Print Page     Save As PDF     Email PDF
Email PDF
* Enter your name

* Enter your email address

* Enter email addresses

Send a note with the email

906 W Main St, Osborne, KS 67473

CALL List Price
Sold on 4/20/2026
4 Beds
2 Baths
2688 SF
Built In 2008
 
Listing ID 11655681
Property Type House
County Osborne
FEMA Flood Map fema.gov/portal
Year Built 2008
   
Virtual Tour
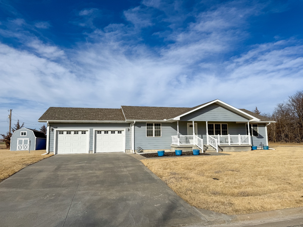
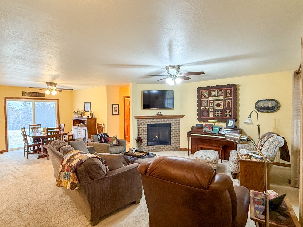
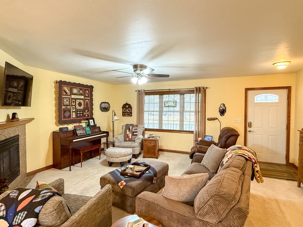
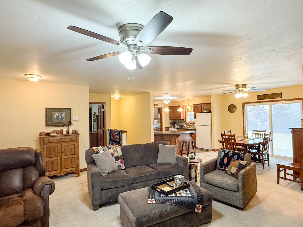
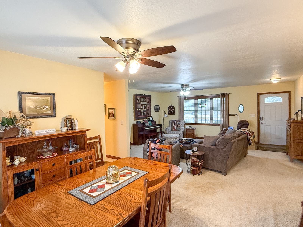
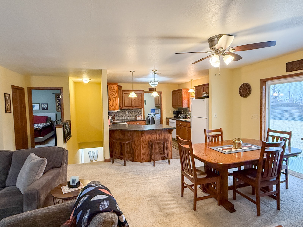
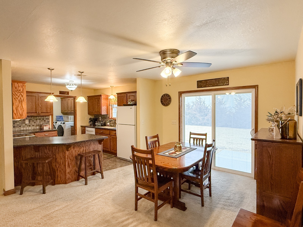
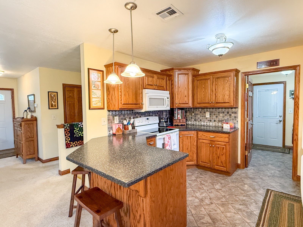
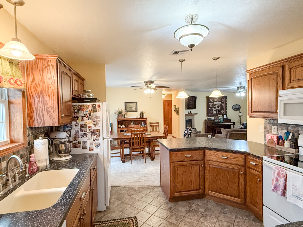
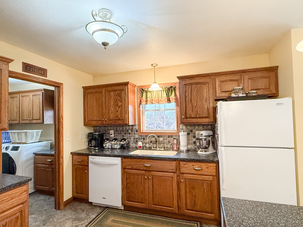
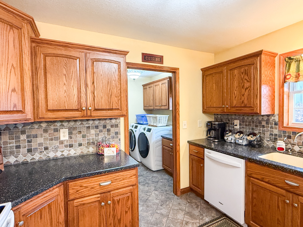
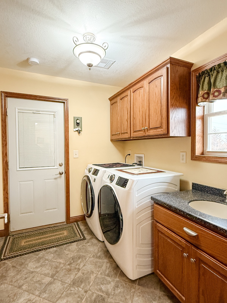
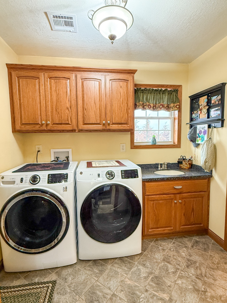
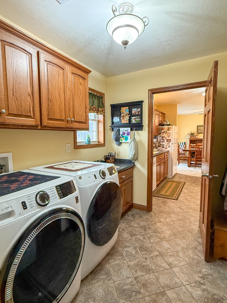
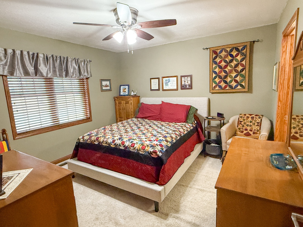
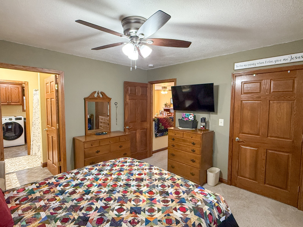
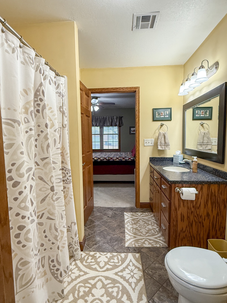
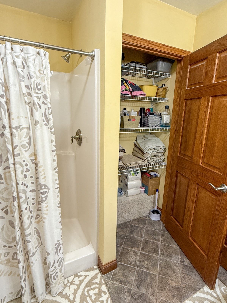
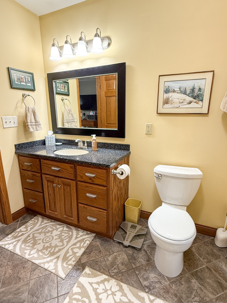
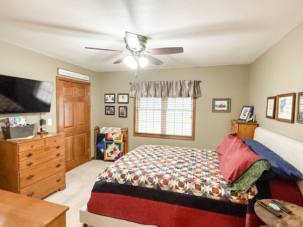
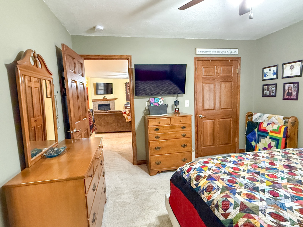
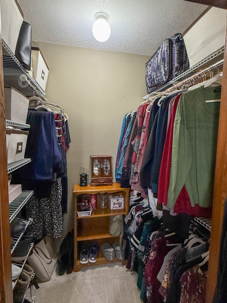
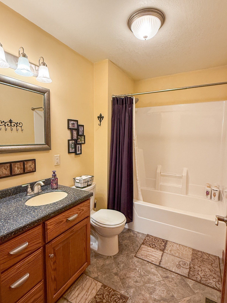
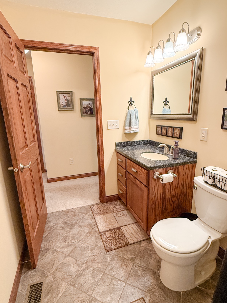
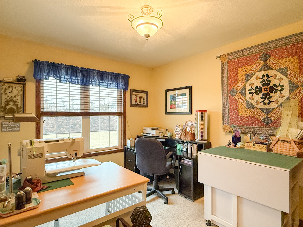
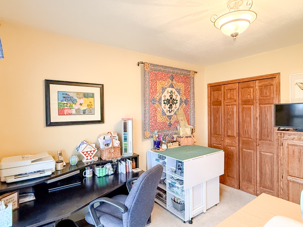
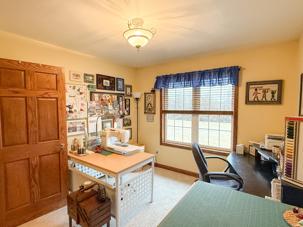
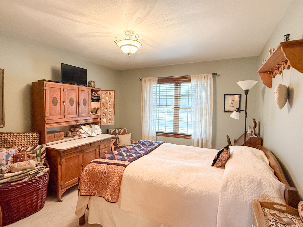
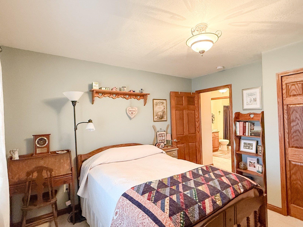
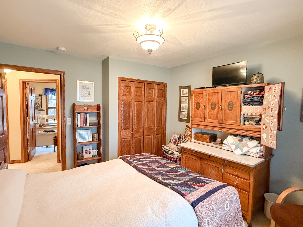
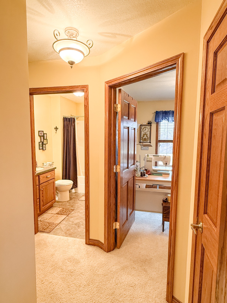
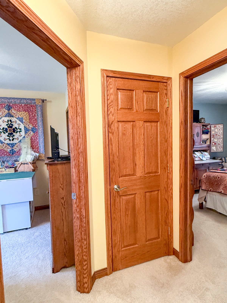
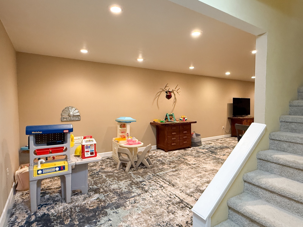
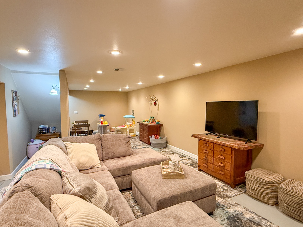
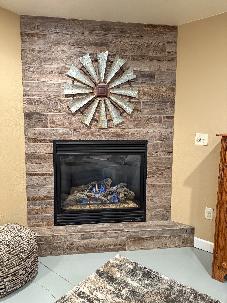
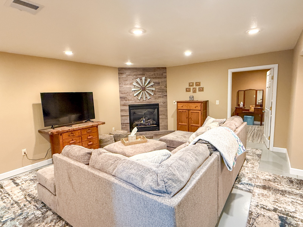
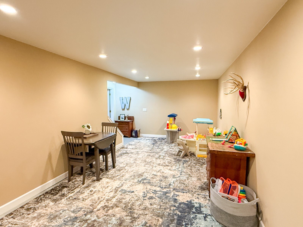
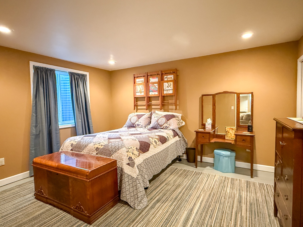
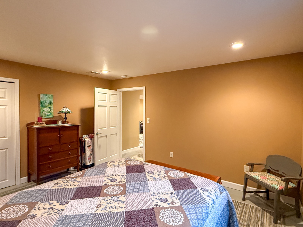
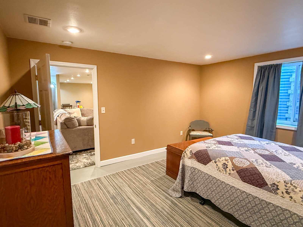
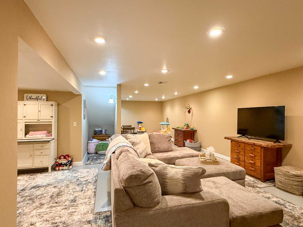
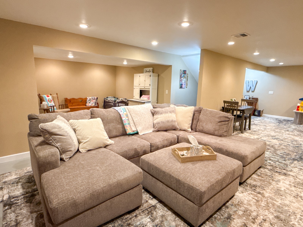
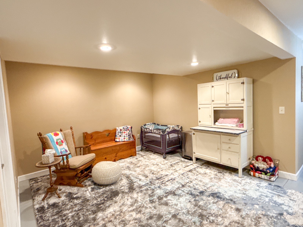
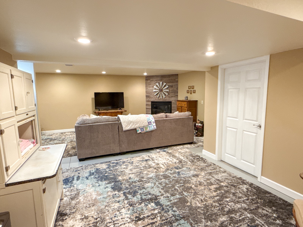
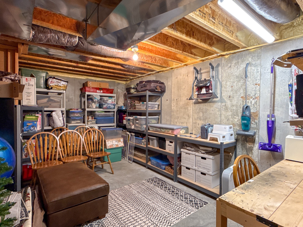
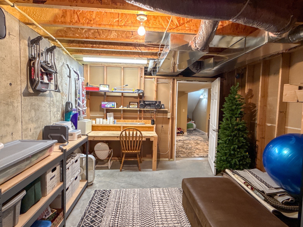
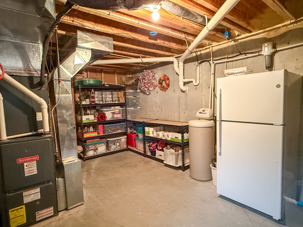
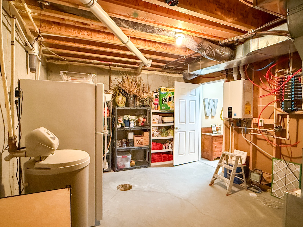
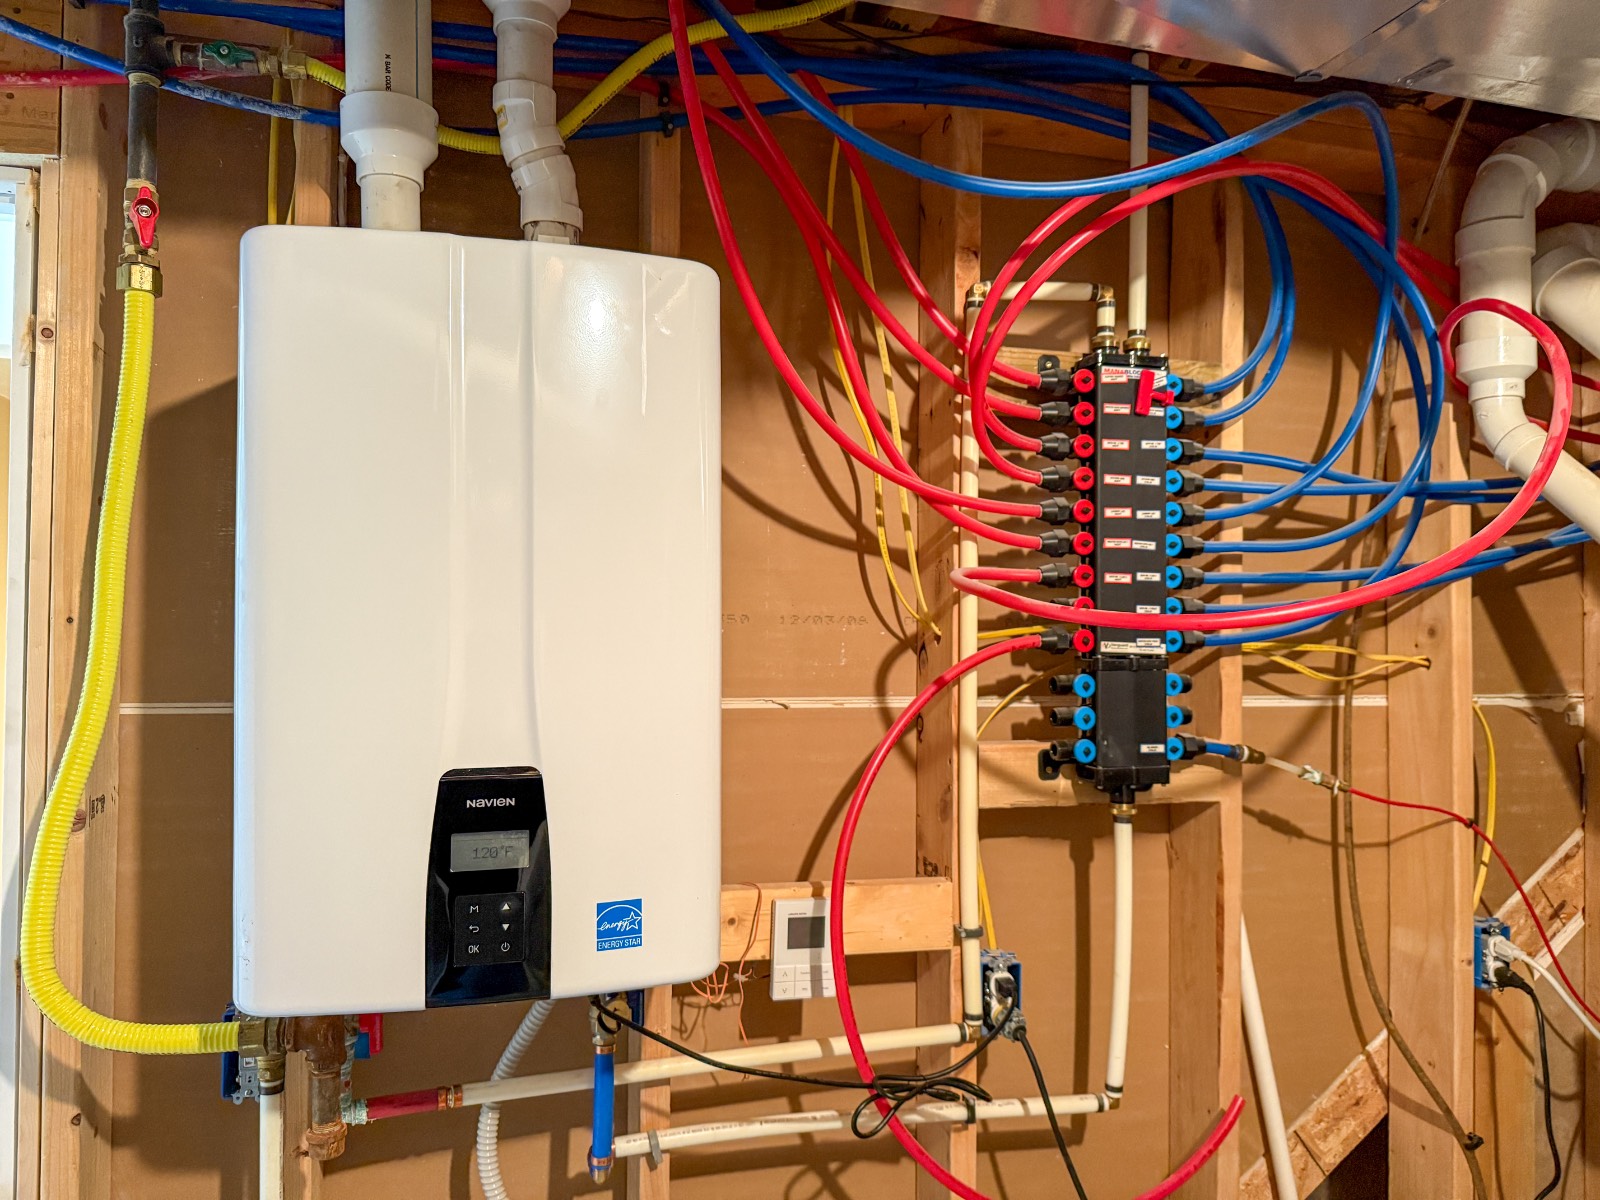
Be sure to watch the virtual tour link! One of the newer builds in Osborne, this well-maintained 2008 home offers 4 bedrooms and 2 bathrooms with a functional, inviting layout designed for everyday living. The main floor features an open-concept living room, kitchen, and dining area, perfect for both entertaining and daily life. A cozy gas fireplace serves as the focal point of the living room, while sliding glass doors in the dining area lead to a patio space ideal for outdoor gatherings. The kitchen includes a convenient bar area for additional seating or prep space, and all kitchen appliances will remain with the home. You'll appreciate the main-floor laundry that also functions as a practical drop zone just inside the spacious two-car garage. The master bedroom offers an attached bath and walk in closet, while two additional bedrooms and a full bathroom are thoughtfully positioned on the opposite side of the home offering added privacy and separation. The full basement expands your living space with a large family room, a fourth bedroom with an egress window, and two generous storage rooms. Recent exterior updates provide added peace of mind, including new siding, gutters, and roof in 2024. The spacious yard offers plenty of room to enjoy the outdoors, and the 280-square-foot storage shed is perfect for hobbies, lawn equipment, or additional storage. A well is also located on the property. Homes like this rarely become available in Osborne so don't miss your opportunity to make it yours!
Property Details
  • 4 Total Bedrooms
  • 2 Full Baths
  • 2688 SF (AG)
  • 2688 SF (Total)
  • Built in 2008
  • Full Basement
  • Lower Level: Partly Finished
Interior Features
  • Oven/Range
  • Refrigerator
  • Dishwasher
  • Microwave
  • 2 Fireplaces
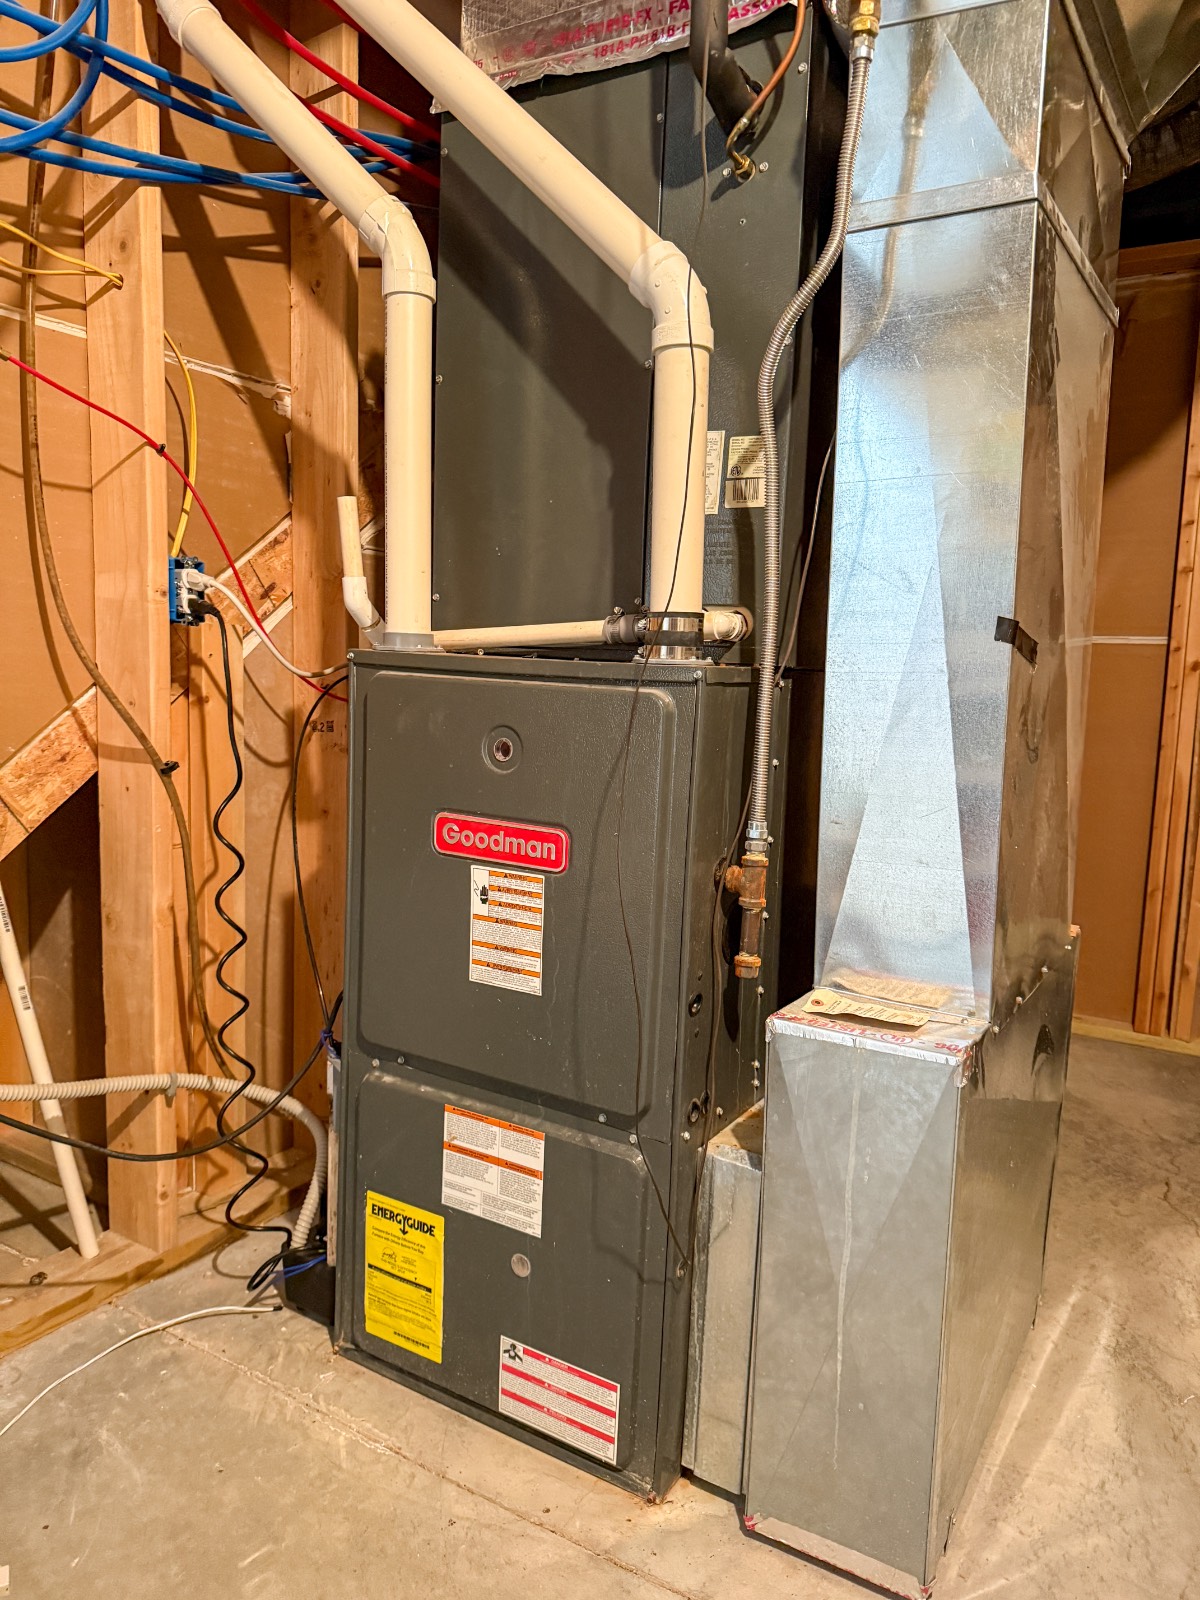
  • Forced Air
  • Gas Fuel
  • Natural Gas Avail
  • Central A/C
Exterior Features
  • Hardi-Board Siding
  • Asphalt Shingles Roof
  • Attached Garage
  • 2 Garage Spaces
  • Patio
  • Shed
Sale Information
  • Sold on 4/20/2026
  • Sold for $1
Previously Listed By
4C Land & Auction, LLC
Office: 785-533-4189
Mobile: 785-533-4189
Listing data is deemed reliable but is NOT guaranteed accurate.
Contact Us
Who Would You Like to Contact Today?

I want to contact an agent about this property!

I wish to provide feedback about the website functionality

Contact Agent
Your Name:
Email:
Phone:
Message:
Security: What is 8 plus 2?