Print Page     Save As PDF     Email PDF
Email PDF
* Enter your name

* Enter your email address

* Enter email addresses

Send a note with the email

8960 Laurel Lane, North Royalton, OH 44133

$419,900
Active for Sale
4 Beds
2.5 Baths
2874 SF
Built In 1988
 
Listing ID 11780053
Property Type Residential
County Cuyahoga
Township North Royalton
Total Tax $6,625
Tax ID 481-11-076
FEMA Flood Map fema.gov/portal
Year Built 1988
Virtual Tour
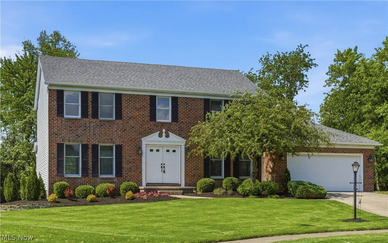
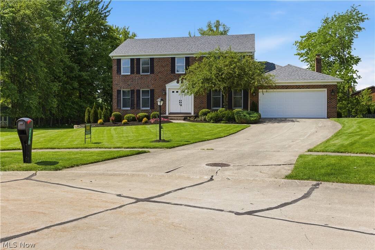
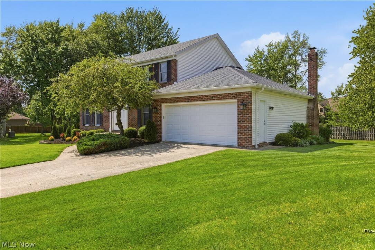
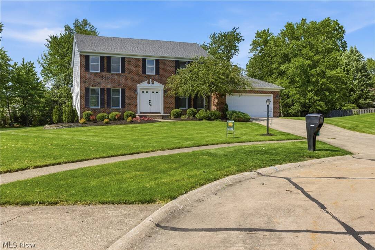
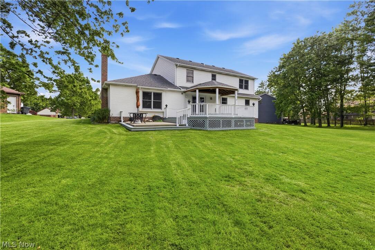
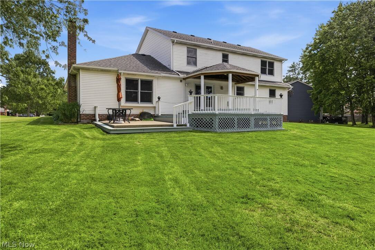
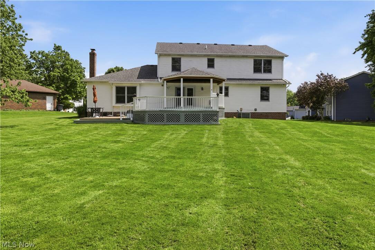
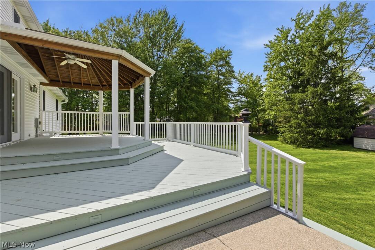
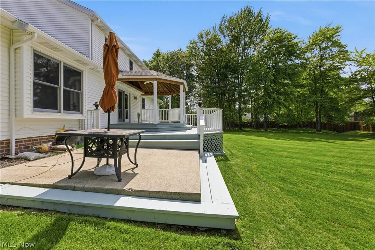
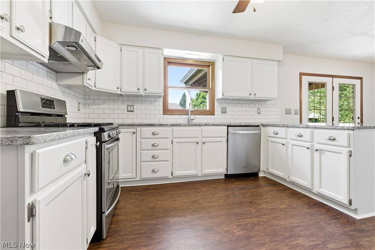
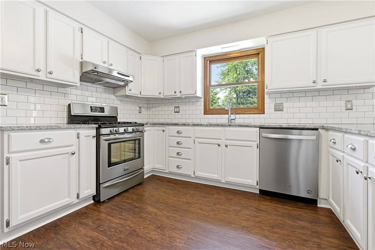
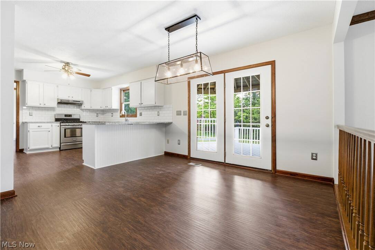
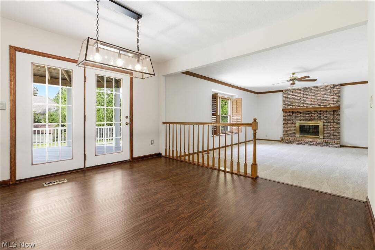
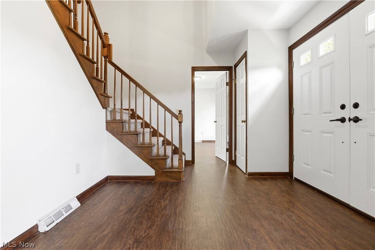
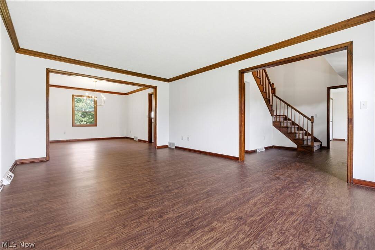
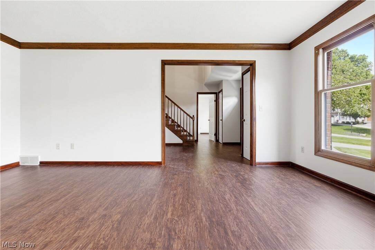
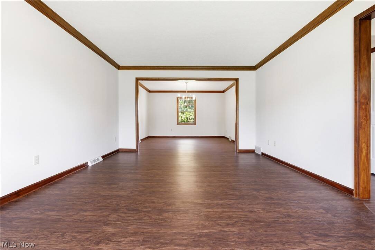
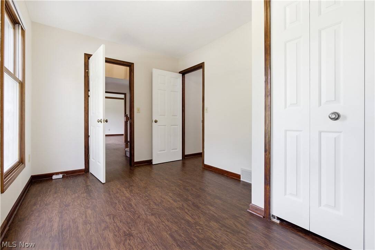
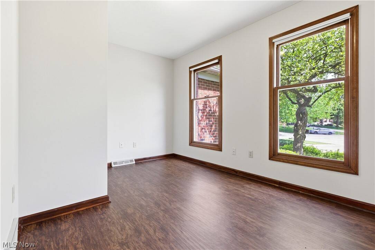
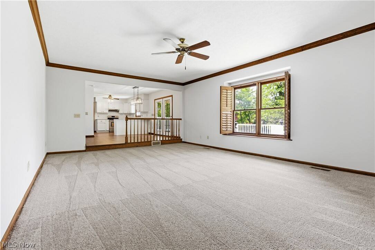
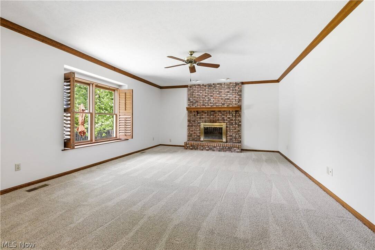
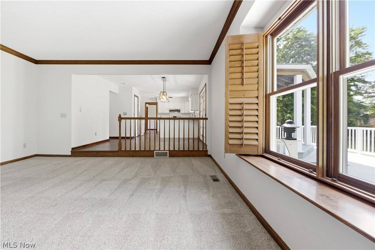
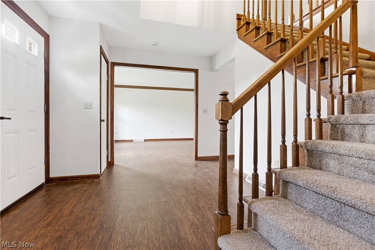
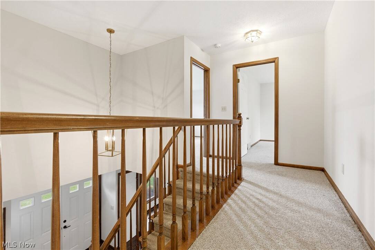
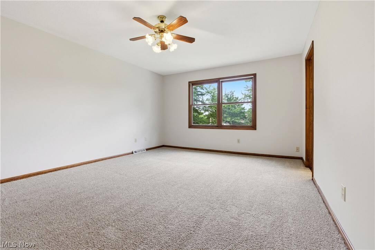
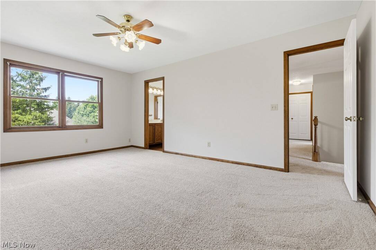
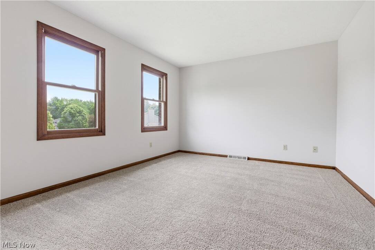
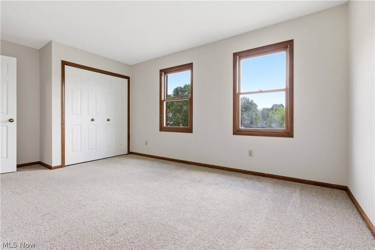
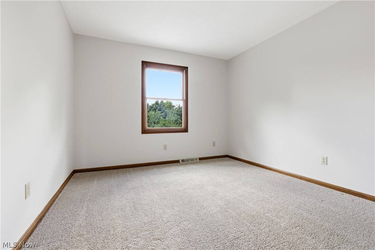
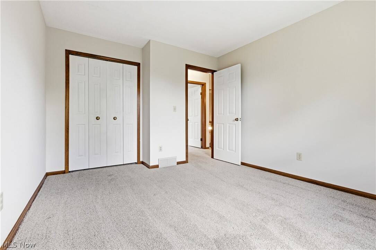
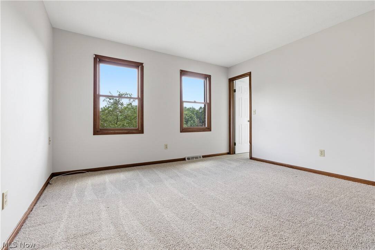
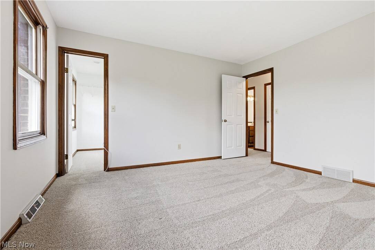
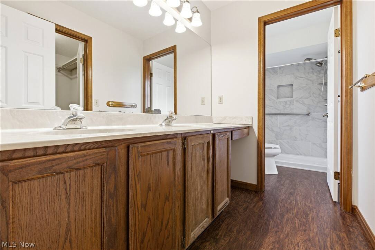
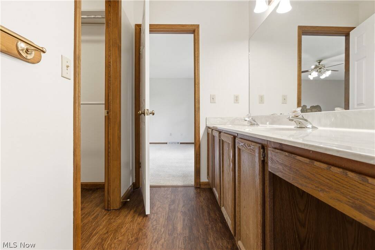
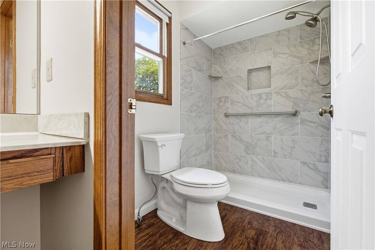
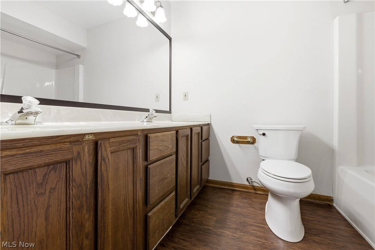
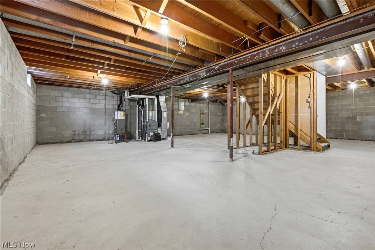
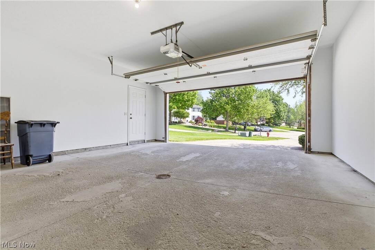
Welcome to 8960 Laurel Lane, a beautifully maintained one-family-loved home tucked away on a quiet cul-de-sac in beautiful Cedar Estates in North Royalton. This spacious single-family home offers 4 bedrooms, 2.5 baths, and approximately 2,874 square feet of comfortable living space, originally built in 1988. From the moment you arrive, the curb appeal shines with freshly mulched and edged landscaping and a lush, well-treated lawn. Out back, enjoy your own private oasis featuring a large deck and gazebo-perfect for relaxing, entertaining, or making memories with family and friends. Inside, the home has been completely repainted in a fresh neutral color, including the garage and basement hallway, creating a clean, move-in-ready feel. The main level features recently replaced luxury vinyl plank flooring throughout, newer kitchen granite, while the upstairs carpet was replaced in 2025. The roof is just 8 years old, and all appliances stay and are in nice condition. Lovingly cared for over the years, this home is ready for its next chapter. As the current family has grown and no longer needs the space or large yard, a wonderful opportunity awaits for a new owner to fill this special home with love, laughter, and new memories. The owner is also including a home warranty for that extra piece of mind for the new owners.
Property Details
  • 4 Total Bedrooms
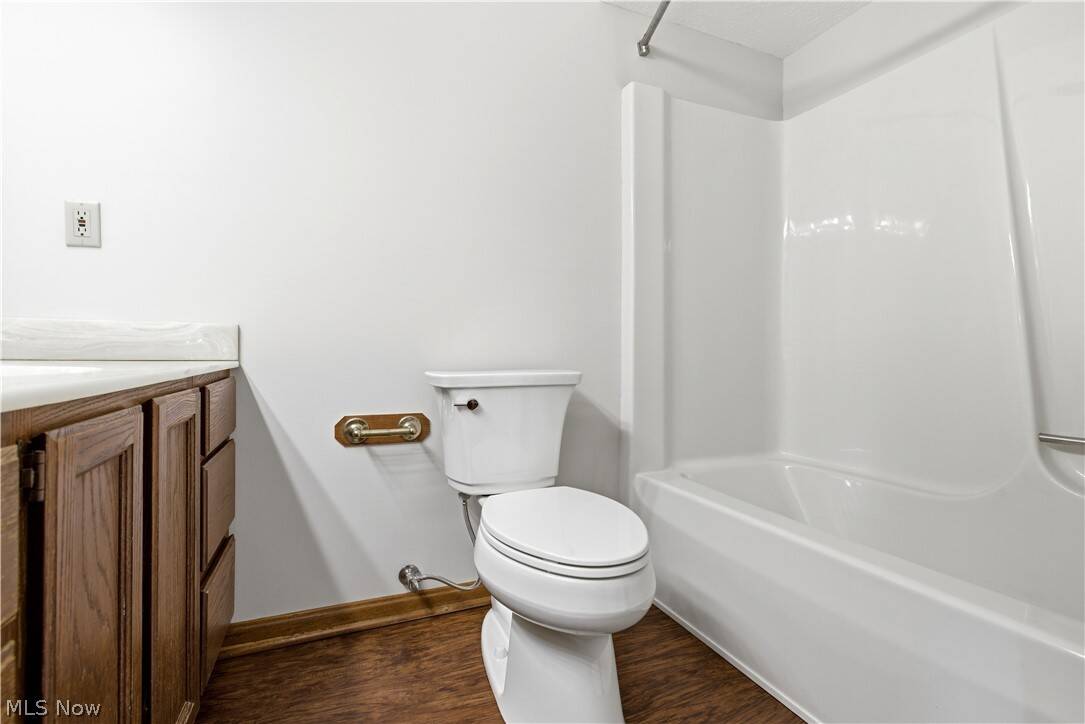
  • 2 Full Baths
  • 1 Half Bath
  • 2874 SF (AG)
  • 2874 SF (Total)
  • 0.55 Acres
  • Built in 1988
  • 2 Stories
  • Colonial Style
Interior Features
  • Oven/Range
  • Dishwasher
  • Microwave
  • Garbage Disposal
  • 9 Rooms
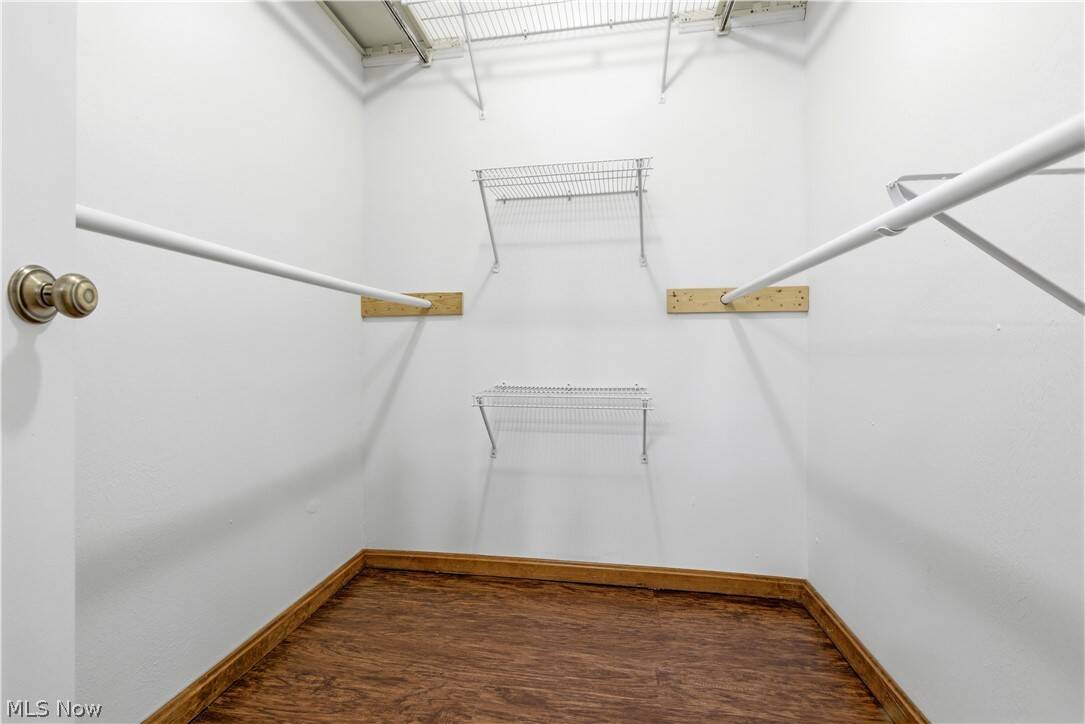
  • Walk-in Closet
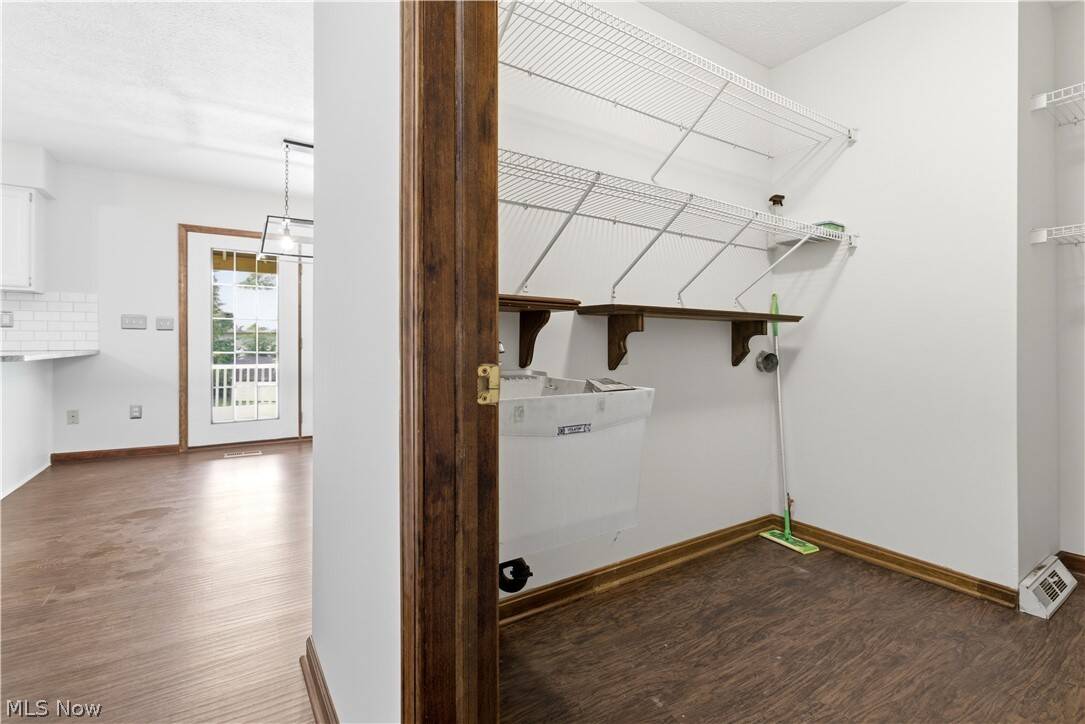
  • Laundry
  • 1 Fireplace
  • Forced Air
  • Gas Fuel
  • Central A/C
Exterior Features
  • Masonry - Brick Construction
  • Vinyl Siding
  • Asphalt Shingles Roof
  • Attached Garage
  • 2 Garage Spaces
  • Community Water
  • Community Septic
  • Deck
  • Patio
  • Covered Porch
  • Cul de Sac
  • Subdivision: Cedar Estates 03
Taxes and Fees
  • $6,625 Total Tax
  • Tax Year 2025
Listed By
Howard Hanna
Office: 440-526-1800
Howard Hanna
Office: 440-526-1800
Listing data is deemed reliable but is NOT guaranteed accurate.
Contact Us
Who Would You Like to Contact Today?

I want to contact an agent about this property!

I wish to provide feedback about the website functionality

Contact Agent
Your Name:
Email:
Phone:
Message:
Security: What is 7 minus 5?