Email PDF
833 W 9th St., Winner, SD 57580
|
|||||||||||||||||||||||||||||||||||||||||||||||||||||||||||||||||||||||||||||||||||||






|
|
||||||||||||||||||||||||||||||||||||||||||||||||||||||||||||||||||||||||||||||||
Virtual Tour
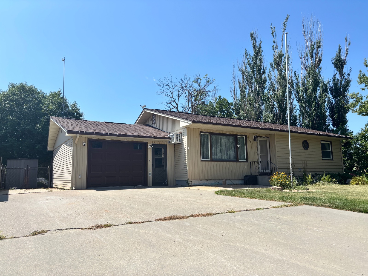
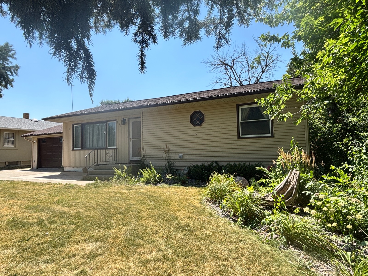
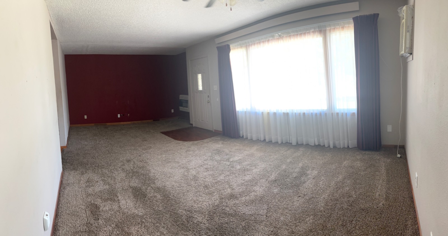
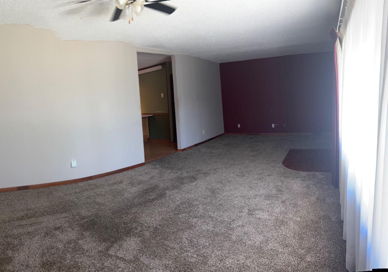
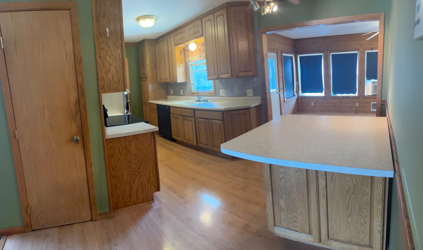
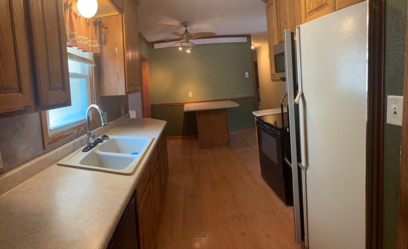
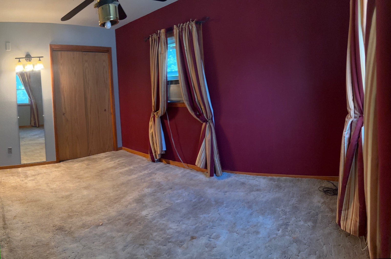
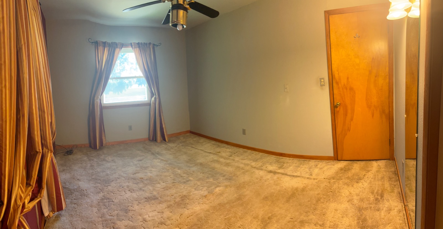
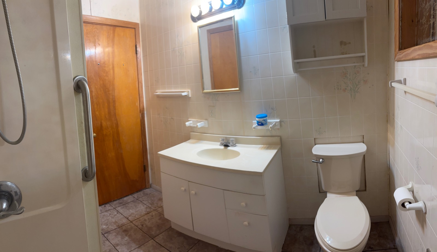
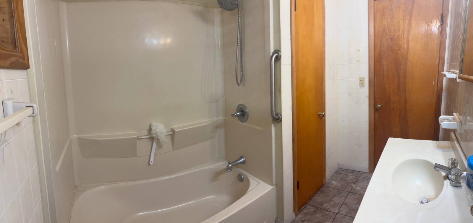
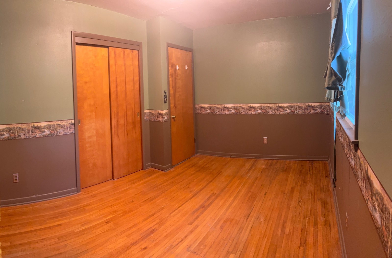
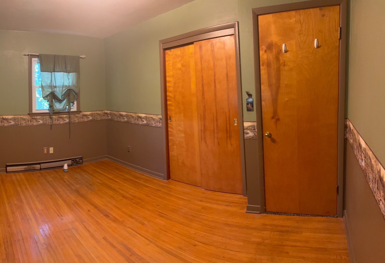
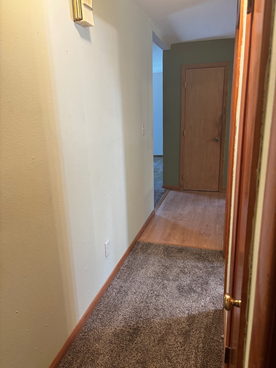
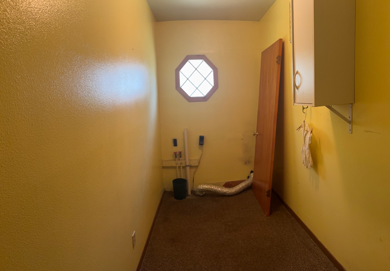
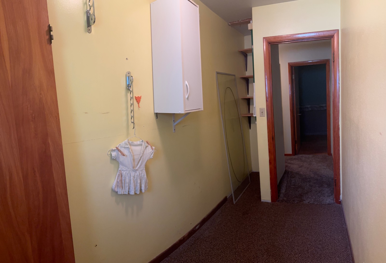
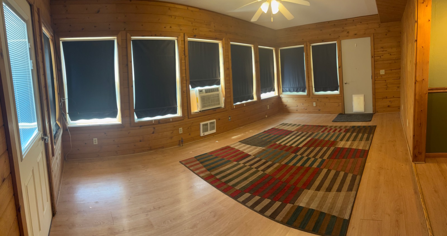
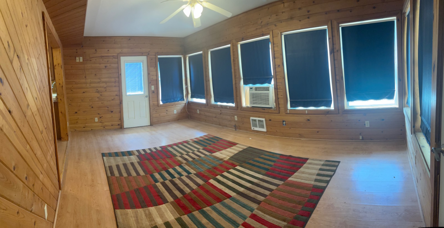
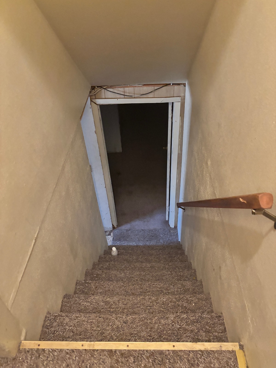
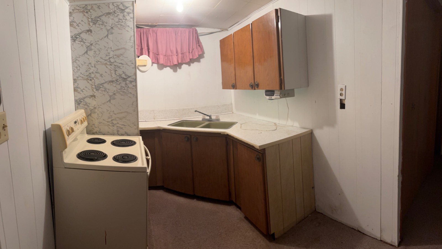
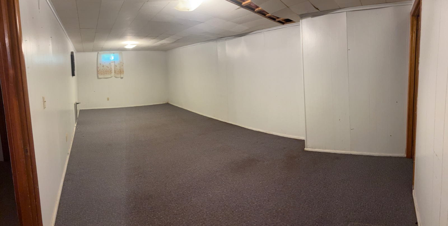
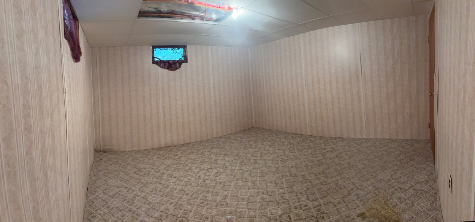
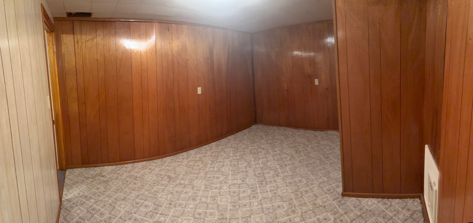
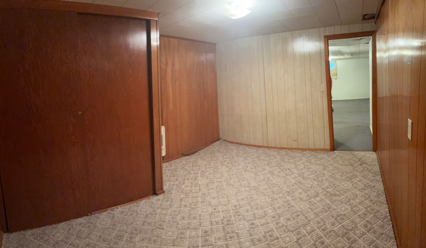
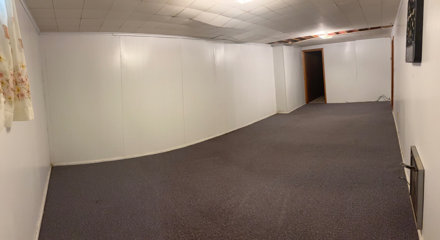
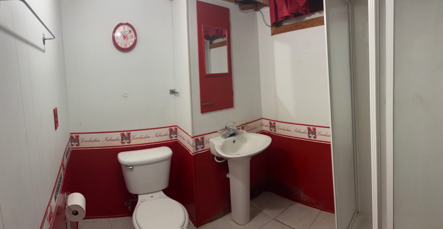
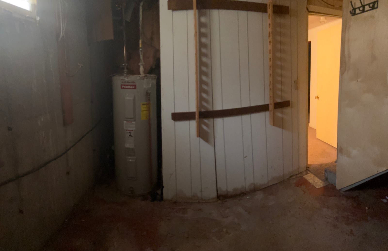
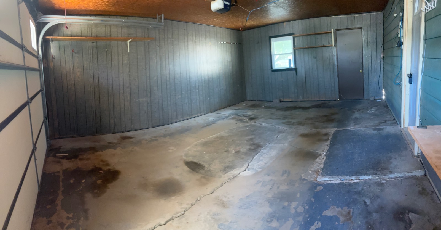
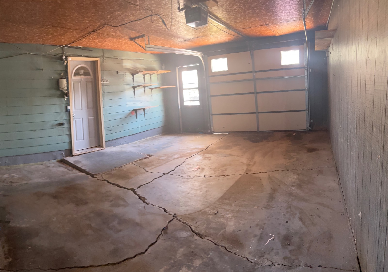
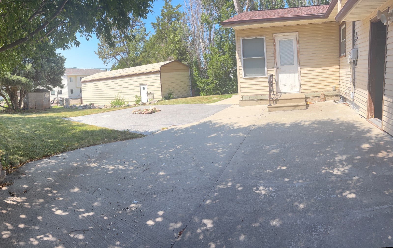
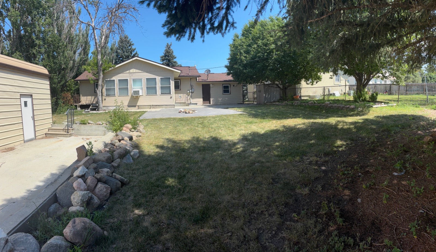
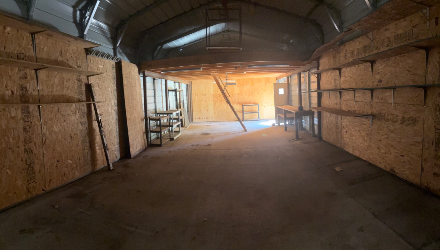
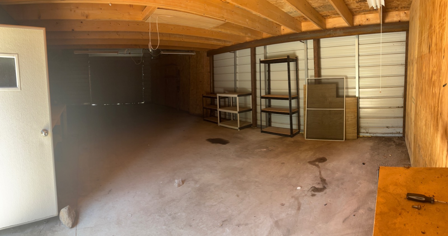
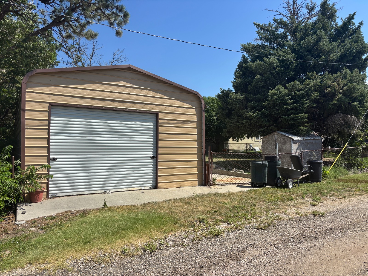
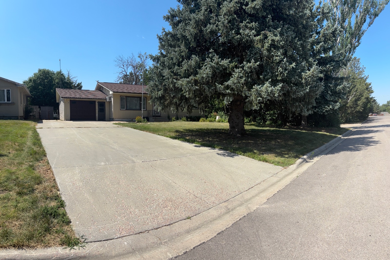
833 W 9th St., Winner, SDDon't miss this well-priced home, ideally suited for first-time buyers. 833 W 9th St offers 2 bedrooms and 1 bath, plus a welcoming living room, sunroom, and main-level laundry. With 1,244 sq. ft.,on the main level, the home also features a finished 1044 sq.ft. basement with a kitchenette, family room, office, 3/4 bath, and bonus room. Comfort is covered with cove heat, room air conditioning, and a propane wall stove in the living room. The windows have been updated for added value. Outside, you'll find a fenced backyard with a garden shed, concrete patio, and attractive landscaping. The 18' x 30' garage offers alley access, and the asphalt shingles and steel siding were both updated in 2017. Underground sprinkler system in the front yard. This home is priced to sell and is being offered as-is. |
Property Details
- 2 Total Bedrooms
- 1 Full Bath
- 1244 SF (AG)
- 1004 SF (BG)
- 2248 SF (Total)
- 10500 SF Lot
- Built in 1963
- 1 Story
- Available 7/17/2026
- Ranch Style
- Full Basement
- 1044 Lower Level SF
- Lower Level: Finished, Kitchen
- 1 Lower Level Bathroom
- Lower Level Kitchen
- Renovation: Sunroom was added in 2000, new steel siding and asphalt shingles were added in 2017.
Interior Features
- Pass-Through Kitchen
- Laminate Kitchen Counter
- Oven/Range
- Refrigerator
- Dishwasher
- Microwave
- Garbage Disposal
- Appliance Hot Water Heater
- Carpet Flooring
- Laminate Flooring
- 1 Room
- Living Room
- Family Room
- Den/Office
- Primary Bedroom
- Bonus Room
- Kitchen
- Laundry
- Private Guestroom
- First Floor Primary Bedroom
- First Floor Bathroom
- Baseboard
- Other Heat Type
- Electric Fuel
- Propane Fuel
- Wall/Window A/C
Exterior Features
- Frame Construction
- Steel Siding
- Asphalt Shingles Roof
- 1 Garage Space
- Municipal Water
- Municipal Sewer
- Patio
- Fence
- Driveway
- Trees
- Outbuilding
- Street View
Taxes and Fees
- $1,797 Total Tax
- Tax Year 2025
Listed By
|
South Central Realty
Office: 605-830-2932 |
 ;
; ;
; ;
; ;
; ;
; ;
; ;
; ;
; ;
; ;
; ;
; ;
; ;
; ;
; ;
; ;
; ;
; ;
; ;
; ;
; ;
; ;
; ;
; ;
; ;
; ;
; ;
; ;
; ;
; ;
; ;
; ;
; ;
; ;
;
Listing data is deemed reliable but is NOT guaranteed accurate.
Contact Us
Who Would You Like to Contact Today?
I want to contact an agent about this property!
I wish to provide feedback about the website functionality
Contact Agent