Print Page     Save As PDF     Email PDF
Email PDF
* Enter your name

* Enter your email address

* Enter email addresses

Send a note with the email

8237 Sw 78th Terrace Road, Ocala, FL 34476

$250,000
Active for Sale
2 Beds
2 Baths
1495 SF
Built In 2017
 
Listing ID 11775851
Property Type House
County Marion
Neighborhood 34476 - Ocala
Total Tax $3,047
Tax ID 3566-7705-24
FEMA Flood Map fema.gov/portal
Year Built 2017
Virtual Tour
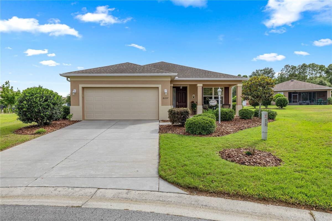
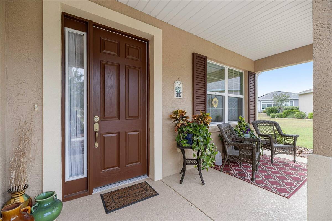
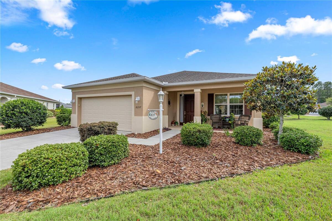
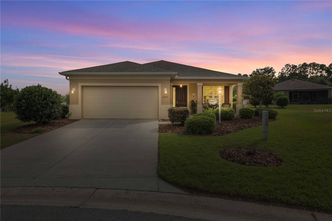
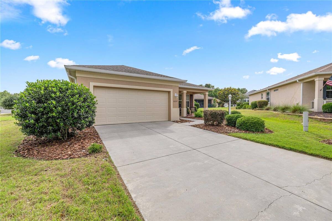
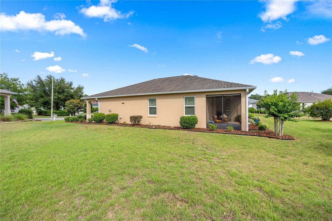
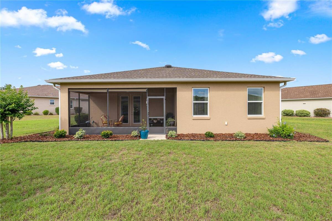
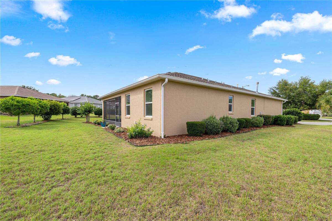
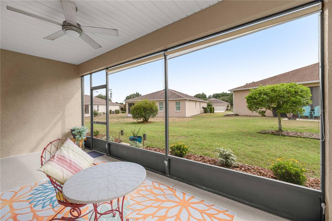
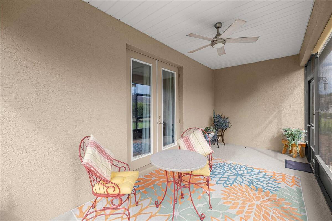
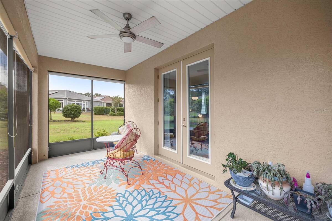
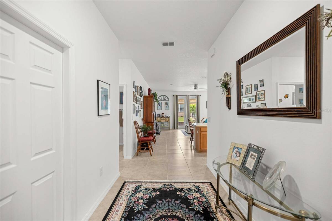
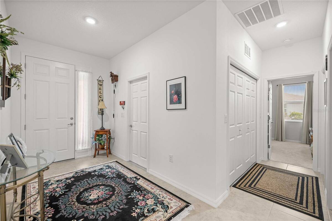
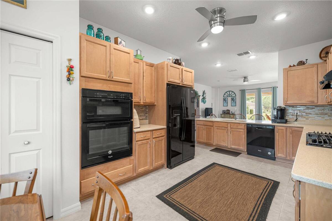
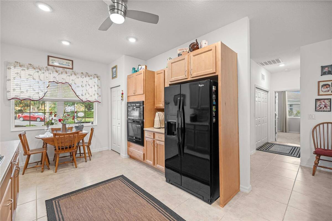
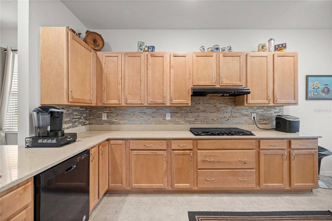
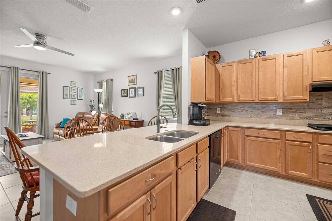
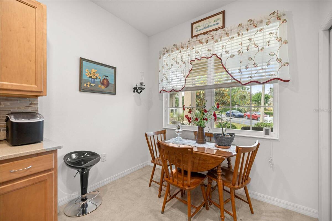
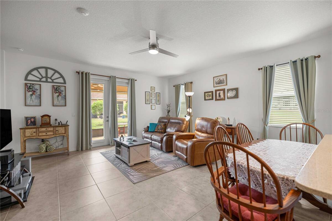
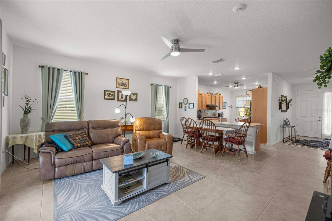
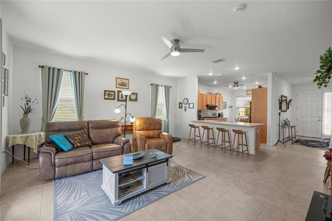
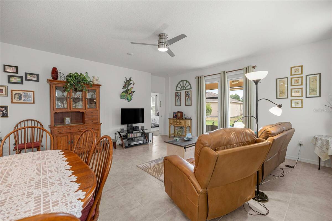
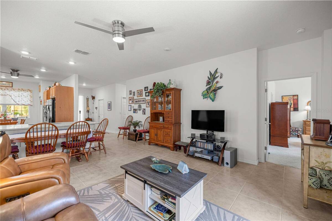
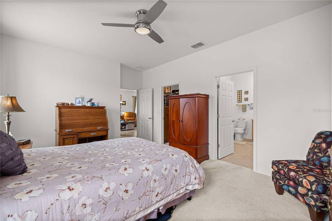
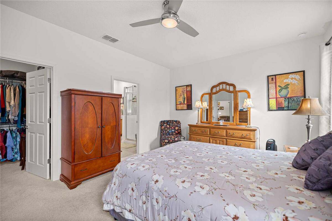
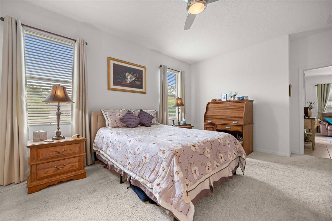
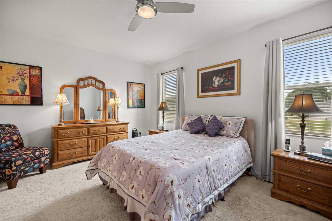
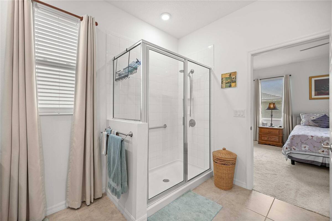
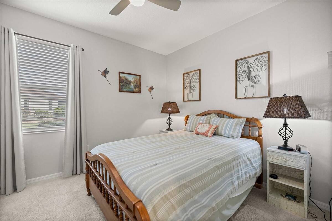
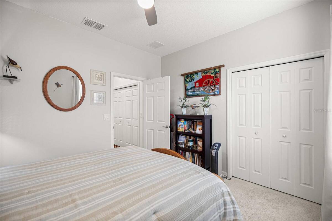
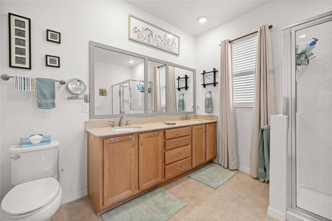
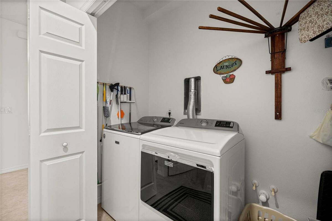
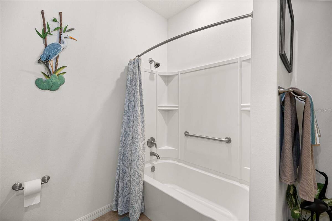
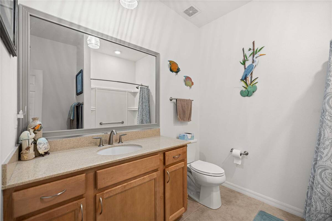
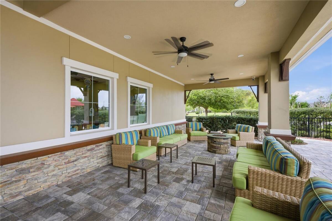
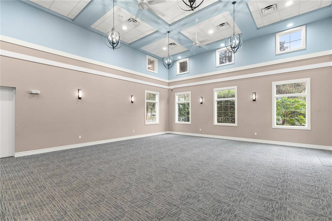
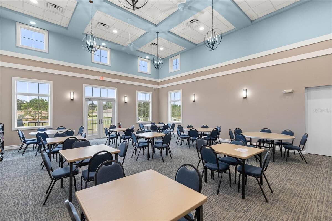
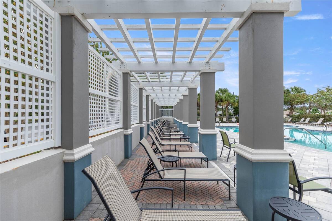
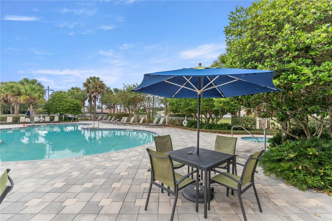
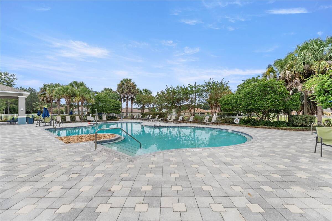
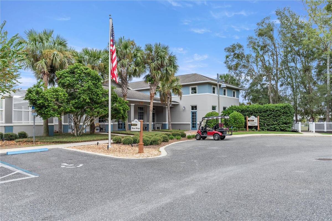
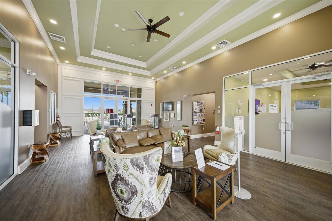
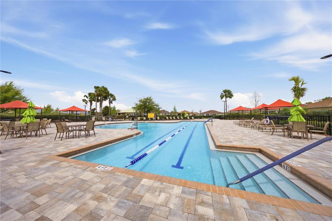
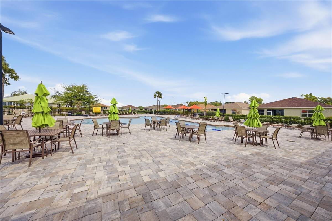
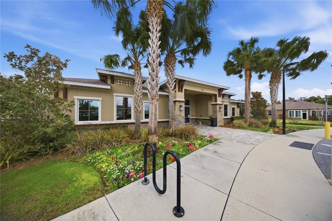
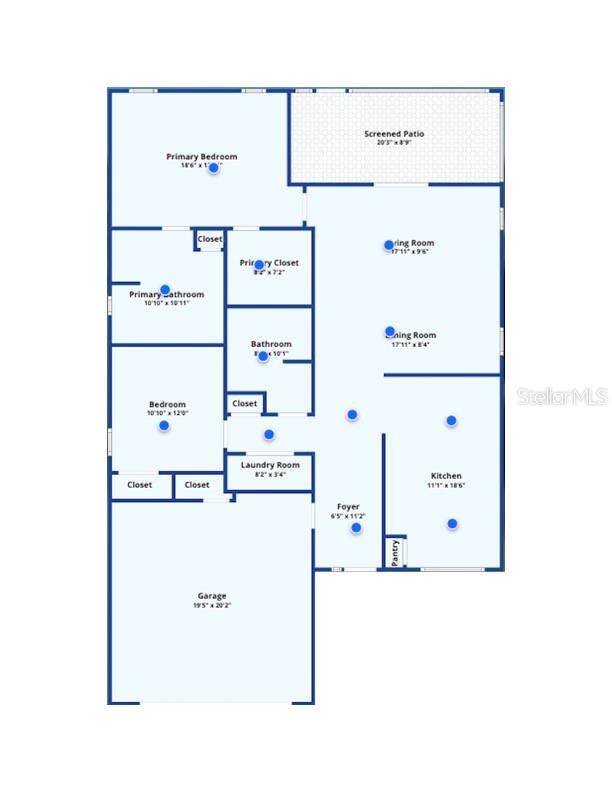
Situated on an extra-wide cul-de-sac w/ a center island & no through traffic, this well maintained home offers comfort, privacy, & quality throughout. A wide foyer opens to a spacious open-concept kitchen, dining, and living area overlooking the lanai & large, well-manicured backyard. The eat-in kitchen features real wood cabinetry, quartz countertops, a gas range, and stacked electric microwave & oven. The large primary suite includes a walk-in closet & an ensuite bath w/ dual sinks & a walk-in shower. A split-bedroom layout provides added privacy for guests. Additional highlights include recessed LED lighting throughout, updated remote-controlled ceiling fans & light fixtures, & wood cabinetry w/ quartz countertops in both the kitchen & bathrooms. The home was recently sealed and painted w/15- yr. paint. The garage floor is epoxied, and the attic is accessible by pull down stairs and has added storage with wood flooring. The community has multiple swimming pools and an array of social and recreational activities.
Property Details
  • 2 Total Bedrooms
  • 2 Full Baths
  • 1495 SF (AG)
  • 1495 SF (Total)
  • 0.24 Acres
  • 10672 SF Lot
  • Built in 2017
  • 1 Story
  • Owner Occupancy
  • Slab Basement
Interior Features
  • Oven/Range
  • Refrigerator
  • Dishwasher
  • Microwave
  • Garbage Disposal
  • Washer
  • Dryer
  • Appliance Hot Water Heater
  • Carpet Flooring
  • Ceramic Tile Flooring
  • 5 Rooms
  • Den/Office
  • Kitchen
  • Electric Fuel
  • Natural Gas Fuel
  • Central A/C
Exterior Features
  • Masonry - Stucco Construction
  • Stucco Siding
  • Attached Garage
  • 2 Garage Spaces
  • Community Water
  • Municipal Sewer
  • Open Porch
  • Cul de Sac
  • Driveway
  • Subdivision: Indigo East Ph 1 Un G-g
Community Details
  • Gym
  • Pool
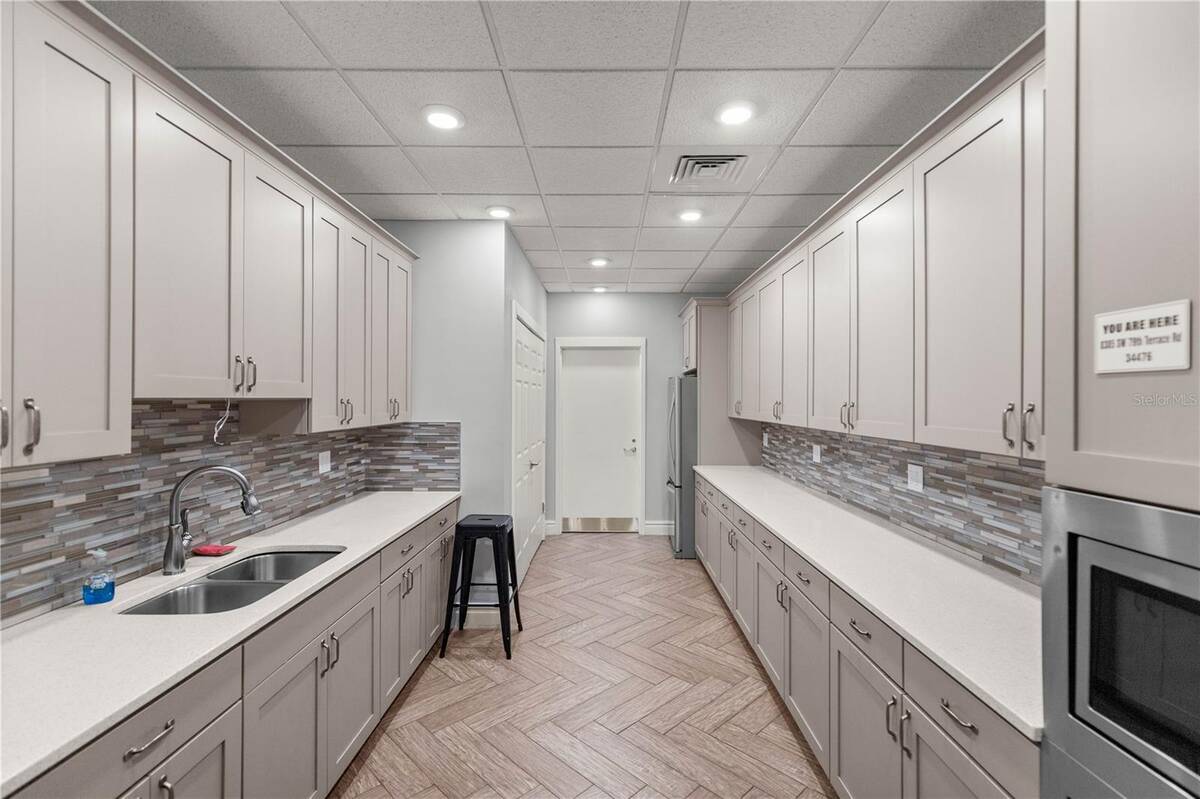
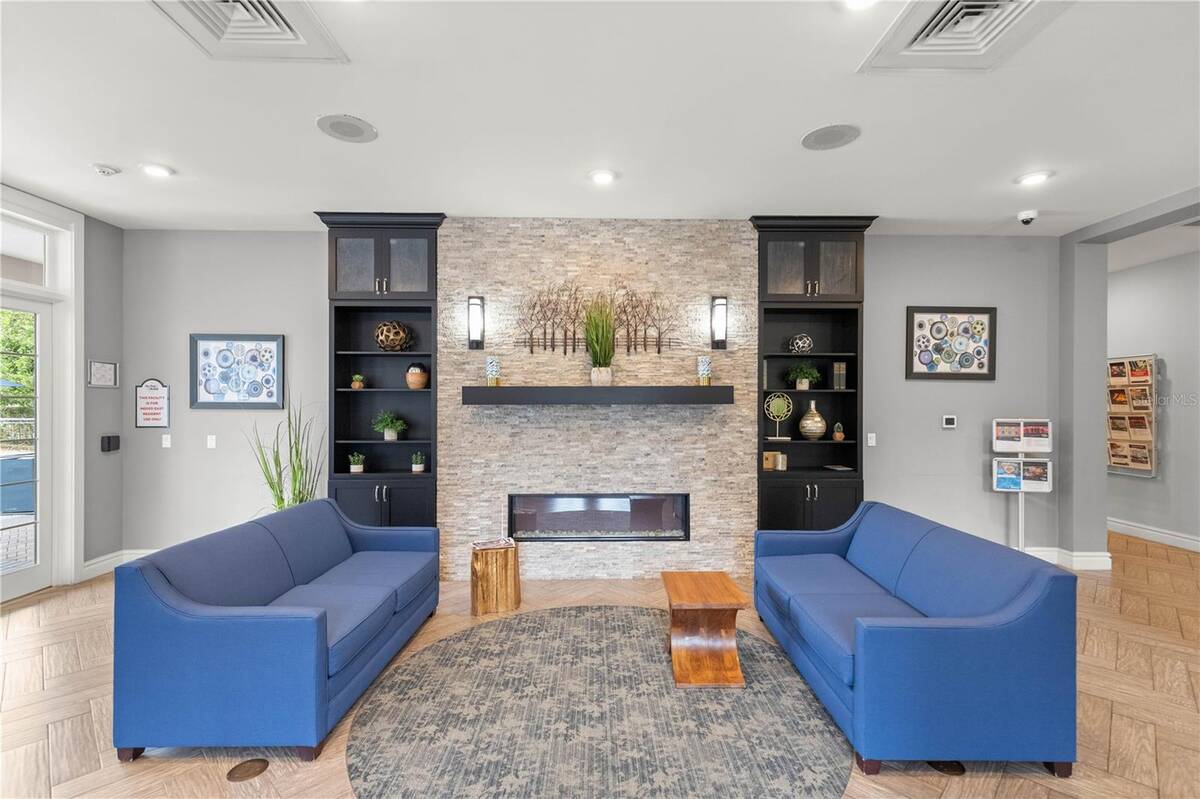
  • Clubhouse
Taxes and Fees
  • $3,047 Total Tax
  • Tax Year 2025
  • $268 per month Maintenance
  • HOA: Lori Sands
  • HOA Contact: 352-87-0848
Listed By
Re/max Premier Realty Hwy 200
Office: 352-205-3020
Mobile: 352-205-3020
Listing data is deemed reliable but is NOT guaranteed accurate.
Contact Us
Who Would You Like to Contact Today?

I want to contact an agent about this property!

I wish to provide feedback about the website functionality

Contact Agent
Your Name:
Email:
Phone:
Message:
Security: What is 6 minus 2?