821 La Cima, Irving, TX 75039
| Listing ID |
11661477 |
|
|
|
| Property Type |
Residential |
|
|
|
| County |
Dallas |
|
|
|
| Neighborhood |
Las Colinas |
|
|
|
| School |
CARROLLTON-FARMERS BRANCH ISD |
|
|
|
|
| Total Tax |
$11,381 |
|
|
|
| Tax ID |
000000-000.000-000J-016.000 |
|
|
|
| FEMA Flood Map |
fema.gov/portal |
|
|
|
| Year Built |
2006 |
|
|
|
| |
|
|
|
|
|
Incredible 4+ Bed home near Trails, Lake, Award winning Schools!
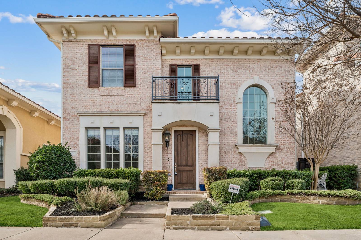
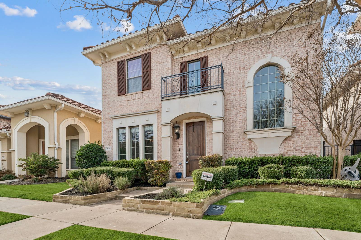
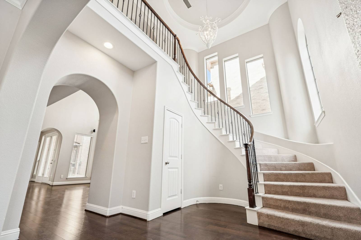
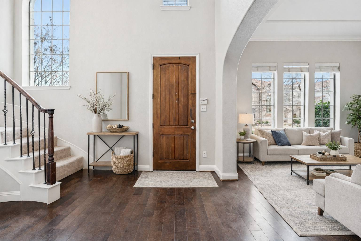
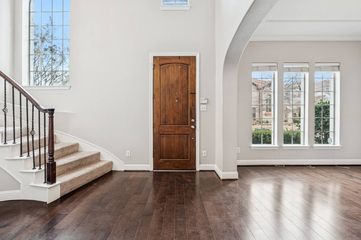
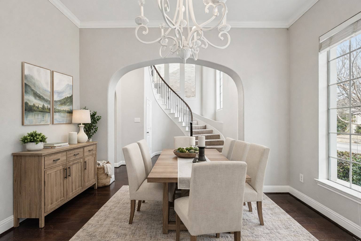
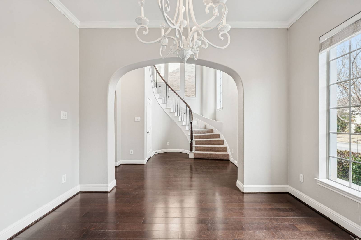
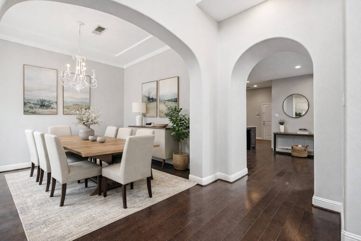
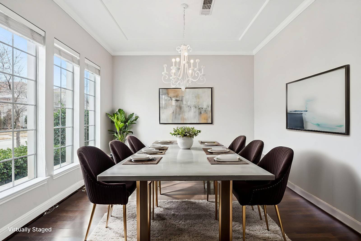
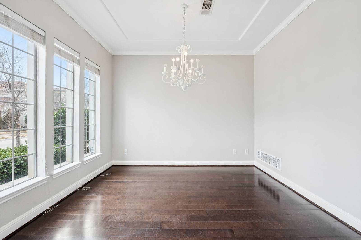
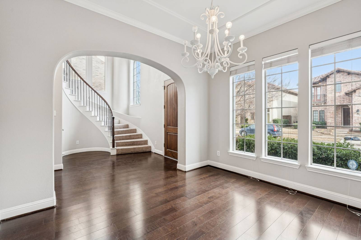
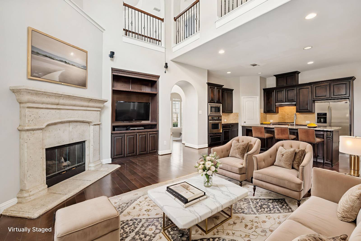
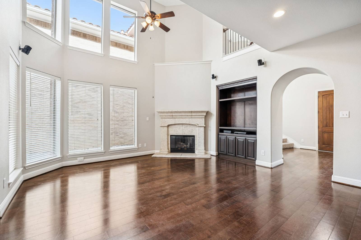
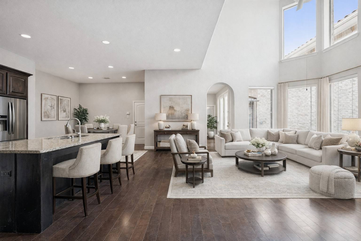
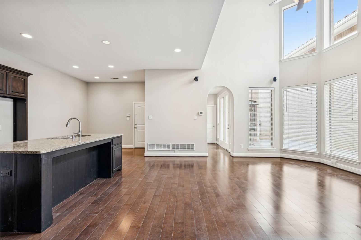
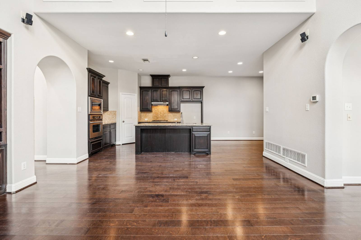
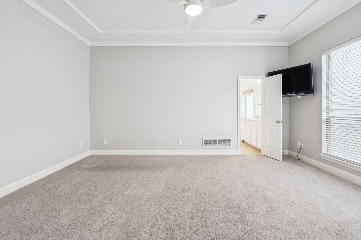
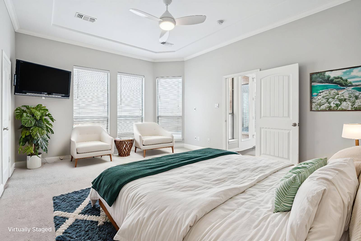
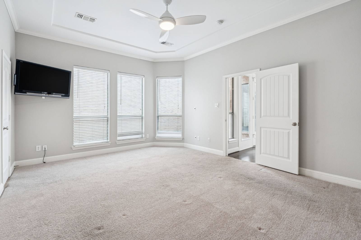
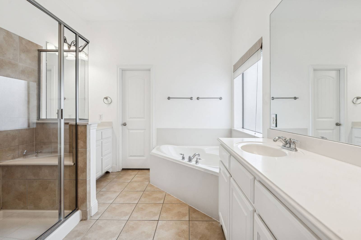
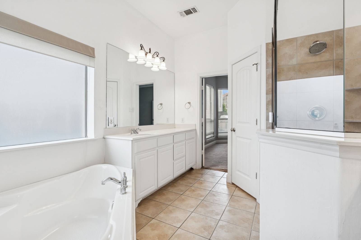
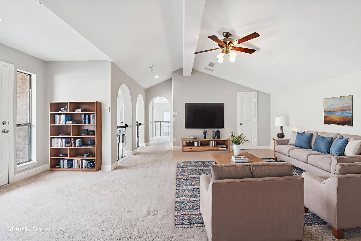
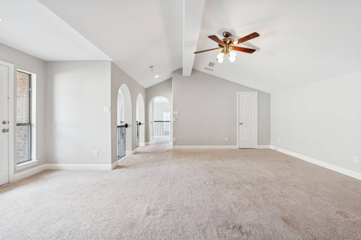
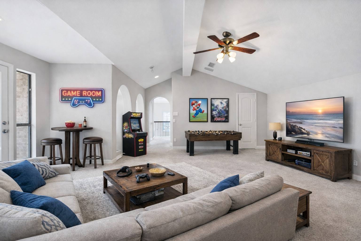
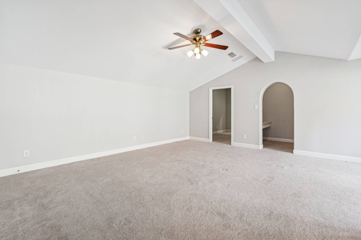
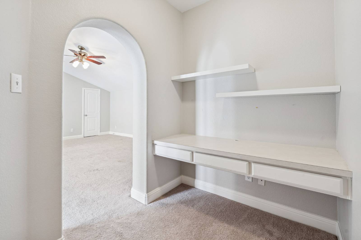
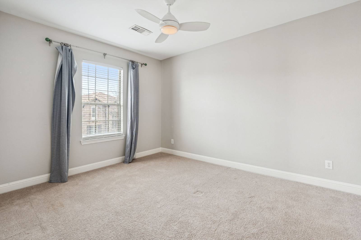
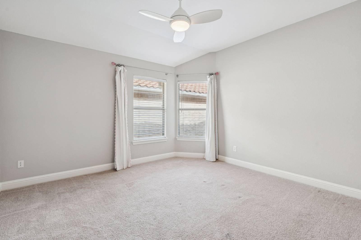
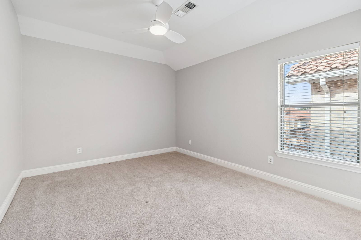
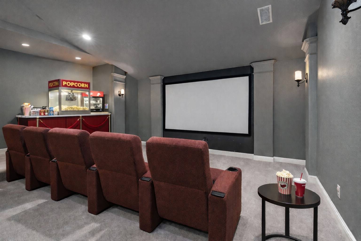
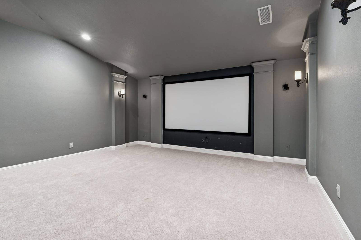
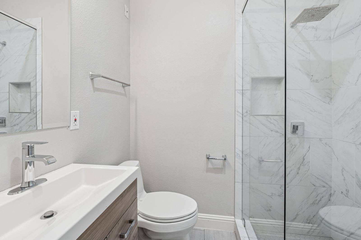
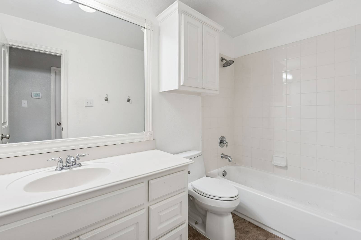
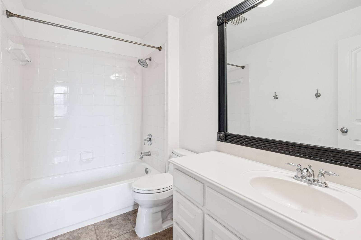
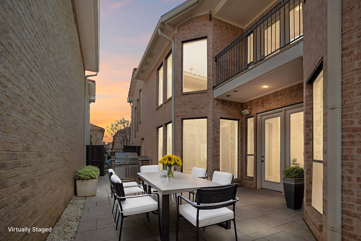
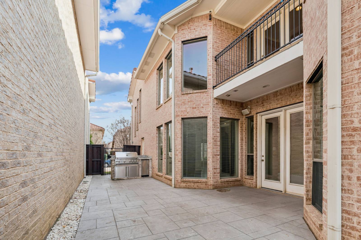
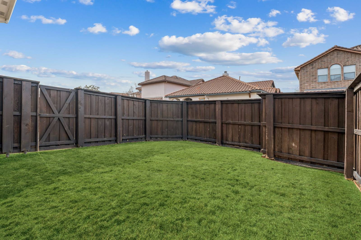
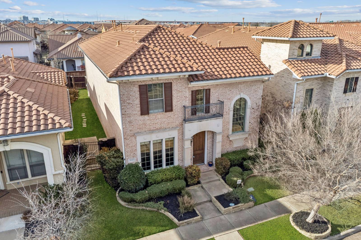
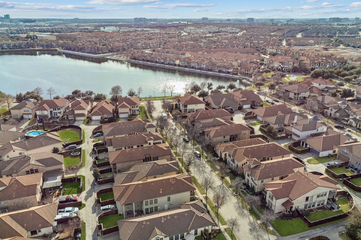
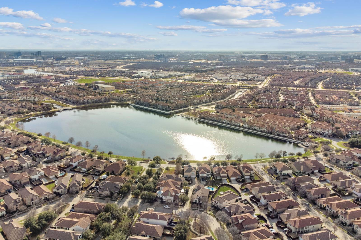
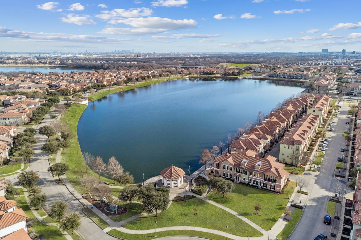
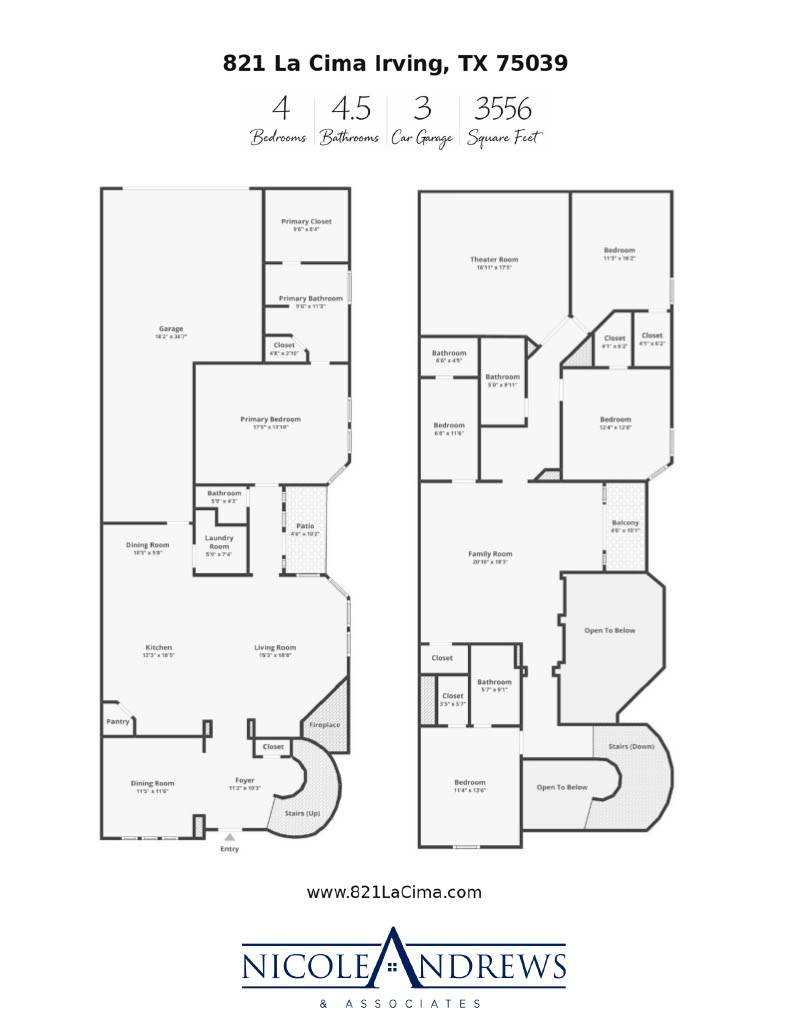
One of a kind floorplan in La Villita! Purchase this home and receive up to $8,150 back in closing costs credits OR $4,440 per month at an exceptional financing rate of 5.13% APR available for those who qualify. Welcome to 821 La Cima-an exceptional 4 bed, 4.5 bath home in the heart of Las Colinas, ideally positioned near the 22-mile Campion walking and biking trail within La Villita, a master-planned community built around the beautiful 30-acre Lake Lago de Claire. Just a short walk to award-winning La Villita Elementary and Uplift North Hills Preparatory, the current owners added an additional full bathroom and flex space, perfect for an office, multi-media gaming room, gym or nursery, further enhancing this thoughtfully designed floor plan. It also features a downstairs primary, three separate living spaces and rare 3 car garage. The outdoor grill features a bar top and ice maker and creates the perfect setting for family gatherings and weekend entertaining, while the rare low HOA adds long-term value in one of Irving's most desirable communities. This Certified Pre-Owned Home provides peace of mind with a recent inspection, 1-year home warranty, and Love This Home Guarantee. If you're not happy within 12 months, we'll sell it for FREE! The first-floor primary suite offers a private retreat with generous proportions and a spa-like bath, creating a peaceful escape at the end of the day. Upstairs, 3 spacious secondary bedrooms with one offering its' own ensuite bath, make this home ideal for large families or multi-generational living. An oversized media room provides the perfect setting for movie nights, game days, or hosting unforgettable watch parties with family and friends-creating a true in-home entertainment experience. The upstairs secondary living room or game room provides an additional space for work, play or relaxing with soaring 2-story windows providing warm natural light. The spacious 3-car garage is complete with built-in storage for everything from bikes and tools to workshop equipment and seasonal totes-offering functionality that is nearly impossible to find in this area. This is more than a home-it's lake-adjacent living, executive comfort, and everyday convenience wrapped into one extraordinary address. Schedule your private showing today.
|
- 4 Total Bedrooms
- 4 Full Baths
- 1 Half Bath
- 3556 SF (AG)
- 3556 SF (Total)
- 0.10 Acres
- Built in 2006
- 2 Stories
- Available 3/12/2026
- Mediterranean Style
- Renovation: New Carpet throughout. Original hardwood floors
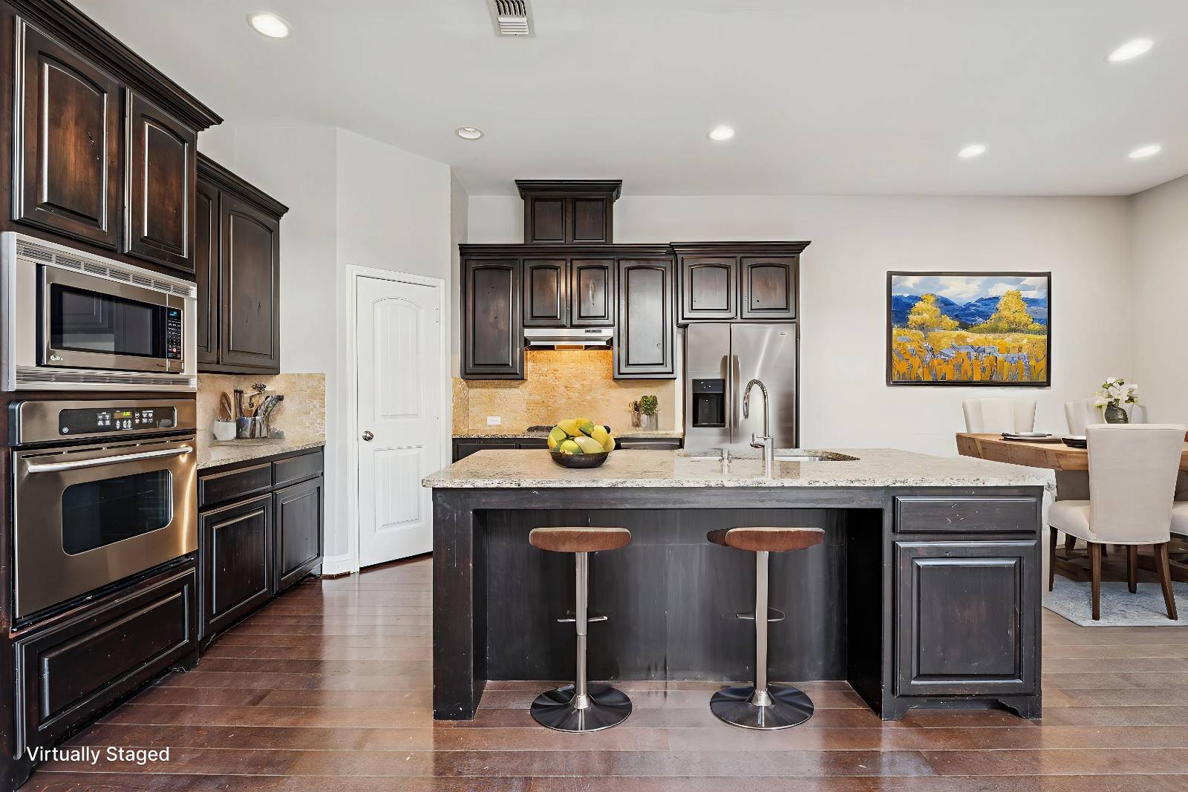
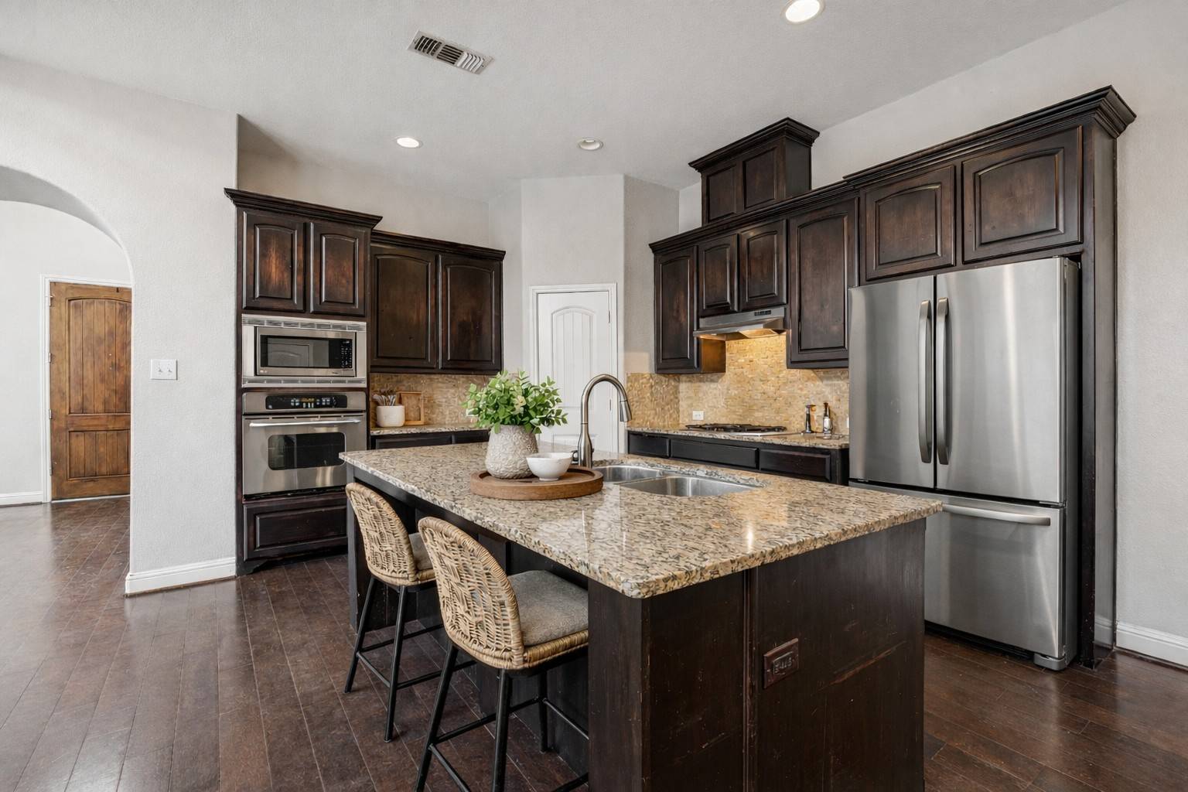
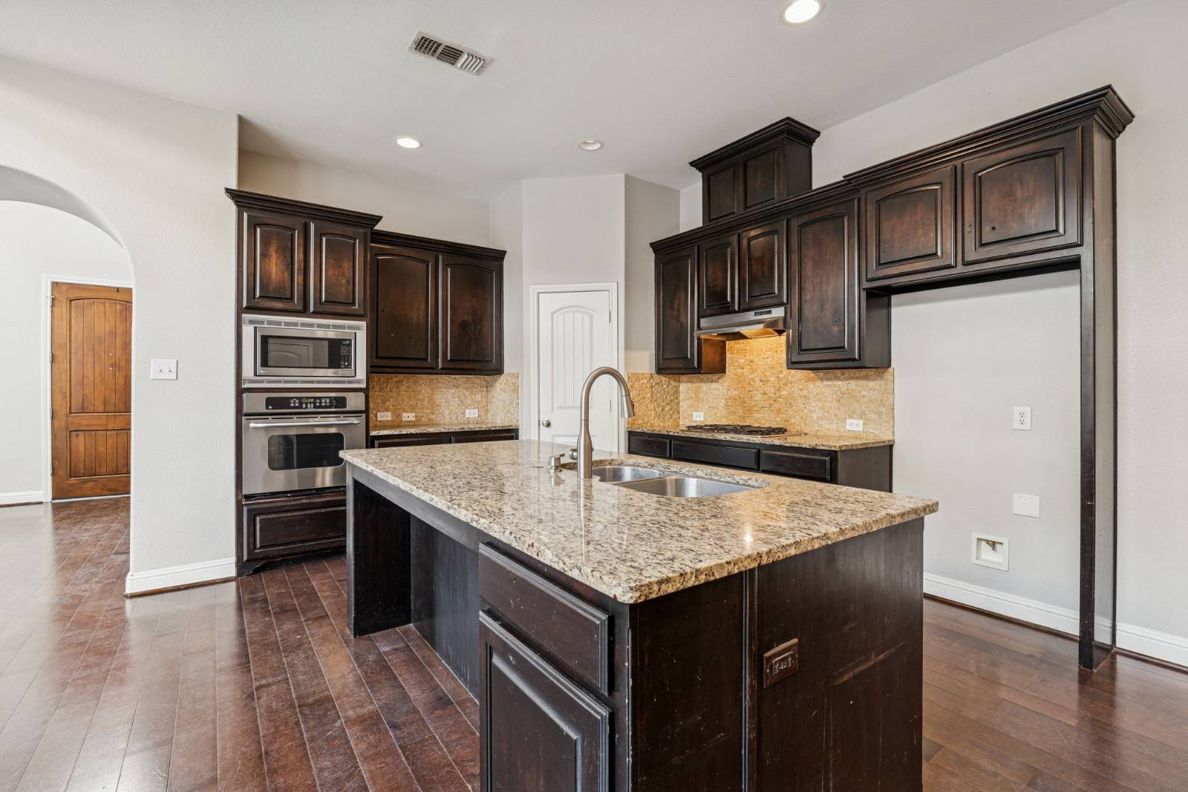
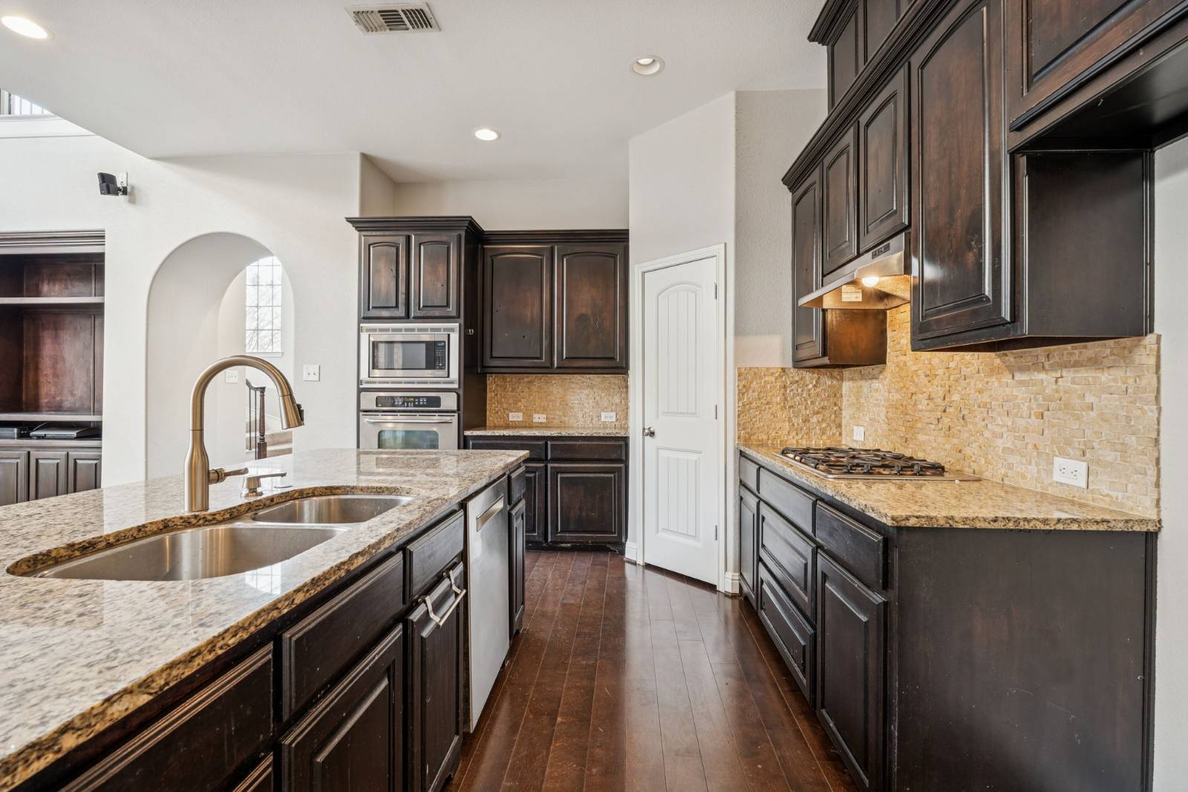
- Open Kitchen
- Granite Kitchen Counter
- Oven/Range
- Refrigerator
- Dishwasher
- Microwave
- Garbage Disposal
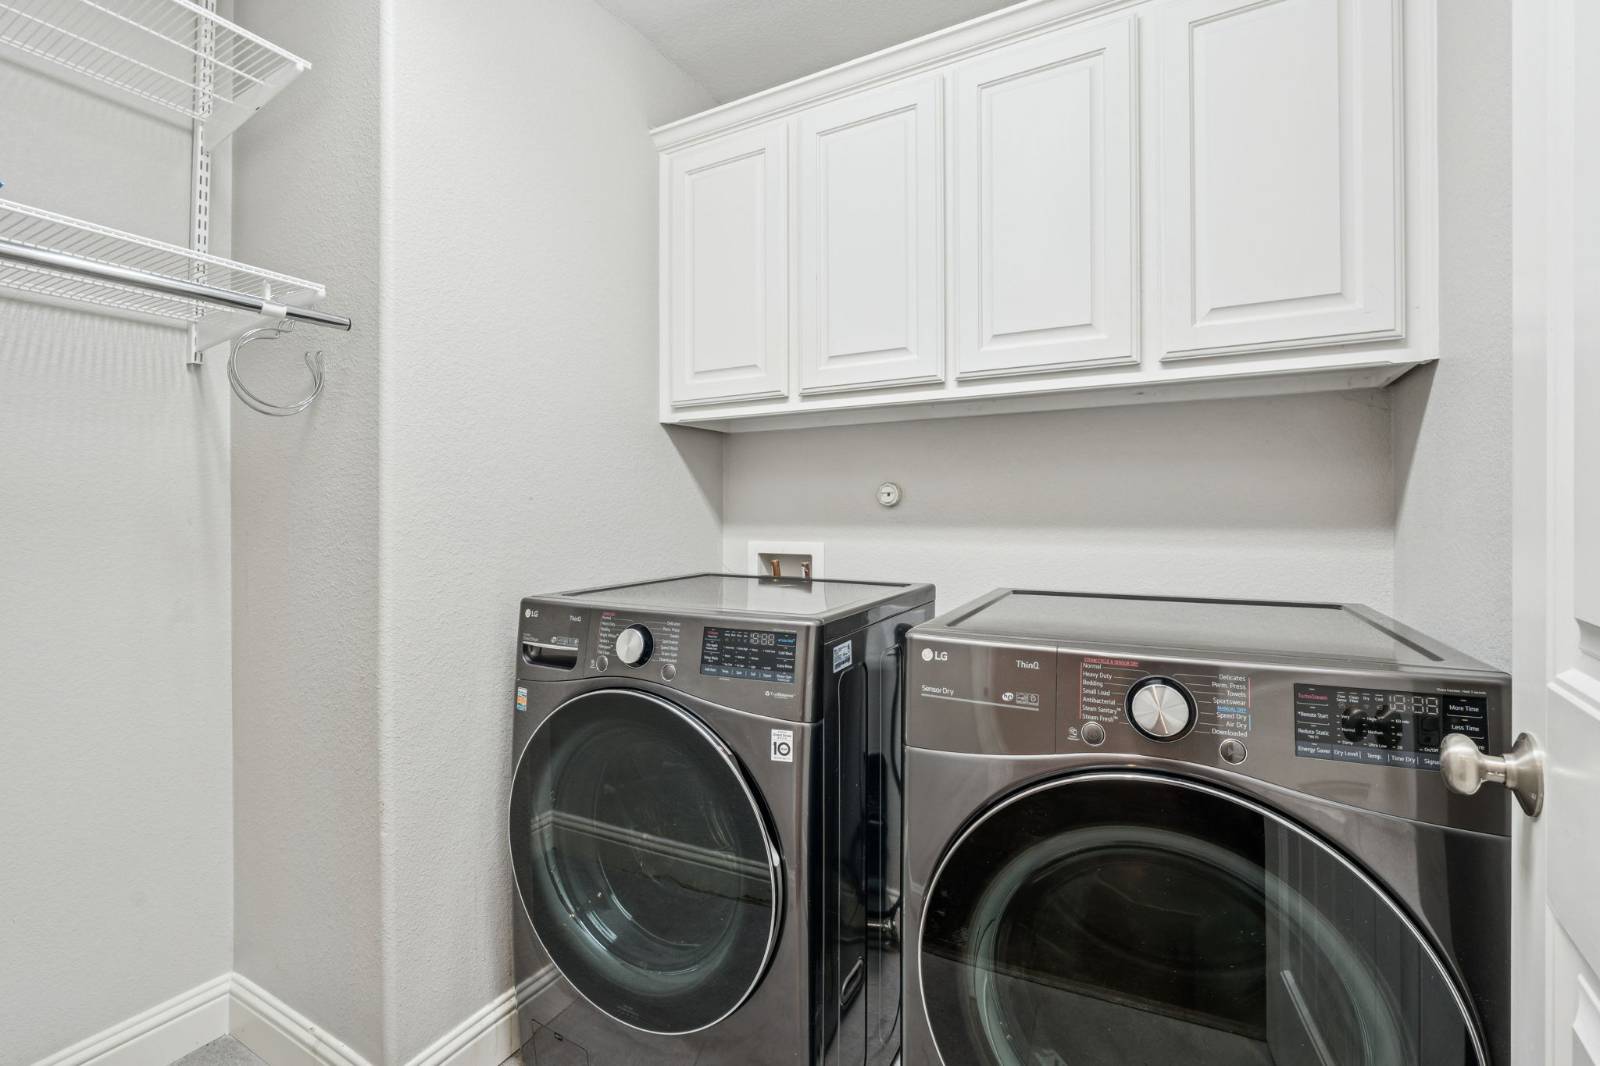
- Washer
- Dryer
- Stainless Steel
- Appliance Hot Water Heater
- Carpet Flooring
- Ceramic Tile Flooring
- Granite Flooring
- Hardwood Flooring
- Stone Flooring
- 17 Rooms
- Entry Foyer
- Living Room
- Dining Room
- Family Room
- Formal Room
- Den/Office
- Study
- Primary Bedroom
- en Suite Bathroom
- Walk-in Closet
- Media Room
- Bonus Room
- Great Room
- Kitchen
- Breakfast
- Laundry
- Loft
- Private Guestroom
- First Floor Primary Bedroom
- First Floor Bathroom
- 1 Fireplace
- Alarm System
- Hot Water
- Forced Air
- 2 Heat/AC Zones
- Natural Gas Fuel
- Gas Fuel
- Natural Gas Avail
- Central A/C
- Masonry - Brick Construction
- Brick Siding
- Tile Roof
- Attached Garage
- 3 Garage Spaces
- Municipal Water
- Municipal Sewer
- Patio
- Fence
- Open Porch
- Covered Porch
- Irrigation System
- Driveway
- Trees
- Utilities
- Subdivision: La Villita Ph 1c
- Near Bus
- Near Train
- Community: La Villita
- Security
- Playground
- $5,785 School Tax
- $1,186 County Tax
- $3,243 City Tax
- $1,167 Other Tax
- $11,381 Total Tax
- Tax Year 2025
- $67 per month Maintenance
- HOA: Las Colinas Association
- HOA Contact: 972-541-2345
|
|
Nicole Andrews & Associates
|
|
|
Nicole Andrews & Associates
|
Listing data is deemed reliable but is NOT guaranteed accurate.
|

 $15K
$15K 4
Beds
4
Beds
 4.5
Baths
4.5
Baths
 3556
SF
3556
SF
 Built In
2006
Built In
2006



 ;
; ;
; ;
; ;
; ;
; ;
; ;
; ;
; ;
; ;
; ;
; ;
; ;
; ;
; ;
; ;
; ;
; ;
; ;
; ;
; ;
; ;
; ;
; ;
; ;
; ;
; ;
; ;
; ;
; ;
; ;
; ;
; ;
; ;
; ;
; ;
; ;
; ;
; ;
; ;
; ;
; ;
; ;
; ;
; ;
; ;
;