Print Page     Save As PDF     Email PDF
Email PDF
* Enter your name

* Enter your email address

* Enter email addresses

Send a note with the email

818 W 8th St., Winner, SD 57580

$205,000
Active for Sale
2 Beds
2.5 Baths
2112 SF
Built In 1956
 
Listing ID 11882139
Property Type House
County Tripp
Township Lamro
School Winner School District 59-2
Total Tax $1,651
Tax ID 48.51.03.04
FEMA Flood Map fema.gov/portal
Year Built 1956
   
Virtual Tour

818 W 8th St., Winner, SD

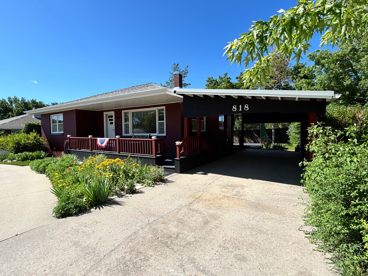
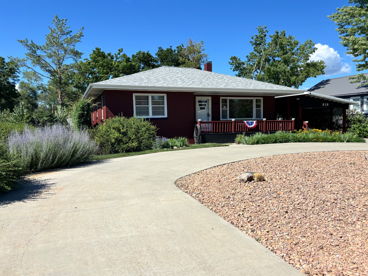
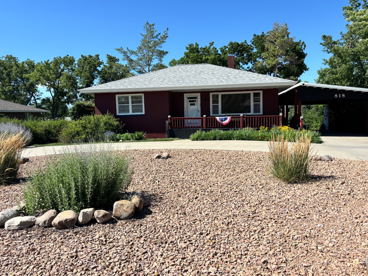
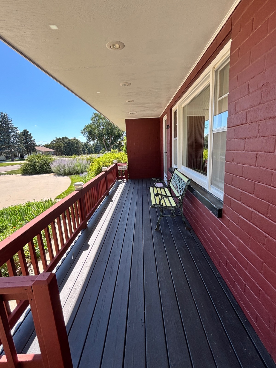
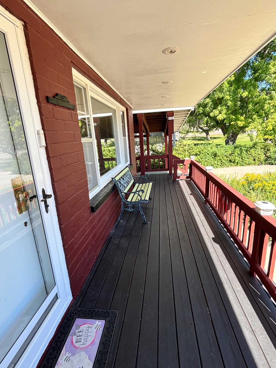
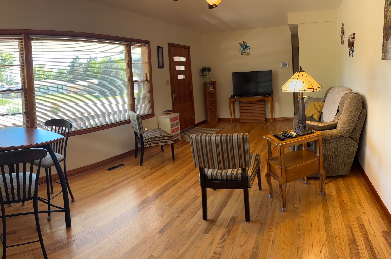
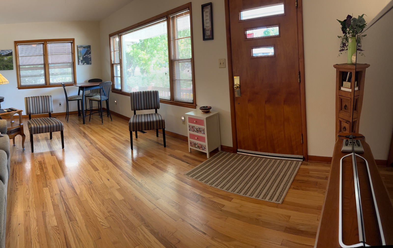
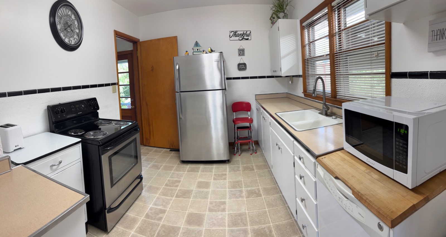
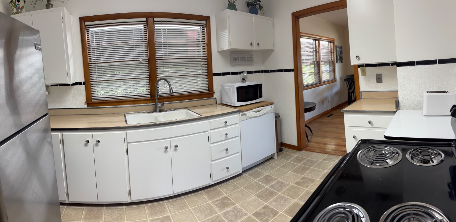
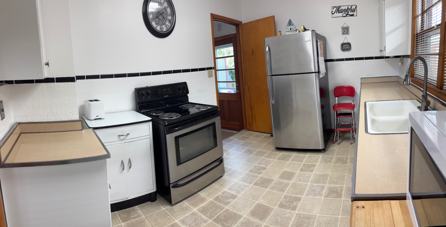
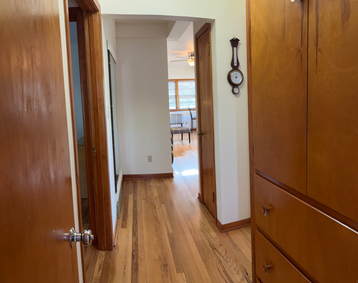
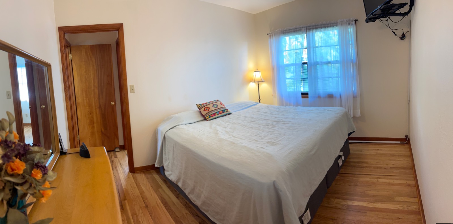
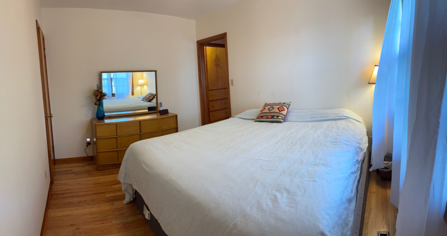
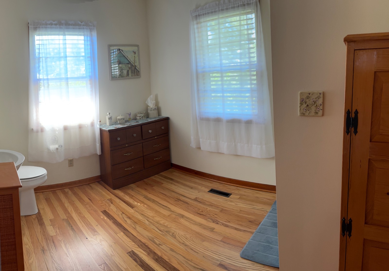
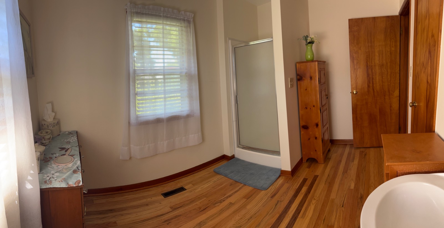
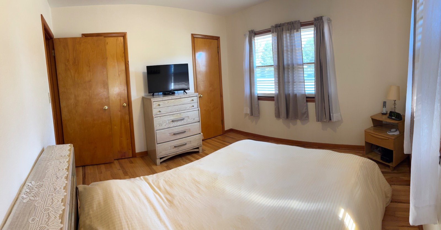
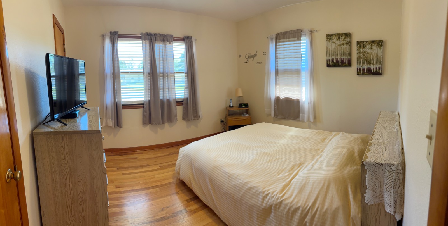
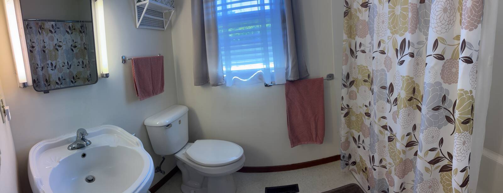
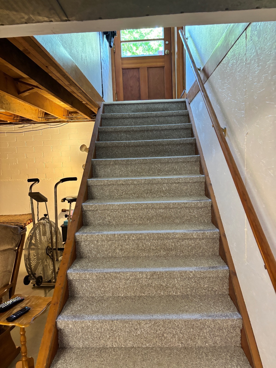
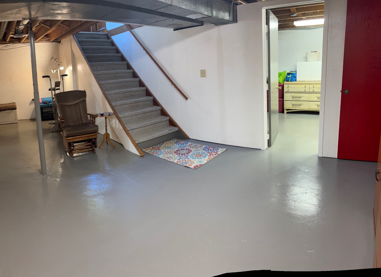
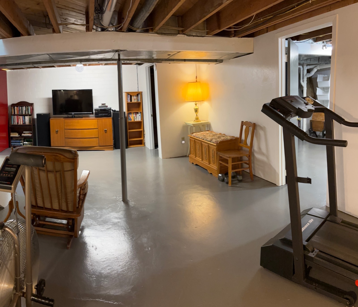
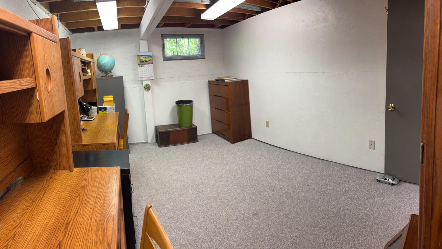
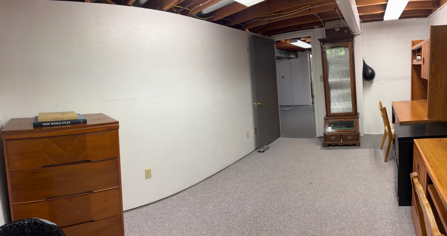
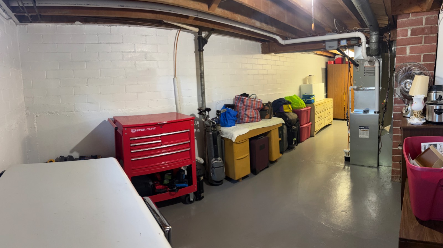
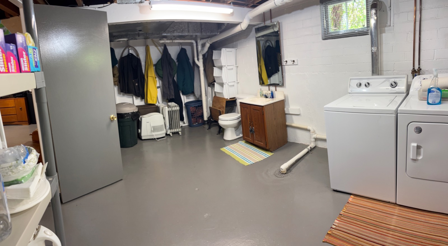
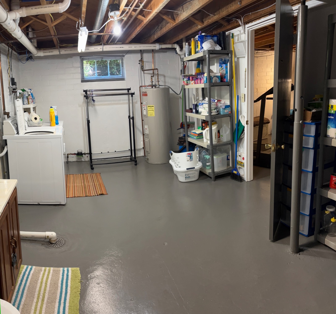
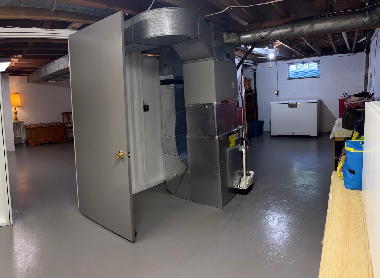
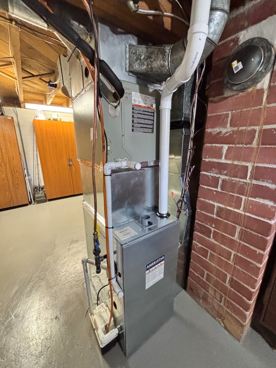
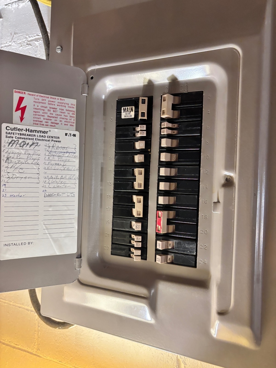
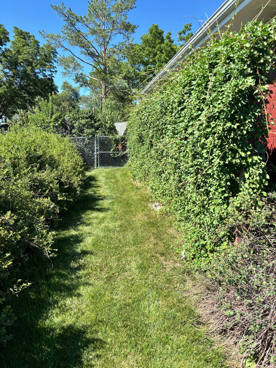
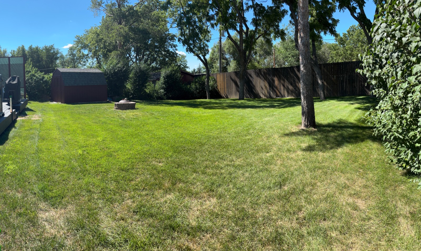
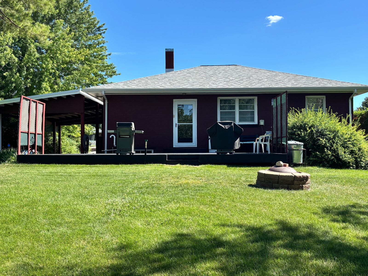
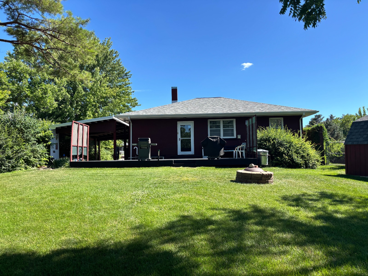
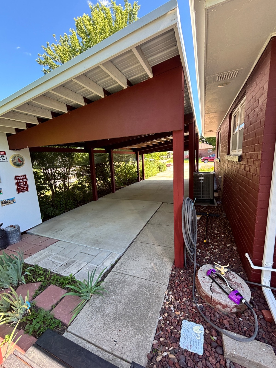
Welcome to 818 W 8th St., Winner, SD. This 2-bedroom, 2-bath home has been thoughtfully updated, with the primary bedroom having an en-suite bath. It includes original wood floors and modern lighting, making it move-in ready for new owners. Living space includes 1,026 sq. ft. on the main level. Kitchen cabinetry is original and is in excellent condition. The home has a propane forced-air heat pump with central air, newly installed in 2025. Built of durable red block/brick, this home features a new asphalt roof added in 2025, ensuring peace of mind for potential buyers. There is also drain tile with a sump pump installed around the perimeter of the home. The mature landscaping creates a beautiful setting, with a fenced backyard, a small garden shed, and a 6' x 24' patio accessible from the back of the home, perfect for outdoor living. The west side of the home has a living fence that shades from the sun and also offers privacy. A full, finished basement with a living area, office, laundry room, half bath, and electrical room is also part of this home. The home has a covered front porch, an attached tandem carport (14' X 32), and a concrete circular driveway, completing this well-designed and functional property.
Property Details
  • 2 Total Bedrooms
  • 2 Full Baths
  • 1 Half Bath
  • 1056 SF (AG)
  • 1056 SF (BG)
  • 2112 SF (Total)
  • 10500 SF Lot
  • Built in 1956
  • 1 Story
  • Available 7/13/2026
  • Ranch Style
  • Full Basement
  • 1056 Lower Level SF
  • Lower Level: Finished
  • 1 Lower Level Bathroom
  • Renovation: Home has been updated
Interior Features
  • Pass-Through Kitchen
  • Laminate Kitchen Counter
  • Oven/Range
  • Refrigerator
  • Dishwasher
  • Garbage Disposal
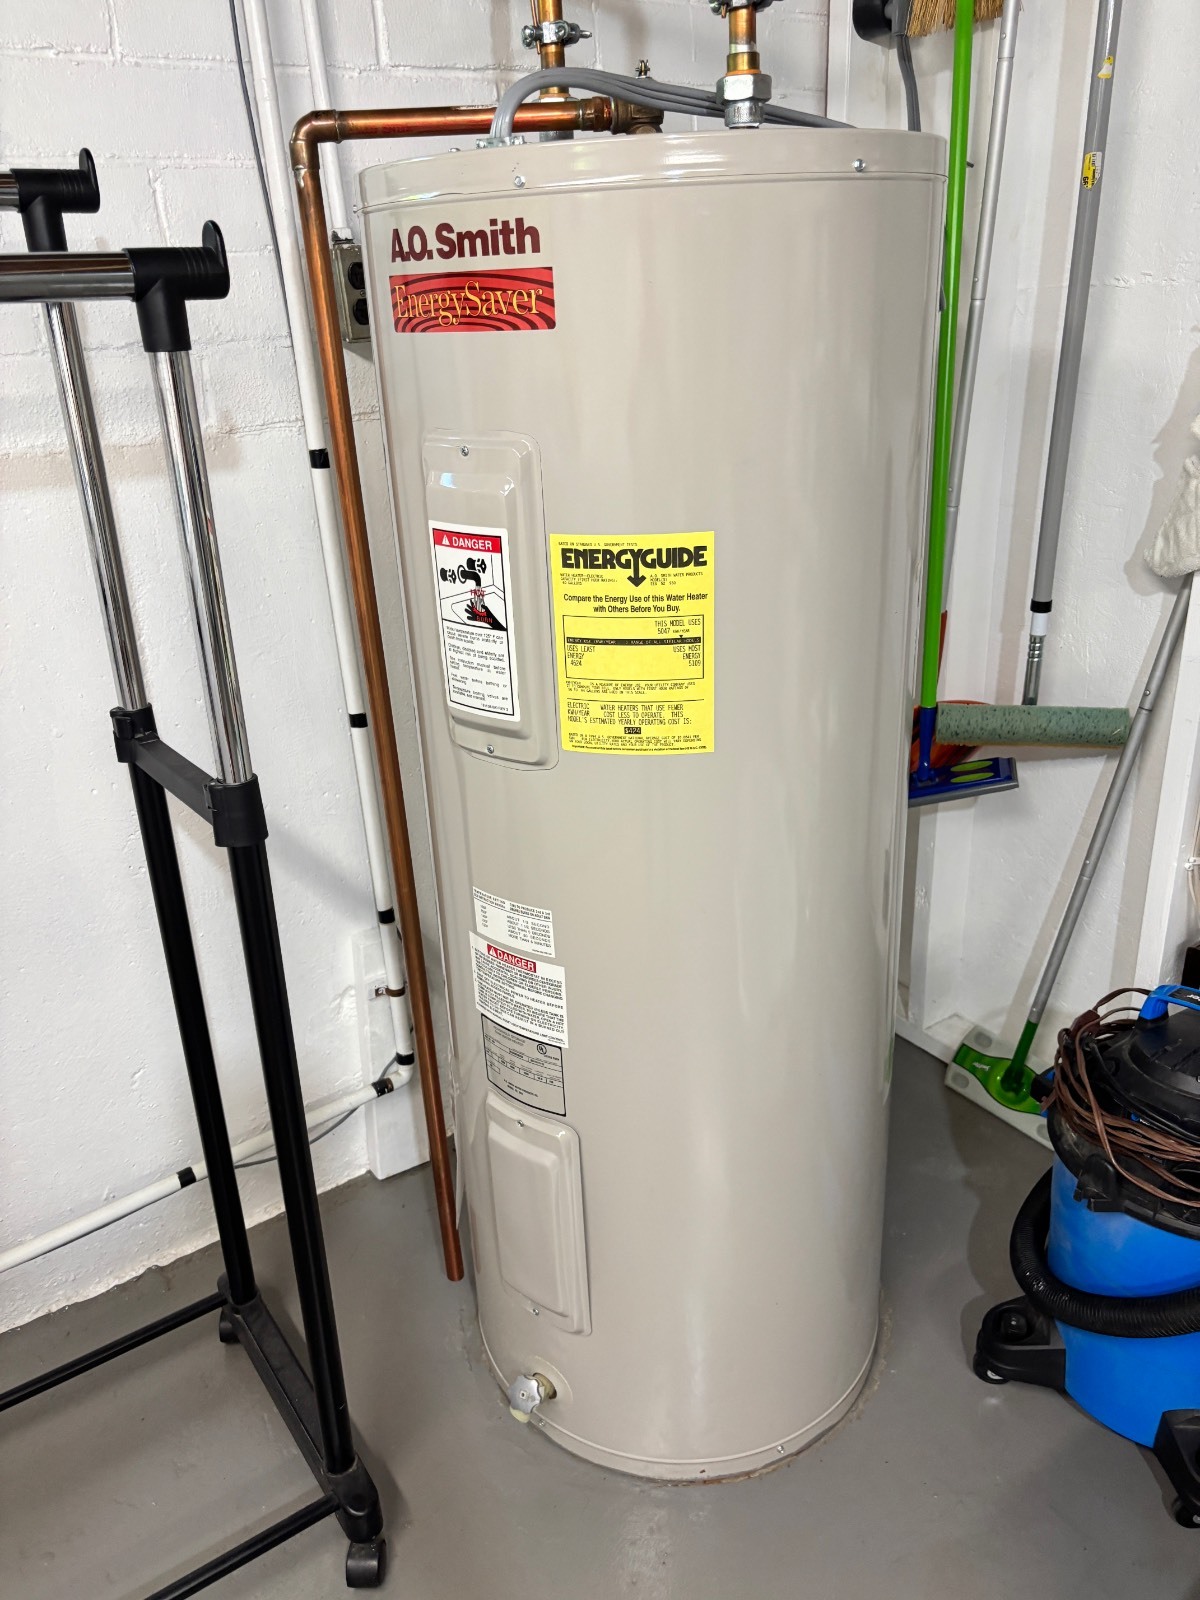
  • Appliance Hot Water Heater
  • Hardwood Flooring
  • Linoleum Flooring
  • Living Room
  • Family Room
  • Den/Office
  • Primary Bedroom
  • en Suite Bathroom
  • Kitchen
  • Laundry
  • Private Guestroom
  • First Floor Bathroom
  • Forced Air
  • Heat Pump
  • Propane Fuel
  • Central A/C
Exterior Features
  • Masonry - Concrete Block Construction
  • Brick Siding
  • Asphalt Shingles Roof
  • Municipal Water
  • Municipal Sewer
  • Deck
  • Patio
  • Fence
  • Open Porch
  • Driveway
  • Trees
  • Shed
  • Street View
Taxes and Fees
  • $1,651 Total Tax
  • Tax Year 2025
Listed By
South Central Realty
Office: 605-830-2932
Listing data is deemed reliable but is NOT guaranteed accurate.
Contact Us
Who Would You Like to Contact Today?

I want to contact an agent about this property!

I wish to provide feedback about the website functionality

Contact Agent
Your Name:
Email:
Phone:
Message:
Security: What is 10 plus 2?