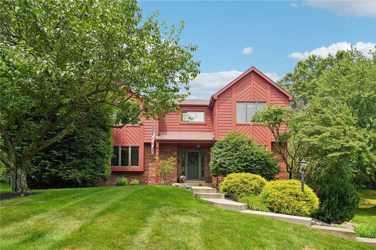
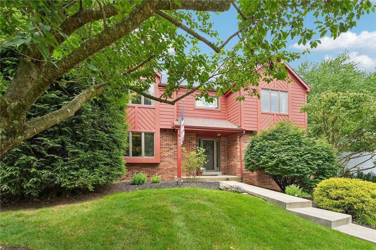
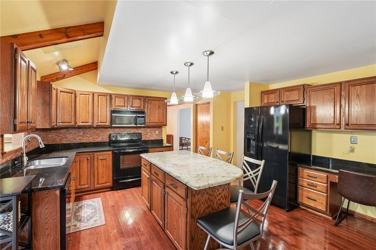
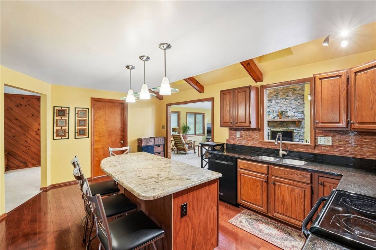
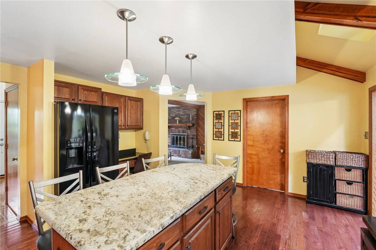
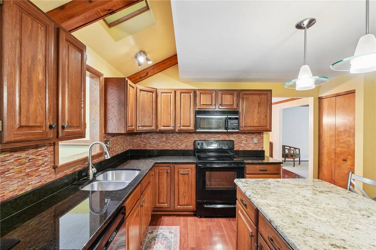
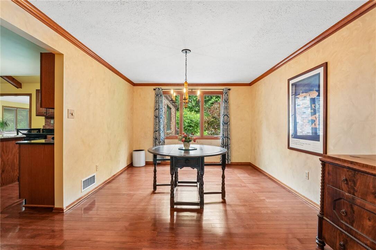
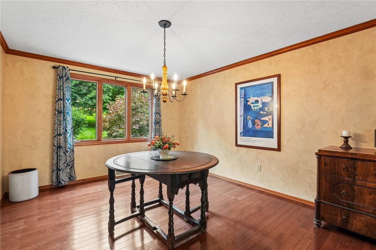
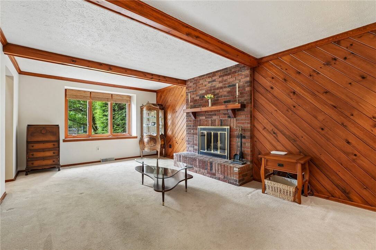
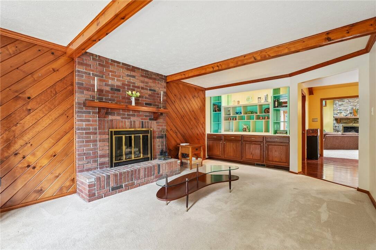
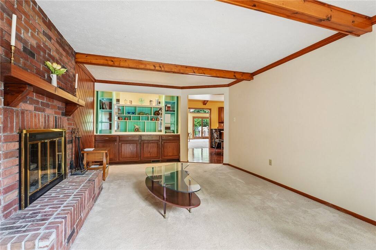
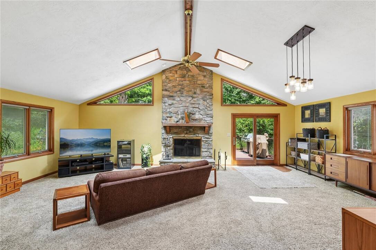
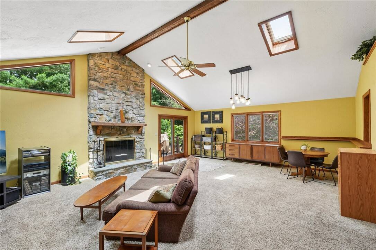
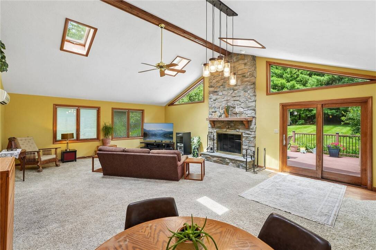
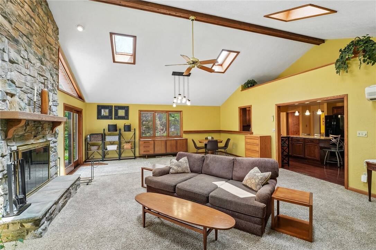
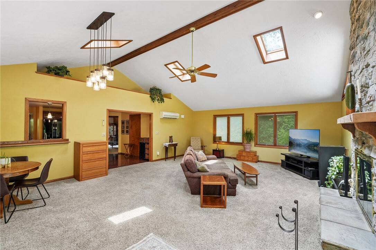
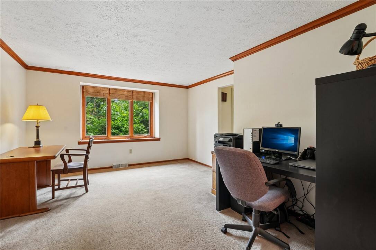
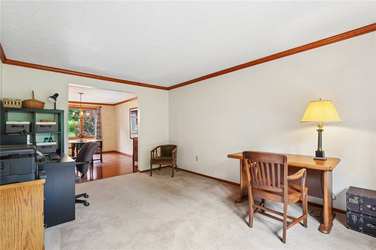
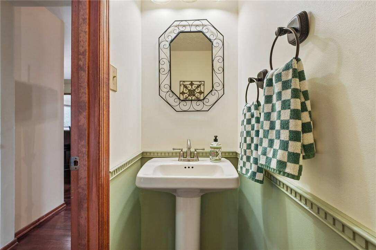
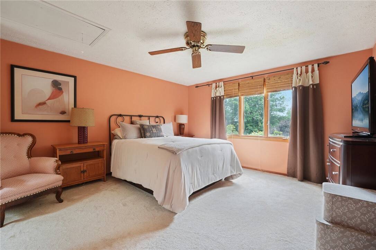
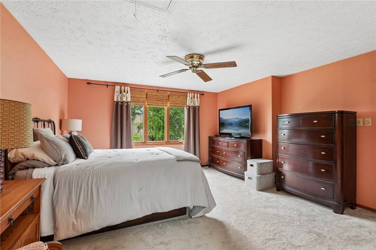
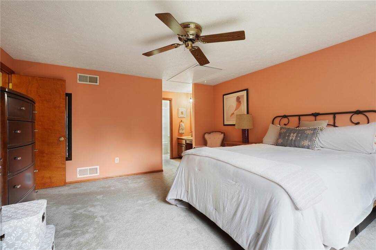
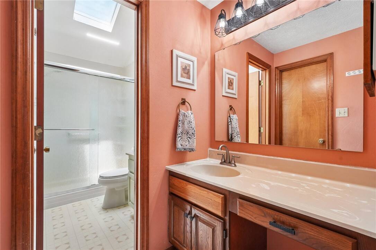
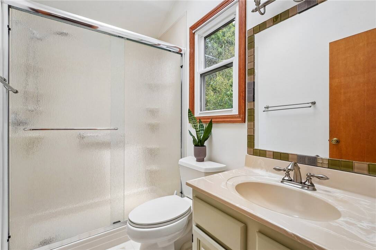
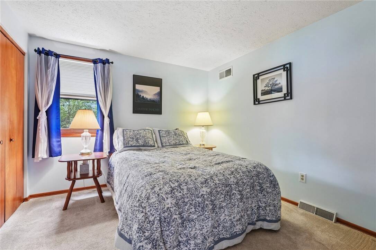
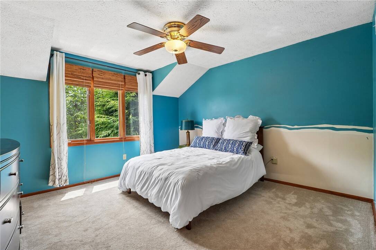
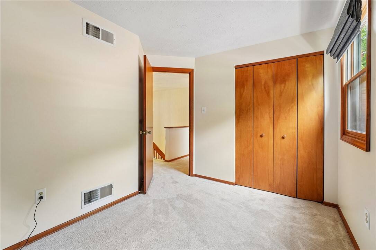
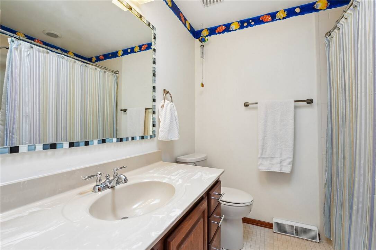
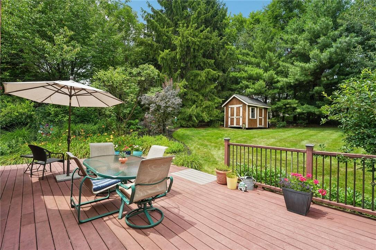
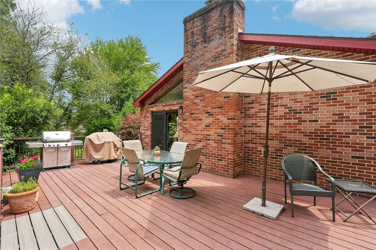
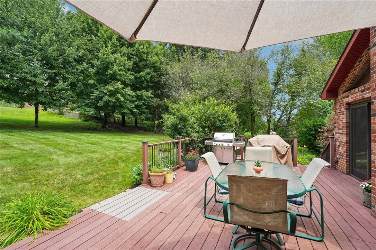
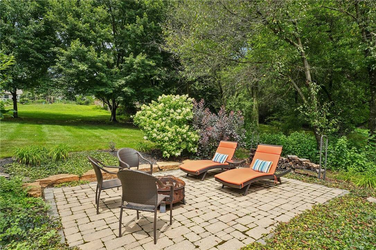
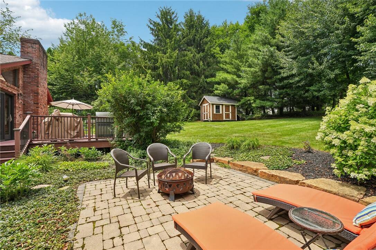
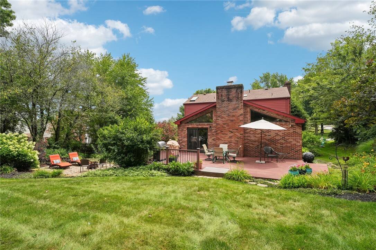
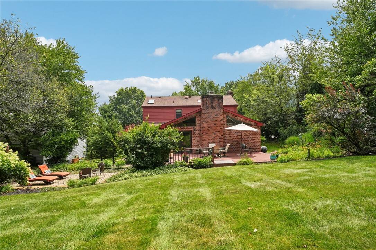
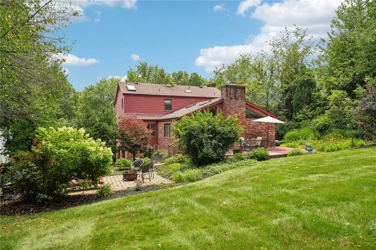
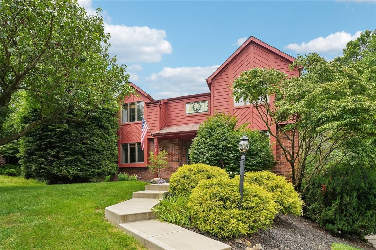
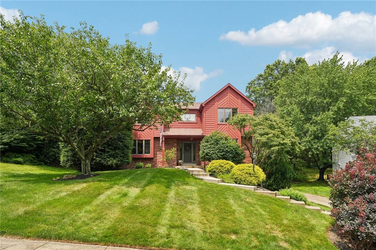
Perfectly positioned in the coveted Highpoint neighborhood of Wexford and served by the award-winning North Allegheny School District, this exceptional brick & maintenance free siding residence offers the perfect balance of timeless elegance, everyday comfort, and an unparalleled lifestyle. Surrounded by mature trees and lush landscaping, this beautifully maintained four-bedroom, two-and-a-half-bath home is just moments from charming local farms, boutique shopping, upscale dining, parks, and major highways-placing everything you love within easy reach. From the moment you enter, you're welcomed by sun-drenched interiors, inviting living spaces, and thoughtful architectural details that make this home truly unforgettable. Rich character is showcased throughout, from the stunning wood beams and custom built-ins framing one of two beautiful fireplaces to the graceful stained-glass accents that add warmth and charm to the open-concept kitchen. Newer carpeting, abundant natural light, and a convenient first-floor laundry create a home that is as functional as it is beautiful. At the heart of the home, the spectacular bonus room is destined to become your favorite gathering place. Bathed in natural light from dramatic skylights and anchored by a cozy wood-burning fireplace, this inviting retreat seamlessly extends outdoors to a spacious private deck overlooking a peaceful, level backyard. Whether you're hosting summer celebrations, enjoying quiet mornings with coffee, or unwinding around the fire pit beneath the stars, every outdoor space has been thoughtfully designed to inspire connection and relaxation. A storage shed and beautifully landscaped grounds complete this private backyard oasis. The elegant living room offers yet another welcoming space to entertain, featuring exposed wood beams, a second fireplace, an entire wall of custom built-ins, and plumbing for a future wet bar-perfect for creating your own signature entertaining space. Upstairs, the serene primary suite serves as a private sanctuary, filled with natural light and featuring a spacious walk-in closet and dual vanities. Three additional generously sized bedrooms provide exceptional flexibility for family, guests, or a dedicated home office. Additional highlights include an efficient split heating and cooling system, and thoughtful updates throughout that allow you to move in with confidence. Combining classic craftsmanship, inviting indoor and outdoor living, and one of Wexford's most sought-after neighborhoods, this is more than a home-it's the place where life's most cherished memories are waiting to be made.

 4
Beds
4
Beds
 2.5
Baths
2.5
Baths
 Built In
1986
Built In
1986



 ;
; ;
; ;
; ;
; ;
; ;
; ;
; ;
; ;
; ;
; ;
; ;
; ;
; ;
; ;
; ;
; ;
; ;
; ;
; ;
; ;
; ;
; ;
; ;
; ;
; ;
; ;
; ;
; ;
; ;
; ;
; ;
; ;
; ;
; ;
; ;
; ;
;