Print Page     Save As PDF     Email PDF
Email PDF
* Enter your name

* Enter your email address

* Enter email addresses

Send a note with the email

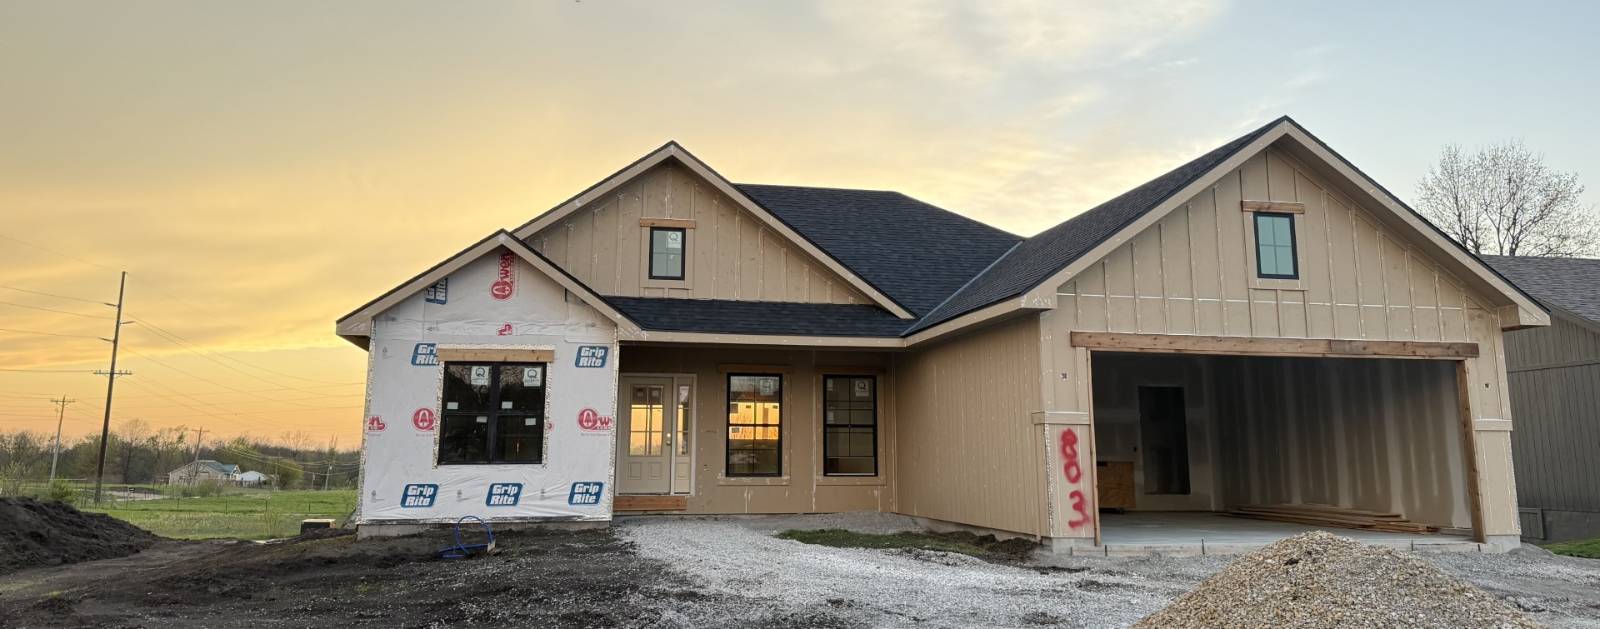
803 Timberline Drive, Cameron, MO 64429

$419,000
Active for Sale
3 Beds
2 Baths
1500 SF
Built In 2026
 
Listing ID 11681042
Property Type House
County DeKalb
School CAMERON R-I
FEMA Flood Map fema.gov/portal
Year Built 2026
Virtual Tour
Remarks & Directions Enjoy the perfect blend of comfort, convenience, and scenic views in this beautifully designed 1,500 sq ft ranch home located on the edge of town. With an east-facing front and a covered west-facing deck, you'll take in breathtaking sunsets overlooking open fields-your own private retreat right at home. Step inside to an inviting open floor plan where the kitchen, dining, and great room flow seamlessly together, creating a warm and welcoming space ideal for everyday living and entertaining. The split-bedroom layout offers privacy, with the primary suite situated on the north side of the home, featuring a walk-in closet and a well-appointed bathroom complete with double sinks, a walk-in shower, and a private toilet closet. On the opposite side, you'll find two additional bedrooms, including one with a vaulted ceiling that adds charm and dimension. The unfinished walkout daylight basement provides endless potential for future expansion, storage, or customization to fit your needs. Conveniently located near Highway 36, city reservoirs, and walking trails, this home offers both accessibility and a peaceful setting-making it a must-see for buyers looking for space, views, and value.
Property Details
  • 3 Total Bedrooms
  • 2 Full Baths
  • 1500 SF (AG)
  • 1500 SF (Total)
  • 9825 SF Lot
  • Built in 2026
  • 1 Story
  • Ranch Style
  • Full Basement
  • Lower Level: Unfinished
Interior Features
  • Open Kitchen
  • Oven/Range
  • Dishwasher
  • Microwave
  • Garbage Disposal
  • Carpet Flooring
  • Ceramic Tile Flooring
  • Vinyl Plank Flooring
  • Forced Air
  • Natural Gas Fuel
  • Natural Gas Avail
  • Central A/C
Exterior Features
  • Frame Construction
  • Wood Siding
  • Stone Siding
  • Asphalt Shingles Roof
  • Attached Garage
  • 2 Garage Spaces
  • Municipal Water
  • Municipal Sewer
  • Deck
  • Patio
  • Subdivision: Willow Brook
  • New Construction
Community Details
  • Community: Willow Brook
Taxes and Fees
  • $2 per month Maintenance
  • HOA: Willow Brook
Listed By
Berkshire Hathaway HomeServices Hahn, REALTORS
Office: 816-632-2459
Mobile: 816-617-7653
Listing data is deemed reliable but is NOT guaranteed accurate.
Contact Us
Who Would You Like to Contact Today?

I want to contact an agent about this property!

I wish to provide feedback about the website functionality

Contact Agent
Your Name:
Email:
Phone:
Message:
Security: What is 6 plus 4?