793 Elm Spring Road, Mt Lebanon, PA 15243
$849,900
Active for Sale
 4
Beds
4
Beds
 3.5
Baths
3.5
Baths
 Built In
1954
Built In
1954
| Listing ID |
11774819 |
|
|
|
| Property Type |
House |
|
|
|
| County |
Allegheny |
|
|
|
|
|
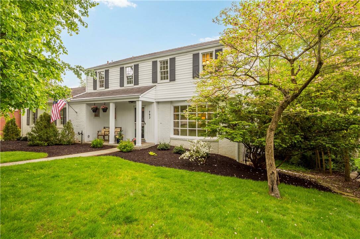
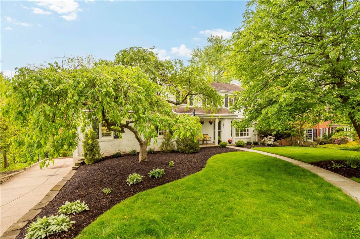
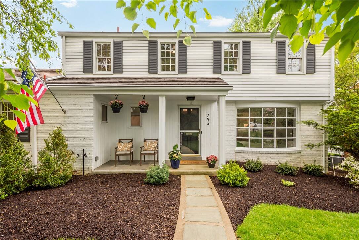
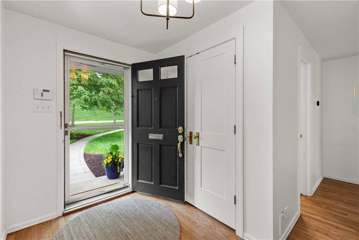
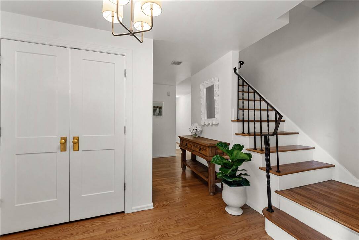
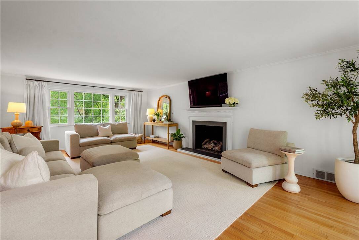
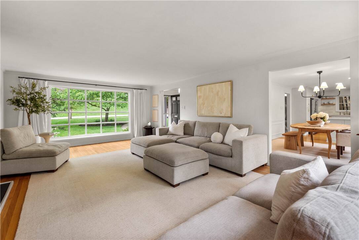
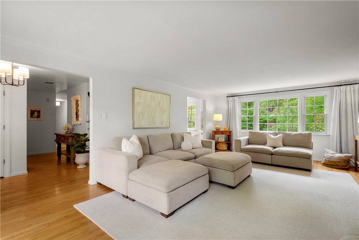
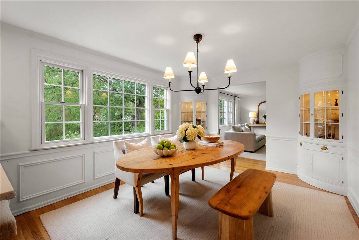
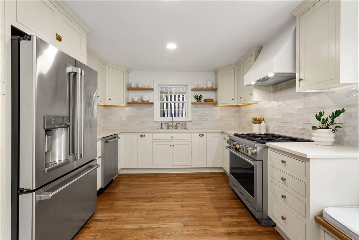
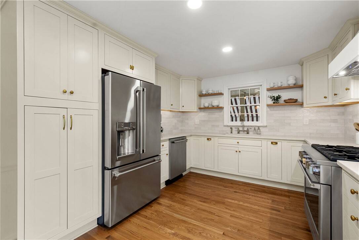
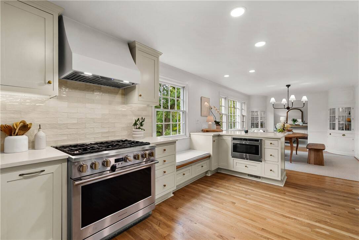
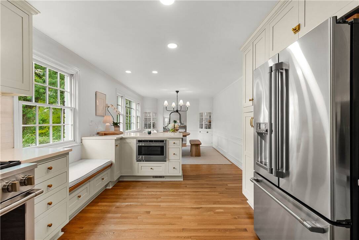
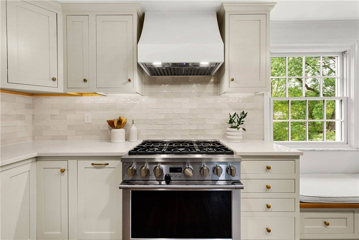
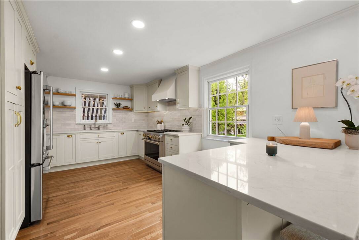
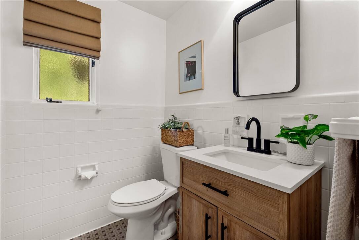
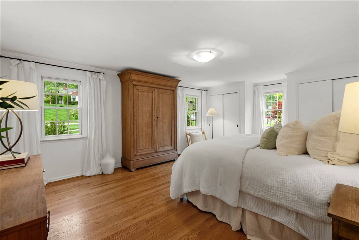
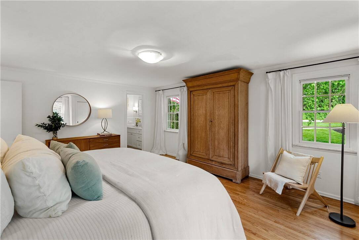
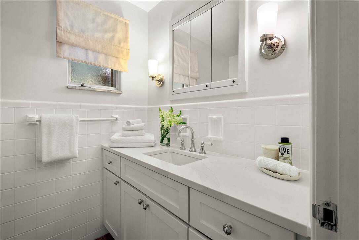
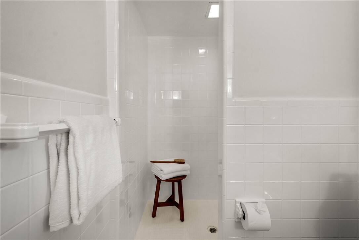
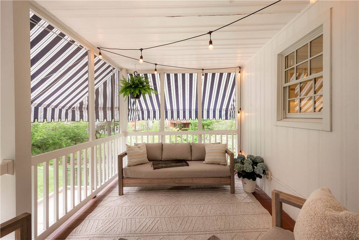
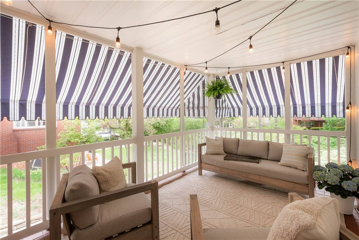
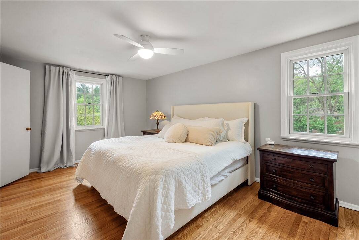
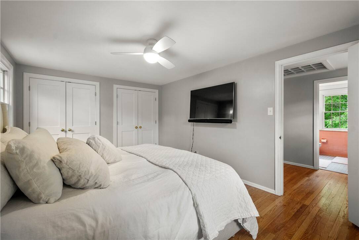
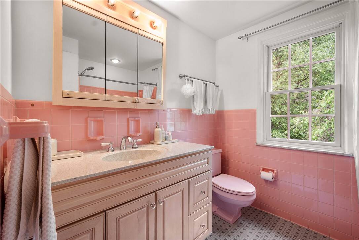
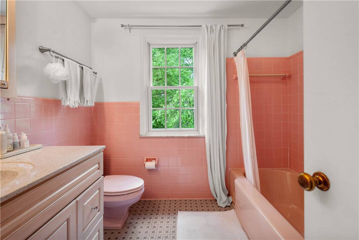
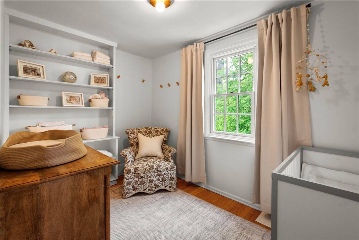
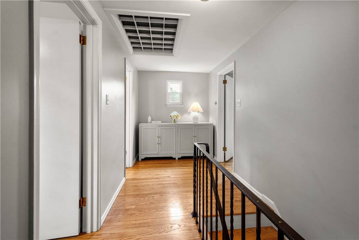
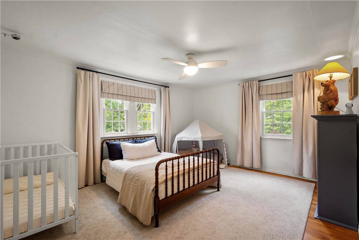
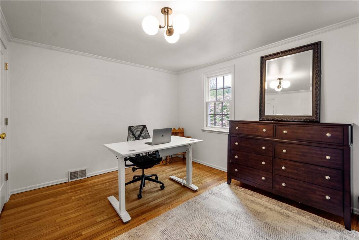
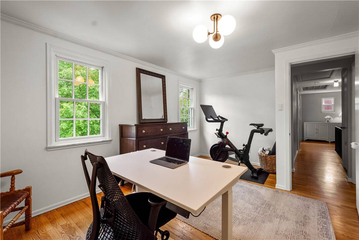
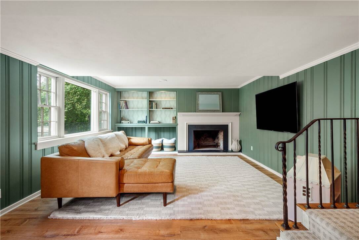
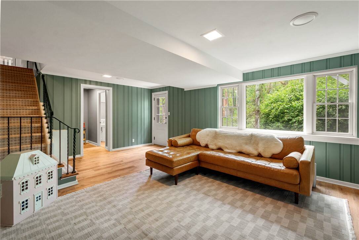
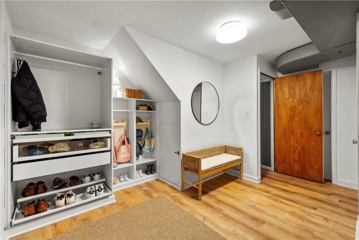
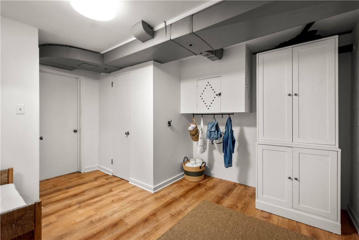
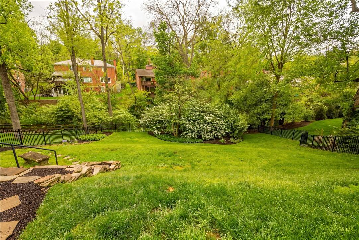
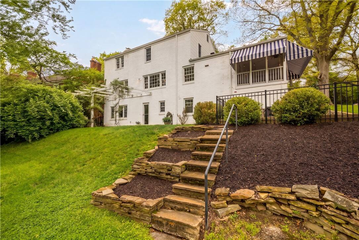
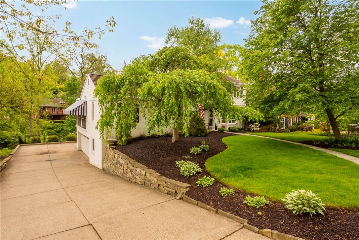
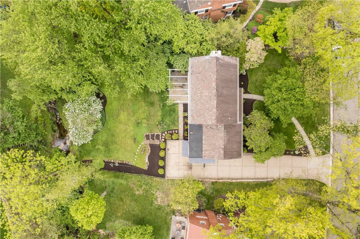
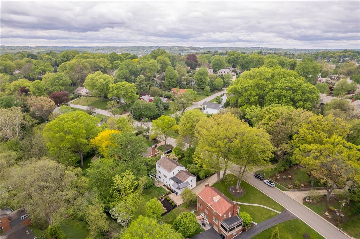
There's a moment in every family when you realize you've outgrown the house you started in. 793 Elm Spring Road is the next chapter. Picture it: slow Saturday mornings on the screened porch, coffee in hand, the kids still asleep upstairs. Sunday dinners in a dining room with original wainscoting and lighted corner cabinets - the kind of timeless details they just don't build anymore. Gathering around the gas fireplace when the Pittsburgh winter rolls in. Watching the leaves change from a bay window that's been framing this same view since 1954. A stunning painted-brick Colonial in Virginia Manor - Mt. Lebanon's premier address. Founded in 1929 and personally overseen by architect Thomas Garman, the Manor is known for its curvilinear streets, mature landscaping, and tight-knit community where neighbors stay for decades. Step inside and you'll feel it immediately - light-and-bright flooring runs throughout, generously sized bedrooms give everyone real room to breathe, and the level of care from the owners shows in every corner. Clean. Cared for. Move-in ready in the truest sense. 4 spacious bedrooms plus a flex space that easily becomes a 5th bedroom, nursery, or dedicated home office. 3 full and 1 half baths. A thoughtfully designed open floor plan that just works - featuring a custom mudroom with built-ins right off the garage entry to keep everyday life organized and clutter-free. The gourmet kitchen with peninsula is built for entertaining, and the first-floor bedroom and full bath offer flexibility as a primary suite, guest suite, or in-law setup. Natural light pours in throughout - even in the basement. The light-and-bright walk-out lower level doesn't feel like a basement: oversized windows, abundant sunshine, and a seamless flow to the backyard make it the ultimate bonus living space, family room, or entertainment lounge. Add the screened porch, fenced 0.34-acre lot, 2-car integral garage, and an award-winning Mt. Lebanon School District address - and you've got a turnkey luxury home built for the next version of your life.
|
- 4 Total Bedrooms
- 3 Full Baths
- 1 Half Bath
- 0.34 Acres
- Built in 1954
- 2 Stories
- Colonial Style
- Lower Level: Finished, Walk Out
- Oven/Range
- Refrigerator
- Dishwasher
- Microwave
- Garbage Disposal
- Washer
- Dryer
- Ceramic Tile Flooring
- Hardwood Flooring
- 9 Rooms
- 2 Fireplaces
- Forced Air
- Gas Fuel
- Central A/C
- Masonry - Brick Construction
- Tile Roof
- Has Garage
- Community Water
- Community Septic
- Subdivision: Virginia Manor
|
|
HOWARD HANNA REAL ESTATE SERVICES
|
Listing data is deemed reliable but is NOT guaranteed accurate.
|




 ;
; ;
; ;
; ;
; ;
; ;
; ;
; ;
; ;
; ;
; ;
; ;
; ;
; ;
; ;
; ;
; ;
; ;
; ;
; ;
; ;
; ;
; ;
; ;
; ;
; ;
; ;
; ;
; ;
; ;
; ;
; ;
; ;
; ;
; ;
; ;
; ;
; ;
; ;
;