Print Page     Save As PDF     Email PDF
Email PDF
* Enter your name

* Enter your email address

* Enter email addresses

Send a note with the email

7819 Sw 84th Loop, Ocala, FL 34476

$329,000 List Price
In Contract on 6/27/2026
3 Beds
2 Baths
2118 SF
Built In 2020
 
Listing ID 11830163
Property Type House
County Marion
Neighborhood 34476 - Ocala
Total Tax $2,553
Tax ID 3566-003-232
FEMA Flood Map fema.gov/portal
Year Built 2020
Virtual Tour
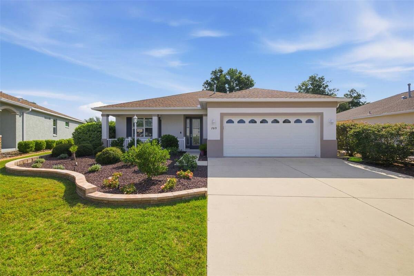
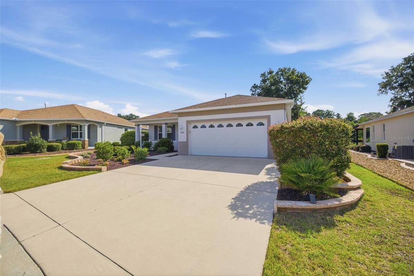
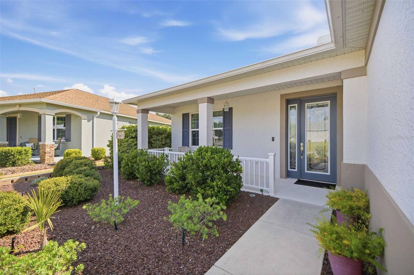
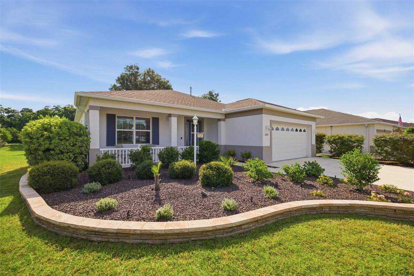
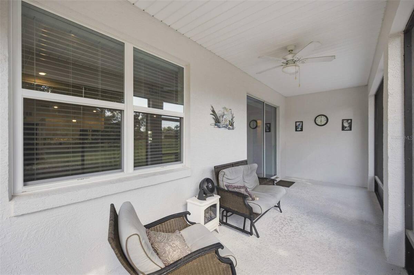
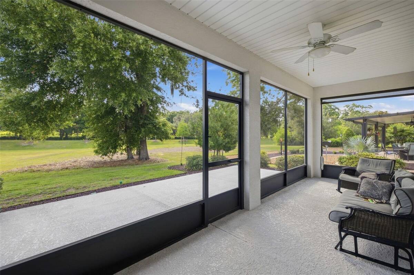
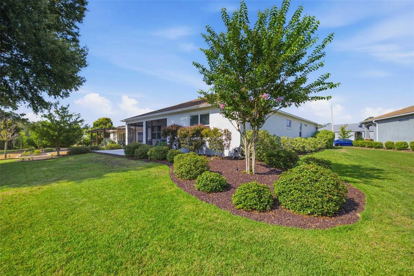
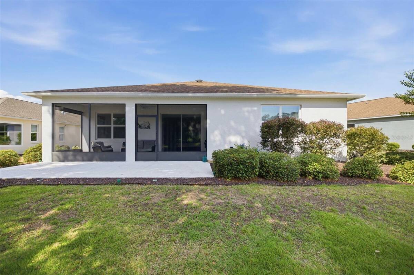
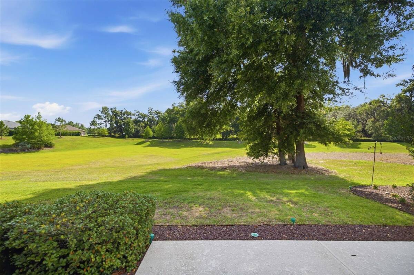
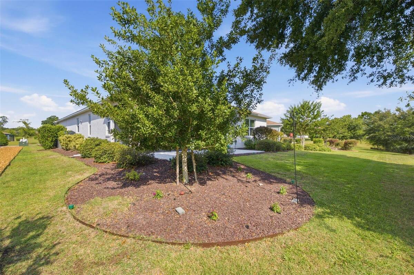
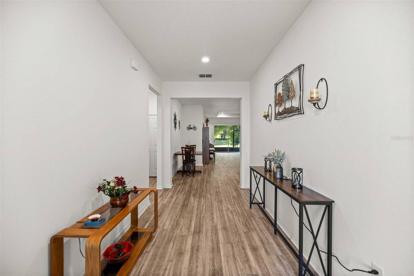
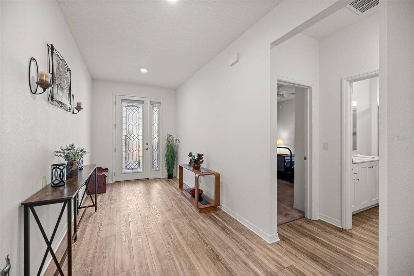
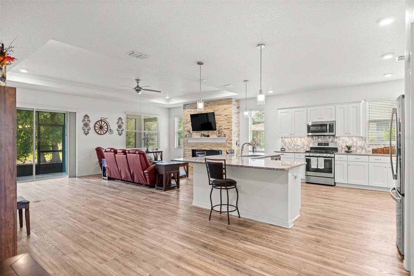
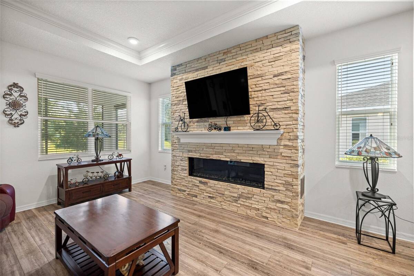
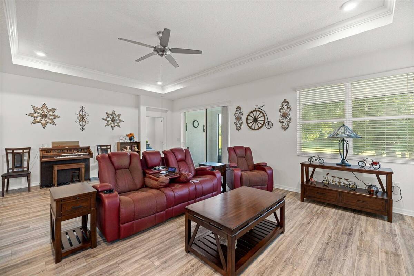
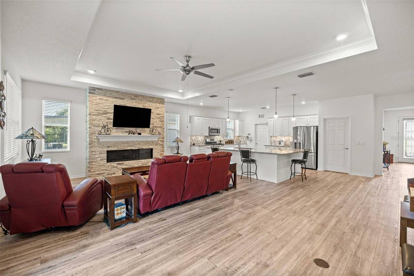
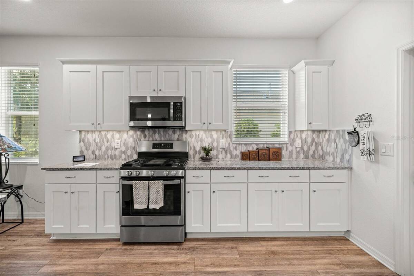
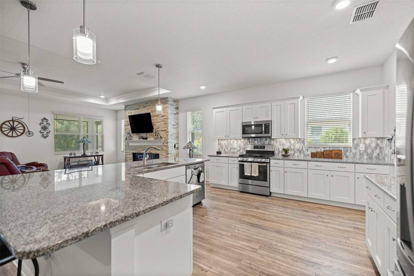
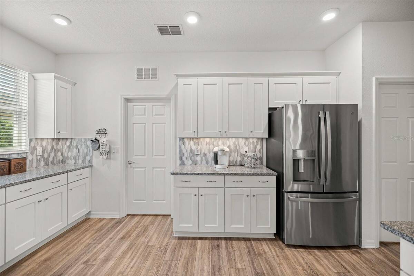
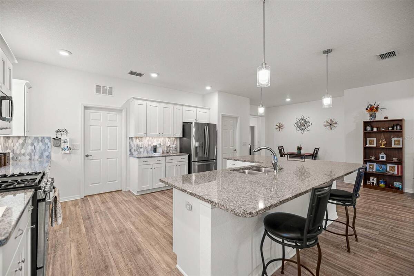
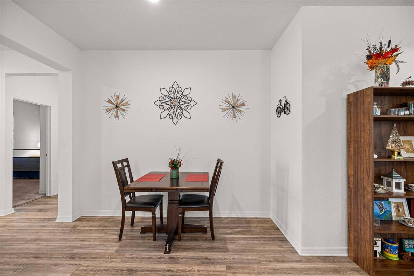
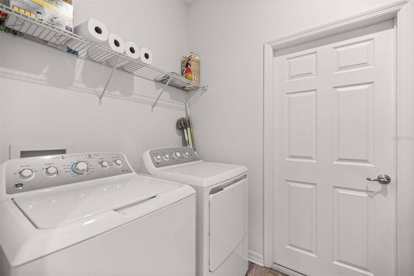
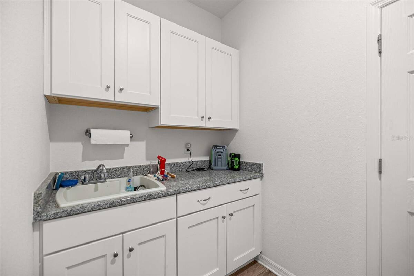
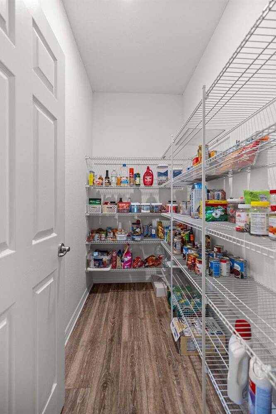
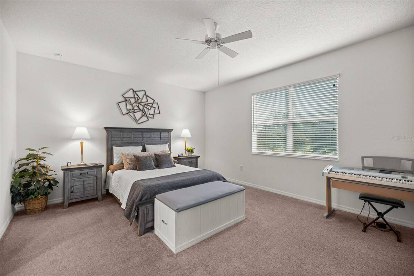
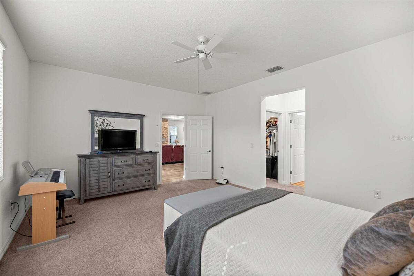
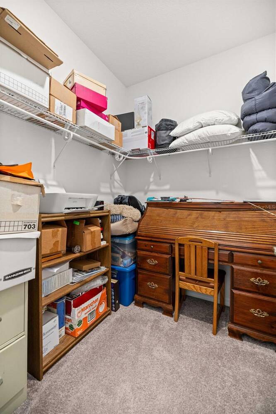
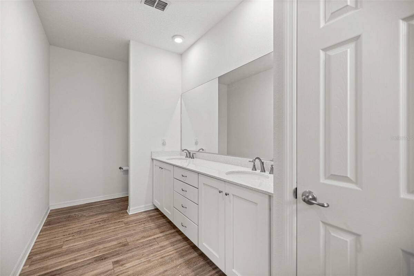
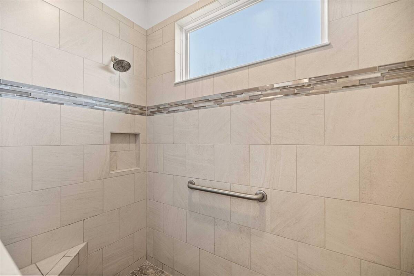
Beautifully upgraded Wisteria in Indigo East OTOW in SW Ocala! This pristine, meticulously maintained home offers an open and spacious floor plan with high ceilings, and abundant natural light. The stunning kitchen features quartz countertops, a complementary backsplash, plentiful 42' cabinetry, and an oversized L-shaped island with seating for 6-8, making it perfect for entertaining. The adjoining living area showcases a tray ceiling with crown molding, ceiling fan, recessed lighting, and an electric fireplace with heater for added comfort and ambiance. A cozy dining area sits off the kitchen, while the functional laundry room includes cabinetry, a wash tub, washer and dryer, and a stone folding counter. The oversized primary suite offers 2 large walk-in closets, dual sinks, generous storage, and a zero-entry shower. Two guest bedrooms are privately situated away from the primary suite. Enjoy peaceful views from the oversized screened lanai and extended patio overlooking a dry retention area with no rear neighbors. Additional highlights include paid-in-full, transferable solar for low energy costs, an extended garage, widened driveway for easy vehicle access, gutters, French drains, fans throughout, and an inviting extra-wide foyer. This exceptional home combines comfort, efficiency, and style in one of Ocala's premier 55+ communities.
Property Details
  • 3 Total Bedrooms
  • 2 Full Baths
  • 2118 SF (AG)
  • 2118 SF (Total)
  • 0.21 Acres
  • 9148 SF Lot
  • Built in 2020
  • 1 Story
  • Owner Occupancy
  • Slab Basement
Interior Features
  • Oven/Range
  • Refrigerator
  • Dishwasher
  • Microwave
  • Garbage Disposal
  • Washer
  • Dryer
  • Carpet Flooring
  • Vinyl Flooring
  • 4 Rooms
  • Walk-in Closet
  • Laundry
  • Electric Fuel
  • Natural Gas Fuel
  • Central A/C
Exterior Features
  • Masonry - Stucco Construction
  • Stucco Siding
  • Attached Garage
  • 2 Garage Spaces
  • Community Water
  • Municipal Sewer
  • Patio
  • Open Porch
  • Driveway
  • Subdivision: Indigo East South Ph Ii & Iii
  • Wooded View
Community Details
  • Gym
  • Pool
  • Golf
  • Gated
  • Clubhouse
Taxes and Fees
  • $2,553 Total Tax
  • Tax Year 2025
  • $268 per month Maintenance
  • HOA: Lori Sands
  • HOA Contact: 352-873-0848
Listed By
Re/max Premier Realty Hwy 200
Office: 352-205-3020
Mobile: 352-205-3020
Listing data is deemed reliable but is NOT guaranteed accurate.
Contact Us
Who Would You Like to Contact Today?

I want to contact an agent about this property!

I wish to provide feedback about the website functionality

Contact Agent
Your Name:
Email:
Phone:
Message:
Security: What is 6 plus 4?