7565 Runny Meade Trail, Chagrin Falls, OH 44022
| Listing ID |
11689083 |
|
|
|
| Property Type |
Residential |
|
|
|
| County |
Cuyahoga |
|
|
|
| Township |
Russell Twp |
|
|
|
|
| Total Tax |
$23,118 |
|
|
|
| Tax ID |
26-214124 |
|
|
|
| FEMA Flood Map |
fema.gov/portal |
|
|
|
| Year Built |
2001 |
|
|
|
|
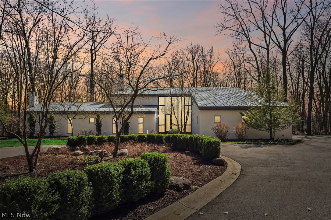
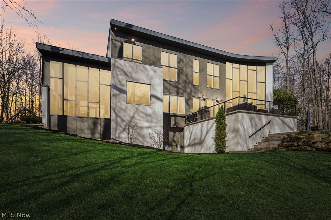
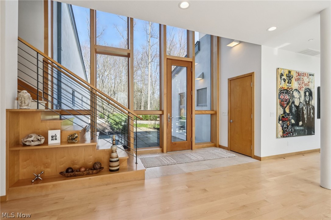
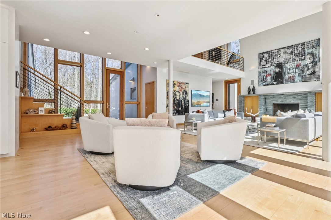
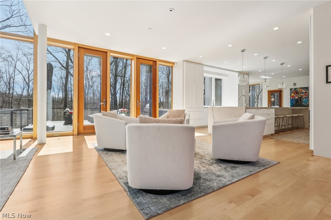
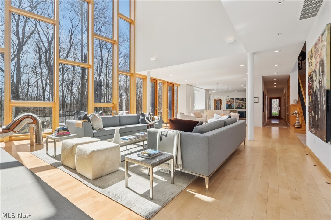
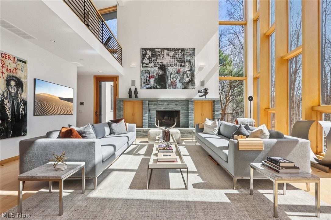
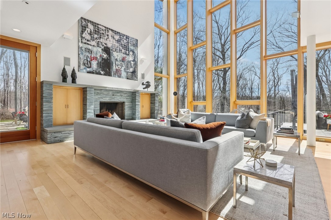
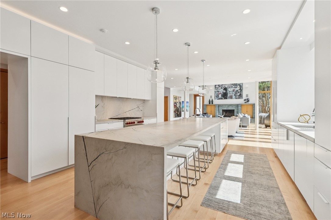
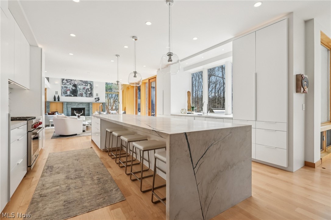
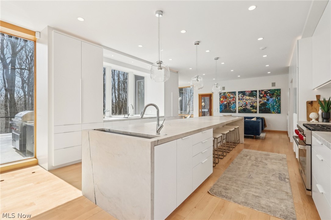
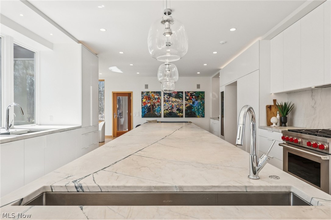
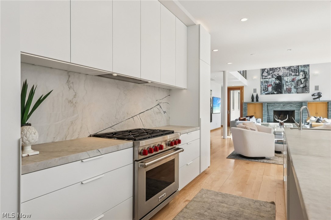
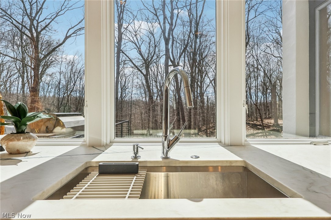
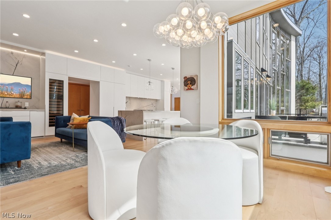
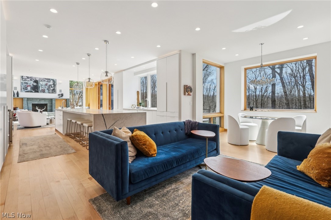
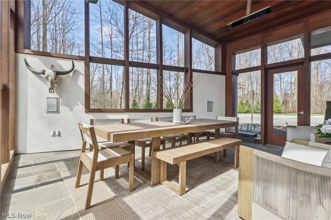
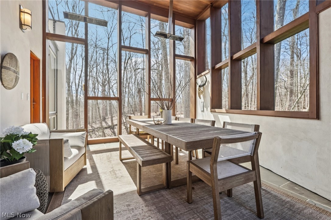
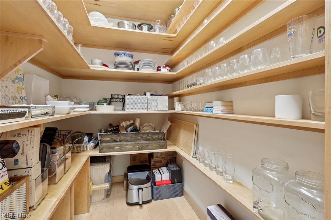
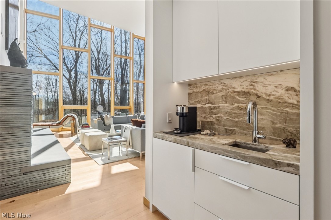
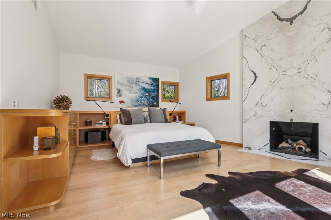
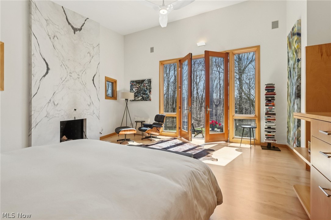
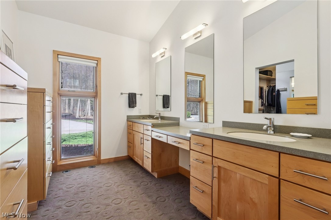
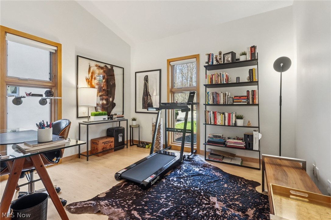
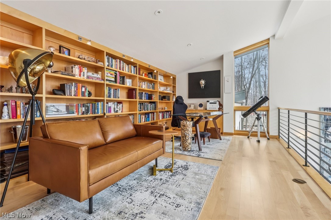
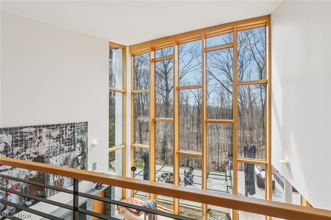
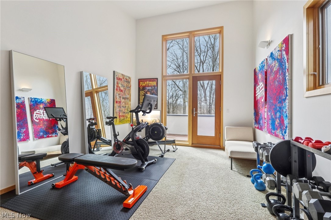
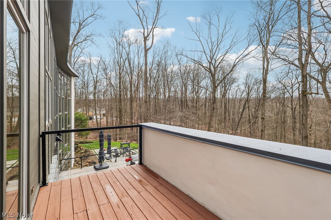
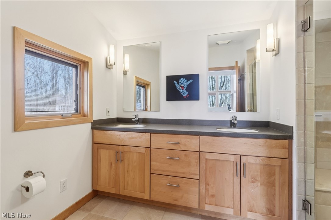
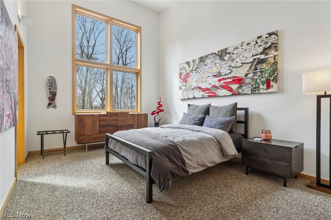
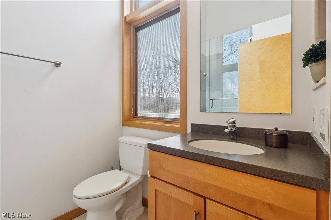
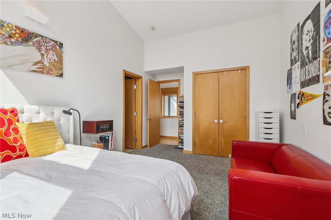
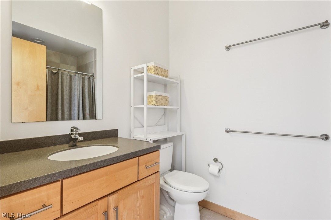
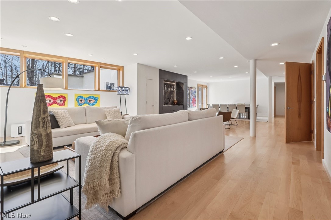
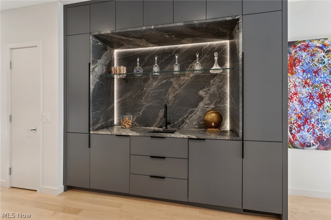
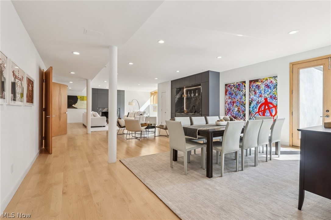
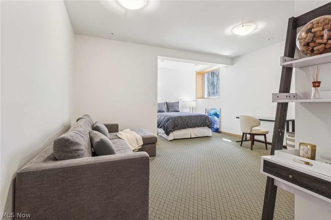
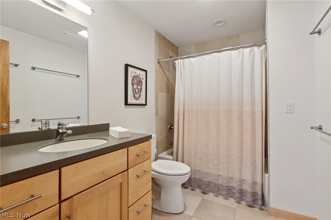
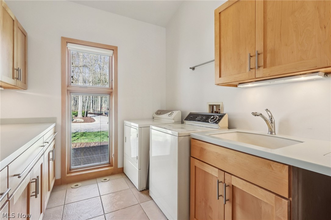
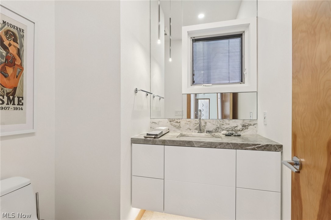
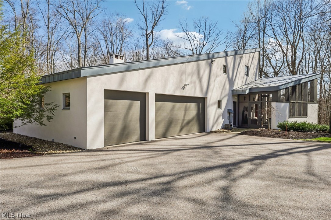
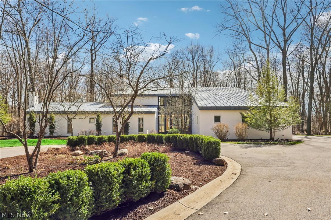
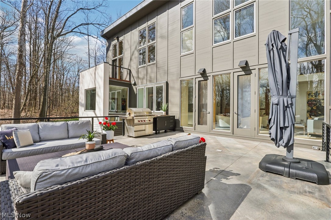
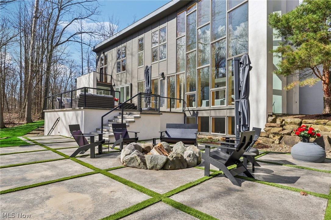
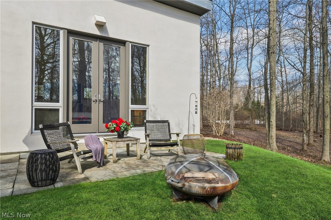
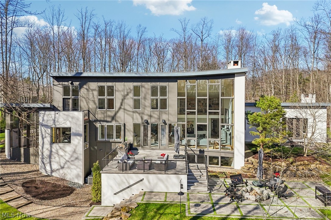
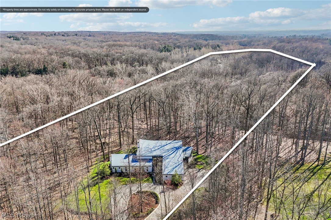
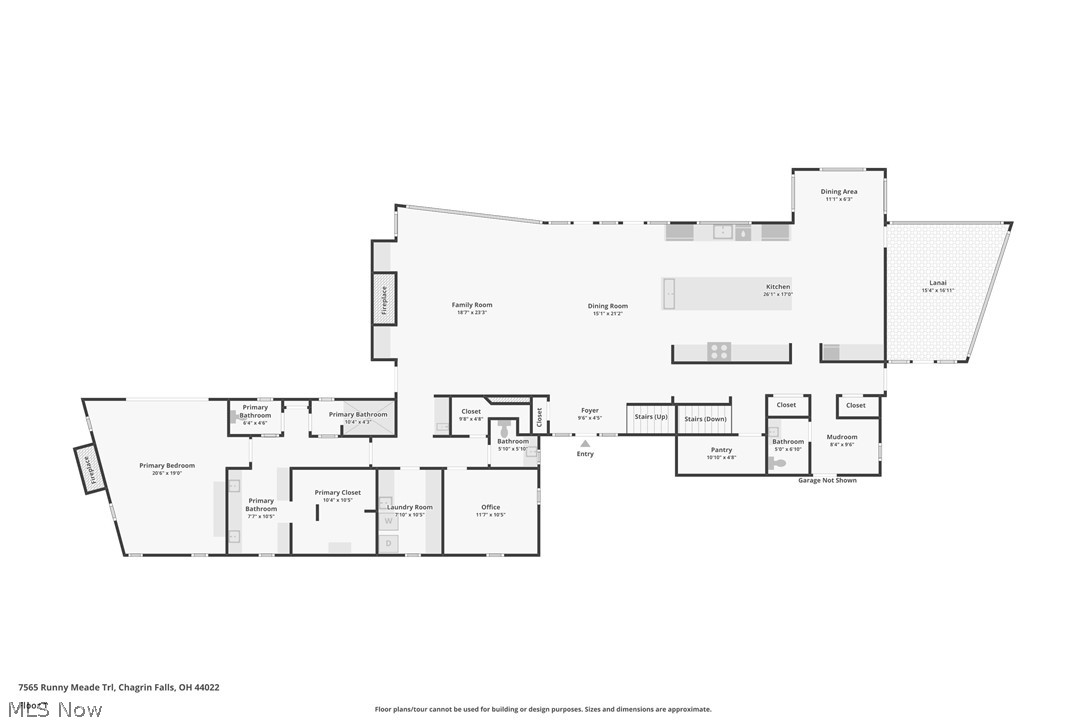
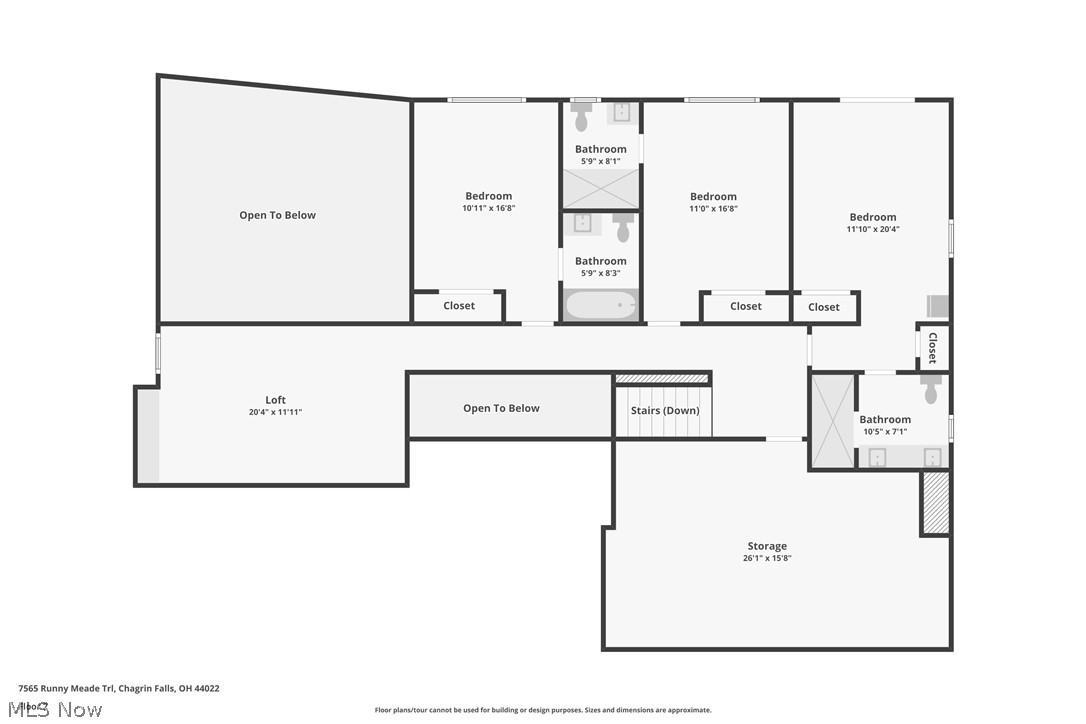
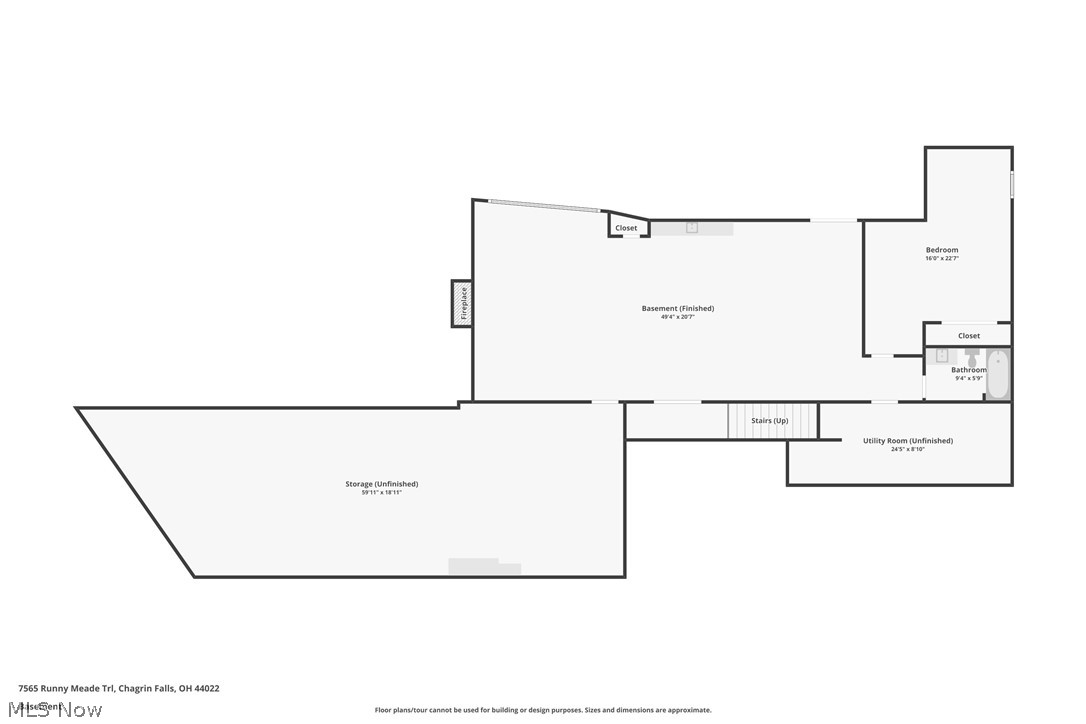
'Art is Home, Home is Art'. Custom contemporary is a masterclass in architectural design, offering a one-of-a-kind woodland sanctuary on 7.6 private acres. Recently treated to a $1,000,000+ major renovation starting in 2022, this estate blends organic warmth with striking modern lines. The heart of the home is a breathtaking great room where 35-foot soaring ceilings meet stacked bluestone fireplace, adjacent to a sophisticated wet bar and a spectacular new kitchen (2022) featuring top of line, a granite island large enough for 10 stools, walk-in pantry, and a sun-drenched keeping room off the kitchen. All main living spaces flow effortlessly into a and new terraced patios perfect for high-end entertaining. Even the vaulted screened porch is designed with intent. The first-floor owner's suite serves as a private retreat, boasting heated bathroom floors, a cozy fireplace with new stunning granite face, a dedicated office, and convenient main-level laundry. The second floor offers three additional bedrooms, each with its own en suite bath, centered around a versatile loft library which easily serves as a second office or studio. You will be inspired by the nature around you. The expansive walk-out lower-level features unusually high ceilings, a massive family room, new 2022 fireplace surround and dry bar complete with a dishwasher, warming drawer, ice, & fridge, and a fifth bedroom and bath. From the durable zinc roof, a new furnace and air conditioner (2022) to the three-car attached garage with mudroom entry and two main-floor powder rooms, every detail of this estate reflects uncompromising quality and sophisticated comfort.
|
- 5 Total Bedrooms
- 5 Full Baths
- 2 Half Baths
- 7416 SF (AG)
- 7416 SF (Total)
- 7.60 Acres
- Built in 2001
- 3 Stories
- Contemporary Style
- Owner Occupancy
- Full Basement
- Lower Level: Finished, Partly Finished, Walk Out
- Oven/Range
- Refrigerator
- Dishwasher
- Garbage Disposal
- Washer
- Dryer
- Balcony
- Terrace
- Garden
- 12 Rooms
- Entry Foyer
- Laundry
- First Floor Primary Bedroom
- 3 Fireplaces
- Forced Air
- Radiant
- Gas Fuel
- Central A/C
- Masonry - Stucco Construction
- Metal Roof
- Attached Garage
- 3 Garage Spaces
- Private Well Water
- Private Septic
- Deck
- Screened Porch
- Subdivision: Russell Woods Estate
- River View
- Wooded View
- River Waterfront
- $23,118 Total Tax
- Tax Year 2025
Listing data is deemed reliable but is NOT guaranteed accurate.
|

 5
Beds
5
Beds
 5F 2H
Baths
5F 2H
Baths
 7416
SF
7416
SF
 Built In
2001
Built In
2001



 ;
; ;
; ;
; ;
; ;
; ;
; ;
; ;
; ;
; ;
; ;
; ;
; ;
; ;
; ;
; ;
; ;
; ;
; ;
; ;
; ;
; ;
; ;
; ;
; ;
; ;
; ;
; ;
; ;
; ;
; ;
; ;
; ;
; ;
; ;
; ;
; ;
; ;
; ;
; ;
; ;
; ;
; ;
; ;
; ;
; ;
; ;
; ;
; ;
;