Print Page     Save As PDF     Email PDF
Email PDF
* Enter your name

* Enter your email address

* Enter email addresses

Send a note with the email

7460 SE 52nd Street, Carlisle, IA 50047

$314,000 Sold Price
Sold on 7/13/2026
3 Beds
2 Baths
1842 SF
Built In 1979
 
Listing ID 11741908
Property Type House
County Polk
Total Tax $5,290
FEMA Flood Map fema.gov/portal
Year Built 1979
Virtual Tour
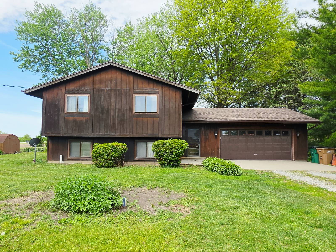
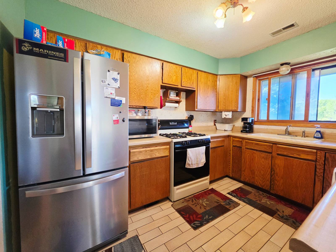
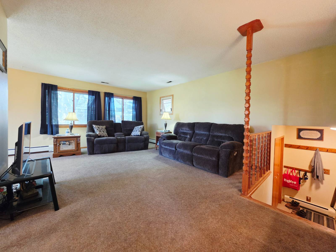
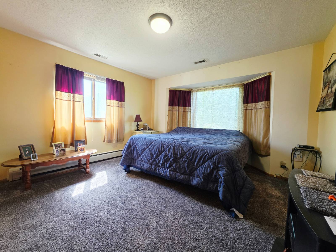
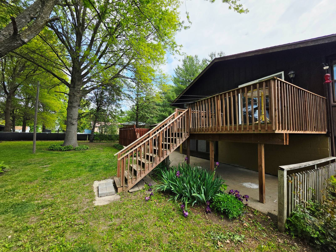
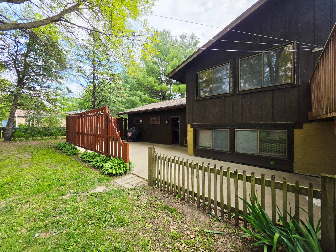
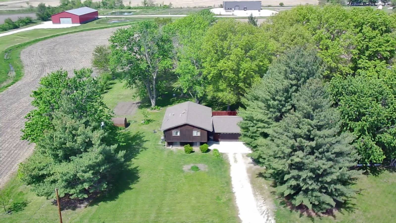
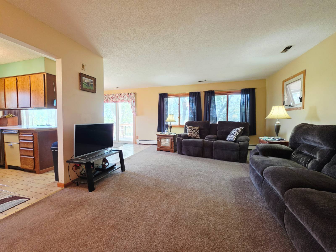
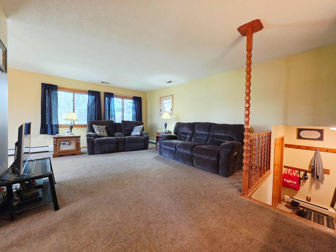
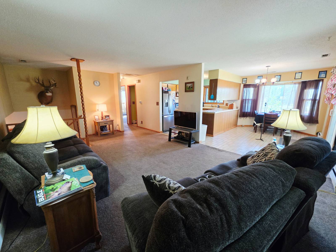
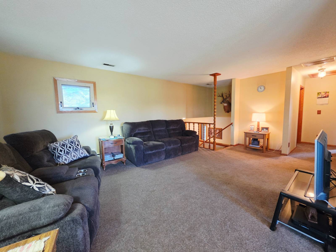
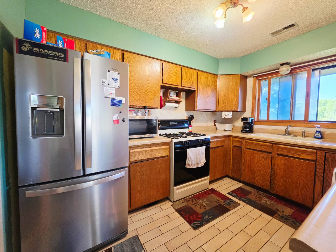
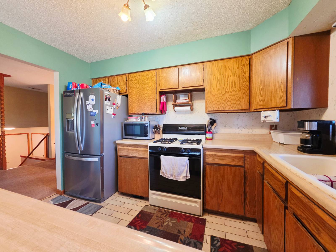
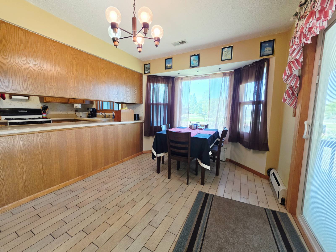
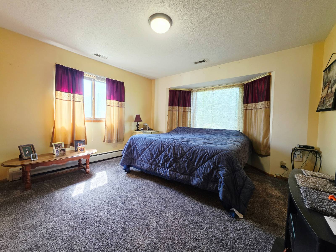
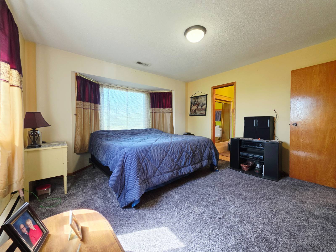
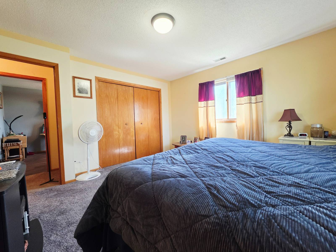
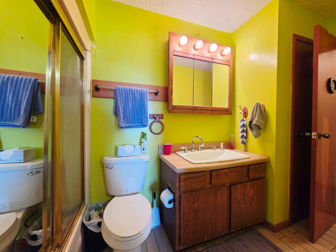
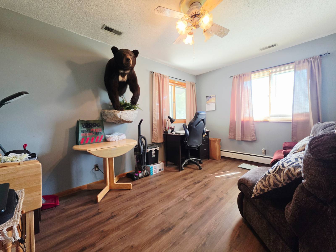
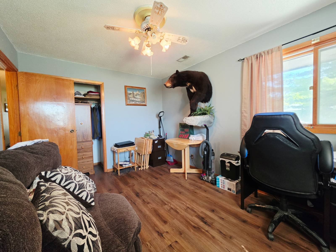
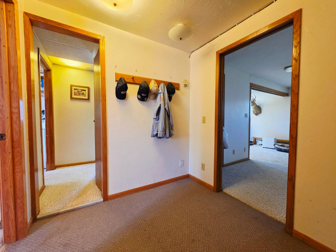
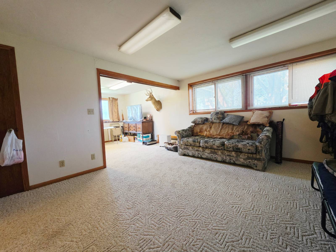
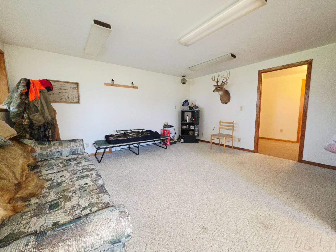
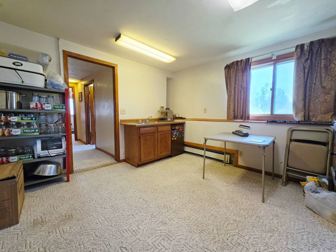
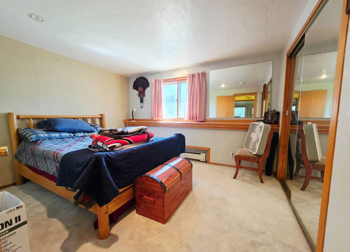
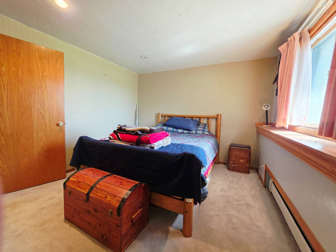
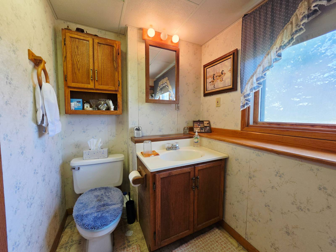
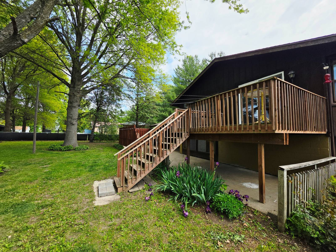
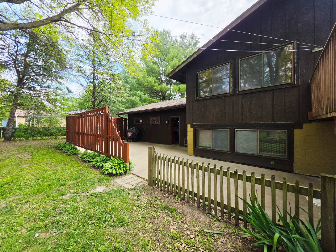
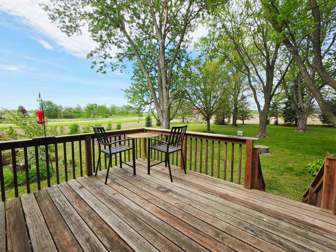
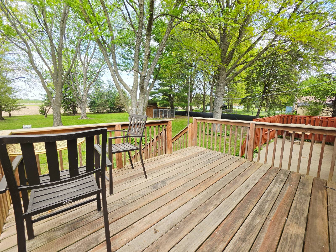
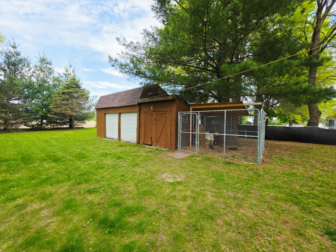
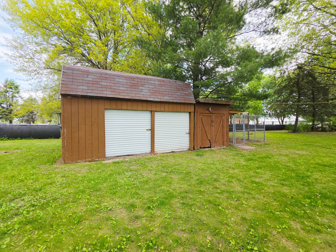
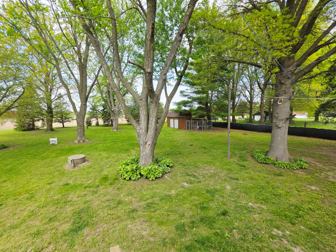
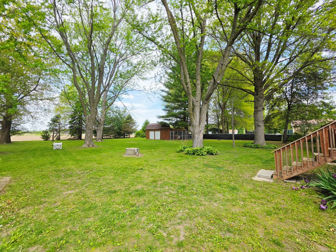
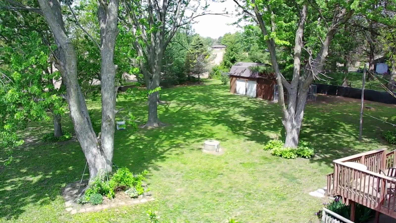
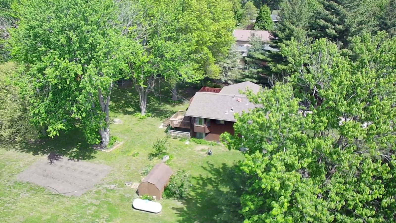
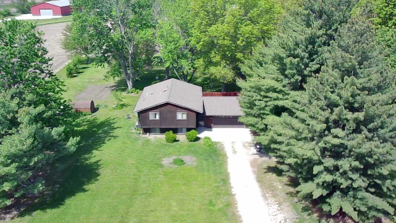
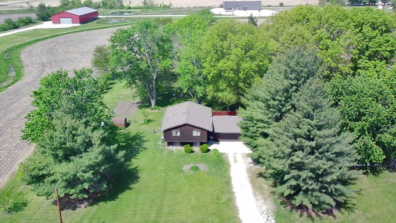
Set on a picturesque .919-acre lot in Carlisle, this well-maintained split-level home offers space, privacy, and convenience with quick access to I65 and SE Army Post Rd. Surrounded by beautiful mature trees, the property features a 2-car attached garage with a concrete apron for extra parking, plus a newer deck, expansive cement patio, and storage shed in the backyard (dog kennel not included). Major updates include a roof replaced just 3 years ago and an electric boiler and AC system only 7 years old. Inside, the split foyer opens to a spacious living room with stunning backyard views, flowing into a large kitchen and dining area with direct access to the deck-perfect for entertaining or relaxing outdoors. The main floor includes two bedrooms, including a generous primary bedroom with a large closet and direct access to the main floor full bath. The finished lower level adds even more living space with a third bedroom, 3/4 bathroom, oversized family room, and versatile bonus/office area. With an incredible combination of lot size, location, and functional living space-schedule a showing today before this opportunity is gone!
Property Details
  • 3 Total Bedrooms
  • 2 Full Baths
  • 1042 SF (AG)
  • 800 SF (BG)
  • 1842 SF (Total)
  • 0.92 Acres
  • Built in 1979
  • 2 Stories
  • Split Foyer Style
  • Full Basement
  • 936 Lower Level SF
  • Lower Level: Finished
Interior Features
  • Oven/Range
  • Dishwasher
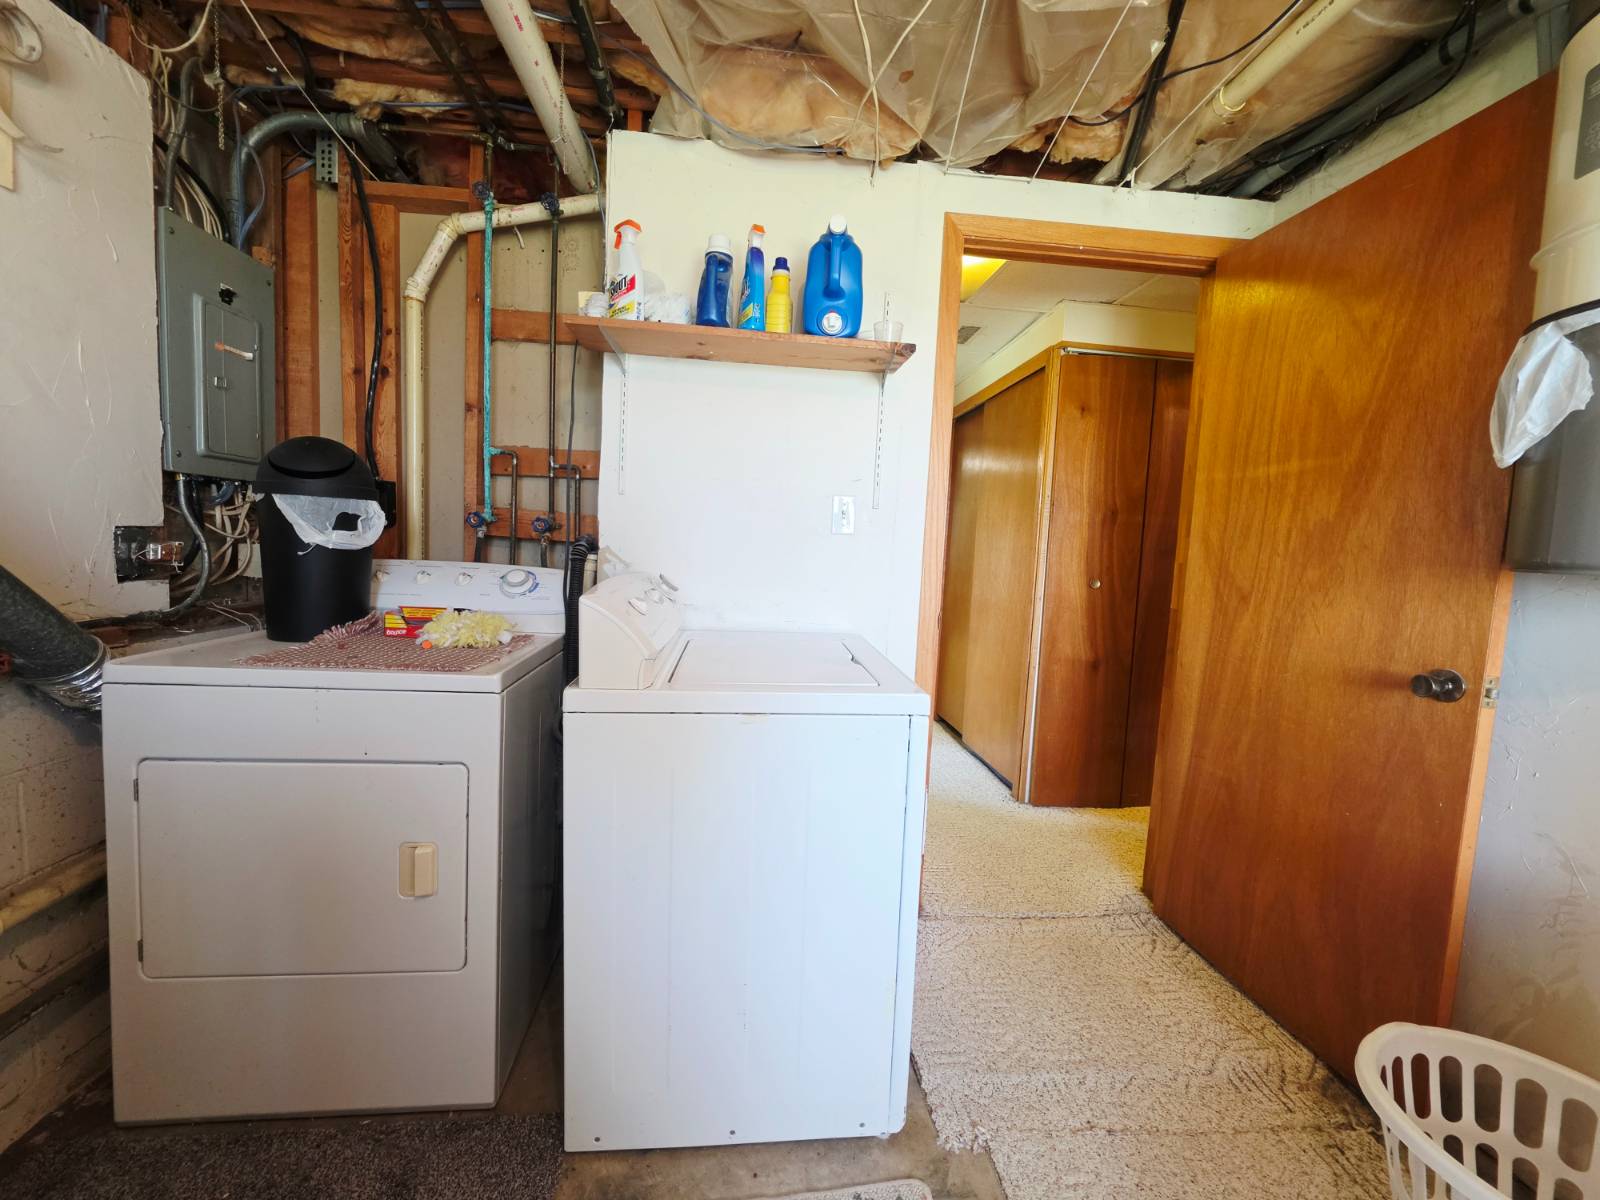
  • Washer
  • Dryer
  • Carpet Flooring
  • 8 Rooms
  • Living Room
  • Dining Room
  • Family Room
  • Primary Bedroom
  • Kitchen
  • Laundry
  • Electric Fuel
  • Central A/C
Exterior Features
  • Frame Construction
  • Wood Siding
  • Asphalt Shingles Roof
  • Attached Garage
  • 2 Garage Spaces
  • Municipal Water
  • Municipal Sewer
  • Deck
  • Patio
  • Driveway
  • Trees
  • Outbuilding
  • Farm View
Taxes and Fees
  • $5,290 Total Tax
Sale Information
  • Sold on 7/13/2026
  • Sold for $314,000
Previously Listed By
NEXT GENERATION REALTY, INC.
Office: 515-868-5221
Mobile: 515-868-5221
Listing data is deemed reliable but is NOT guaranteed accurate.
Contact Us
Who Would You Like to Contact Today?

I want to contact an agent about this property!

I wish to provide feedback about the website functionality

Contact Agent
Your Name:
Email:
Phone:
Message:
Security: What is 5 minus 5?