Email PDF
712 Janna Dr., West Monroe, LA 71291
|
||||||||||||||||||||||||||||||||||||||||||||||||||||||||||||||||||||||||






|
|
||||||||||||||||||||||||||||||||||||||||||||||||||||||||||||||||
Associated Documents
| DOCUMENT | Floor-Plan-Janna.pdf |
Virtual Tour
|
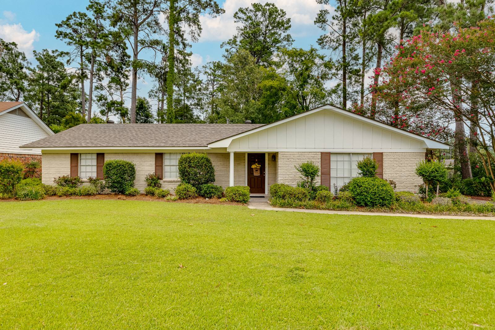
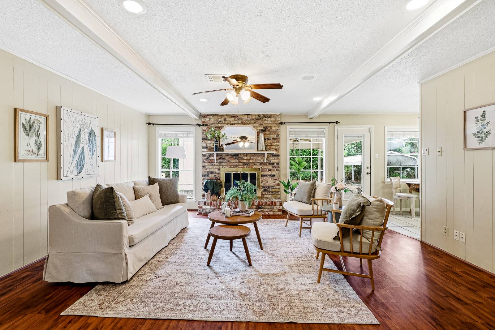
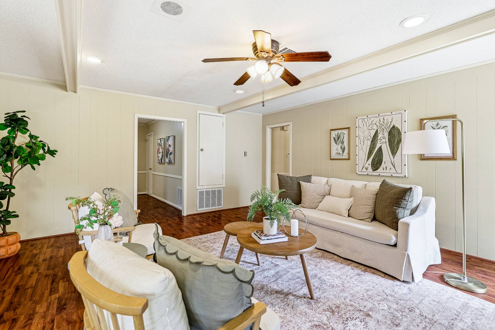
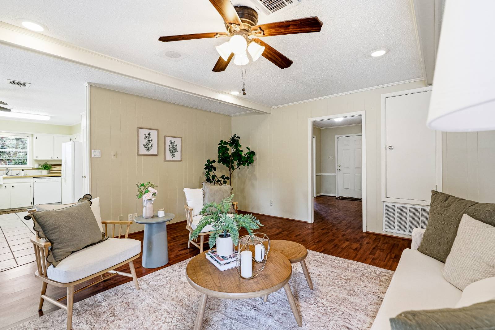
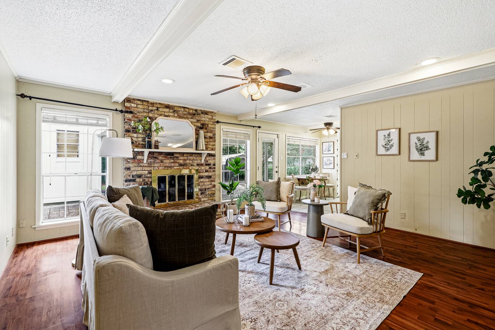
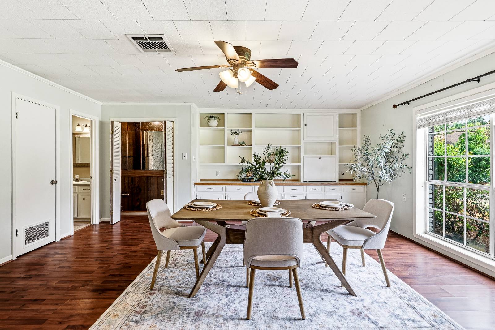
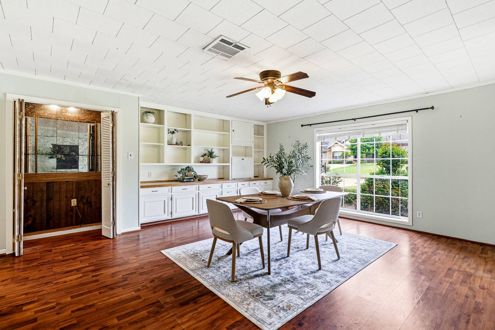
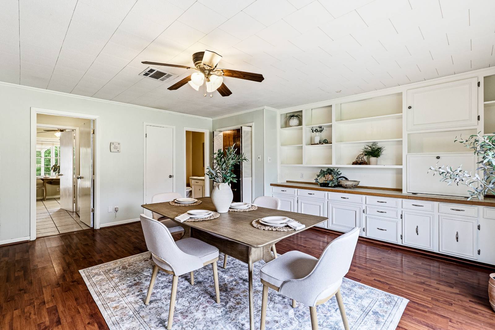
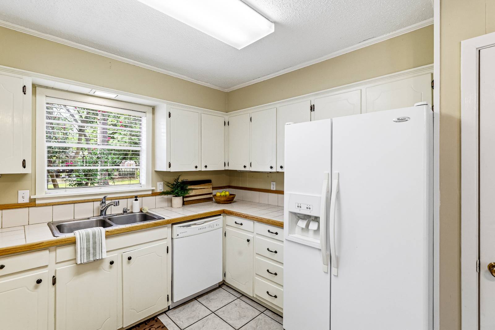
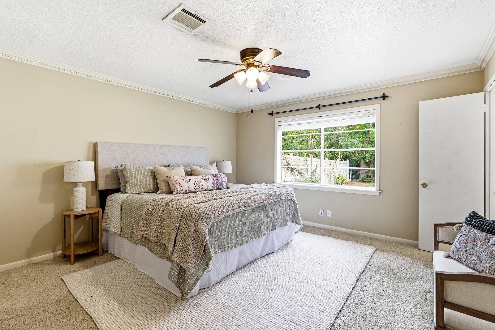
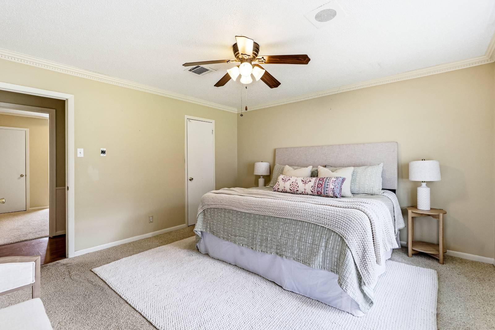
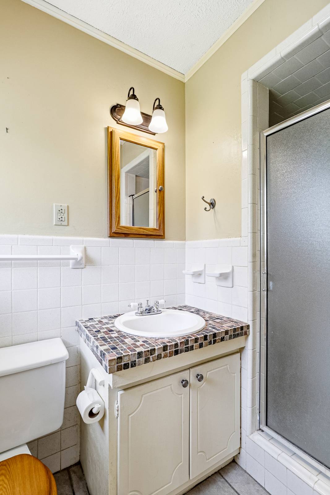
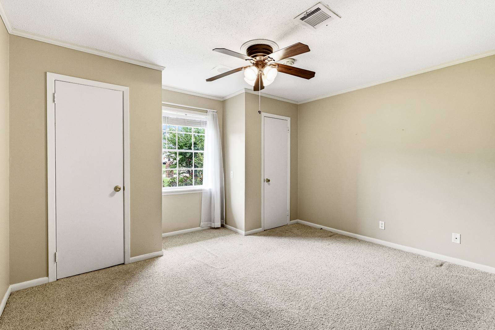
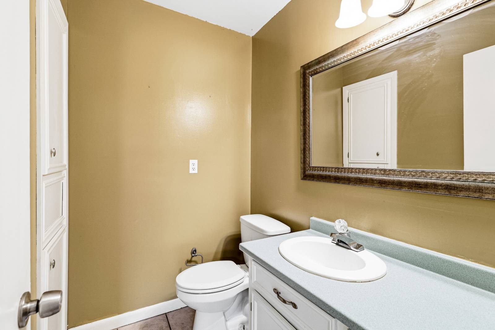
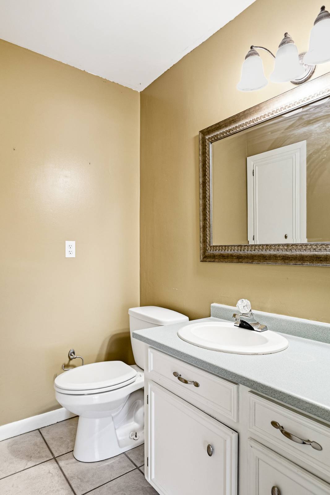
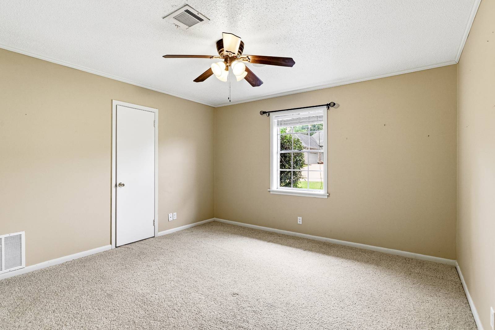
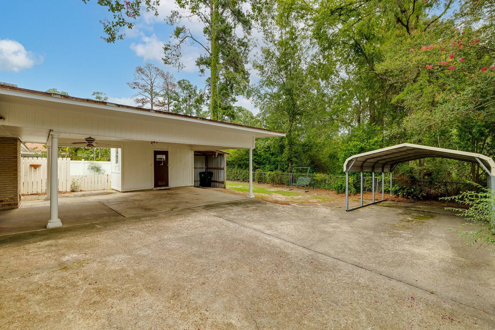
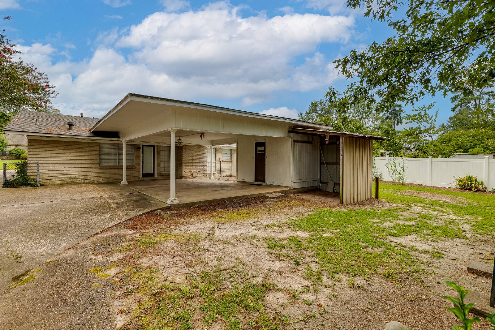
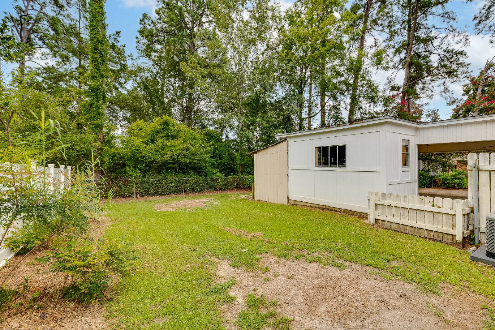
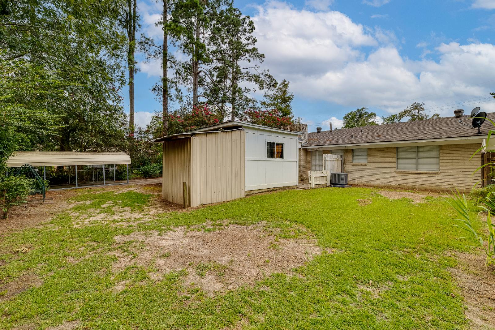
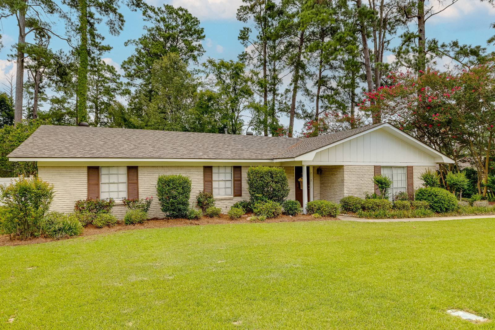
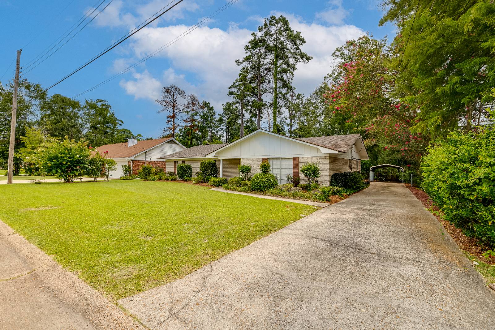
This well-maintained 3-bedroom, 2-bath home in West Monroe offers a comfortable interior, flexible-use space, and several practical features inside and out. The living room is centered around a fireplace that gives the main gathering area warmth and definition, and the chimney has been recently serviced. Just off the main living spaces, the formal dining room offers added versatility and could be used as a fourth bedroom, home office, playroom, or second living area depending on the need. The primary bedroom includes a walk-in closet, and the air conditioning system has also been recently serviced. Outside, the covered front porch provides a welcoming entry, while the covered back patio creates a shaded place for relaxing, grilling, or spending time outdoors. Additional covered parking adds another layer of everyday convenience. Located within the West Monroe city limits, the home is convenient to medical facilities, shopping, dining, and other daily needs. Book your private showing today. Note: 1971 HSQFT & 2556 TSQFT
|
Property Details
- 3 Total Bedrooms
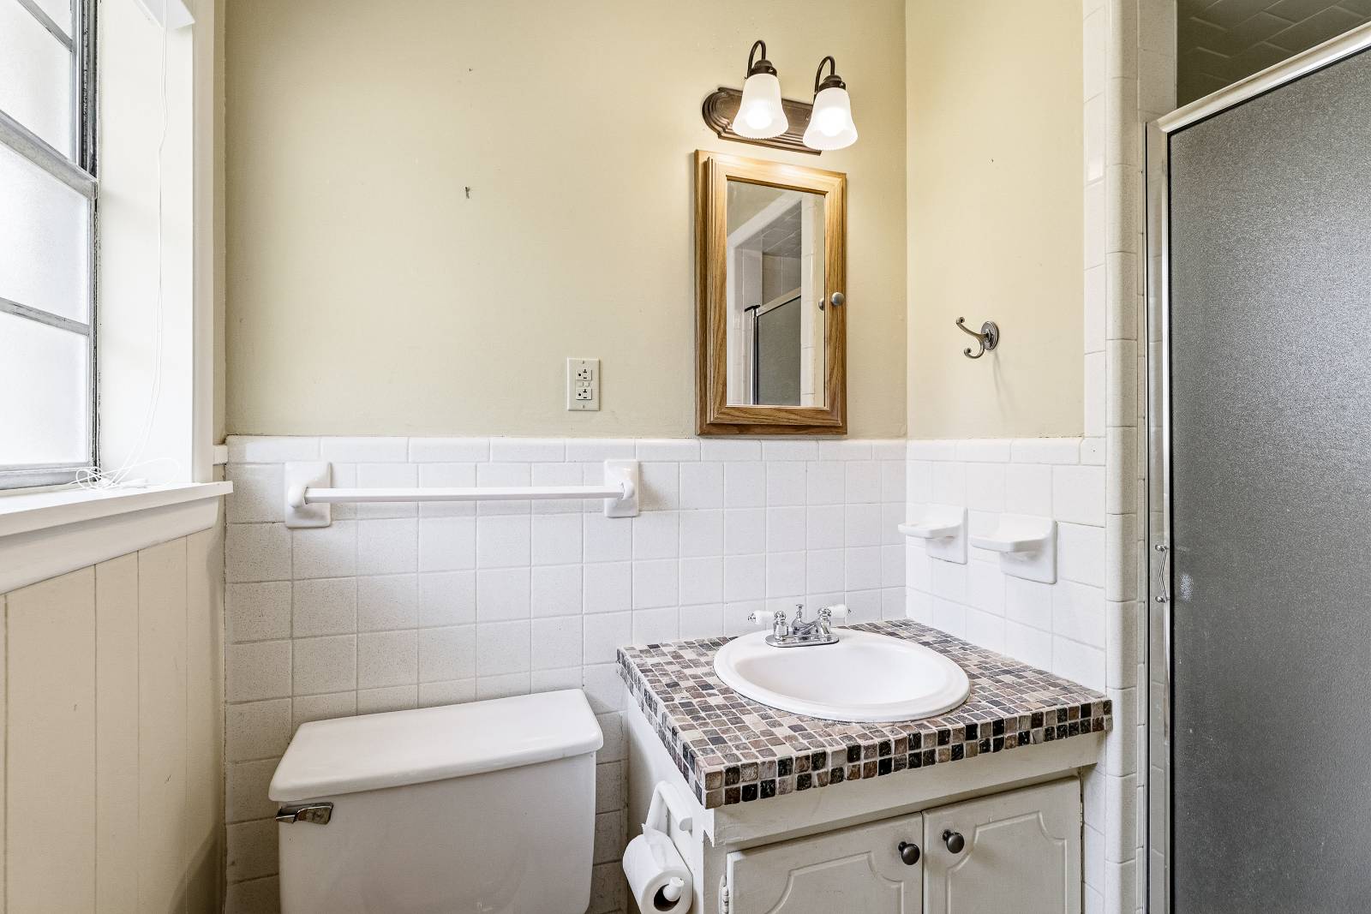
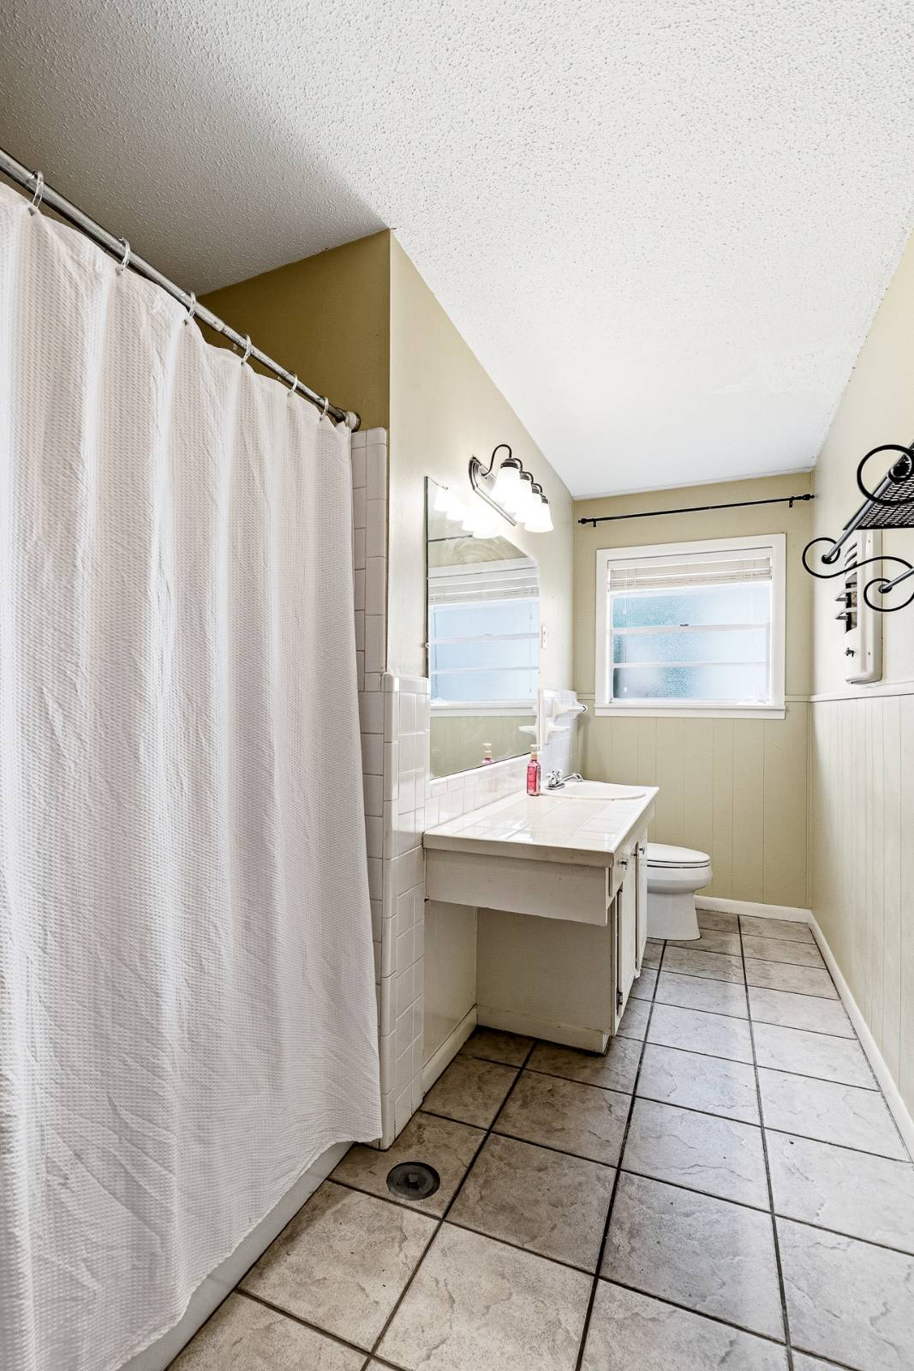
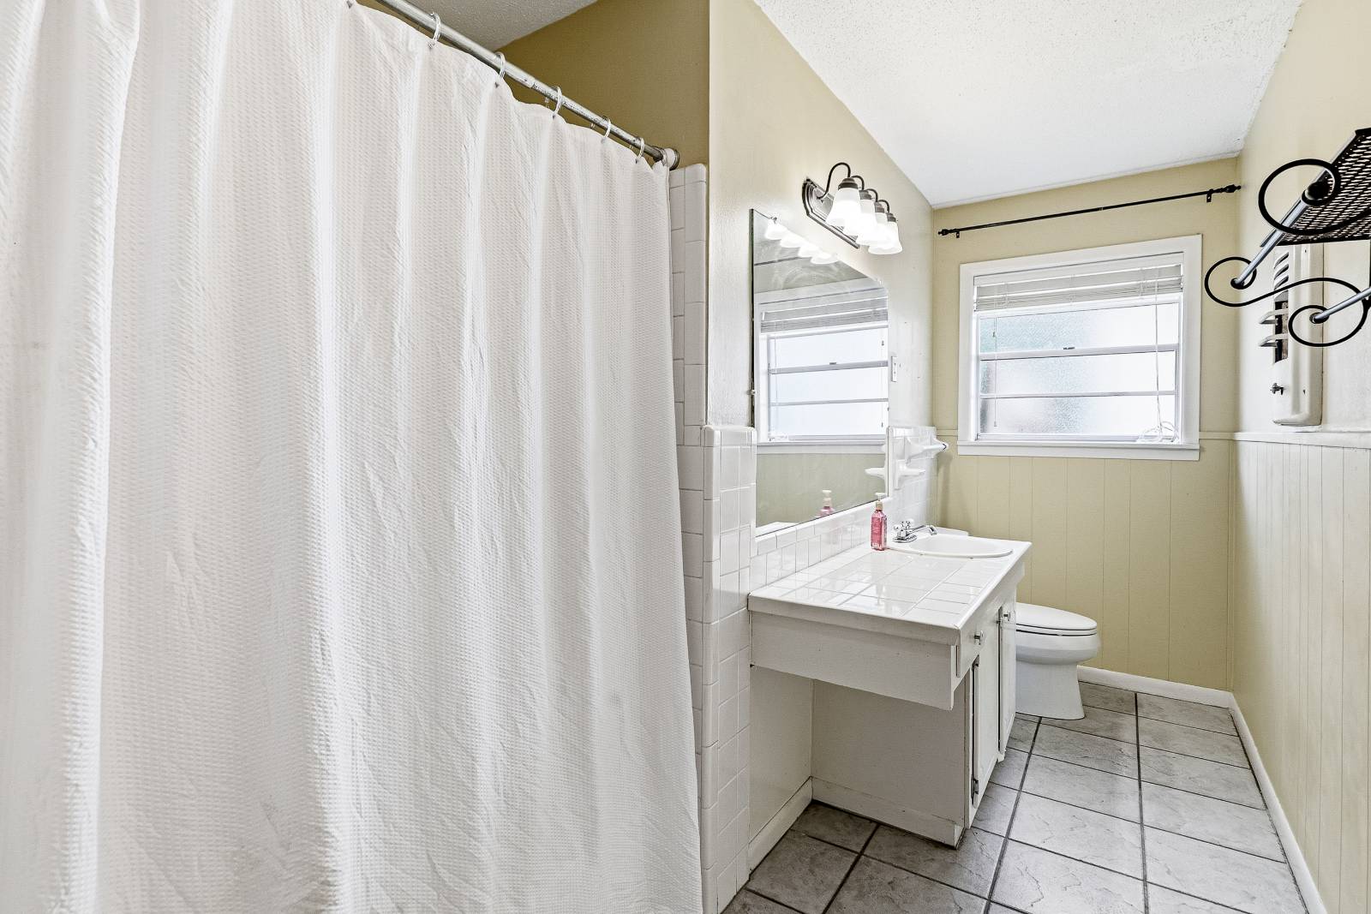
- 2 Full Baths
- 1 Half Bath
- 1971 SF (AG)
- 1971 SF (Total)
- 0.20 Acres
- Built in 1961
- 1 Story
- Available 7/16/2026
- Slab Basement
Interior Features
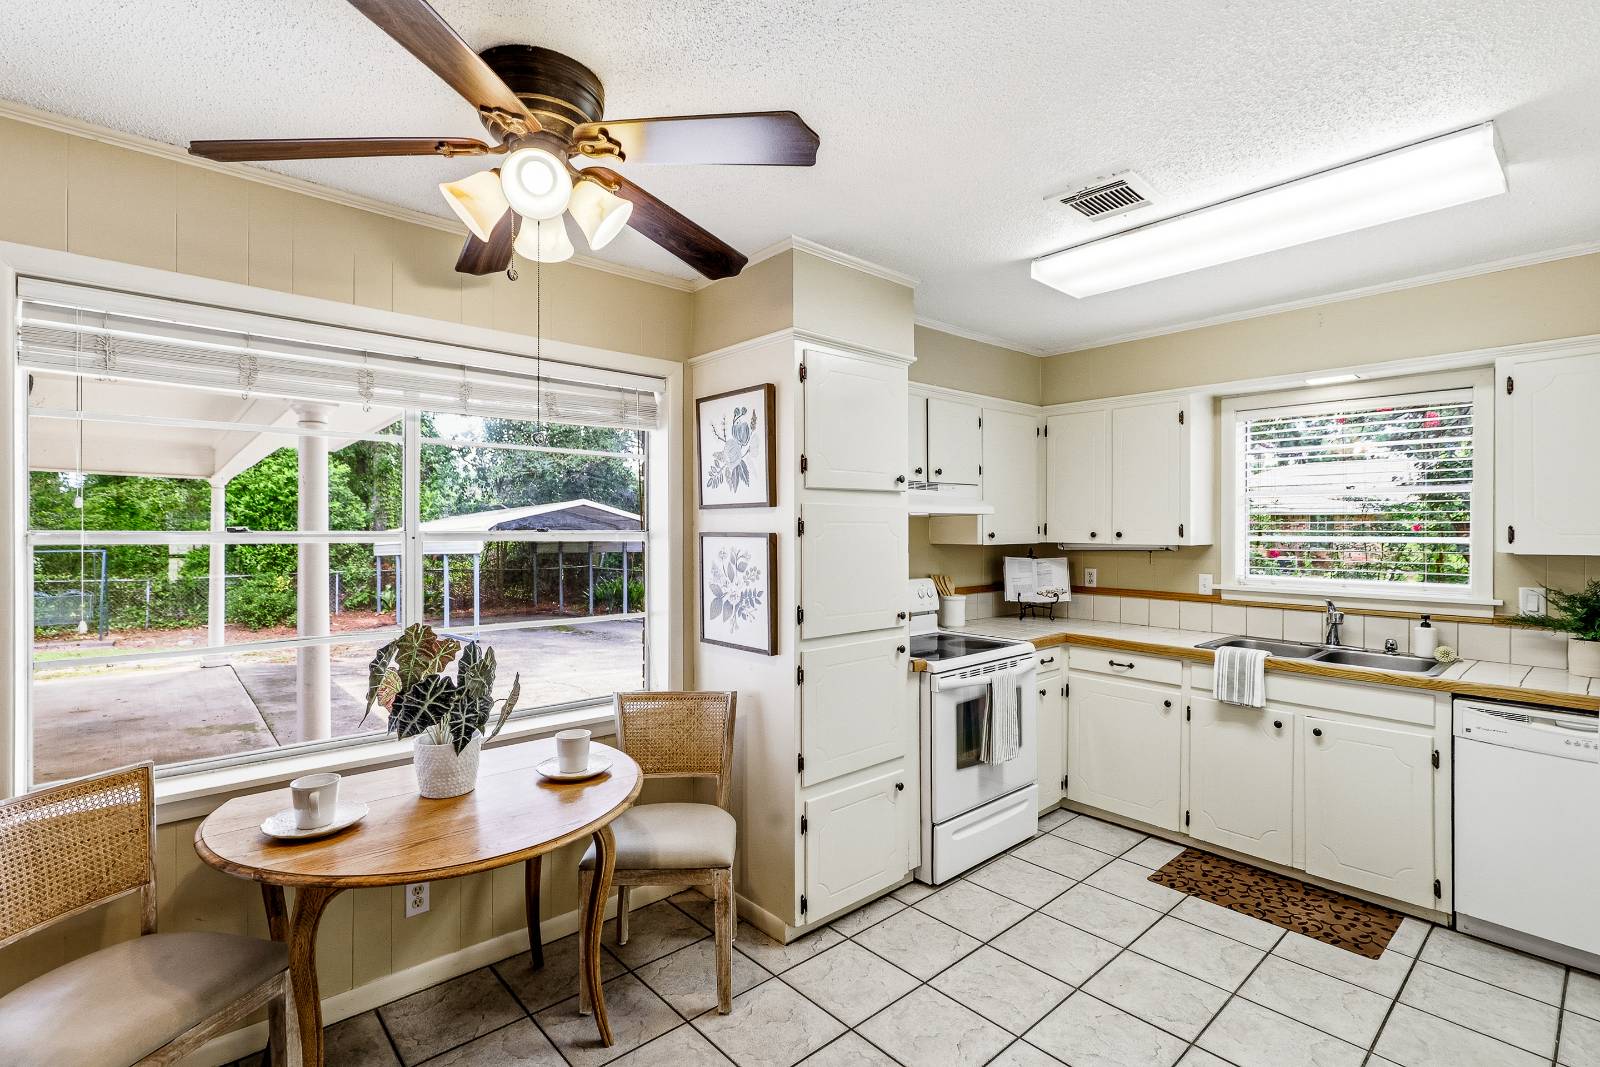
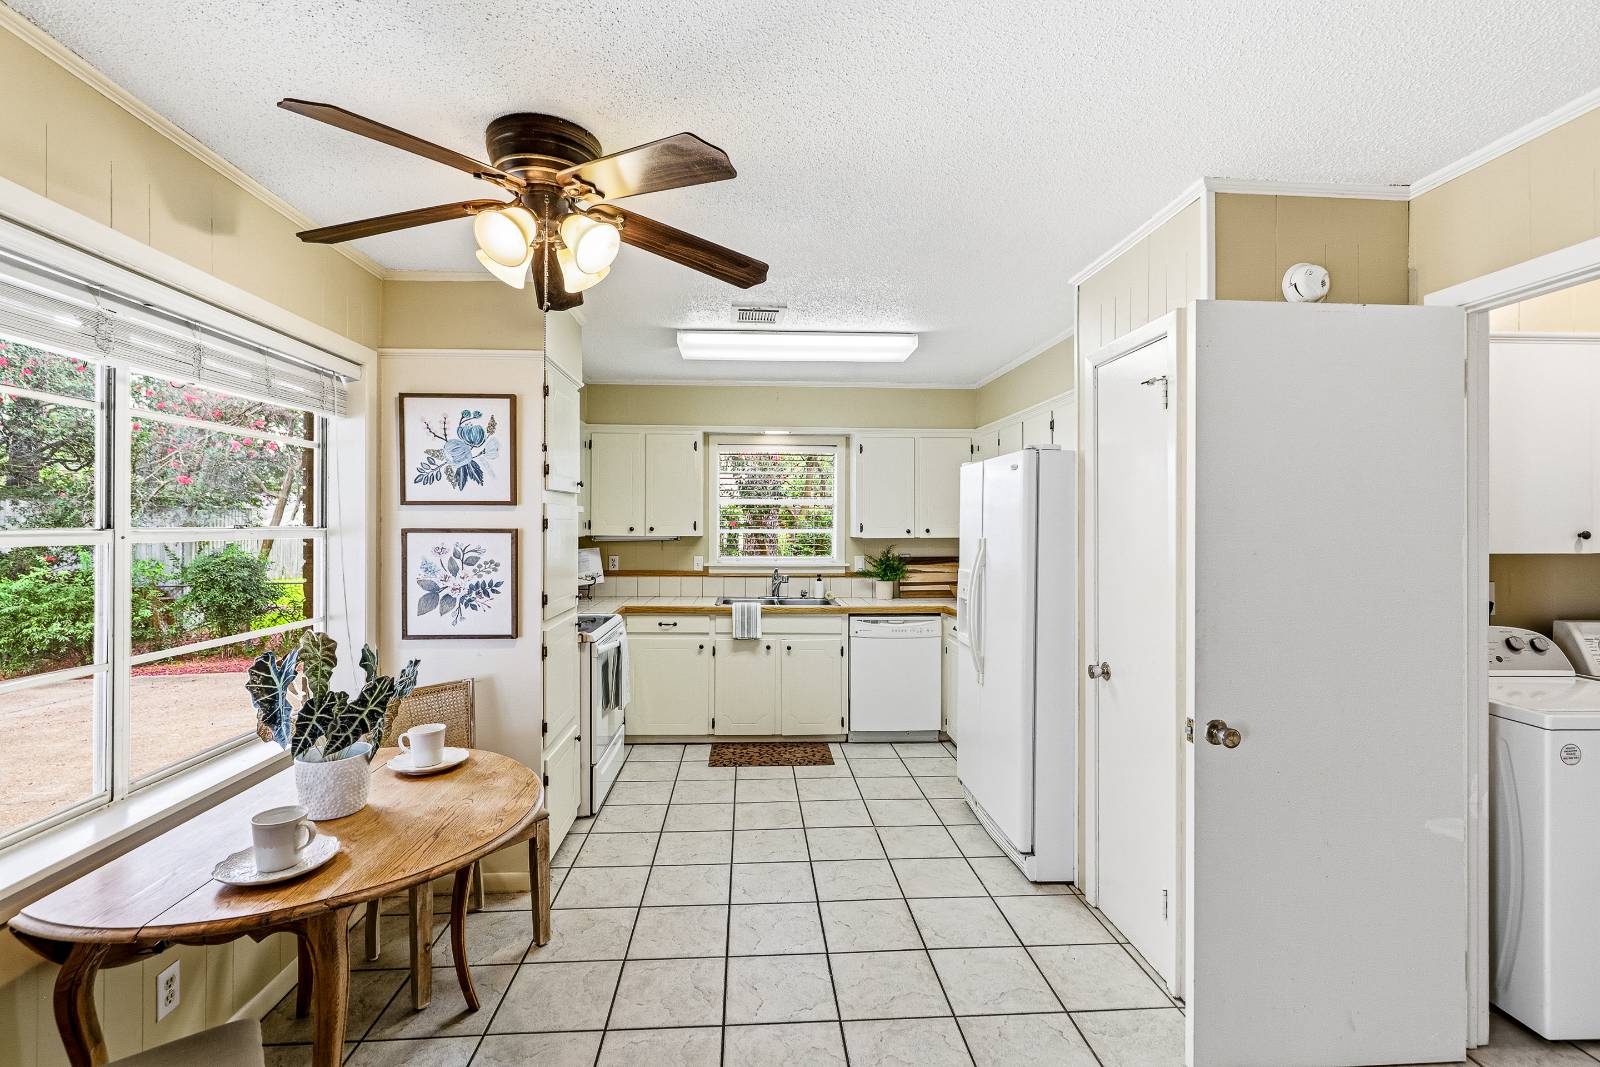
- Eat-In Kitchen
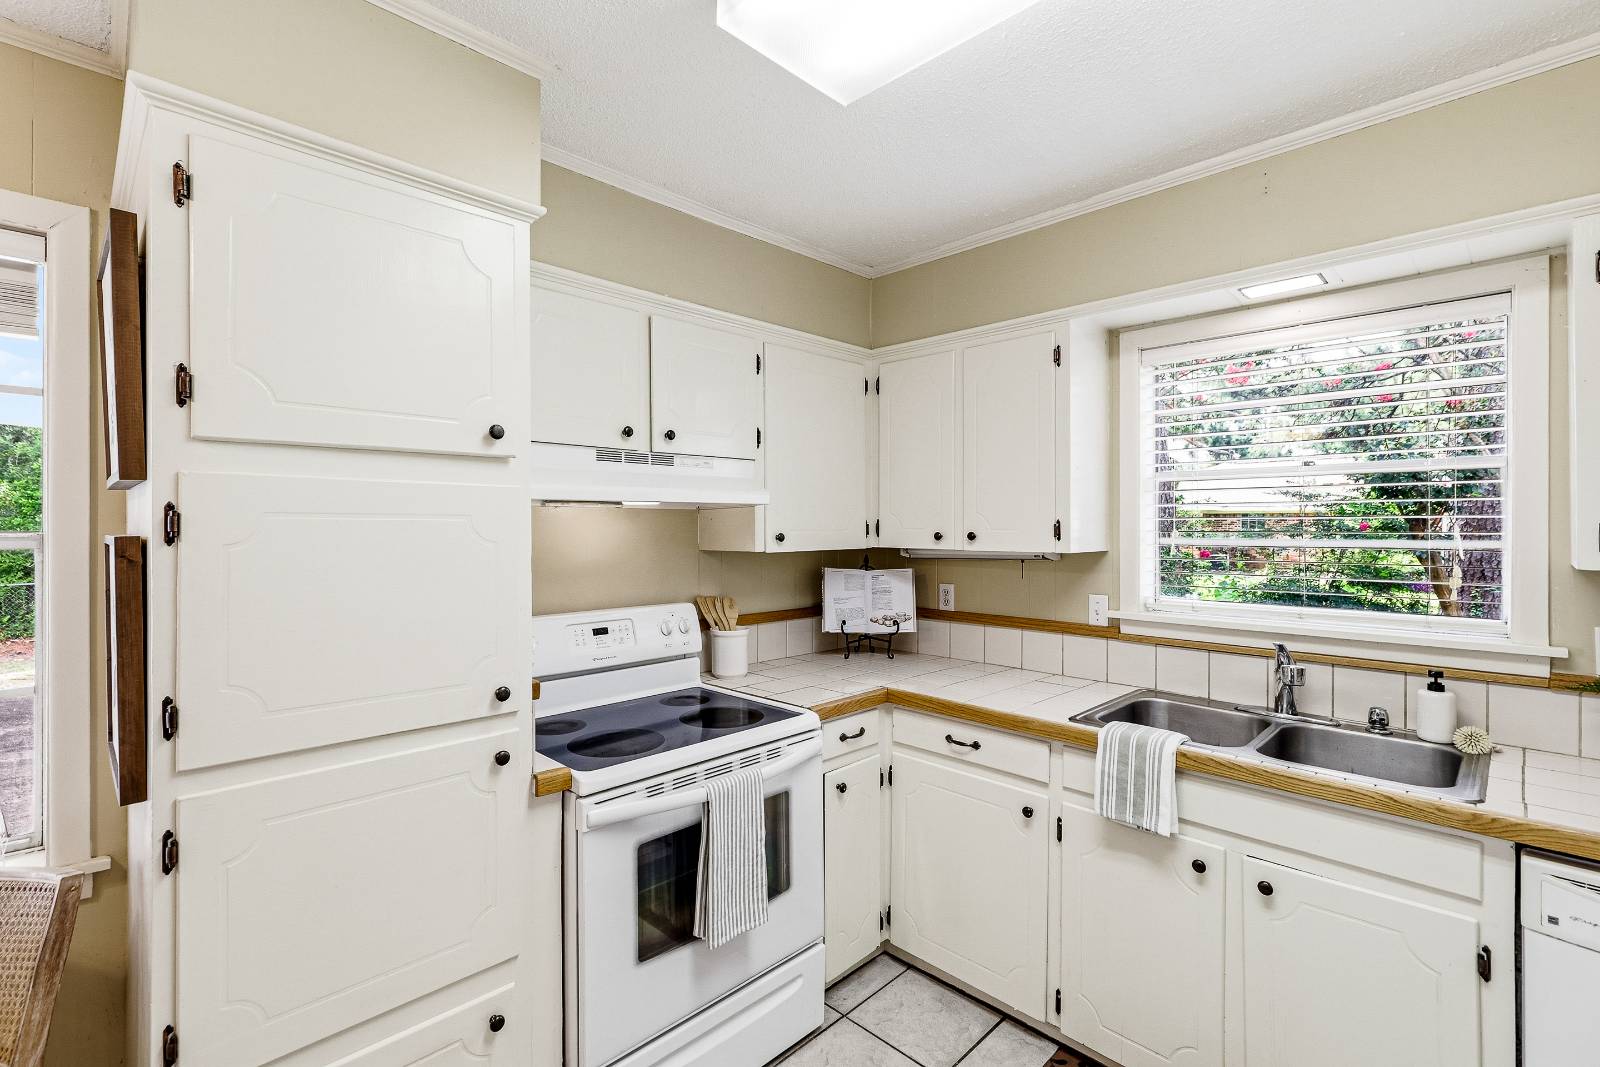
- Laminate Kitchen Counter
- Oven/Range
- Refrigerator
- Dishwasher
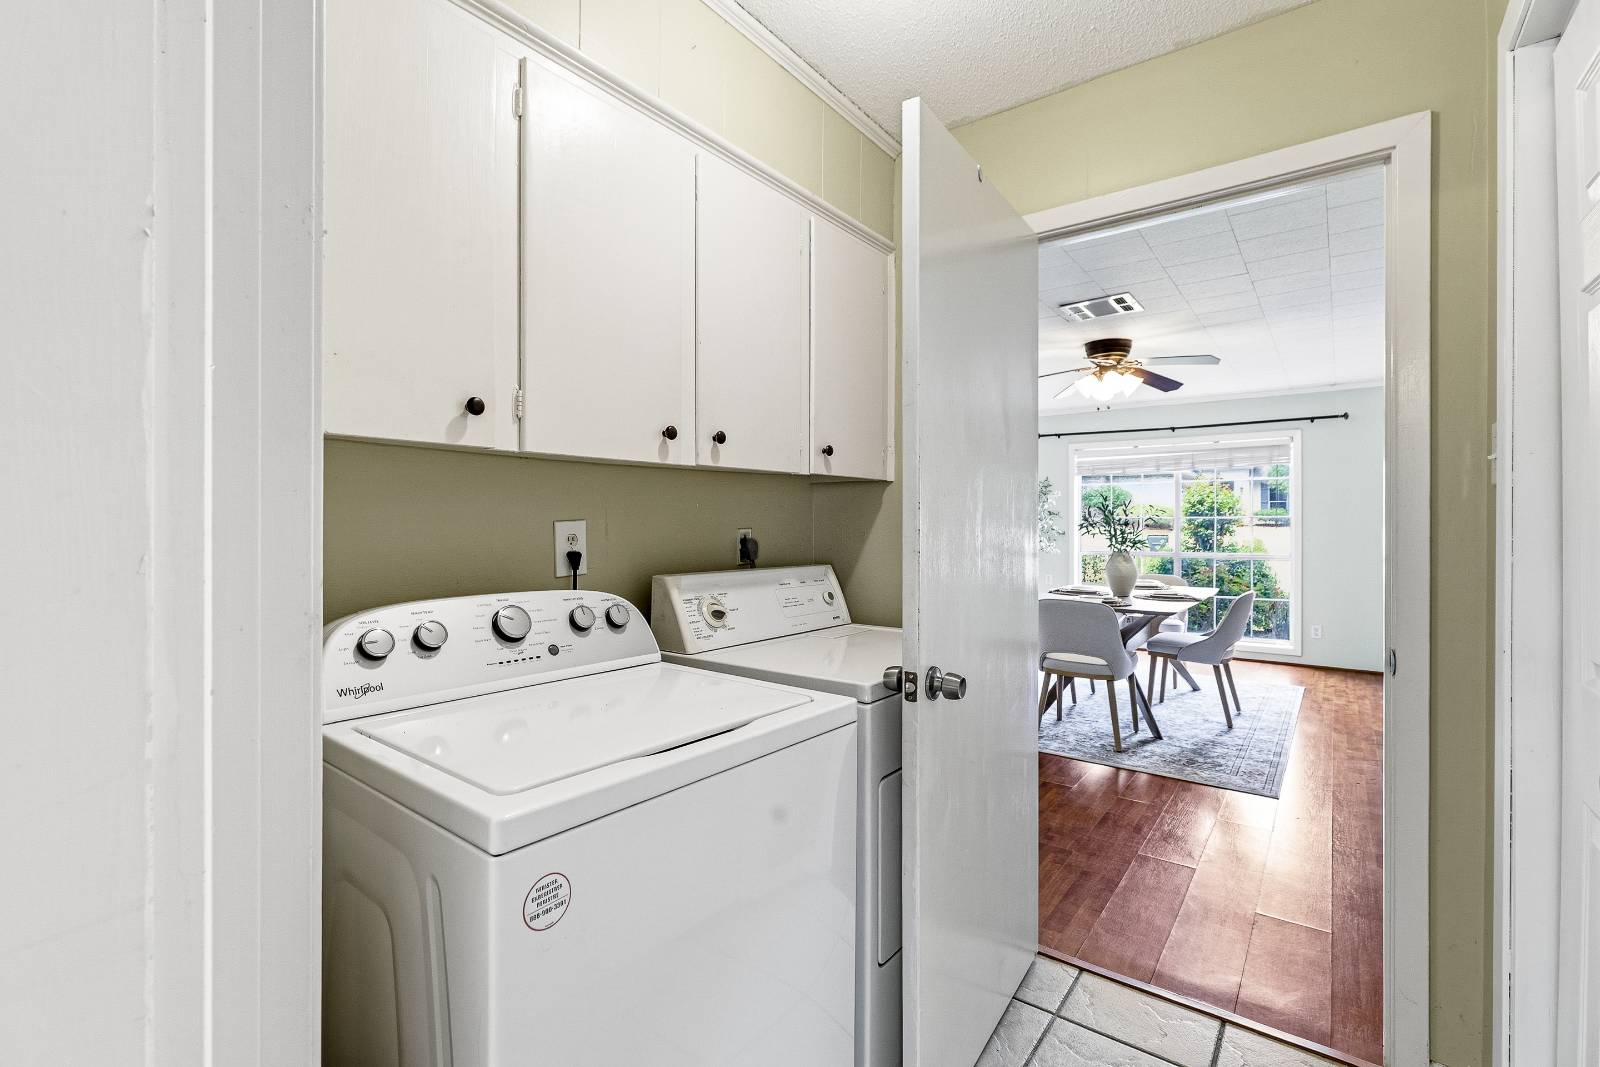
- Washer
- Dryer
- Carpet Flooring
- Laminate Flooring
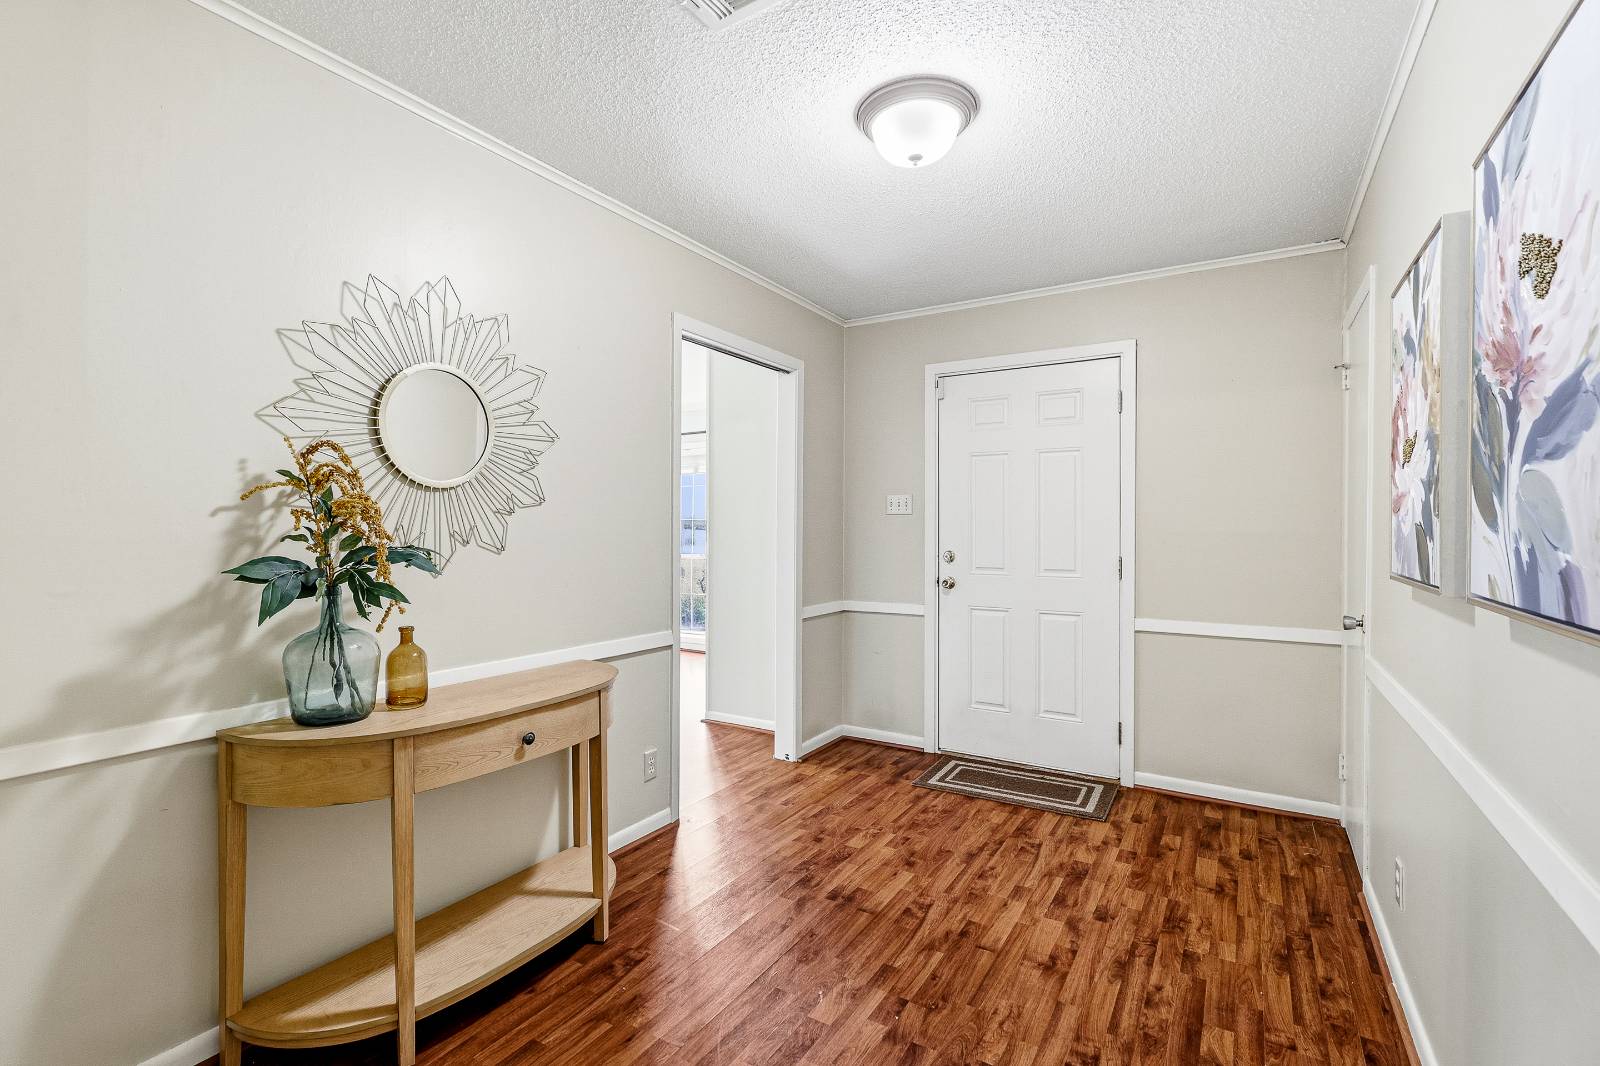
- Entry Foyer
- Family Room
- Formal Room
- Primary Bedroom
- en Suite Bathroom
- Walk-in Closet
- Kitchen
- Breakfast
- Laundry
- Private Guestroom
- First Floor Primary Bedroom
- First Floor Bathroom
- Forced Air
- Natural Gas Fuel
- Natural Gas Avail
- Central A/C
Exterior Features
- Frame Construction
- Brick Siding
- Asphalt Shingles Roof
- Attached Garage
- 2 Garage Spaces
- Municipal Water
- Municipal Sewer
- Fence
- Driveway
- Subdivision: White Columns Sub
- Street View
Listed By
|
John Rea Realty
Office: 318-388-0941 Mobile: 318-378-5985 |
 ;
; ;
; ;
; ;
; ;
; ;
; ;
; ;
; ;
; ;
; ;
; ;
; ;
; ;
; ;
; ;
; ;
; ;
; ;
; ;
; ;
; ;
; ;
; ;
; ;
; ;
; ;
; ;
; ;
;
Listing data is deemed reliable but is NOT guaranteed accurate.
Contact Us
Who Would You Like to Contact Today?
I want to contact an agent about this property!
I wish to provide feedback about the website functionality
Contact Agent