7059 Deepwood Drive, Chagrin Falls, OH 44022
| Listing ID |
11658358 |
|
|
|
| Property Type |
Residential |
|
|
|
| County |
Cuyahoga |
|
|
|
| Township |
Russell Twp |
|
|
|
|
| Total Tax |
$10,051 |
|
|
|
| Tax ID |
26-166400 |
|
|
|
| FEMA Flood Map |
fema.gov/portal |
|
|
|
| Year Built |
1968 |
|
|
|
|
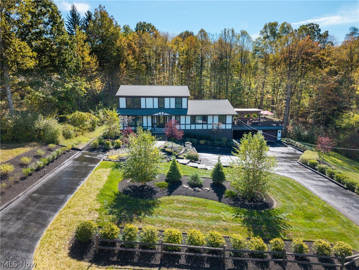
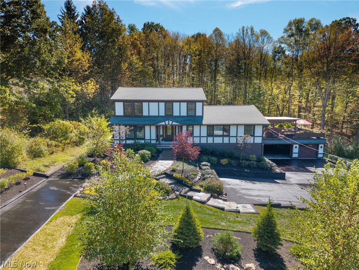
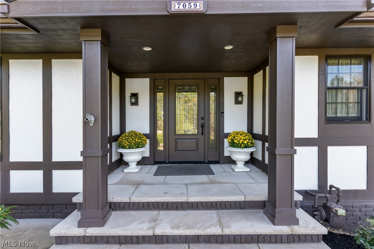
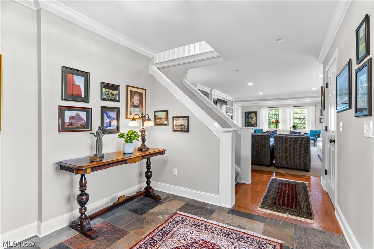
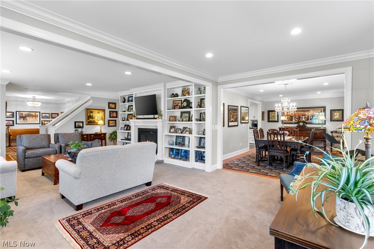
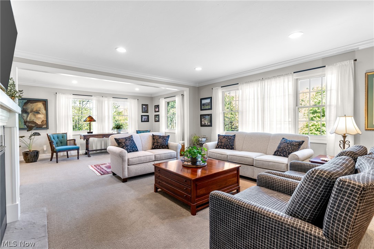
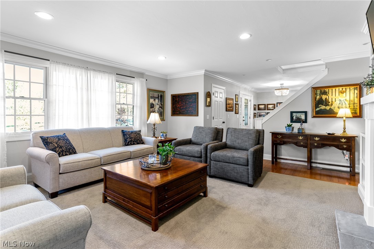
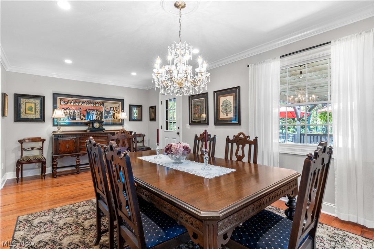
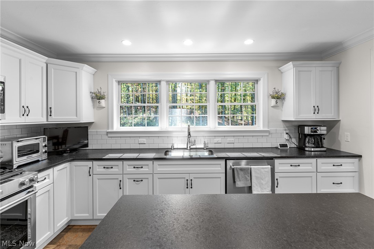
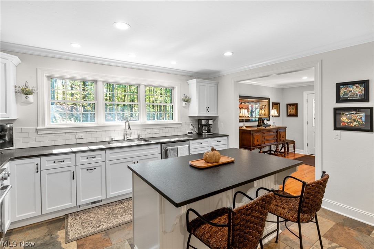
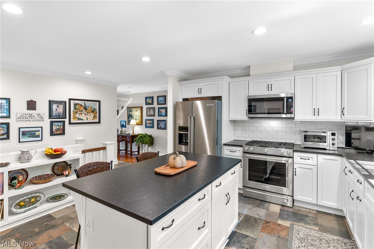
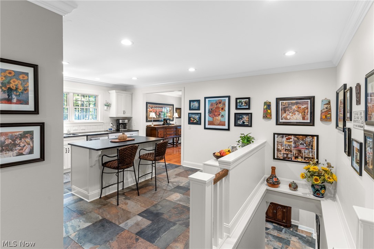
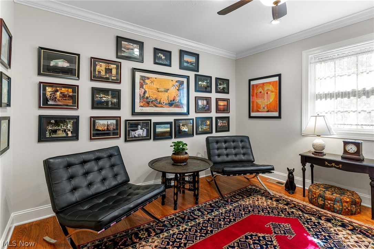
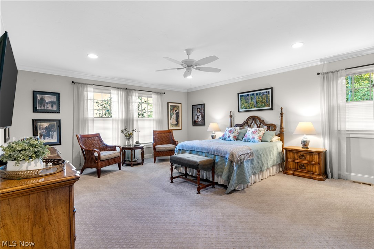
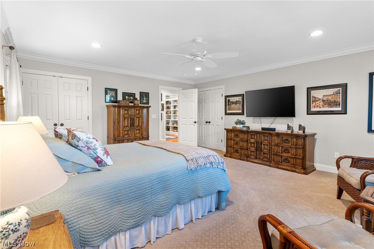
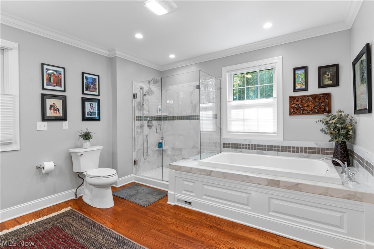
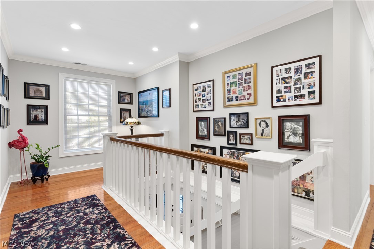
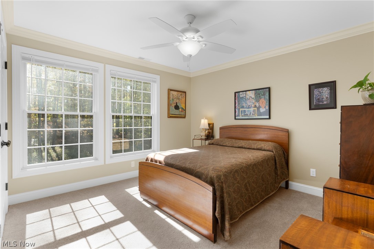
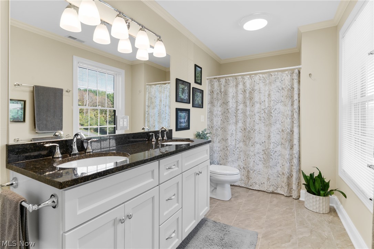
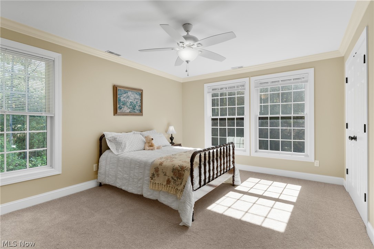
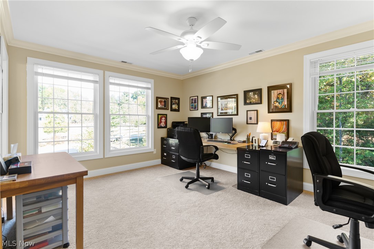
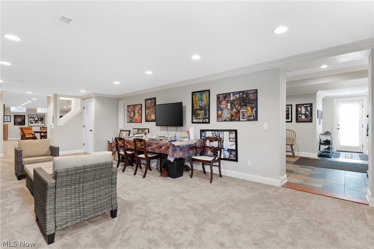
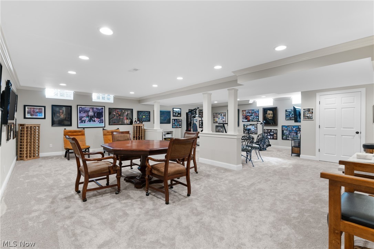
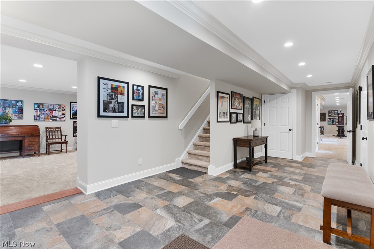
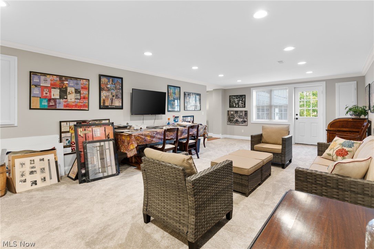
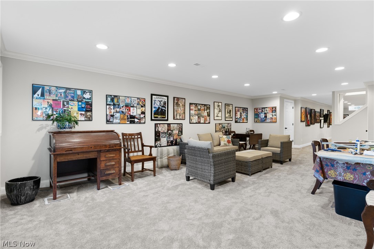
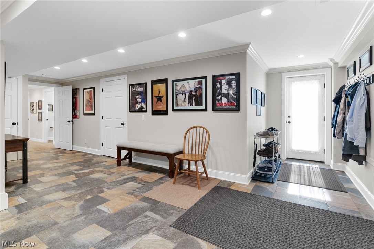
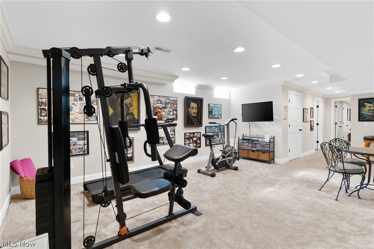
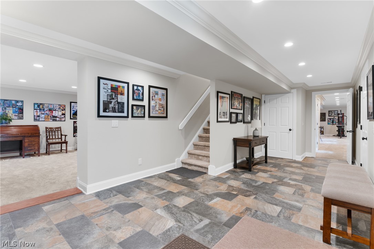
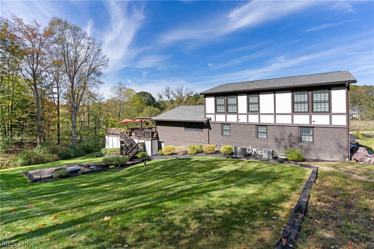
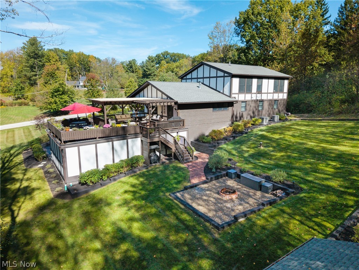
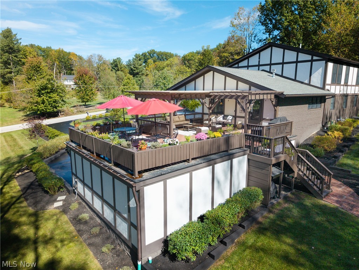
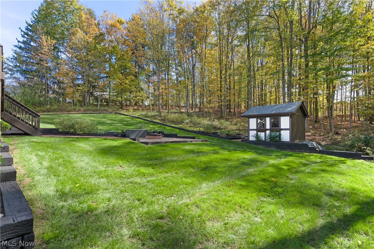
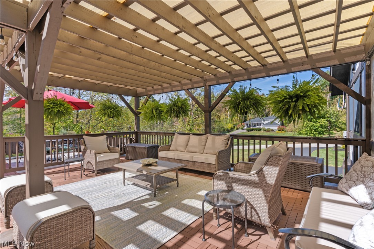
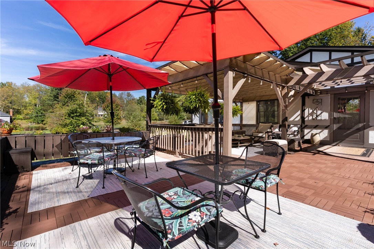
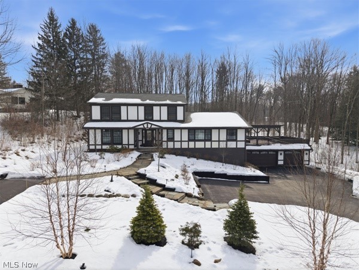
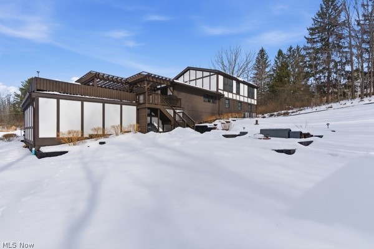
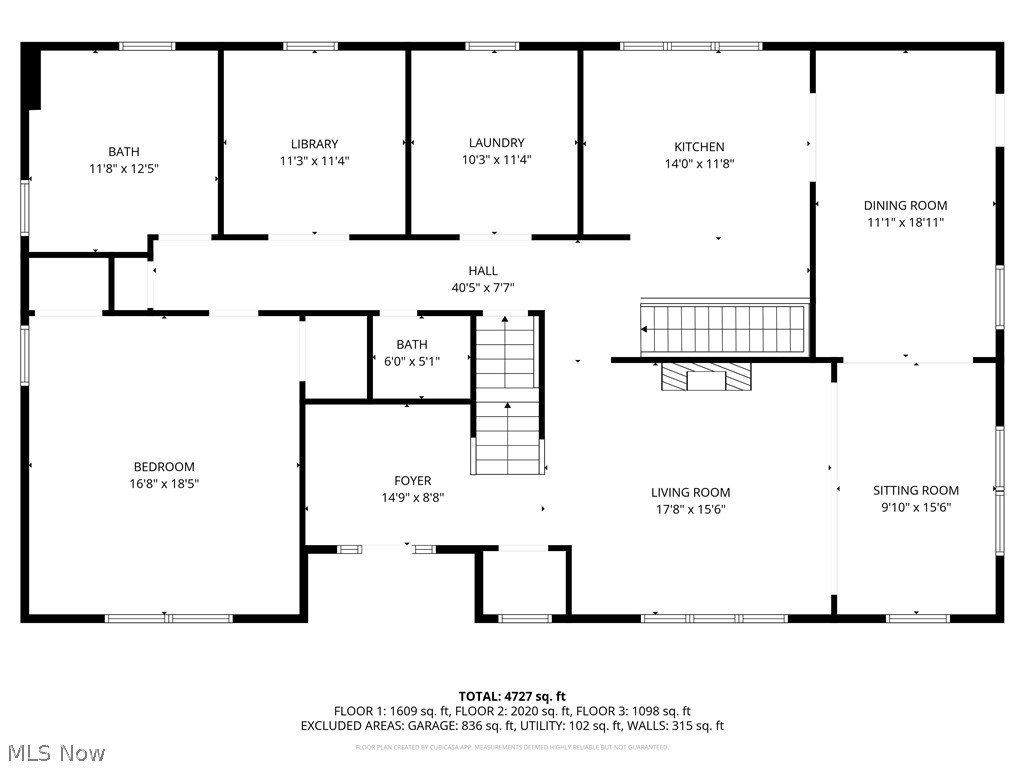
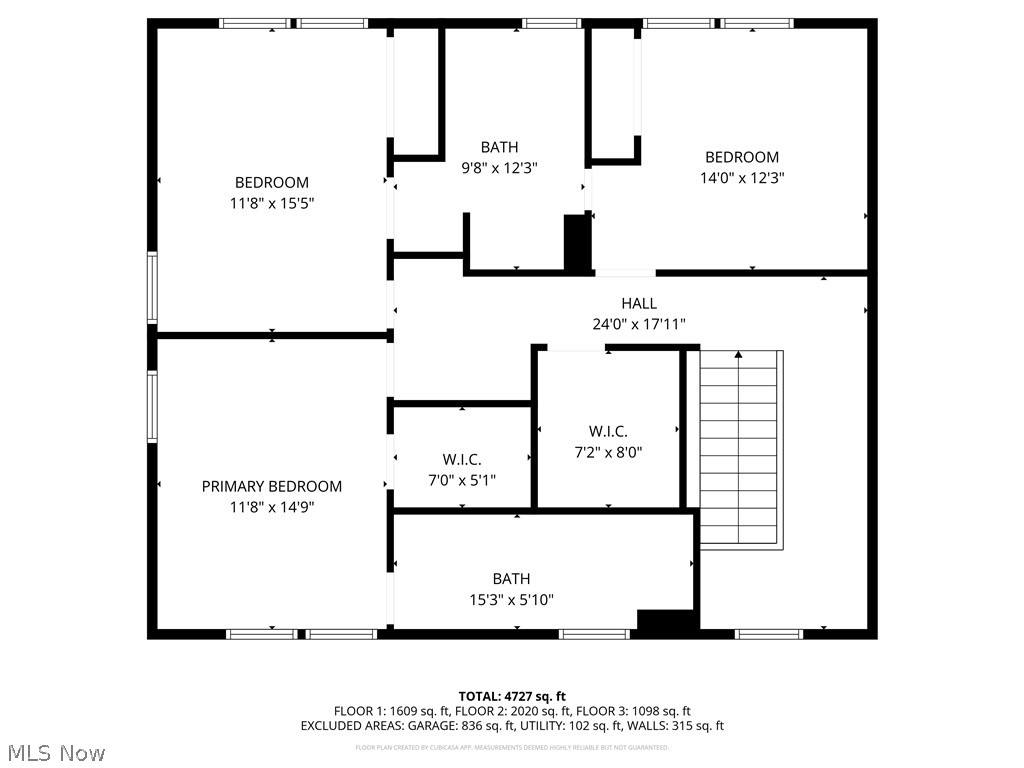
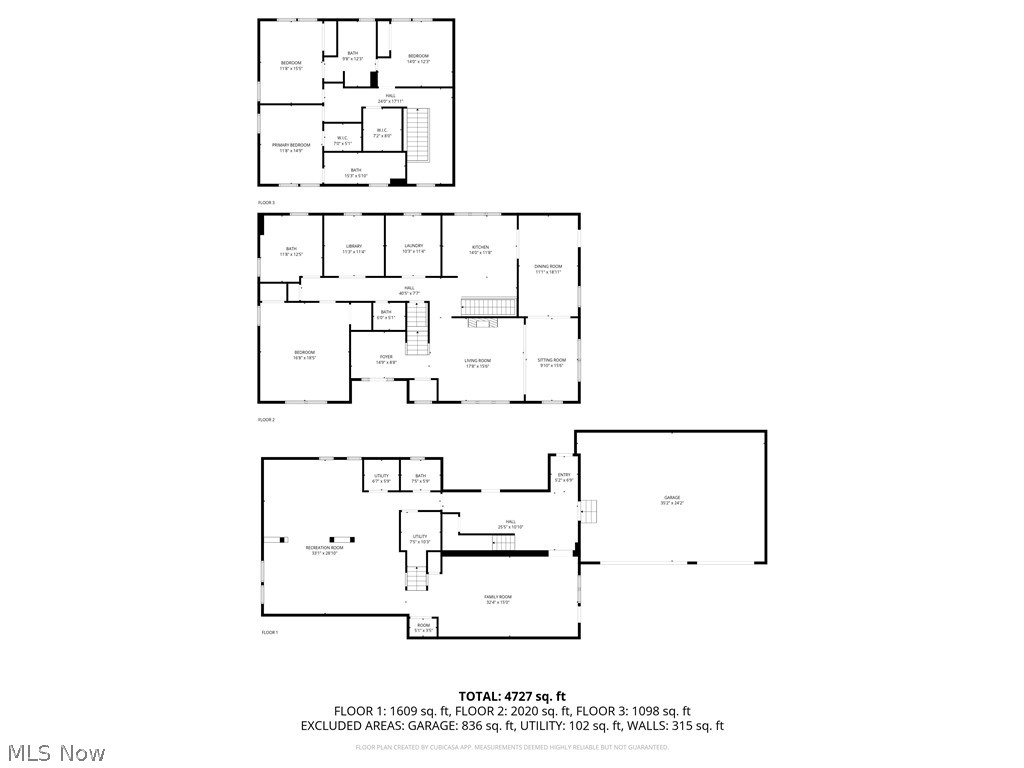
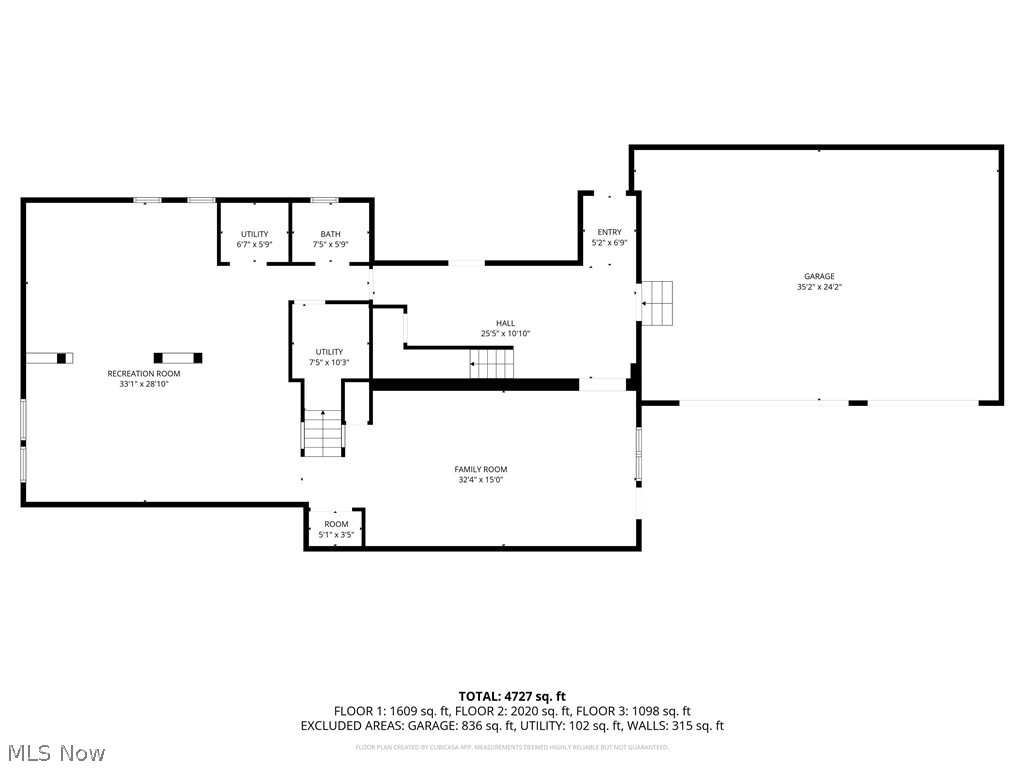
If you're seeking a beautifully designed home that offers an open layout, with plenty of space, privacy, and an unbeatable location near Chagrin Falls, this property checks every box. It blends luxury, flexibility, and functionality into one exceptional living experience. With its multi-level design, private in-law suite potential, generous storage, and impressive entertaining spaces, this home is more than just a place to live-it's a place to thrive. This gorgeous property combines luxury features with practical design elements that today's buyers demand. This lovely home offers a spacious 3-car garage, a private backyard, and a versatile lower level that has plenty of room for entertaining and enjoying life. Every detail contributes to long-term value and livability. The master suite is conveniently located on the first floor. The second floor also offers three bedrooms suitable for use as a master suite, a guest suite, or to provide plenty of room for growing families. Enjoy the casual eat-in kitchen with a breakfast bar or a more formal setting in the adjacent dining room. There are built-in bookcases in the living room and library, a great fireplace in the living room, and a cozy adjacent sitting room. The lower level offers 3 separate entrances with plenty of space for whatever you would like to do, as well as a half bath. There is plenty of space for parking for all the parties you will have, with 2 driveways. Rooftop deck and Pergola perfect for entertaining. Professionally landscaped, all this sits on 1.5 acres for your pleasure to enjoy. There is so much about this property to see. Make your private showing today.
|
- 4 Total Bedrooms
- 3 Full Baths
- 2 Half Baths
- 3308 SF (AG)
- 3308 SF (Total)
- 1.50 Acres
- Built in 1968
- Colonial Style
- Full Basement
- Lower Level: Finished, Walk Out
- Oven/Range
- Refrigerator
- Dishwasher
- Microwave
- Garbage Disposal
- Garden
- 12 Rooms
- Entry Foyer
- Walk-in Closet
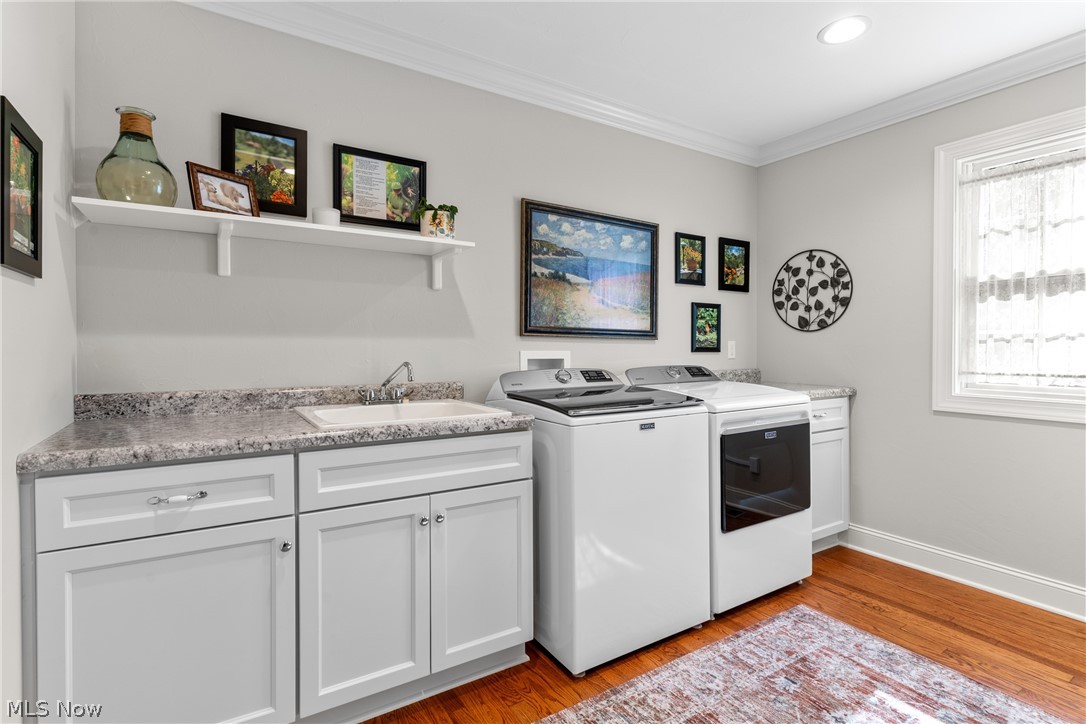
- Laundry
- First Floor Primary Bedroom
- 1 Fireplace
- Forced Air
- Gas Fuel
- Central A/C
- Masonry - Brick Construction
- Asphalt Shingles Roof
- Rubber Roof
- Attached Garage
- 3 Garage Spaces
- Private Well Water
- Private Septic
- Deck
- Patio
- Open Porch
- Cul de Sac
- Subdivision: Deep Wood Colony
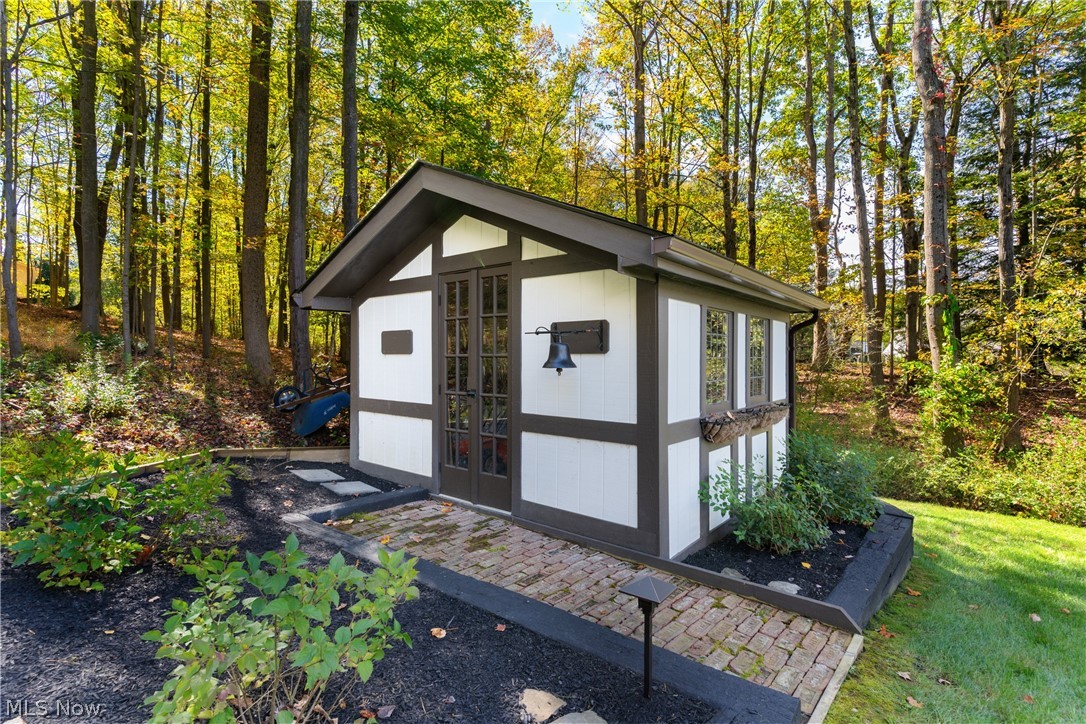
- Outbuilding
- Wooded View
- $10,051 Total Tax
- Tax Year 2025
Listing data is deemed reliable but is NOT guaranteed accurate.
|

 4
Beds
4
Beds
 3F 2H
Baths
3F 2H
Baths
 3308
SF
3308
SF
 Built In
1968
Built In
1968



 ;
; ;
; ;
; ;
; ;
; ;
; ;
; ;
; ;
; ;
; ;
; ;
; ;
; ;
; ;
; ;
; ;
; ;
; ;
; ;
; ;
; ;
; ;
; ;
; ;
; ;
; ;
; ;
; ;
; ;
; ;
; ;
; ;
; ;
; ;
; ;
; ;
; ;
; ;
; ;
; ;
; ;
; ;
; ;
;