Print Page     Save As PDF     Email PDF
Email PDF
* Enter your name

* Enter your email address

* Enter email addresses

Send a note with the email

6951 Sw 94th Court, Ocala, FL 34481

$369,900
Active for Sale
2 Beds
2 Baths
1904 SF
Built In 2007
 
Listing ID 11830154
Property Type House
County Marion
Neighborhood 34481 - Ocala
Total Tax $4,308
Tax ID 3489-100-179
FEMA Flood Map fema.gov/portal
Year Built 2007
Virtual Tour
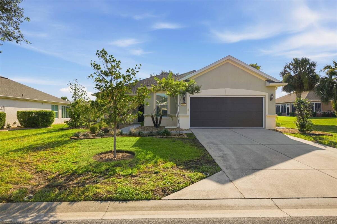
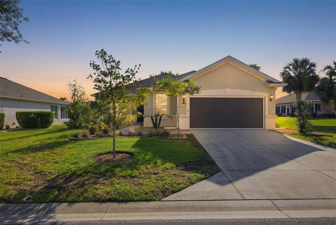
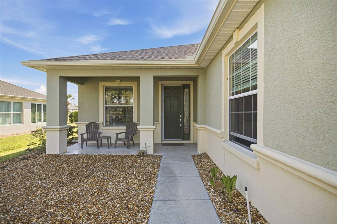
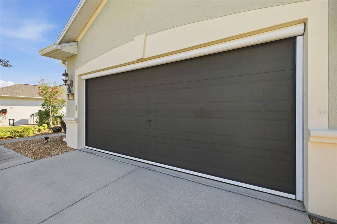
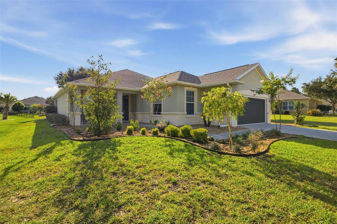
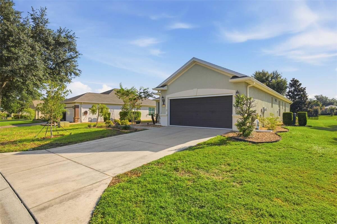
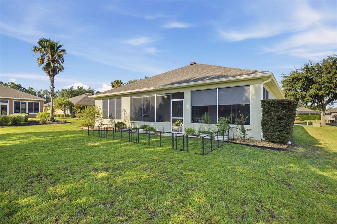
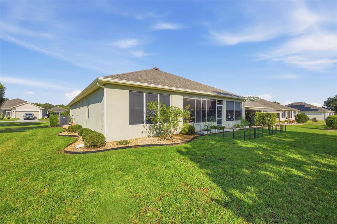
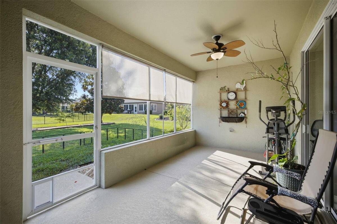
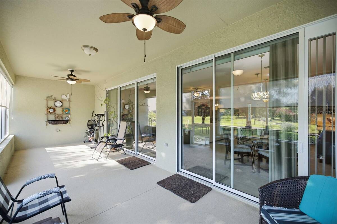
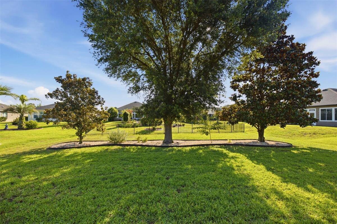
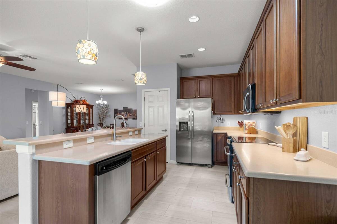
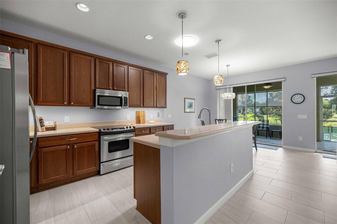
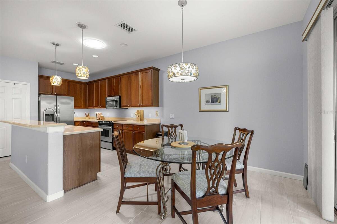
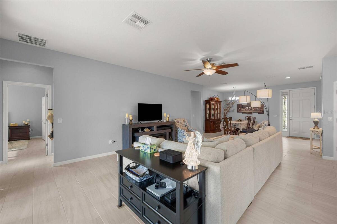
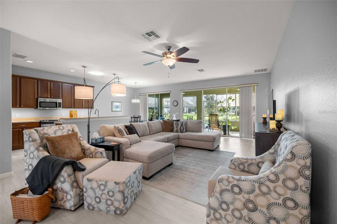
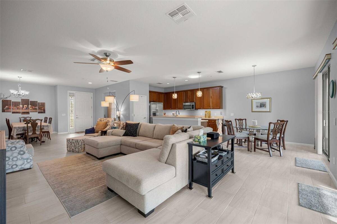
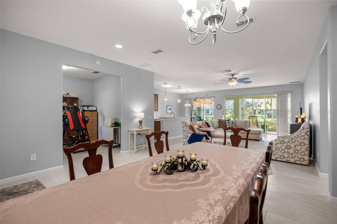
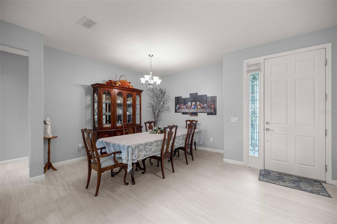
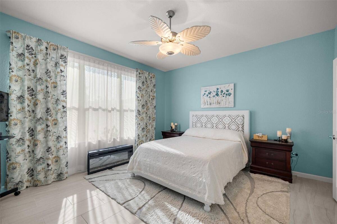
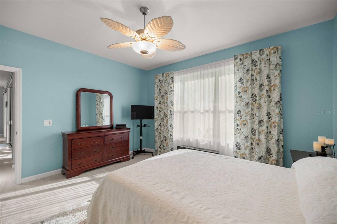
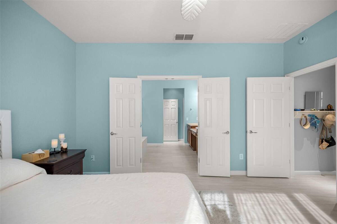
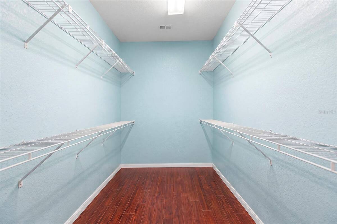
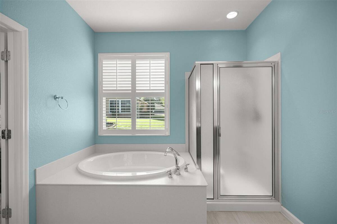
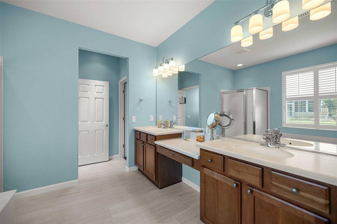
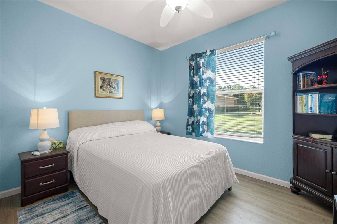
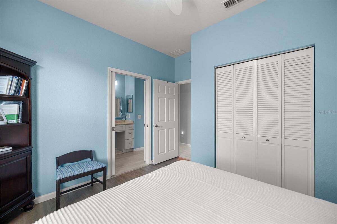
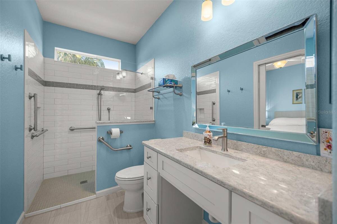
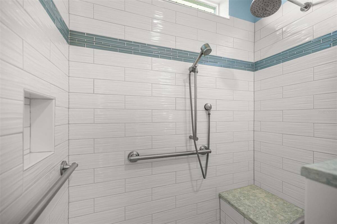
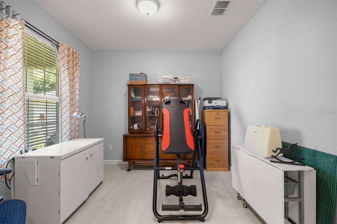
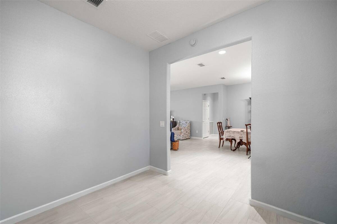
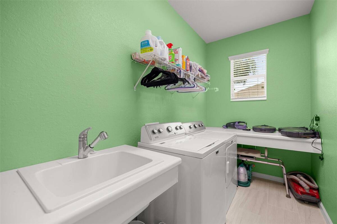
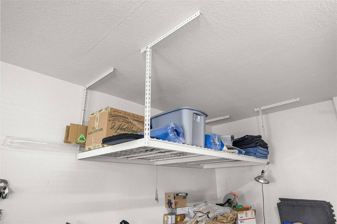
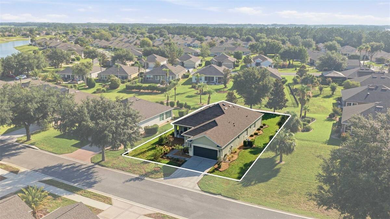
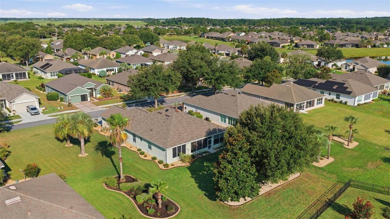
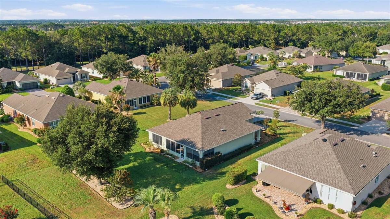
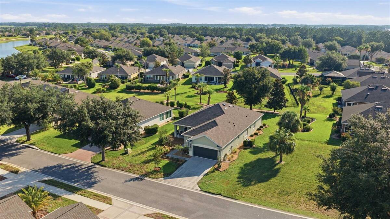
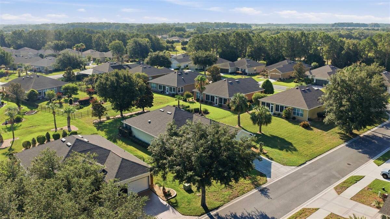
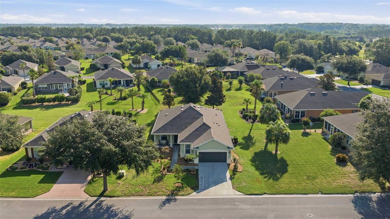
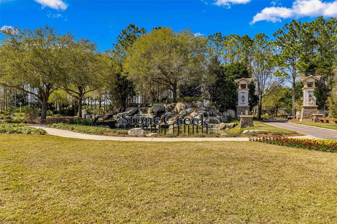
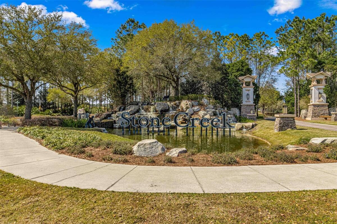
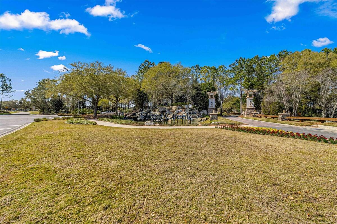
Beautifully maintained 2B/2B with bonus office, Shenandoah model located in the serene community of Stone Creek. This move-in ready home features a bright open floor plan, 10' ceilings, flex room, and oversized 2.5 garage. The x.large yard allows for privacy. The main living area is large, looking out into the lanai, and an expansive backyard. The kitchen boasts stainless steel appliances, glass top range, and solid surface countertops with under cabinet motion-sensing lights. Master suite hosts a spacious bath, walk-in shower and private water closet. The guest bedroom features a privately accessed bath with an accessible shower and vanity. The oversized garage has room for two vehicles and a golf cart and includes two overhead industrial type storage racks. Both the front entrance and garage include remote and retractable hide-a-way screens for your comfort and convenience. Upgrades include; 2019 2 solar tubes and attic solar fan, as well as whole house blown in insulation. 2017 guest bath complete renovation that is accessible, motorized garage screen and front door screen added, garage ceiling storage racks added, 2016 porcelain tile, Eco water filtration system whole house, and cabinet pull outs added. 2022 whole house air purification system and 2025 new water heater. Optional negotiable items include: One Yamaha 4 seat golf cart, and his/hers like-new Electra Townie eBikes.
Property Details
  • 2 Total Bedrooms
  • 2 Full Baths
  • 1904 SF (AG)
  • 1904 SF (Total)
  • 0.27 Acres
  • 11761 SF Lot
  • Built in 2007
  • 1 Story
  • Owner Occupancy
  • Slab Basement
Interior Features
  • Oven/Range
  • Refrigerator
  • Dishwasher
  • Microwave
  • Garbage Disposal
  • Washer
  • Dryer
  • Appliance Hot Water Heater
  • Ceramic Tile Flooring
  • Laminate Flooring
  • 4 Rooms
  • Den/Office
  • Walk-in Closet
  • Heat Pump
  • Electric Fuel
  • Central A/C
Exterior Features
  • Masonry - Stucco Construction
  • Stucco Siding
  • Attached Garage
  • 2 Garage Spaces
  • Community Water
  • Municipal Sewer
  • Patio
  • Subdivision: Stone Creek By Del Webb-sebastian
Community Details
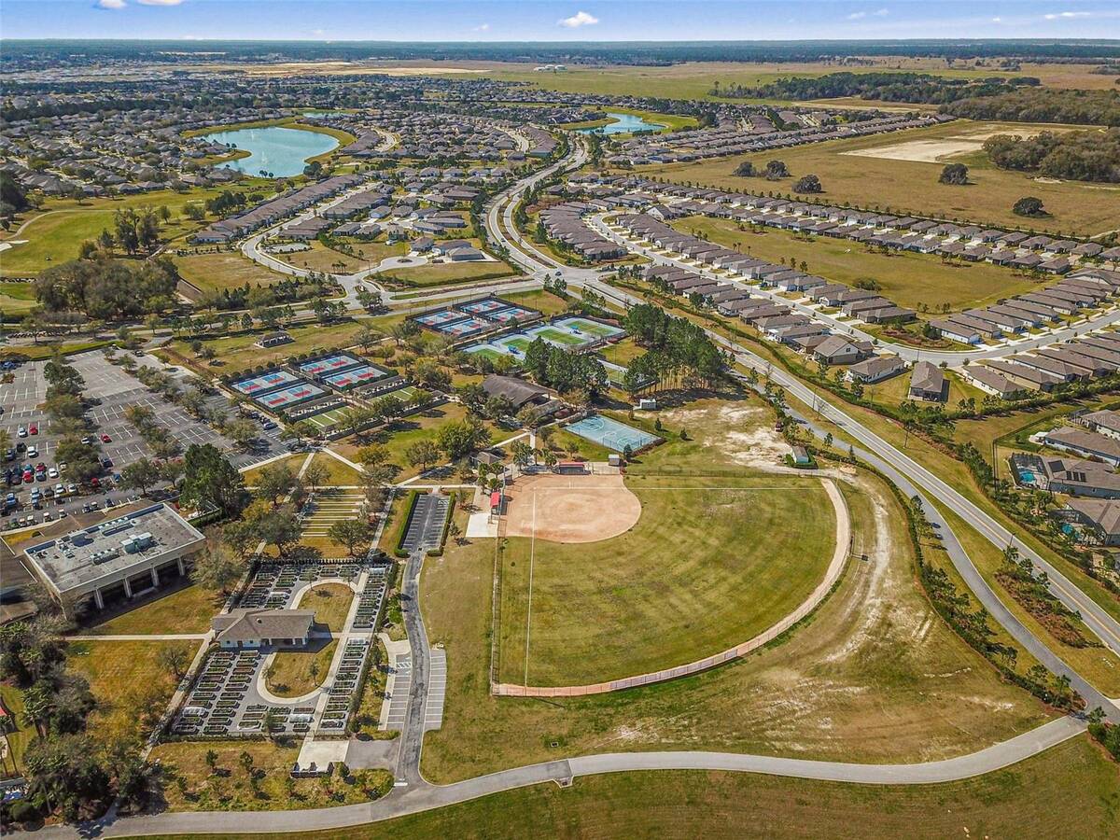
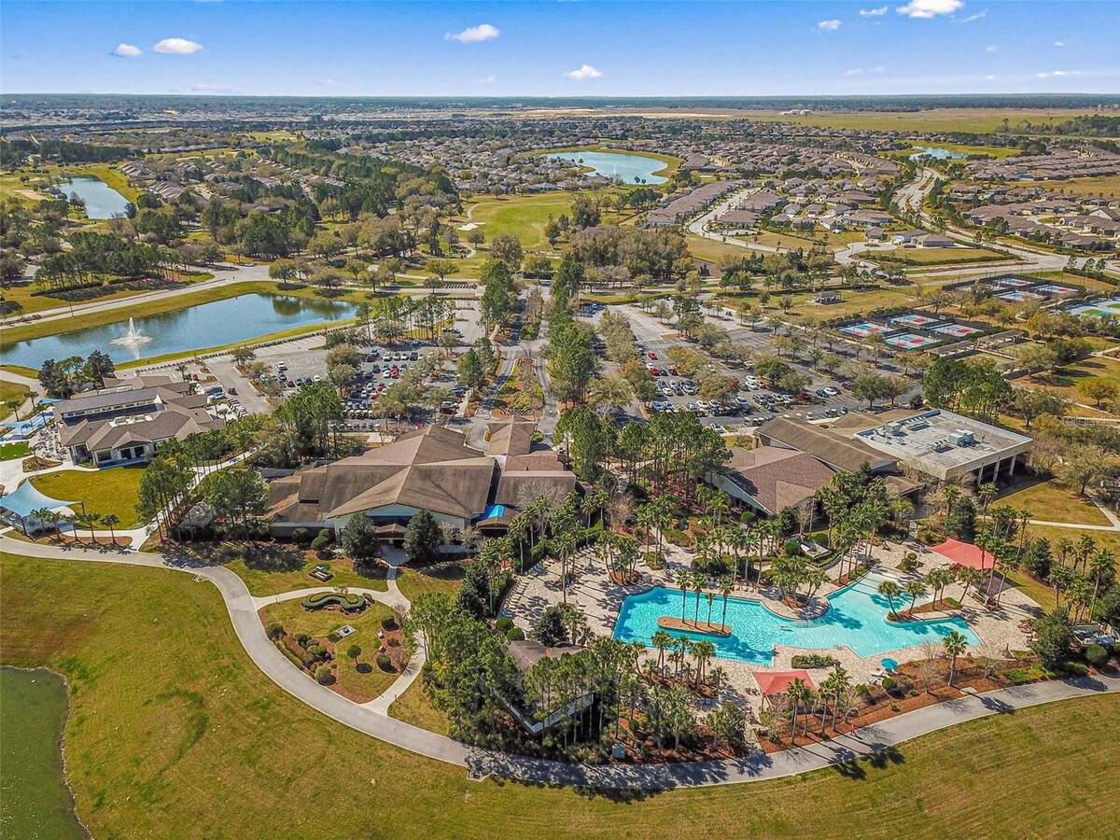
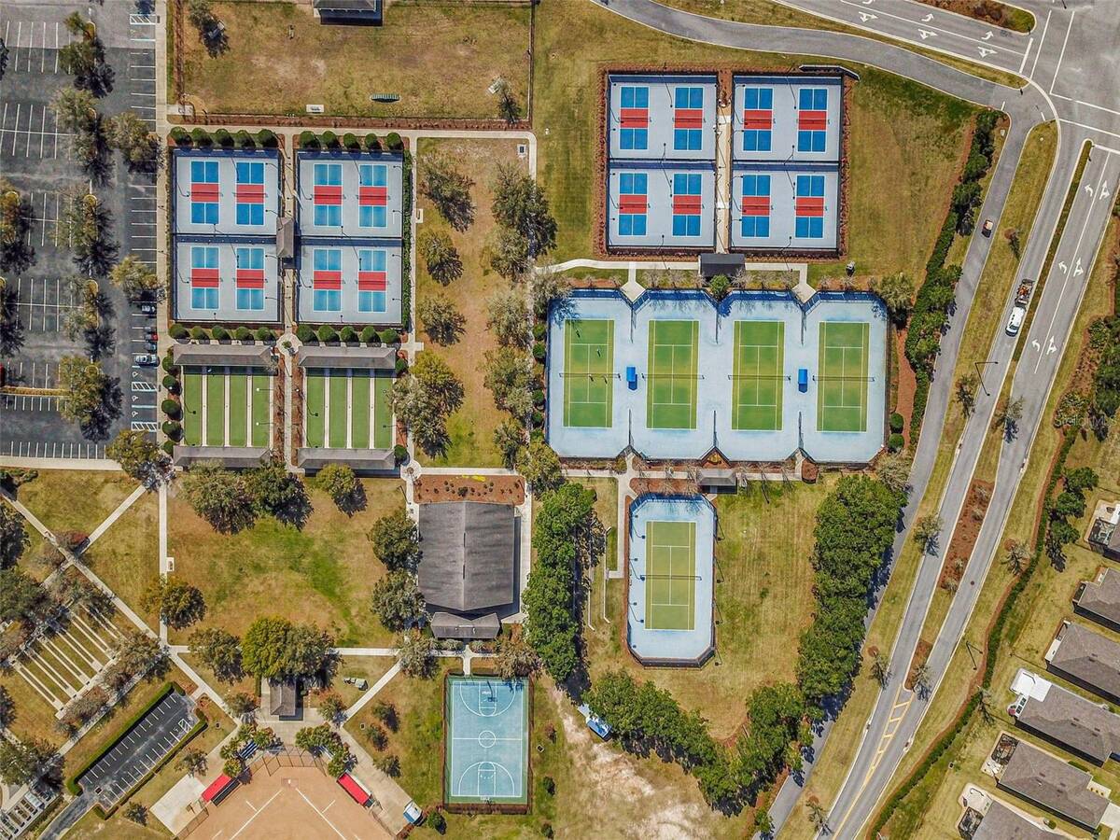
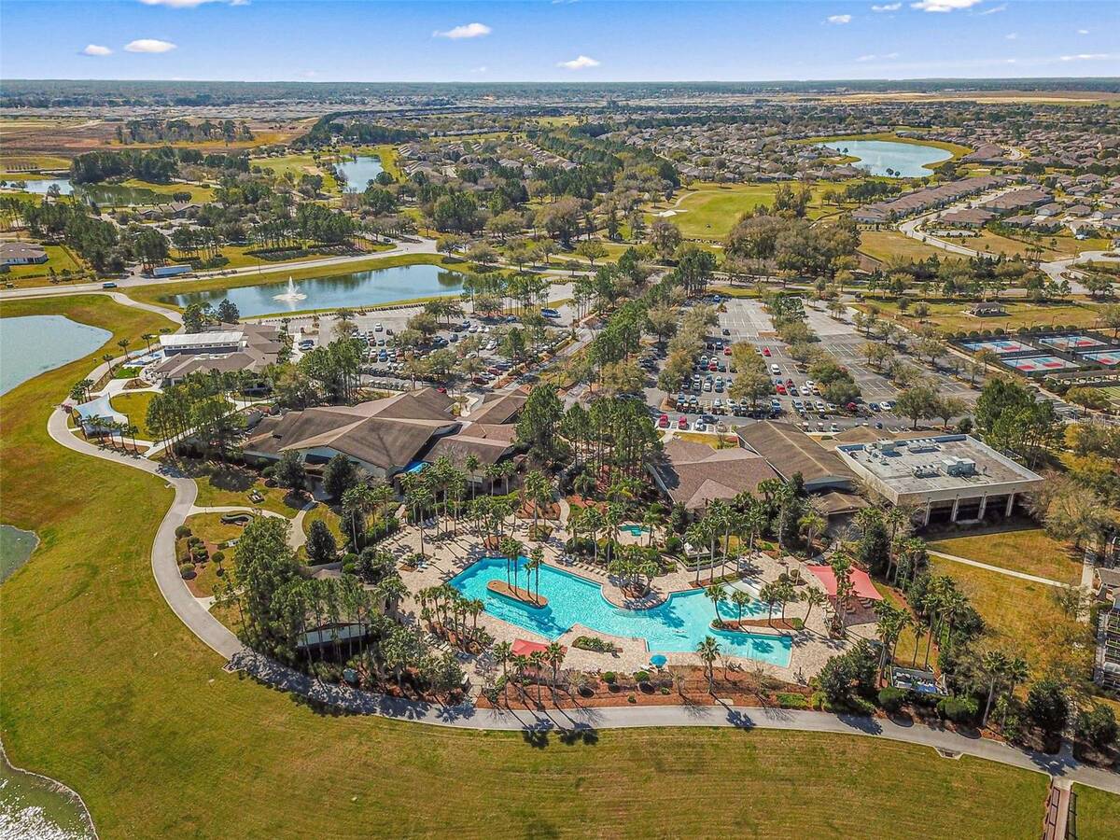
  • Gym
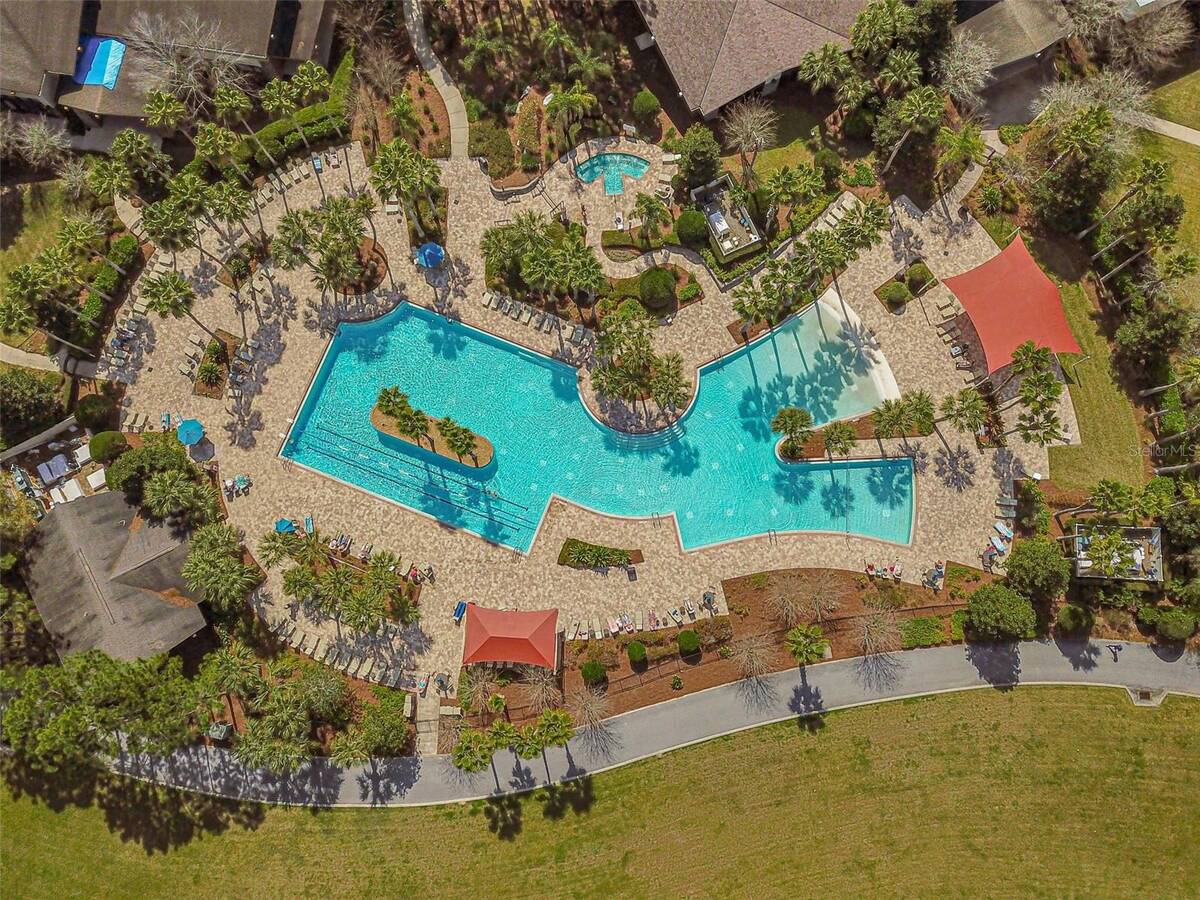
  • Pool
  • Tennis Court
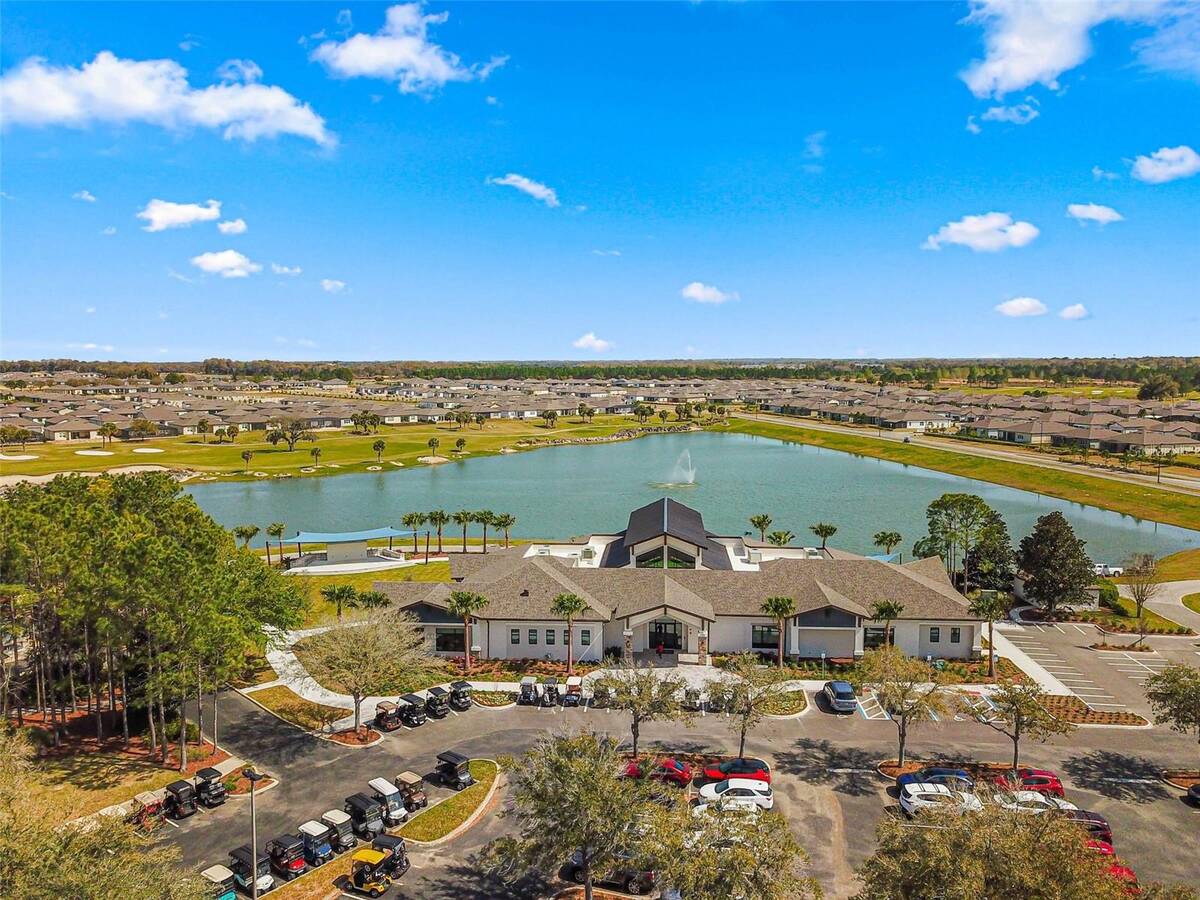
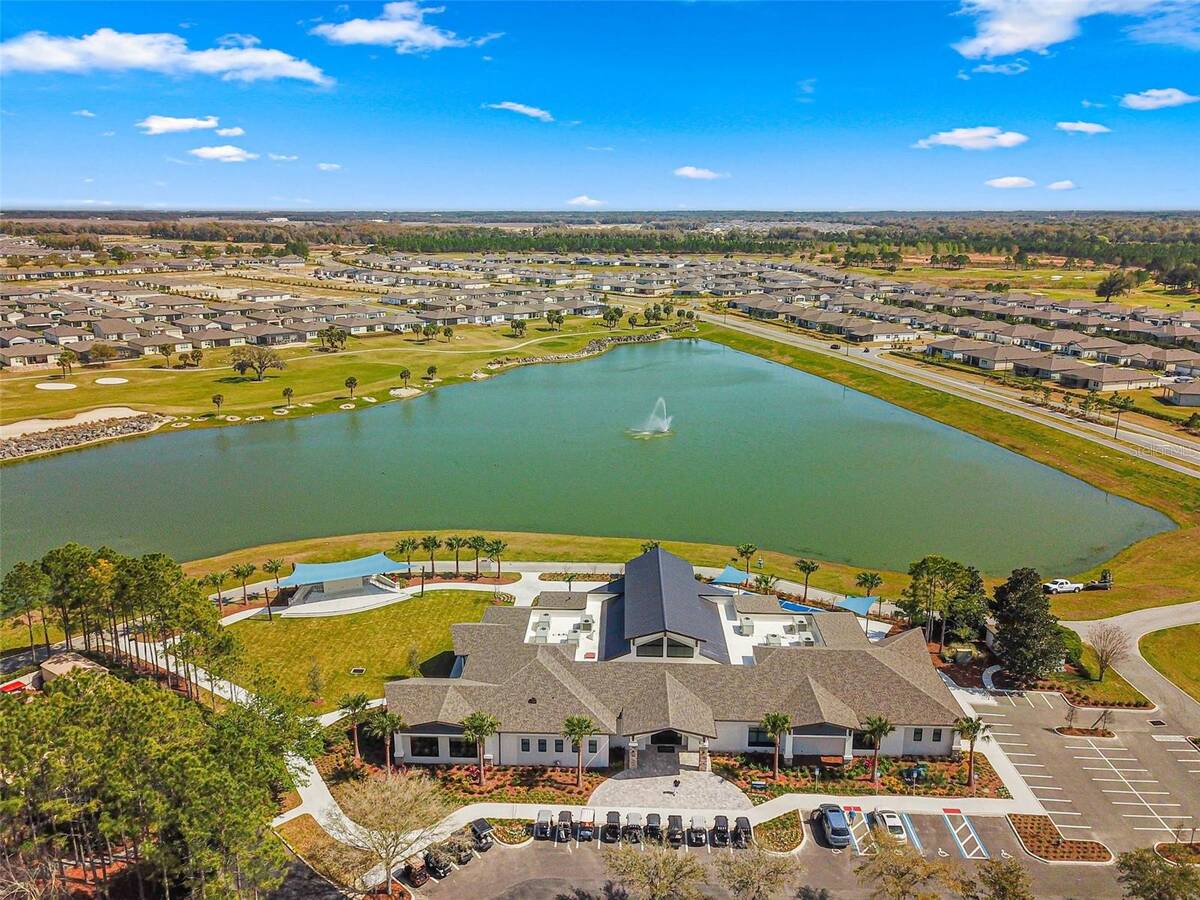
  • Golf
  • Security
  • Gated
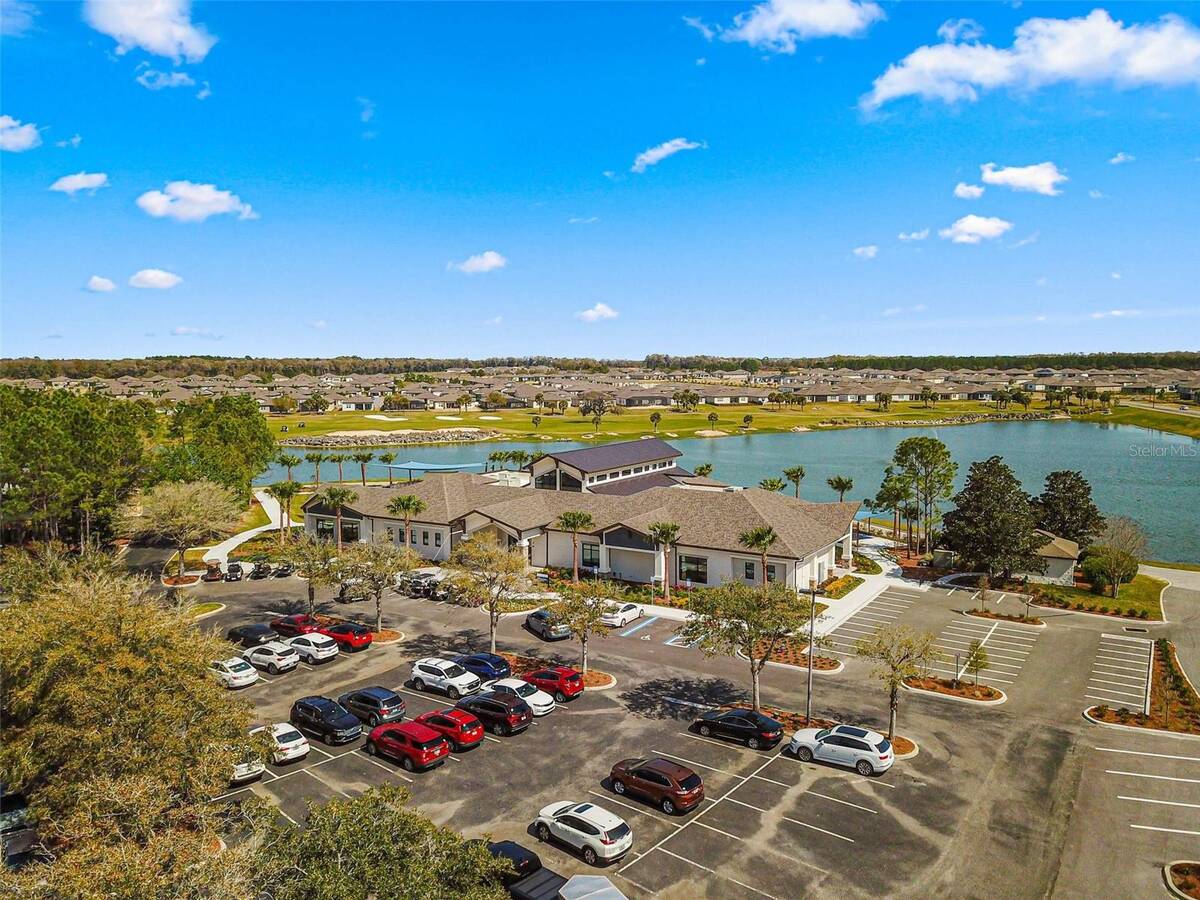
  • Clubhouse
Taxes and Fees
  • $4,308 Total Tax
  • Tax Year 2025
  • $265 per month Maintenance
  • HOA: Rachel Mayer
  • HOA Contact: 352-237-8418
Listed By
Re/max Premier Realty Hwy 200
Office: 352-205-3020
Mobile: 352-205-3020
Listing data is deemed reliable but is NOT guaranteed accurate.
Contact Us
Who Would You Like to Contact Today?

I want to contact an agent about this property!

I wish to provide feedback about the website functionality

Contact Agent
Your Name:
Email:
Phone:
Message:
Security: What is 10 minus 3?