Print Page     Save As PDF     Email PDF
Email PDF
* Enter your name

* Enter your email address

* Enter email addresses

Send a note with the email

6741 Duneden Avenue, Solon, OH 44139

$450,000
Active for Sale
4 Beds
3 Baths
2556 SF
Built In 1974
 
Listing ID 11797219
Property Type Residential
County Cuyahoga
Township Solon
Total Tax $6,162
Tax ID 954-07-191
FEMA Flood Map fema.gov/portal
Year Built 1974
Virtual Tour
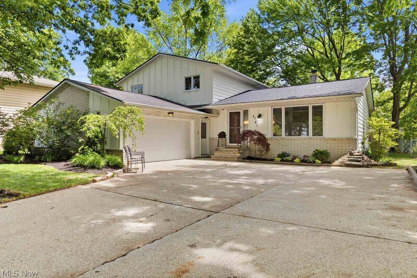
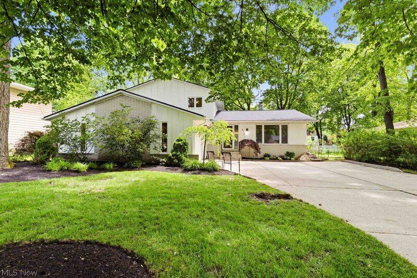
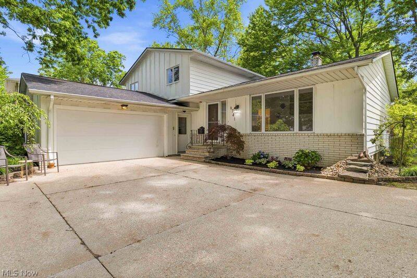
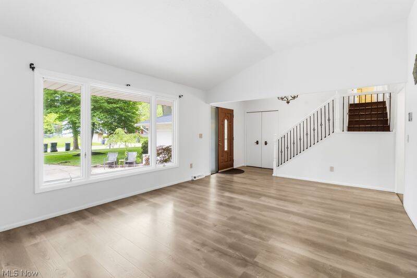
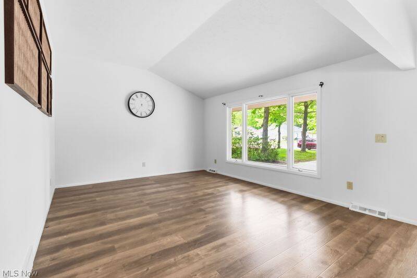
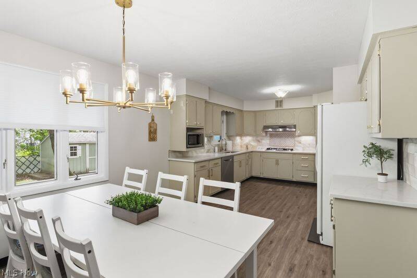
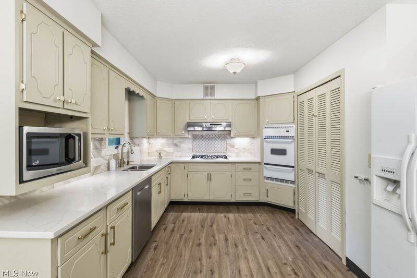
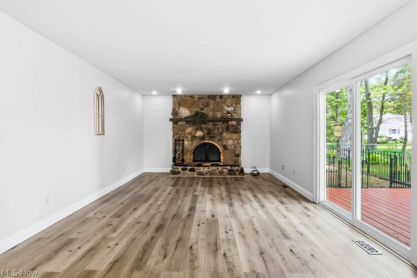
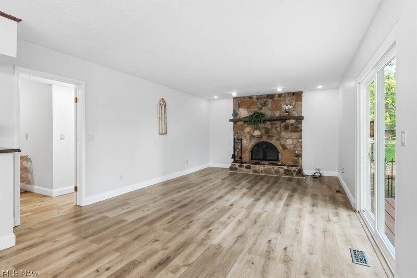
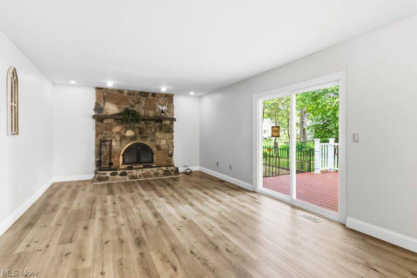
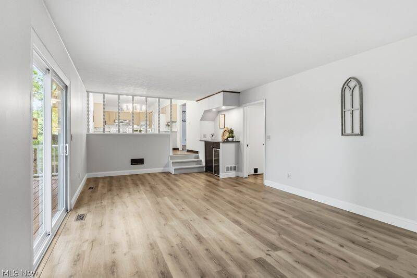
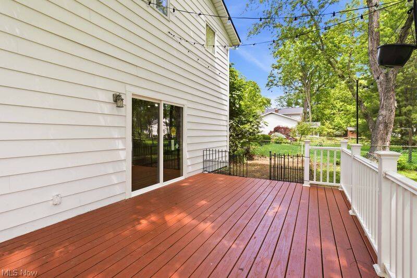
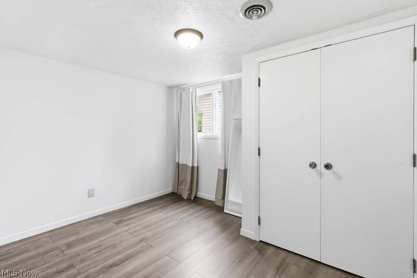
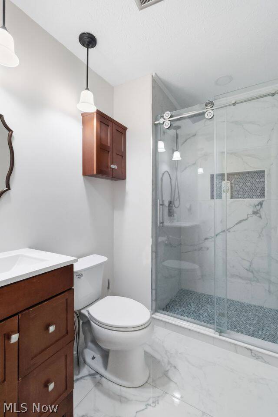
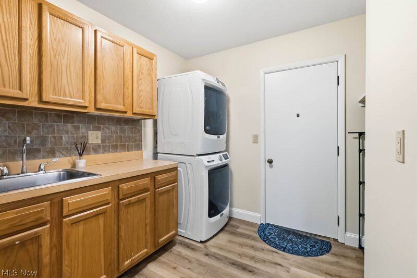
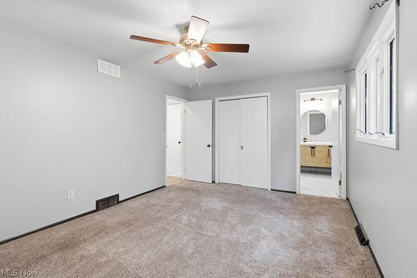
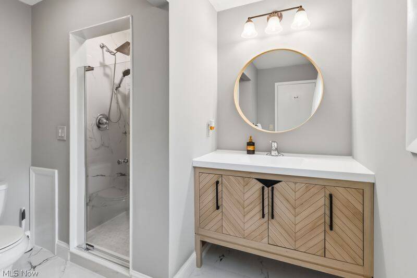
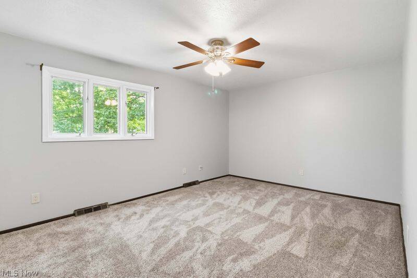
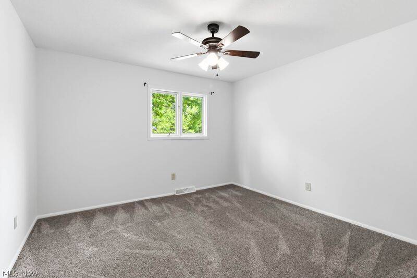
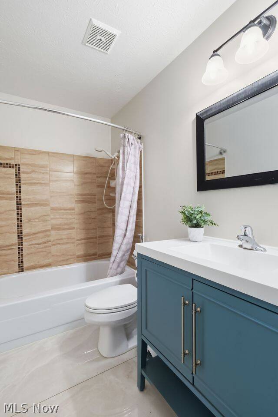
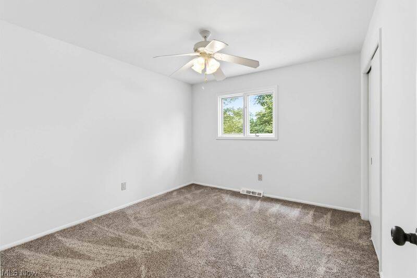
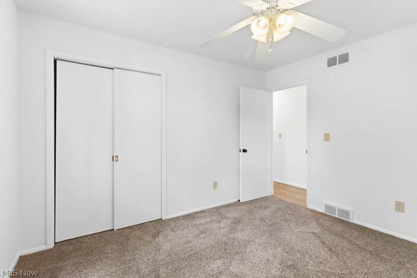
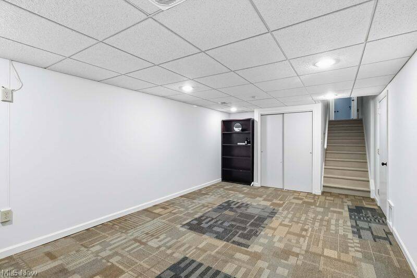
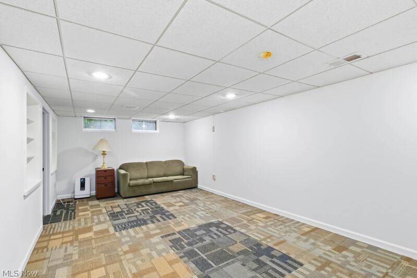
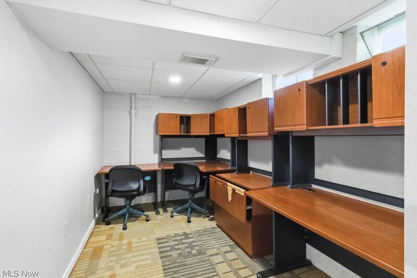
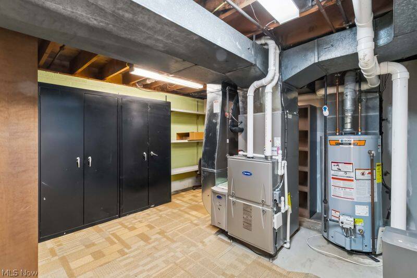
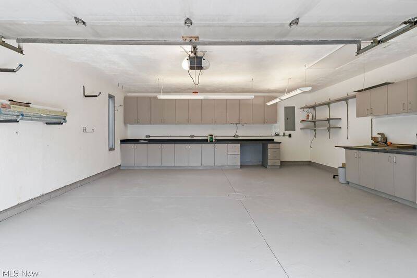
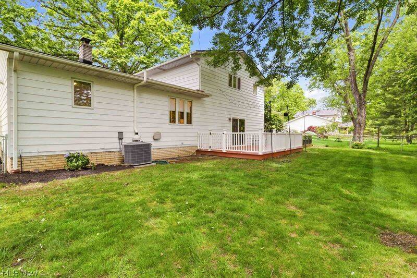
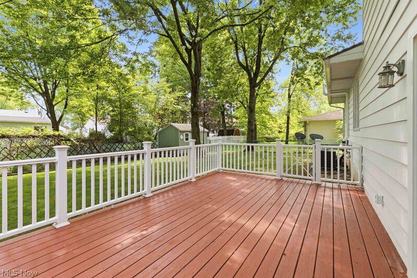
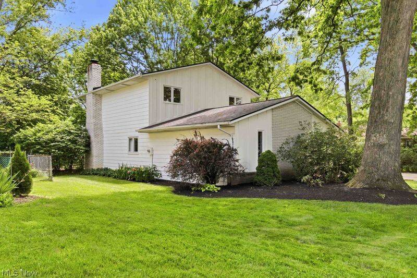
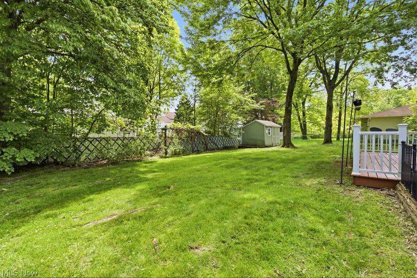
Welcome home to this beautifully updated 4-bedroom, 3 full bath split-level home offering 2,556 square feet of thoughtfully designed living space, ideally situated on a fantastic street in the highly sought-after city of Solon. Step inside to a bright and inviting living room that flows seamlessly into the beautifully updated kitchen, featuring quartz countertops, newer appliances, and a spacious dining area perfect for everyday living and entertaining. Just steps down, the expansive family room offers a warm and welcoming retreat with a cozy wood-burning fireplace, a designated beverage area, and a brand-new Pella sliding door that opens to the deck and private backyard. The main level also features a versatile flex space ideal for a guest suite, home office, or potential in-law setup, complemented by a full bath, a convenient laundry room with built-ins, and access to the attached two-car garage with ample storage. Upstairs, you'll find three additional bedrooms and two fully updated bathrooms, including the private primary bath, offering comfort and functionality for today's lifestyle. A partially finished basement adds valuable flexible living space, ideal for recreation, a home office, a gym, or a play area. Extensive updates provide peace of mind and include a complete roof replacement (April 2026), water heater (2022), newer dishwasher, updated flooring throughout most of the home, fresh interior and exterior paint (2026), refreshed landscaping, and more. Enjoy all the benefits of living in the award-winning Solon School District, along with exceptional community amenities including a recreation center, swimming pool, tennis courts, and scenic walking trails.
Property Details
  • 4 Total Bedrooms
  • 3 Full Baths
  • 2556 SF (AG)
  • 2556 SF (Total)
  • 0.23 Acres
  • Built in 1974
  • 2 Stories
  • Owner Occupancy
  • Lower Level: Partly Finished
Interior Features
  • Oven/Range
  • Refrigerator
  • Dishwasher
  • Microwave
  • Garbage Disposal
  • Washer
  • Dryer
  • 8 Rooms
  • Laundry
  • 1 Fireplace
  • Forced Air
  • Central A/C
Exterior Features
  • Wood Siding
  • Aluminum Siding
  • Asphalt Shingles Roof
  • Attached Garage
  • 2 Garage Spaces
  • Community Water
  • Community Septic
  • Deck
  • Subdivision: GLENALLEN RLTYRESUB #2
  • City View
Taxes and Fees
  • $6,162 Total Tax
  • Tax Year 2025
Listed By
Howard Hanna
Office: 216-831-9310
Listing data is deemed reliable but is NOT guaranteed accurate.
Contact Us
Who Would You Like to Contact Today?

I want to contact an agent about this property!

I wish to provide feedback about the website functionality

Contact Agent
Your Name:
Email:
Phone:
Message:
Security: What is 5 minus 4?