Print Page     Save As PDF     Email PDF
Email PDF
* Enter your name

* Enter your email address

* Enter email addresses

Send a note with the email

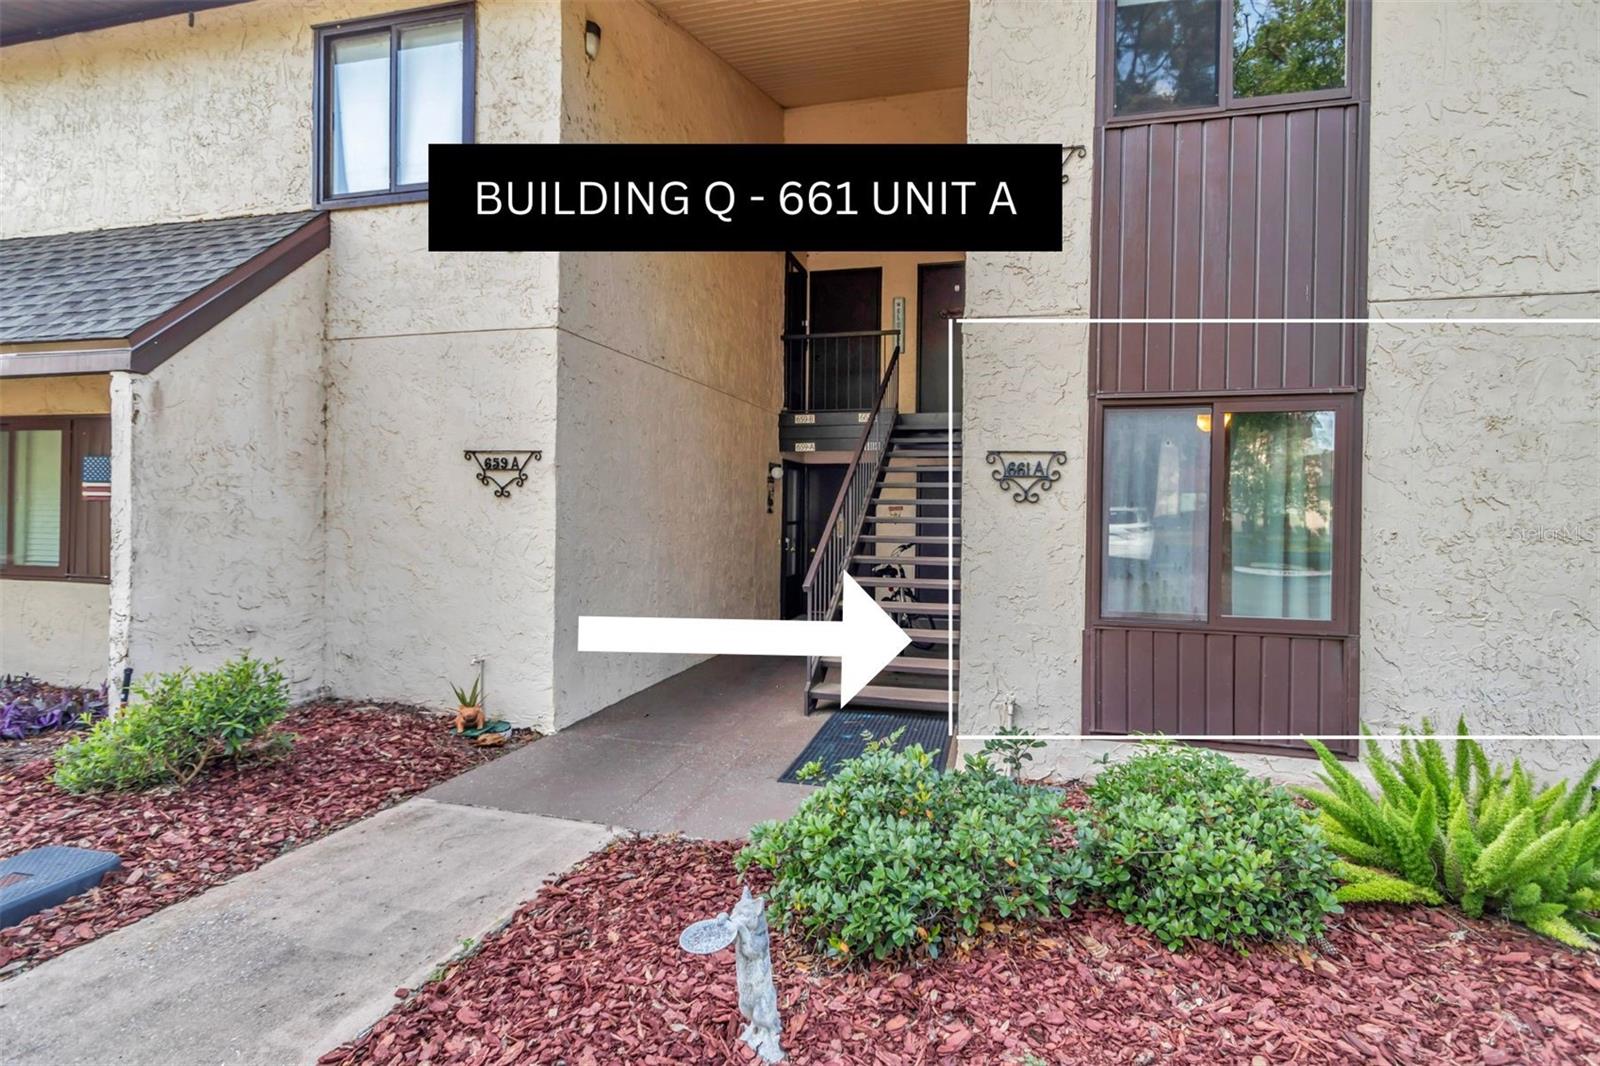
661 Midway Drive, #A, Ocala, FL 34472

$137,900 Sold Price
Sold on 11/06/2025
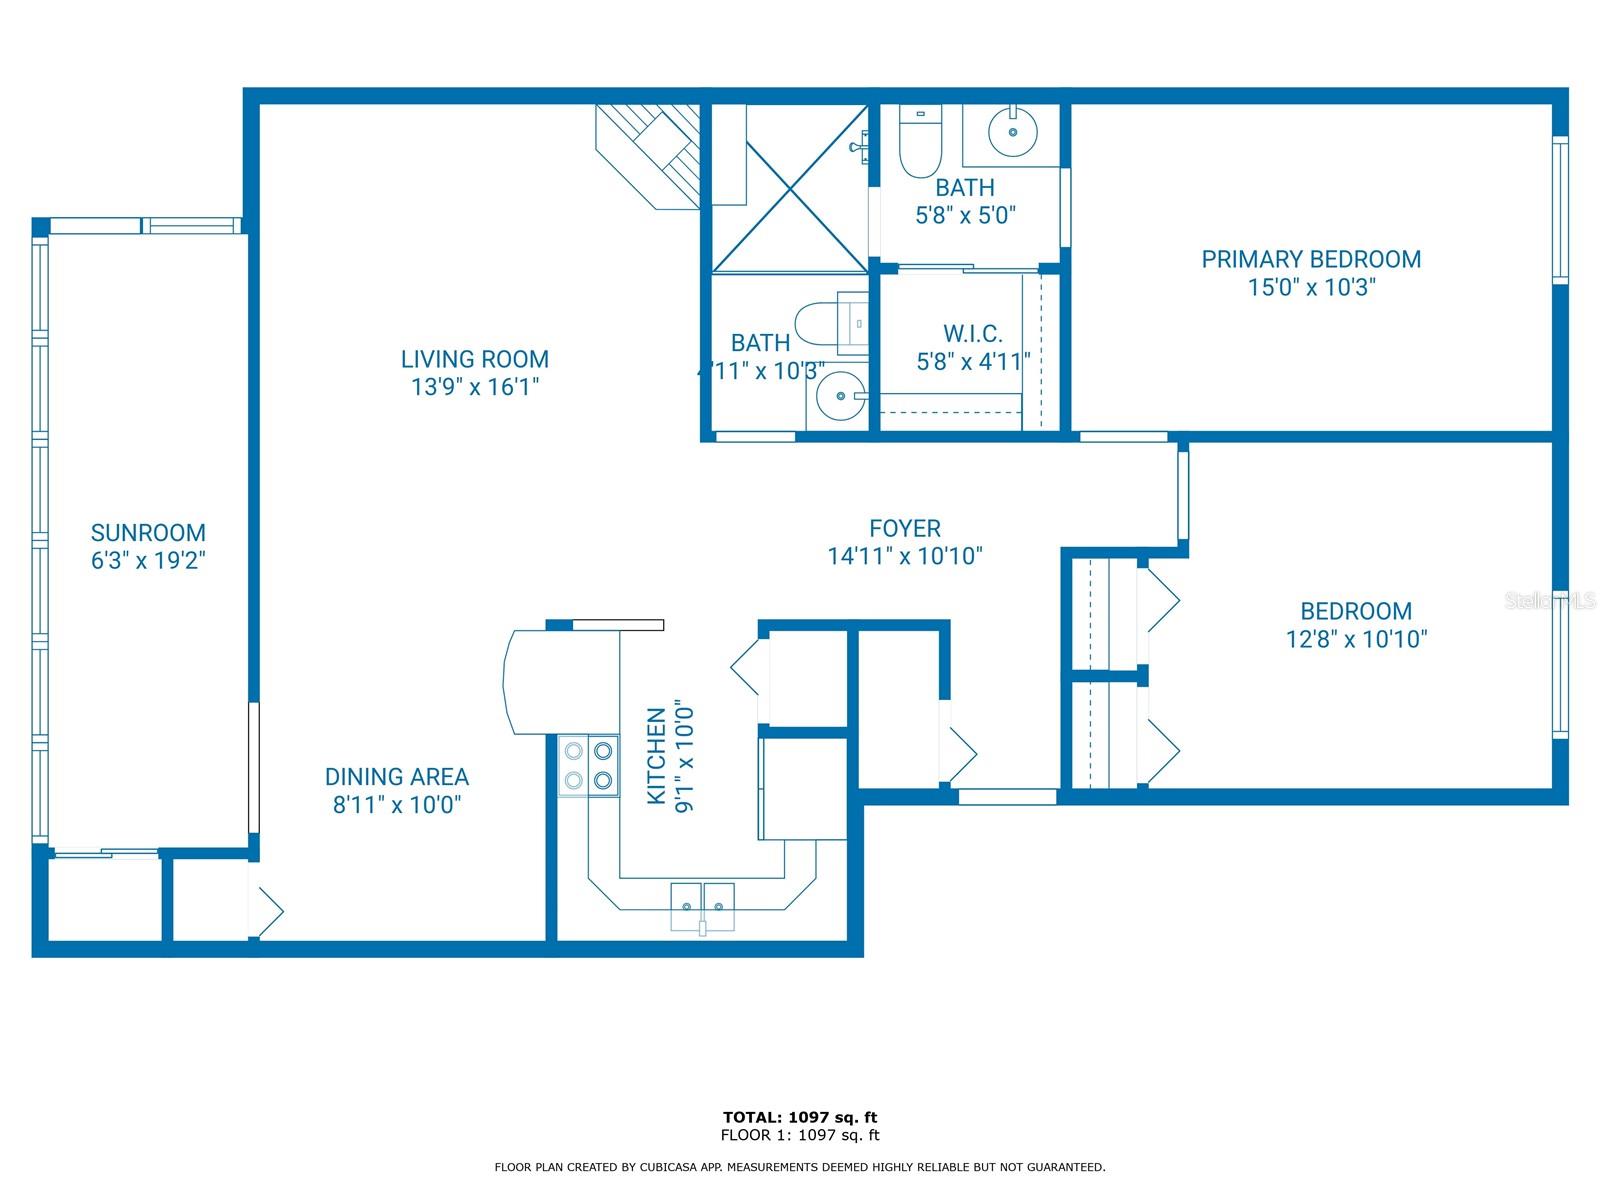
2 Beds
1.5 Baths
1097 SF
Built In 1972
 
Listing ID 11472320
Property Type Condo
County Marion
Neighborhood 34472 - Ocala
Unit A
Total Tax $1,946
Tax ID 90491-05-104
FEMA Flood Map fema.gov/portal
Year Built 1972
   
Virtual Tour
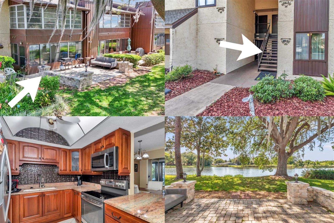
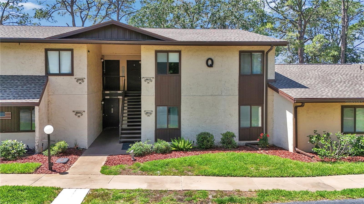
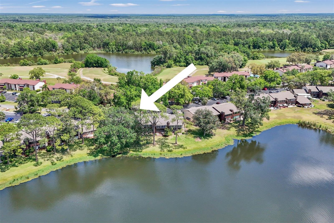
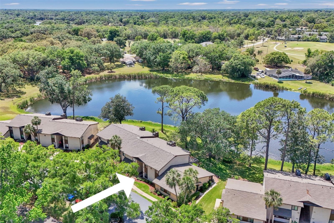
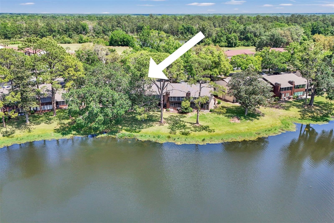
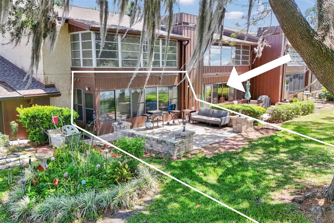
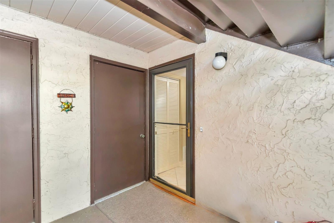
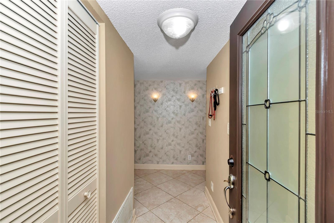
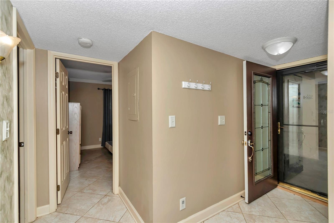
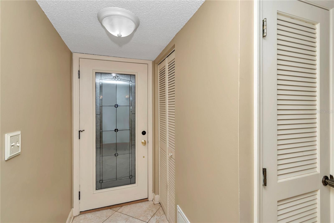
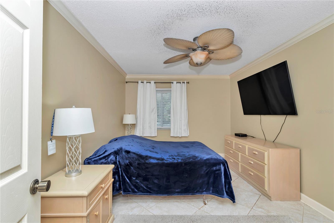
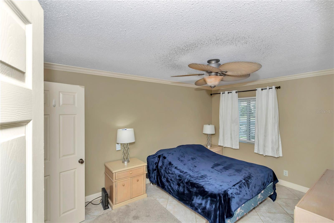
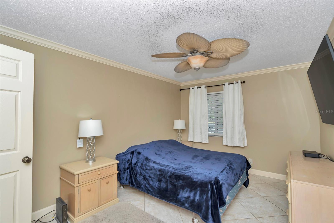
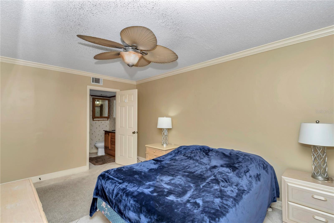
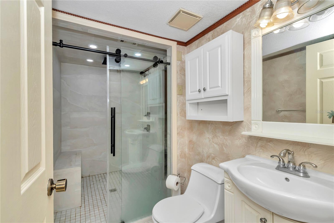
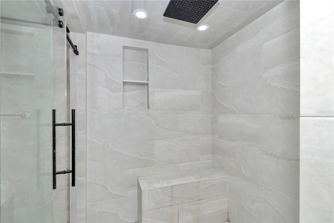
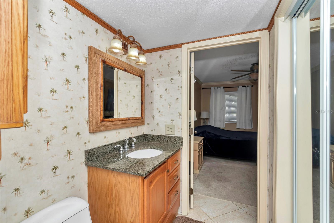
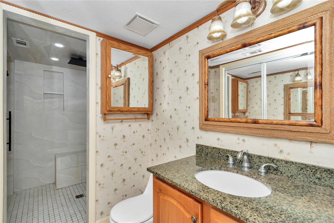
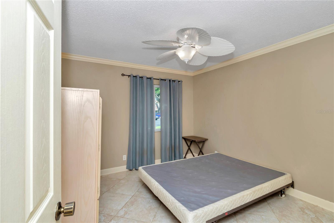
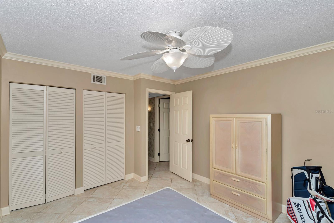
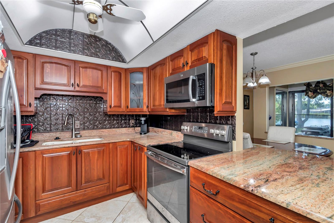
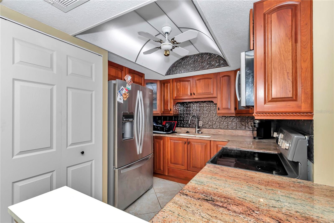
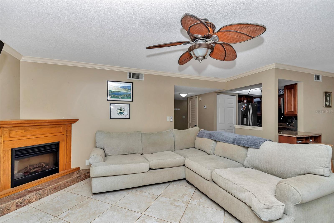
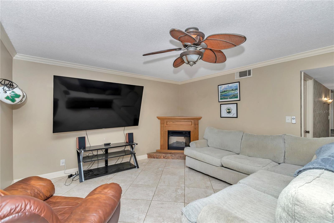
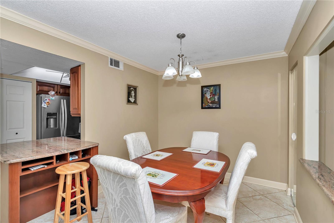
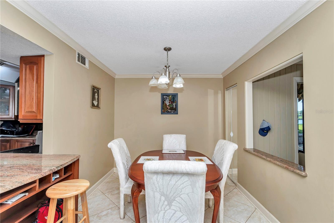
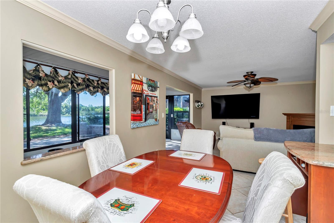
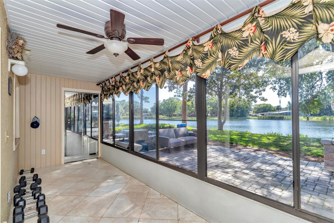
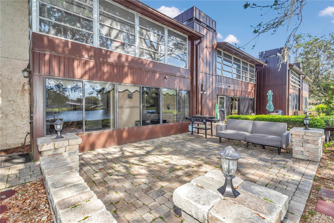
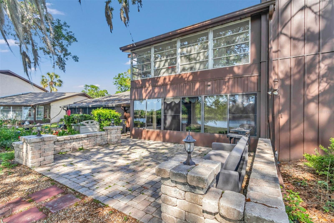
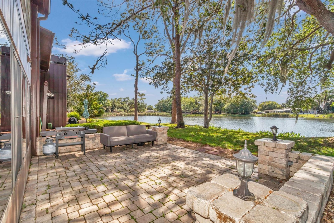
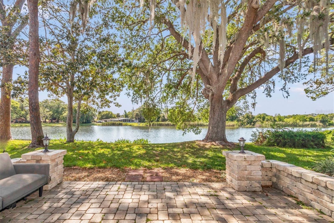
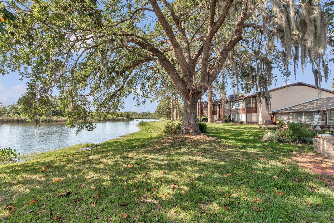
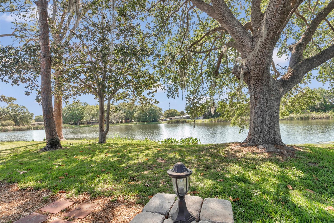
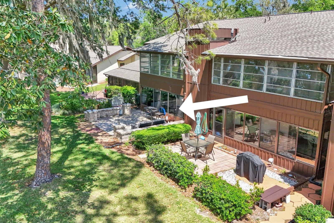
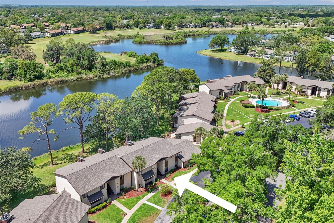
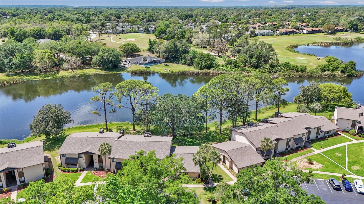
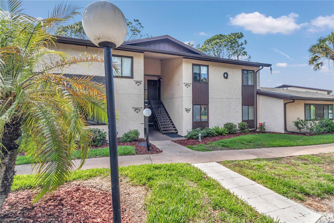
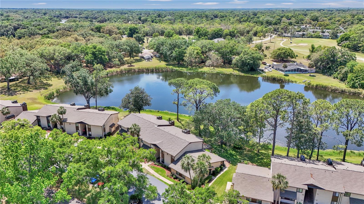
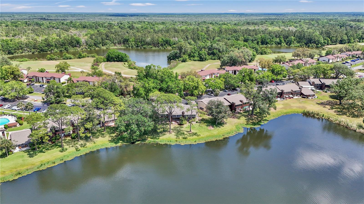
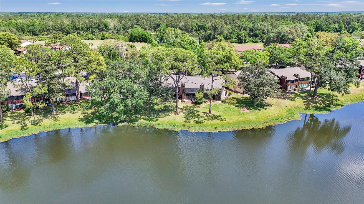
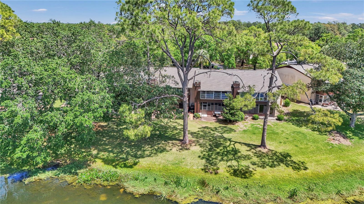
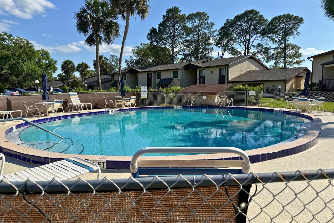
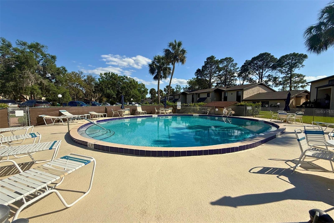
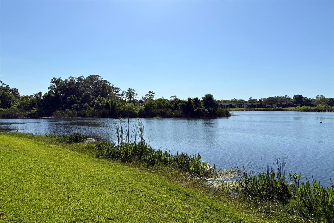
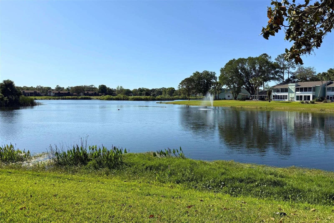
Welcome to your slice of paradise in the 55+ community of Lake Sparkle! This partially first floor 1-bedroom, 1.5-bathroom lakefront condo that offers serene water views and stunning sunsets from the enclosed back lanai, making it the perfect Winter escape or year-round residence. The open layout features tile flooring throughout. The beautifully remodeled kitchen is a chef's dream with stainless steel appliances, granite countertops, updated cabinets, and plenty of storage. The dining area is spacious for any table size. The primary bedroom offers a walk-in closet, and the updated bathroom features a walk-in shower, modern vanity, and tile flooring. Additional highlights include inside laundry, multiple storage closets, a NEW roof installed in 2025, a newer Hot water heater installed 2021, and HVAC is 2008. Enjoy the quiet community pool and clubhouse, along with free access to the Silver Springs Community Center-just $5 for a badge grants you access to 3 pools, a jacuzzi, pickleball courts, a fitness center, a lake, and more. Golf enthusiasts will love being only a mile from The Country Club at Silver Springs Shores, while nature lovers can explore nearby Baseline Trail just 3 miles away or Silver Springs State Park, just 8 miles away, and the World Equestrian Center, 19 miles away. Conveniently located near parks, medical offices, shopping, and dining. This is a cash-only purchase-schedule your private showing today!
Property Details
  • 2 Total Bedrooms
  • 1 Full Bath
  • 1 Half Bath
  • 1097 SF (AG)
  • 1097 SF (Total)
  • 0.01 Acres
  • 543 SF Lot
  • Built in 1972
  • 1 Story
  • Unit A
  • Vacant Occupancy
  • Slab Basement
Interior Features
  • Refrigerator
  • Microwave
  • Washer
  • Dryer
  • Appliance Hot Water Heater
  • Ceramic Tile Flooring
  • 4 Rooms
  • Walk-in Closet
  • 1 Fireplace
  • Electric Fuel
  • Central A/C
Exterior Features
  • Masonry - Stucco Construction
  • Stucco Siding
  • Community Water
  • Municipal Sewer
  • Subdivision: Twin Lakes Village West Condo
  • Water View
  • Lake View
Community Details
  • Pool
Taxes and Fees
  • $1,946 Total Tax
  • Tax Year 2024
  • HOA: JEANNE JOINER
  • HOA Contact: 352-816-3900
Sale Information
  • Sold on 11/06/2025
  • Sold for $137,900
Previously Listed By
Re/max Premier Realty
Office: 803-467-2244
Mobile: 803-467-2244
Re/max Premier Realty
Office: 352-572-2556
Mobile: 352-572-2556
Listing data is deemed reliable but is NOT guaranteed accurate.
Contact Us
Who Would You Like to Contact Today?

I want to contact an agent about this property!

I wish to provide feedback about the website functionality

Contact Agent
Your Name:
Email:
Phone:
Message:
Security: What is 10 plus 1?