6519 Dakota Dr, West Des Moines, IA 50266
| Listing ID |
11741280 |
|
|
|
| Property Type |
House |
|
|
|
| County |
Dallas |
|
|
|
| Neighborhood |
Reed's Crossing |
|
|
|
|
| School |
Waukee Comm School District |
|
|
|
| Total Tax |
$5,766 |
|
|
|
| FEMA Flood Map |
fema.gov/portal |
|
|
|
| Year Built |
2012 |
|
|
|
|
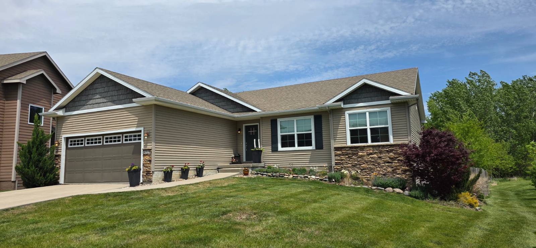
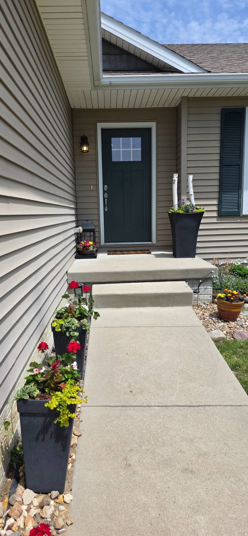
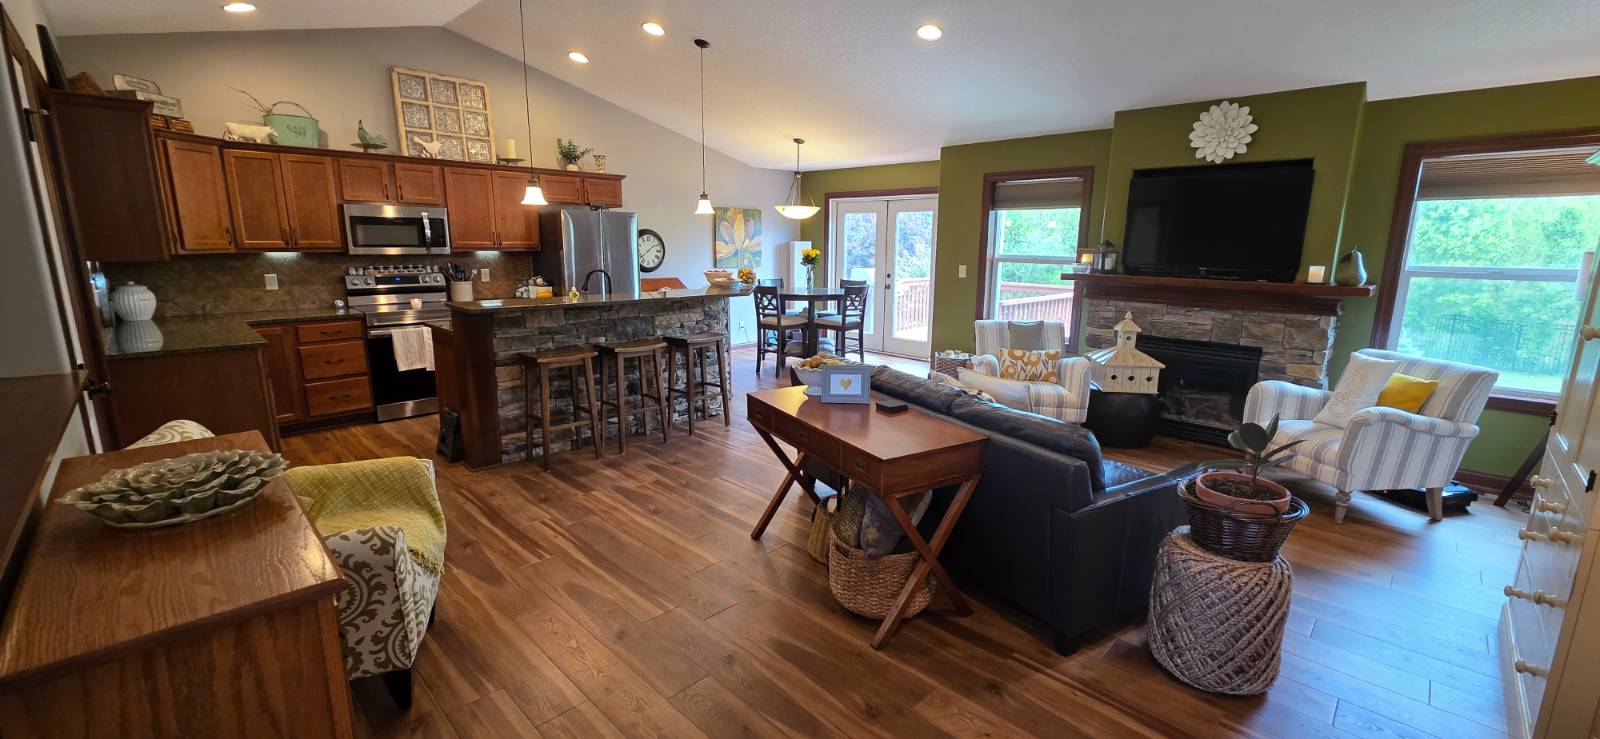
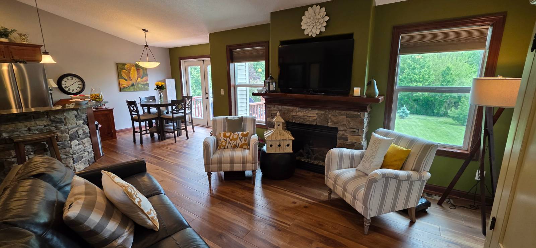
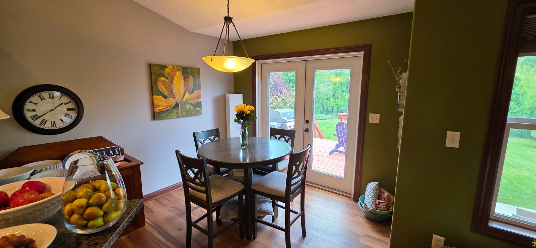
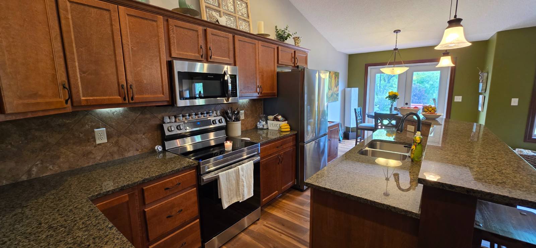
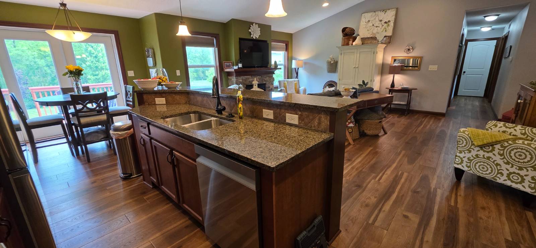
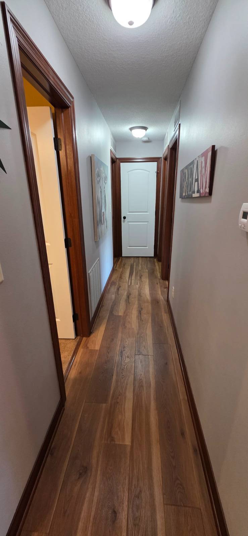
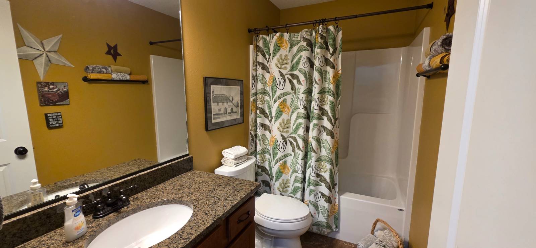
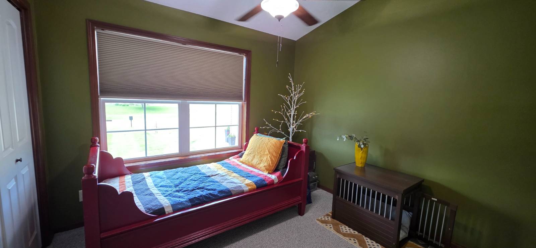
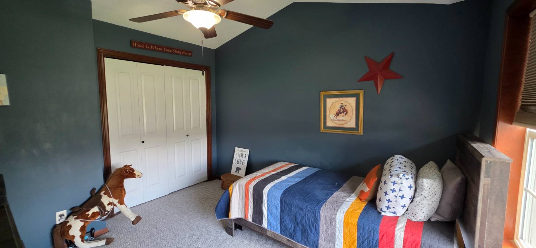
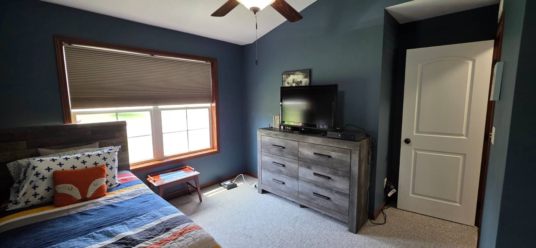
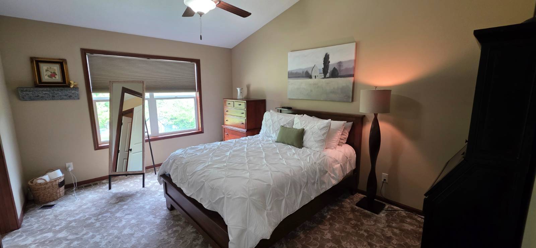
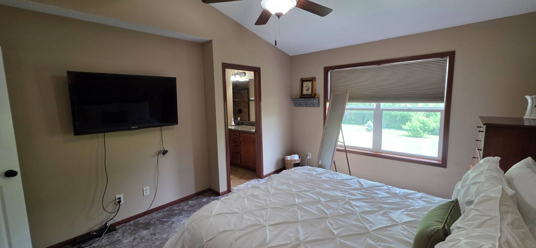
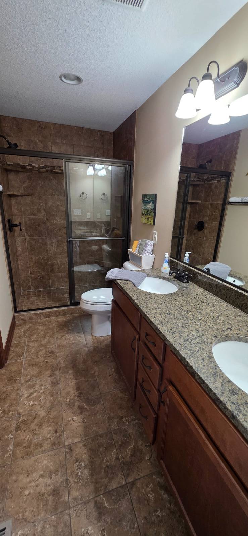
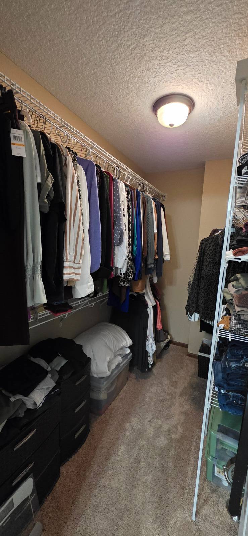
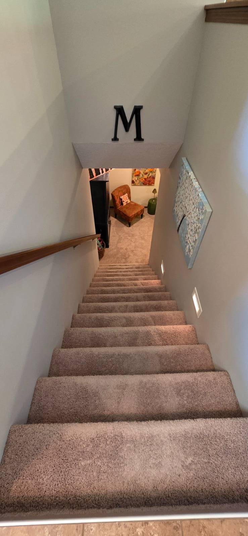
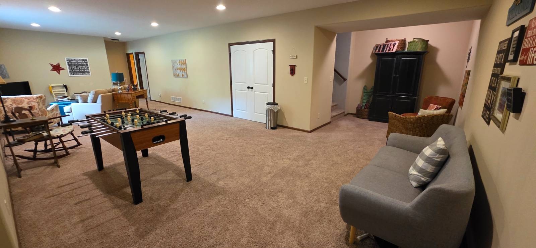
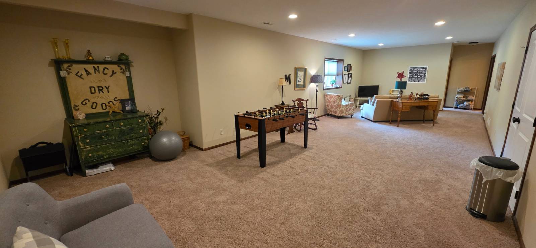
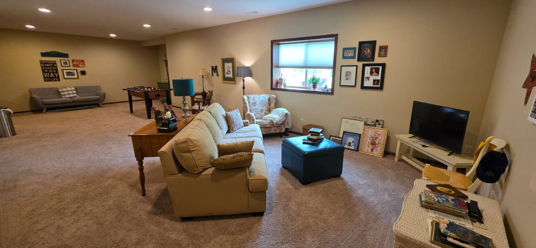
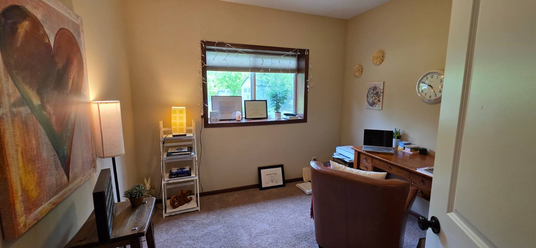
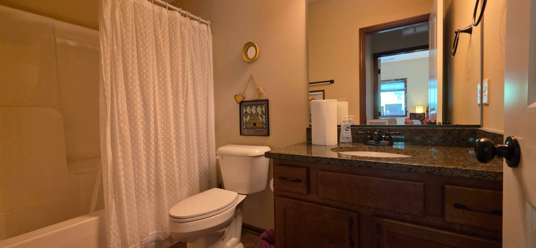
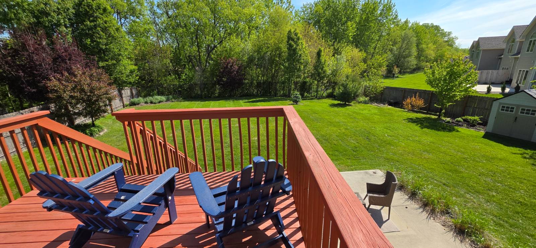
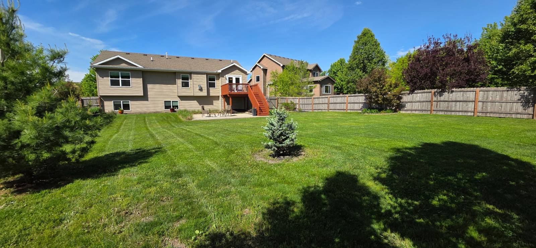
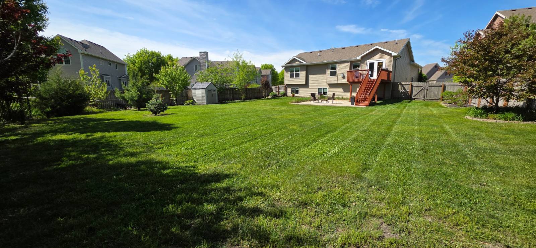
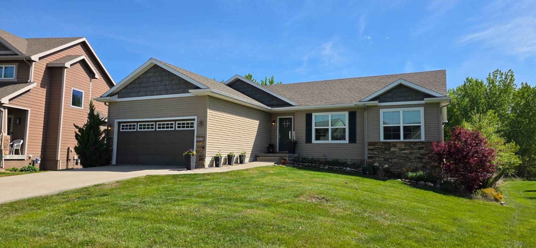
Welcome to this stunning 4-bedroom, 3-bathroom ranch home tucked away on an expansive, tree-lined 0.39-acre lot in West Des Moines. Ideally located in the sought-after Waukee School District and just moments from Jordan Creek Town Center, this property perfectly blends suburban privacy with unbeatable convenience. Step inside to an open-concept main floor boasting soaring vaulted ceilings and a warm great room anchored by a beautiful stone fireplace. The seamless layout flows into a gourmet kitchen featuring elegant granite countertops, an abundance of premium cabinetry, stainless steel appliances, a stone-front center island with a breakfast bar, and rich LVP flooring that stretches through the dining area. The main level plays host to three bedrooms, all detailed with vaulted ceilings and upscale wide trim, including a private master suite complete with dual vanities and a luxurious walk-in tile shower. A dedicated first-floor laundry room adds ultimate everyday convenience. Down the open, wide staircase, the finished daylight basement expands your living space significantly with high ceilings, large windows, and a massive family room perfect for entertaining or relaxing. The lower level also includes a sizable fourth bedroom and a full third bath, making it an ideal setup for guests or older children. Complete with an attached two-car garage, rubbed bronze hardware throughout, and a beautiful Fenced backyard with deck, patio & garden shed, this home is an absolute must-see.
|
- 4 Total Bedrooms
- 3 Full Baths
- 1439 SF (AG)
- 1000 SF (BG)
- 2439 SF (Total)
- 0.39 Acres
- Built in 2012
- 1 Story
- Ranch Style
- Full Basement
- 1000 Lower Level SF
- Lower Level: Finished
- 1 Lower Level Bedroom
- 1 Lower Level Bathroom
- Open Kitchen
- Quartz Kitchen Counter
- Oven/Range
- Refrigerator
- Dishwasher
- Microwave
- Garbage Disposal
- Washer
- Dryer
- Carpet Flooring
- Luxury Vinyl Tile Flooring
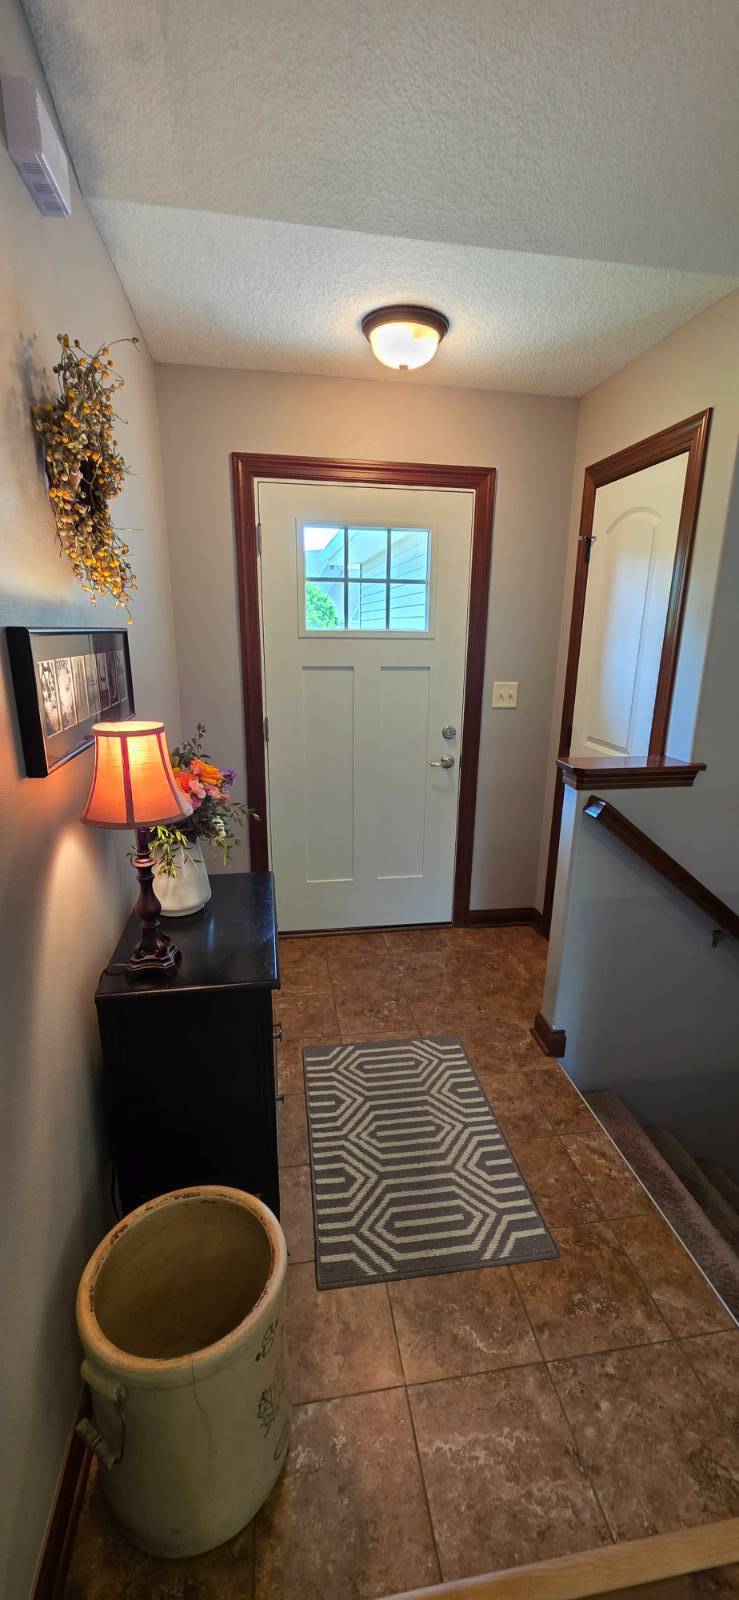
- Entry Foyer
- Family Room
- Primary Bedroom
- en Suite Bathroom
- Walk-in Closet
- Great Room
- Kitchen
- First Floor Primary Bedroom
- 1 Fireplace
- Forced Air
- Natural Gas Fuel
- Natural Gas Avail
- Central A/C
- Frame Construction
- Vinyl Siding
- Asphalt Shingles Roof
- Attached Garage
- 2 Garage Spaces
- Municipal Water
- Municipal Sewer
- Deck
- Patio
- Shed
- Tax Exemptions
- $5,766 Total Tax
- Sold on 7/10/2026
- Sold for $415,900
|
|
NEXT GENERATION REALTY, INC.
|
Listing data is deemed reliable but is NOT guaranteed accurate.
|

 4
Beds
4
Beds
 3
Baths
3
Baths
 2439
SF
2439
SF
 Built In
2012
Built In
2012



 ;
; ;
; ;
; ;
; ;
; ;
; ;
; ;
; ;
; ;
; ;
; ;
; ;
; ;
; ;
; ;
; ;
; ;
; ;
; ;
; ;
; ;
; ;
; ;
; ;
; ;
;