Email PDF
6511 S 60th Street, Rogers, AR 72758
|
|||||||||||||||||||||||||||||||||||||||||||||||||||||






|
|
||||||||||||||||||||||||||||||||||||||||||||||||
Virtual Tour
|
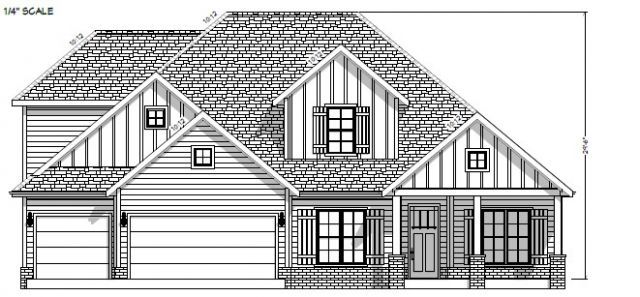
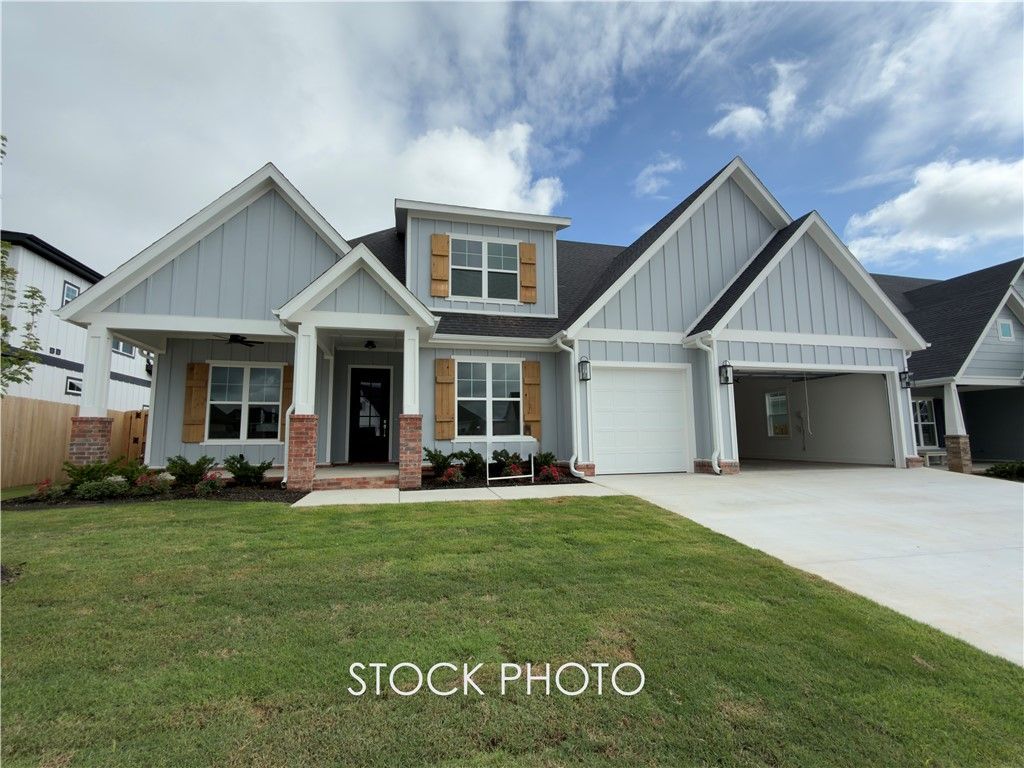
Welcome to the Allison Plan, a thoughtfully designed new construction home offering 4 bedrooms, 3 full bathrooms, and a functional layout for today's lifestyle. The main level features the primary suite, Bedroom 2, a full bathroom, and a private office. The spacious primary suite includes separate vanities, a soaking tub, walk-in shower, linen closet, and an oversized walk-in closet with built-in shelving and dresser. Upstairs offers Bedrooms 3 & 4 with a full bathroom. The open-concept living, kitchen, and dining areas are highlighted by extensive custom built-ins, including a stunning fireplace surround. The kitchen features a large waterfall-edge island, walk-in pantry, gas cooktop, built-in oven and microwave, and spacious dining area. Enjoy outdoor living on the large covered patio, perfect for relaxing or entertaining. Quality craftsmanship and designer finishes are found throughout this exceptional home. Located across from top ranked elementary school and down the street from new Mt Hebron Park.
|
Property Details
- 4 Total Bedrooms
- 3 Full Baths
- 2800 SF (AG)
- 2800 SF (Total)
- 10018 SF Lot
- Built in 2026
- 2 Stories
Interior Features
- Eat-In Kitchen
- Granite Kitchen Counter
- Dishwasher
- Microwave
- Garbage Disposal
- Appliance Hot Water Heater
- Carpet Flooring
- Ceramic Tile Flooring
- Family Room
- Walk-in Closet
- 1 Fireplace
- Natural Gas Avail
- Central A/C
Exterior Features
- Masonry - Concrete Block Construction
- Attached Garage
- Community Water
- Community Septic
- Patio
- Subdivision: Crescent View
- New Construction
Listed By
|
Crye-Leike
Office: 479-636-6633 |
 ;
;
Listing data is deemed reliable but is NOT guaranteed accurate.
Contact Us
Who Would You Like to Contact Today?
I want to contact an agent about this property!
I wish to provide feedback about the website functionality
Contact Agent