Print Page     Save As PDF     Email PDF
Email PDF
* Enter your name

* Enter your email address

* Enter email addresses

Send a note with the email

6280 Williams Drive, Broadview Heights, OH 44147

$995,000
Active for Sale
5 Beds
5.5 Baths
4706 SF
Built In 2005
 
Listing ID 11797226
Property Type Residential
County Cuyahoga
Township Broadview Heights
Total Tax $9,978
Tax ID 582-21-081
FEMA Flood Map fema.gov/portal
Year Built 2005
Virtual Tour
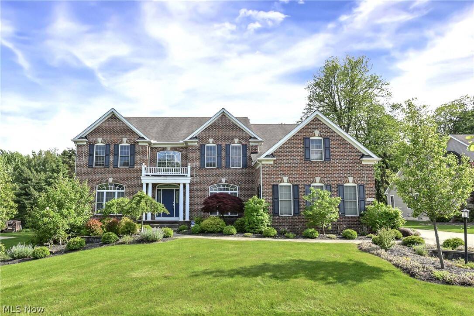
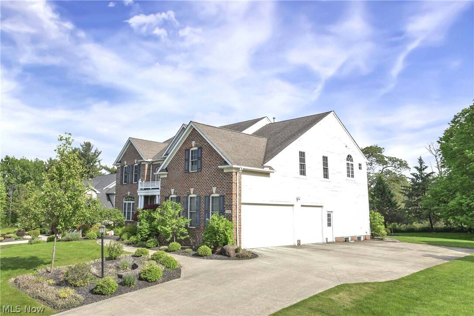
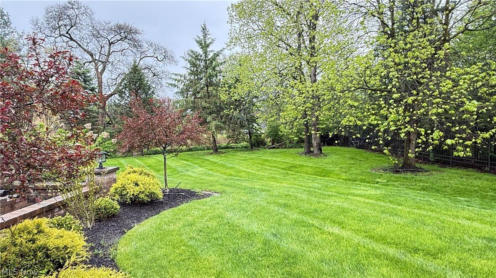
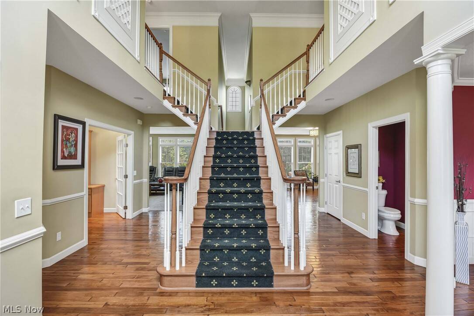
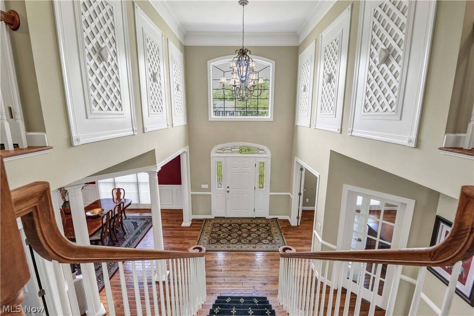
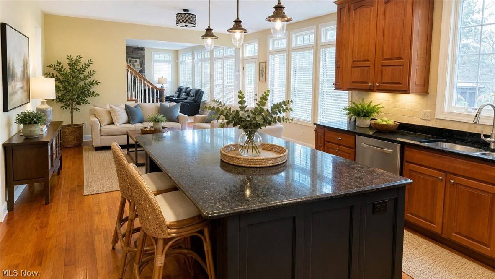
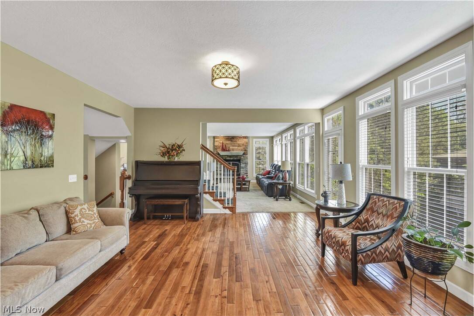
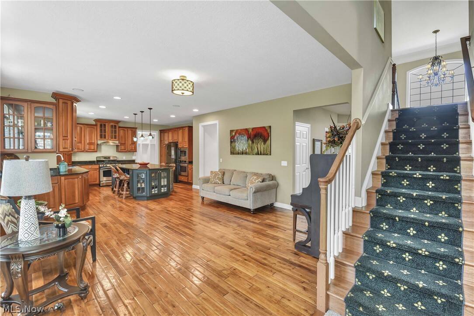
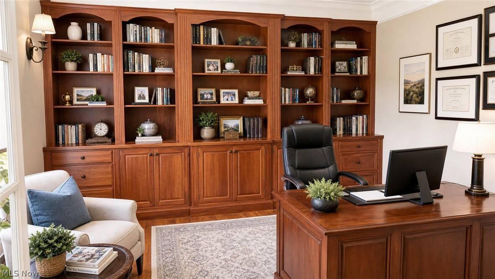
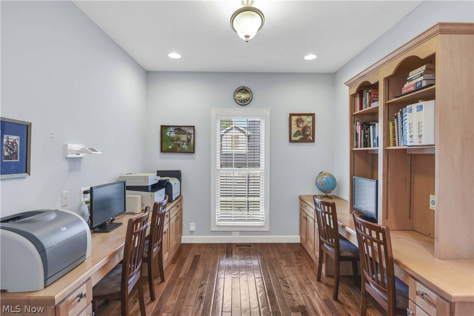
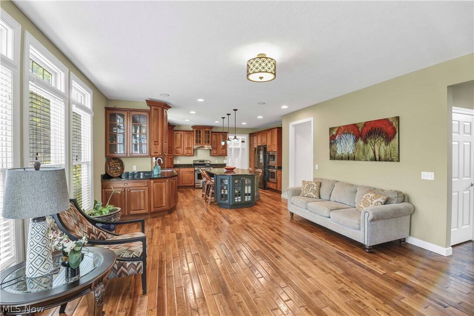
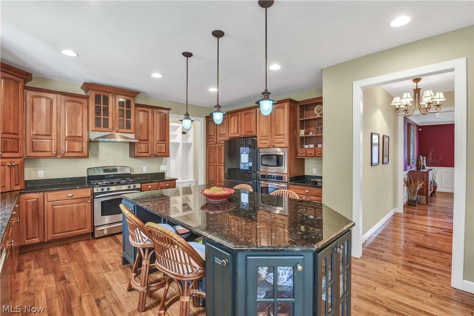
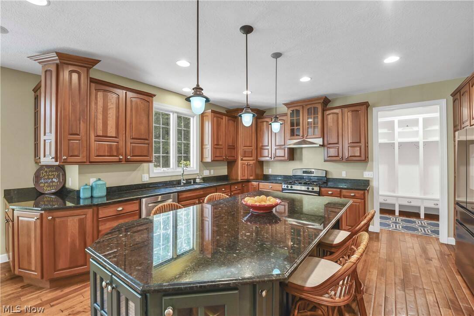
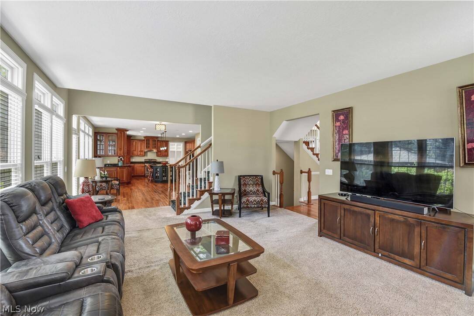
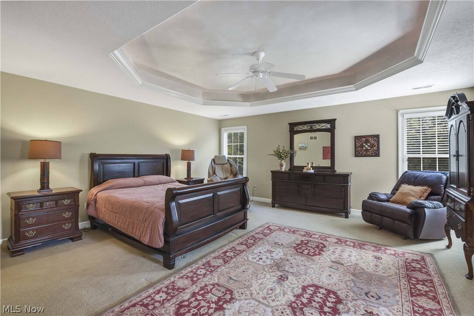
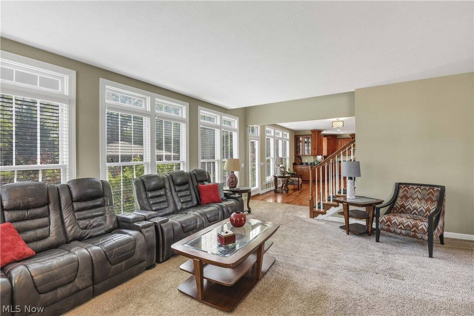
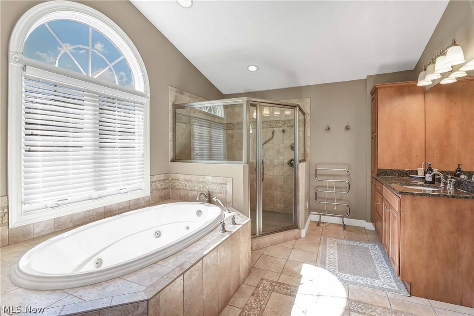
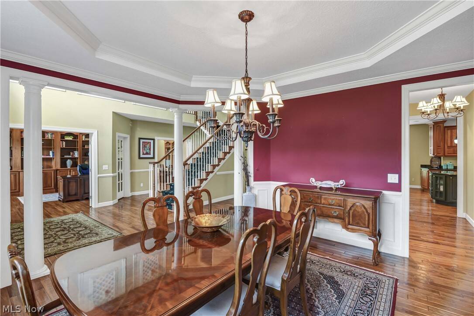
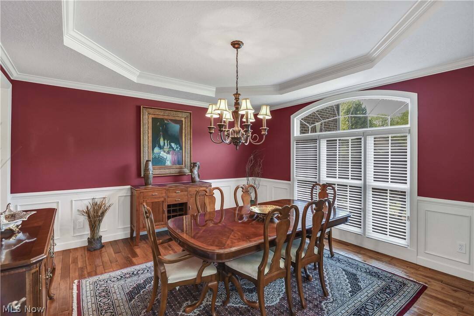
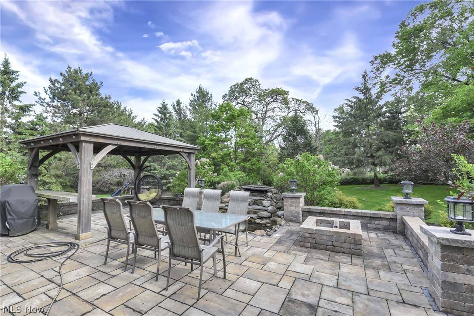
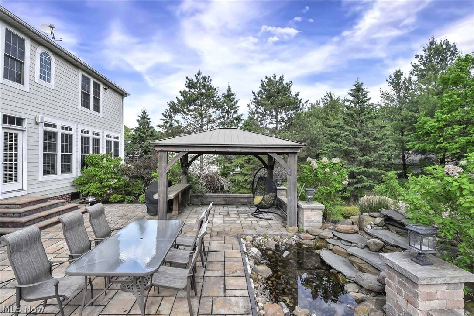
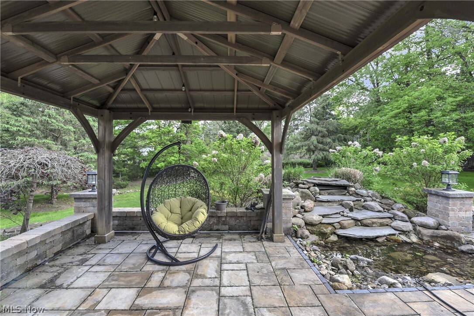
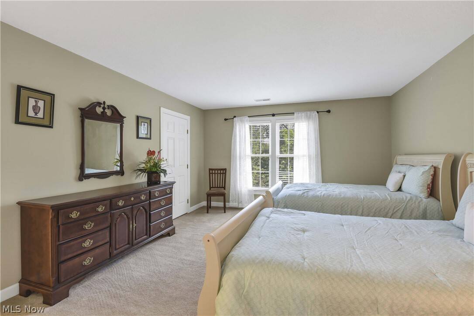
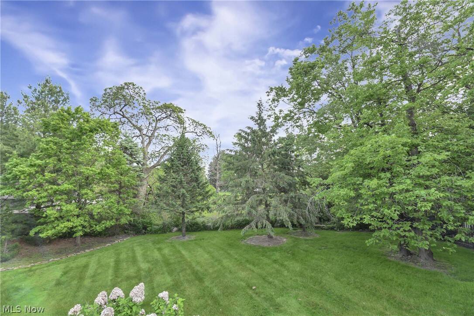
Tucked away on a quiet cul-de-sac on one of Broadview Hts most sought after streets, this custom brick and Hardie-board home stands out for the quality of its construction and craftsmanship. Great location - just minutes from the Metroparks, Brecksville-Broadview Hts schools, and I-77. Inside this 4706 sqft home, the warm HWD hardwood floors, detailed millwork, and 9-foot ceilings, create an open and welcoming atmosphere. The 31x16 eat-in kitchen features custom cabinetry, granite countertops, SS appliances, walk-in pantry and a large center island. At the heart of the home, the Great Room features a gas fireplace and a dramatic wall of windows that extends into the eating area of the Kitchen, filling the house with natural light. The home offers 5 and 1/2 baths, and 5 generously sized Bedrooms, each with its own walk-in closet. The spacious Owner's Suite provides a peaceful retreat with dual walk-in closets, laundry chute, a luxurious bathtub, a large walk-in shower, and separated vanities. The extra-tall ceiling in the 2101 sqft finished lower level offers a large recreation room, theatre room, full bath and exercise room. Outdoor living is equally impressive - the paver patio, gazebo, waterfall feature, and firepit, create a peaceful oasis. Additional highlights include 9' ceilings on 1st floor, extra-high ceilings on lower level, Anderson windows, 3-car garage, two furnaces, two hot water tanks, 1st flr laundry room, mud room, bonus room, 9-zone sprinkler system with rain detector, newer landscaping in the front and back yards, custom cabinetry thruout, and more. Don't wait on this one!
Property Details
  • 5 Total Bedrooms
  • 5 Full Baths
  • 1 Half Bath
  • 4706 SF (AG)
  • 4706 SF (Total)
  • 0.50 Acres
  • Built in 2005
  • 3 Stories
  • Colonial Style
  • Full Basement
  • Lower Level: Finished
Interior Features
  • Oven/Range
  • Refrigerator
  • Dishwasher
  • Microwave
  • Garbage Disposal
  • 16 Rooms
  • Entry Foyer
  • Laundry
  • 1 Fireplace
  • Forced Air
  • 1 Heat/AC Zones
  • Gas Fuel
  • Central A/C
Exterior Features
  • Masonry - Concrete Block Construction
  • Hardi-Board Siding
  • Asphalt Shingles Roof
  • Attached Garage
  • 3 Garage Spaces
  • Community Water
  • Community Septic
  • Patio
  • Open Porch
  • Covered Porch
  • Cul de Sac
  • Subdivision: Hawk's Cove Subd
  • Wooded View
Community Details
  • Gym
  • Pool
  • Golf
  • Playground
Taxes and Fees
  • $9,978 Total Tax
  • Tax Year 2024
  • $21 per month Maintenance
  • HOA: Hawks Cove
Listed By
Howard Hanna
Office: 440-526-1800
Listing data is deemed reliable but is NOT guaranteed accurate.
Contact Us
Who Would You Like to Contact Today?

I want to contact an agent about this property!

I wish to provide feedback about the website functionality

Contact Agent
Your Name:
Email:
Phone:
Message:
Security: What is 9 plus 2?