Print Page     Save As PDF     Email PDF
Email PDF
* Enter your name

* Enter your email address

* Enter email addresses

Send a note with the email

609 Burgess Circle, Aurora, OH 44202

$975,000
Active for Sale
3 Beds
4.5 Baths
3515 SF
Built In 2018
 
Listing ID 11693846
Property Type Residential
County Portage
Township Aurora
Total Tax $12,674
Tax ID 03-016-00-00-169-124
FEMA Flood Map fema.gov/portal
Year Built 2018
Virtual Tour
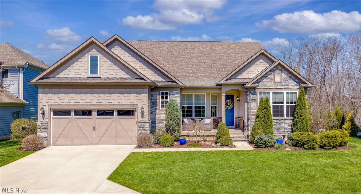
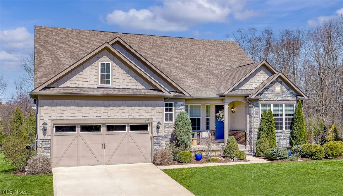
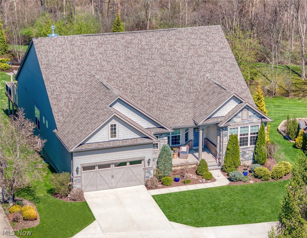
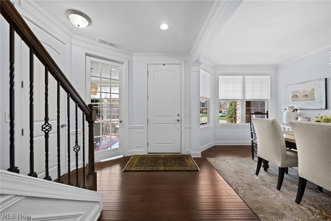
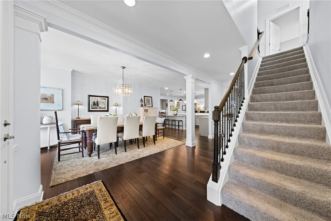
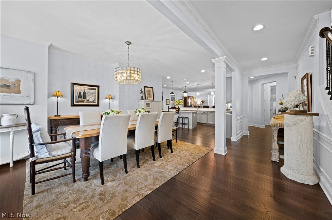
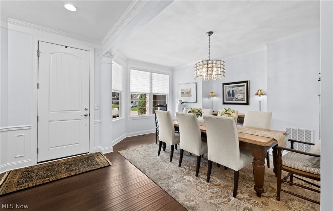
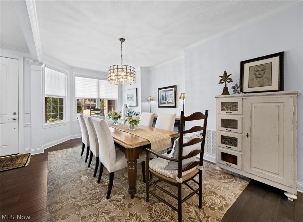
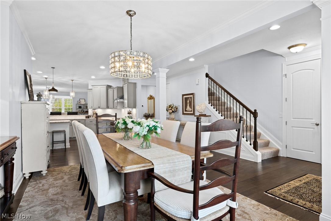
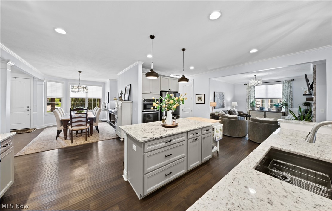
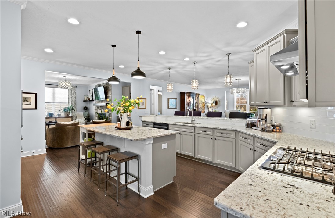
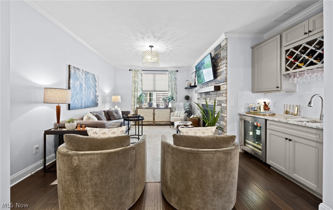
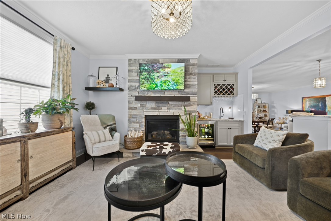
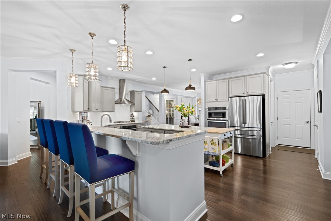
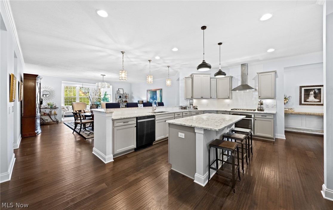
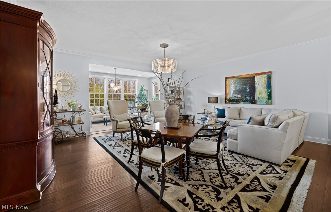
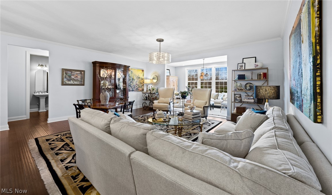
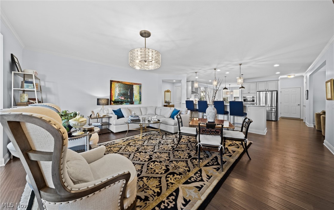
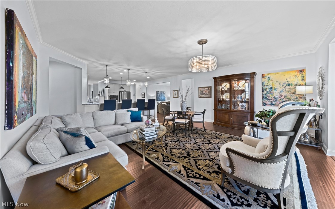
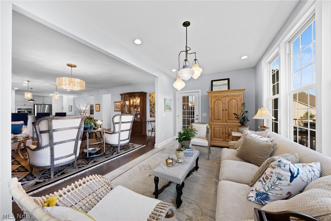
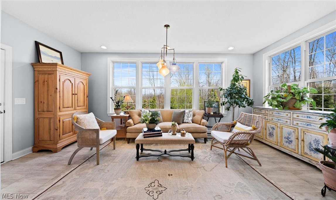
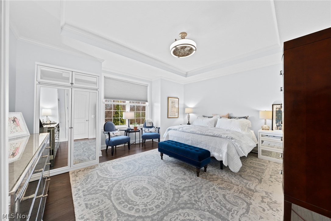
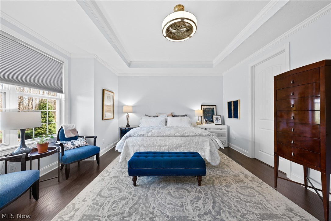
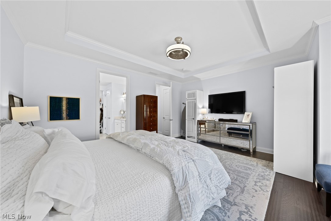
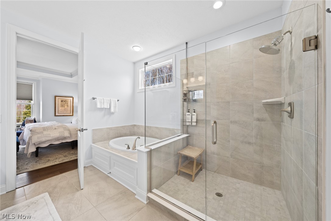
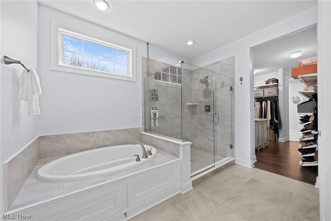
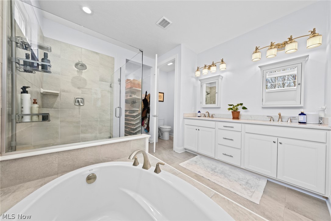
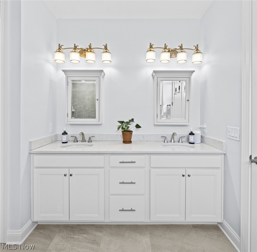
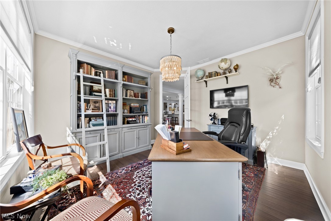
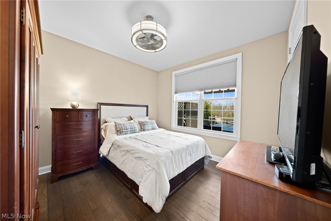
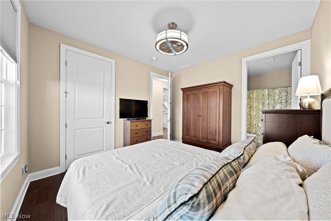
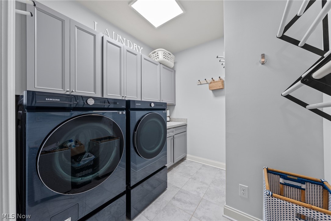
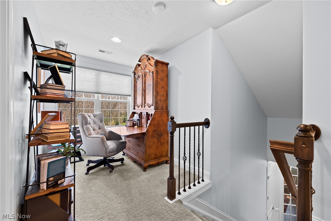
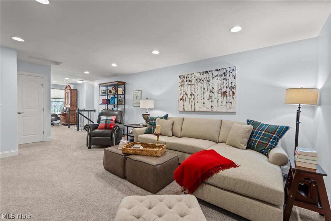
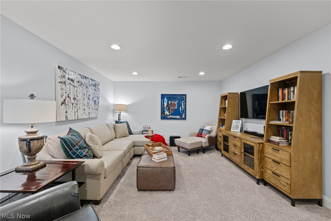
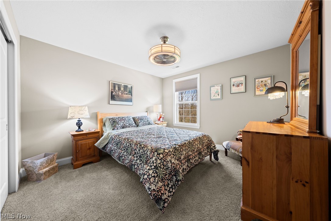
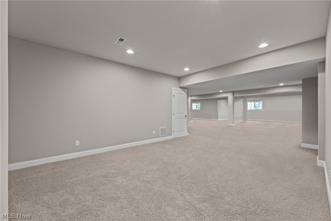
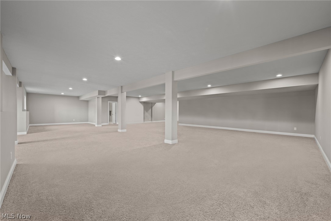
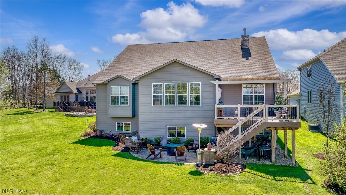
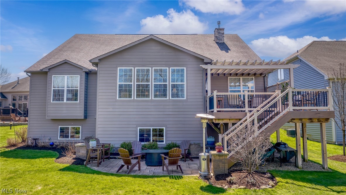
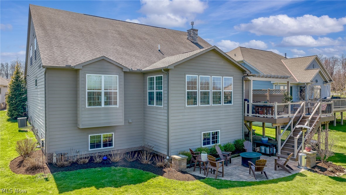
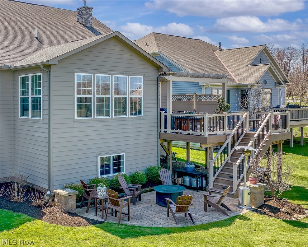
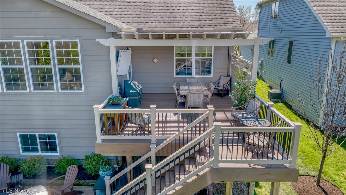
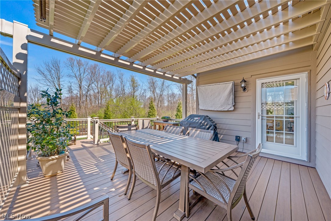
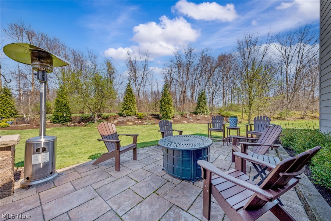
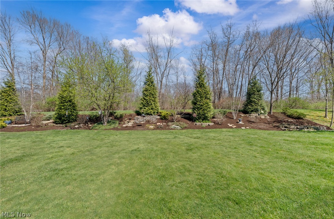
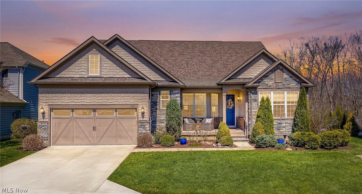
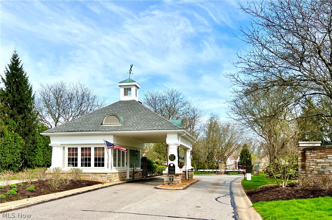
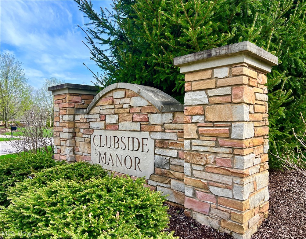
Presenting an absolutely spectacular, stand-alone Cape Cod in Aurora's exclusive and upscale gated, golf course community of Clubside Manor in Barrington. This gorgeous, 2018 one-owner home features more than 5,600 square feet of finished living space, an open concept layout, and high-end finishes throughout including stunning millwork, hardwood floors and 9' ceilings on the main level. The FIRST FLOOR Includes: A Stately Entry Foyer / A large Formal Dining Area that can seat 10+ comfortably / A very well-appointed Kitchen with granite counter tops, high-end stainless steel appliances plus extra bar seating / A casual-cozy Den with gas fireplace and beverage bar / A very Spacious Formal Living Room that is great for entertaining or relaxing / A bright Sun Room with great views of the custom-professionally landscaped back yard and access to a large deck area for Alfresco Dining plus an outdoor TV. Additionally On The MAIN LEVEL: A Private Home Office with Built-In Bookshelves plus Two Bedroom Suites including the truly Beautiful Primary Suite with a Luxurious Bath, A Large Walk-In Closet, and a private Laundry room-closet. UPSTAIRS Features: There is a totally private, full living suite complete with a Second Living Room, Bedroom, an Office Nook and additional Storage. LOWER-LEVEL Features: This is an extremely Large, Finished, Bonus Entertaining Space that has access to the lower stone patio. 609 Burgess Circle is the perfect home & property for those with a true appreciation for Distinctive Style & Luxury along with the desire for convenient, maintenance-free living.
Property Details
  • 3 Total Bedrooms
  • 4 Full Baths
  • 1 Half Bath
  • 3515 SF (AG)
  • 3515 SF (Total)
  • 0.44 Acres
  • Built in 2018
  • 2 Stories
  • Full Basement
  • Lower Level: Partly Finished, Walk Out
Interior Features
  • Oven/Range
  • Refrigerator
  • Dishwasher
  • Microwave
  • Washer
  • Dryer
  • 12 Rooms
  • Entry Foyer
  • Walk-in Closet
  • 1 Fireplace
  • Forced Air
  • Central A/C
Exterior Features
  • Frame Construction
  • Asphalt Shingles Roof
  • Attached Garage
  • 2 Garage Spaces
  • Community Water
  • Community Septic
  • Deck
  • Patio
  • Open Porch
  • Covered Porch
  • Cul de Sac
  • Subdivision: Clubside Manor Condo Ph Xlvi
  • Wooded View
Community Details
  • Gym
  • Pool
  • Golf
  • Gated
  • Clubhouse
Taxes and Fees
  • $12,674 Total Tax
  • Tax Year 2025
  • $477 per month Maintenance
  • HOA: The Coral Company Barrington HOA Clubside Manor
Listed By
Howard Hanna
Office: 440-423-3100
Listing data is deemed reliable but is NOT guaranteed accurate.
Contact Us
Who Would You Like to Contact Today?

I want to contact an agent about this property!

I wish to provide feedback about the website functionality

Contact Agent
Your Name:
Email:
Phone:
Message:
Security: What is 8 plus 3?