Print Page     Save As PDF     Email PDF
Email PDF
* Enter your name

* Enter your email address

* Enter email addresses

Send a note with the email

606 N Maple Street, Ainsworth, NE 69210

$95,000 Sold Price
Sold on 10/08/2025
3 Beds
1.5 Baths
1272 SF
Built In 1961
 
Listing ID 11507785
Property Type House (Attached)
County Brown
Total Tax $1,237
Tax ID 090013832
FEMA Flood Map fema.gov/portal
Year Built 1961
   
Associated Documents
DOCUMENTLBPD
DOCUMENTSPCD
 
Virtual Tour

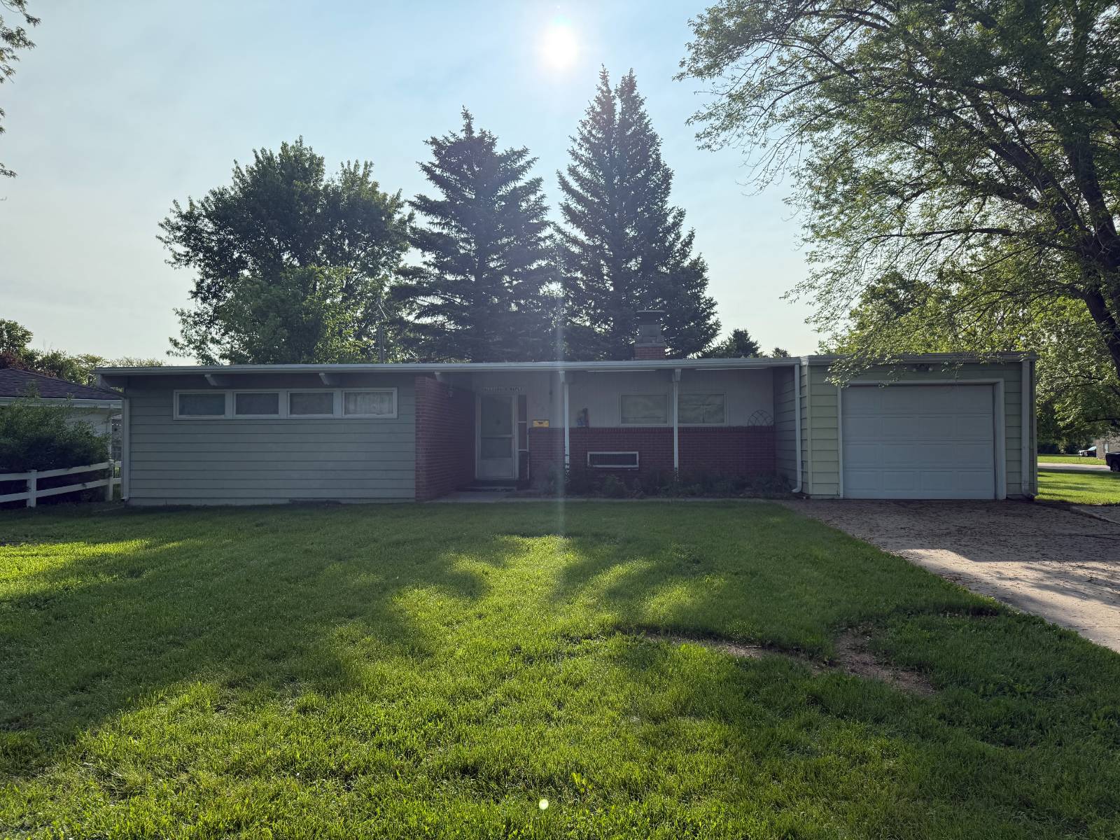
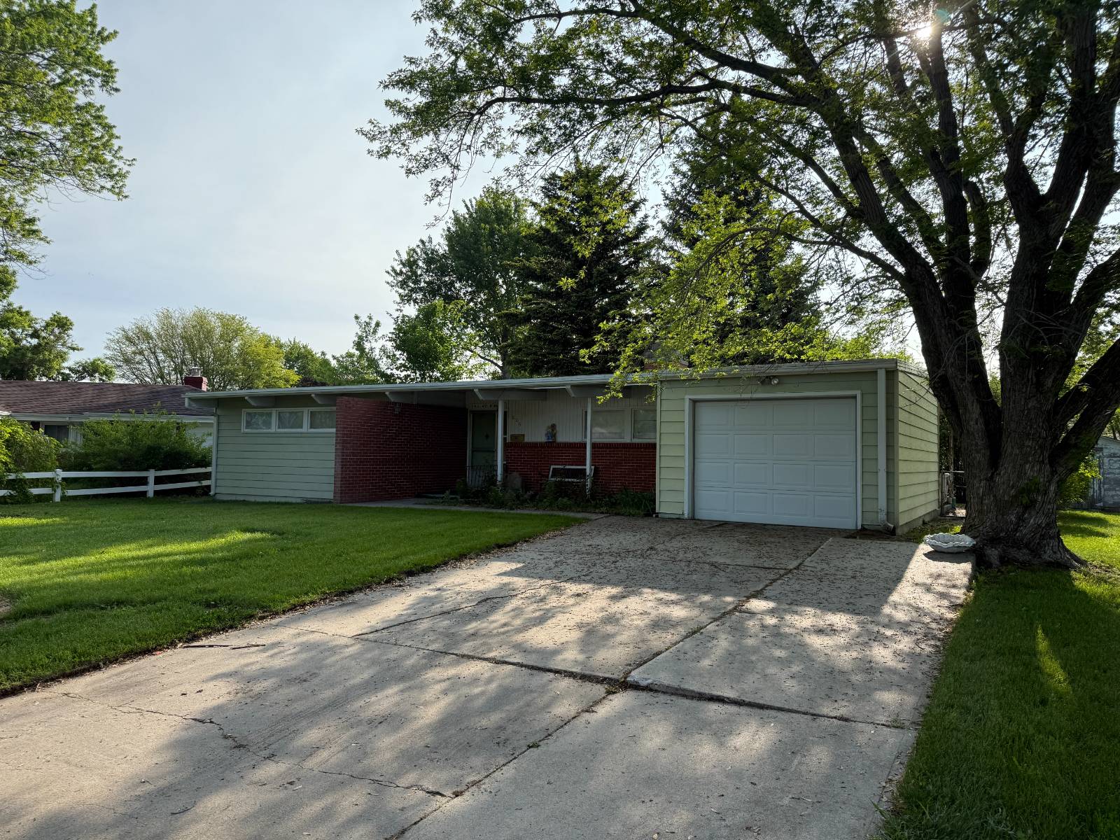
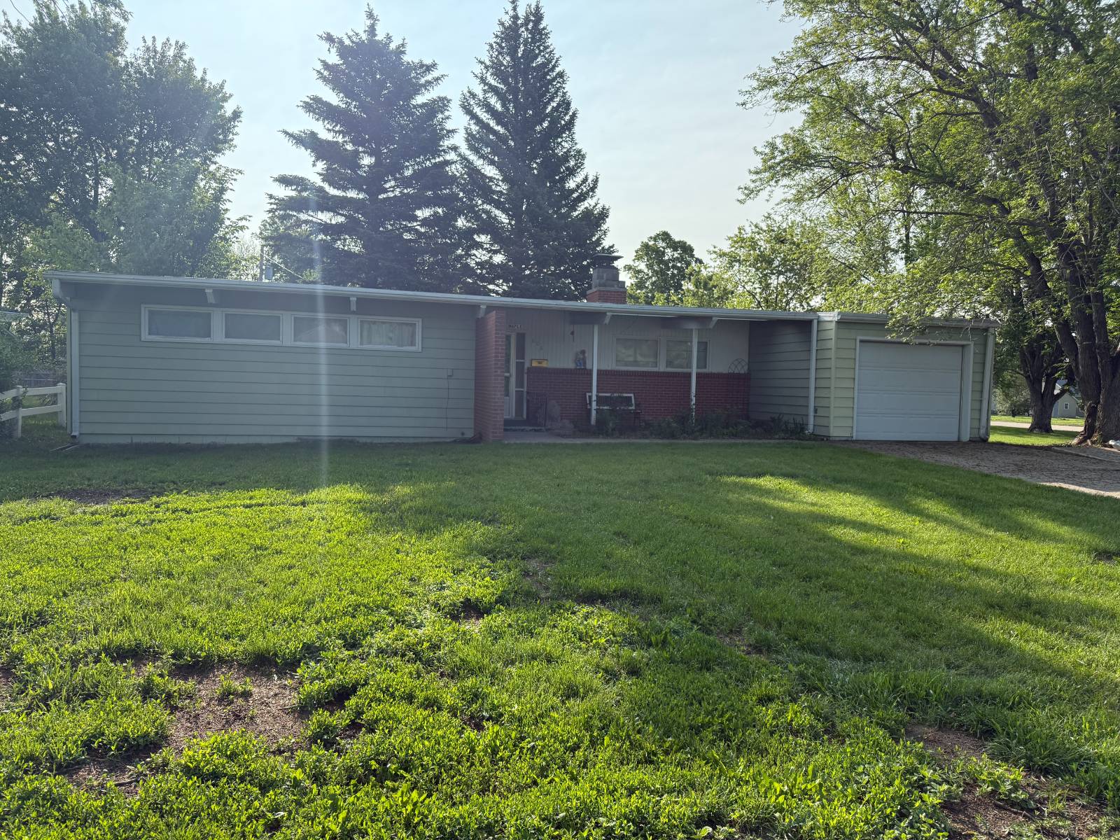
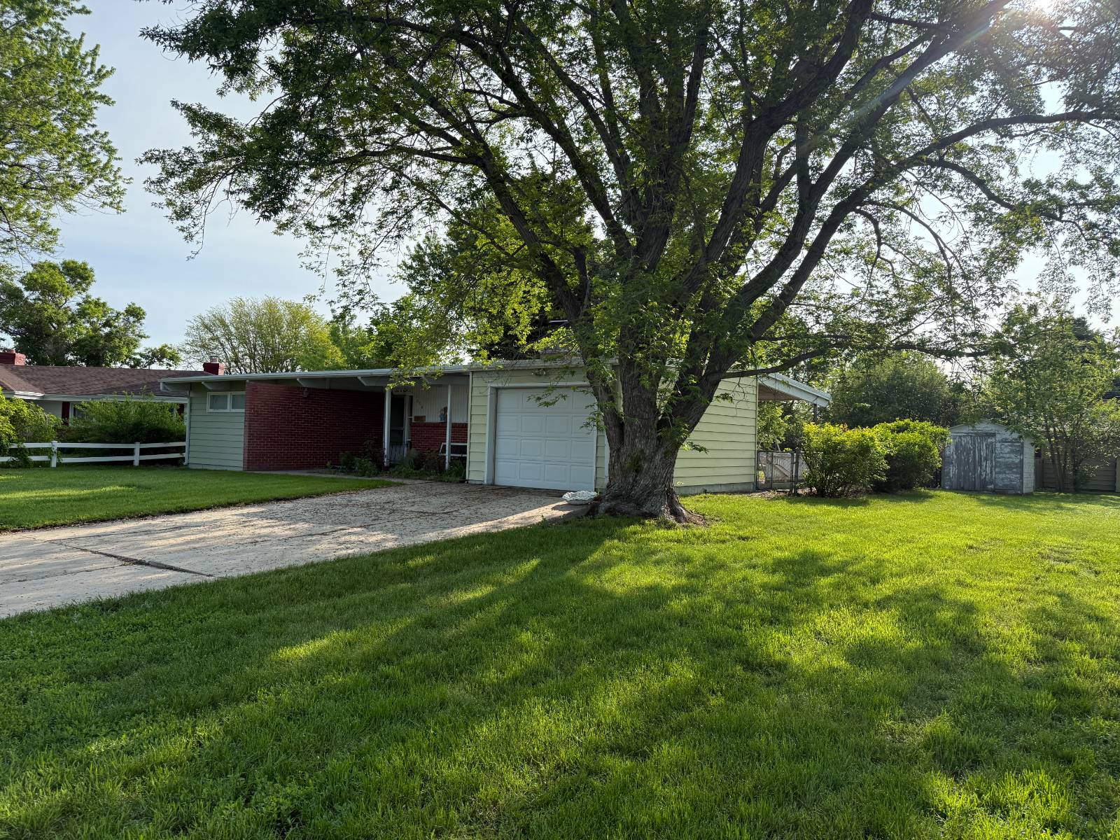
Affordable Opportunity to Make It Your Own

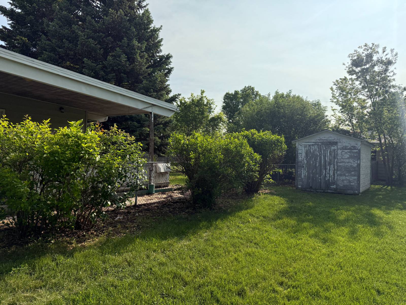
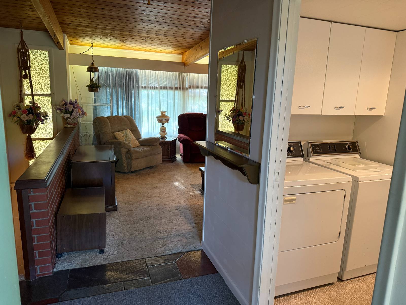
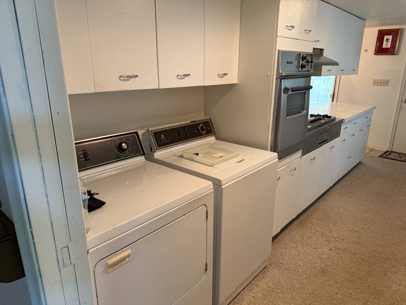
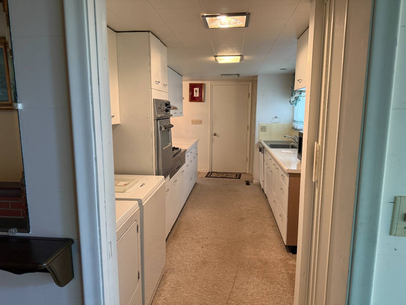
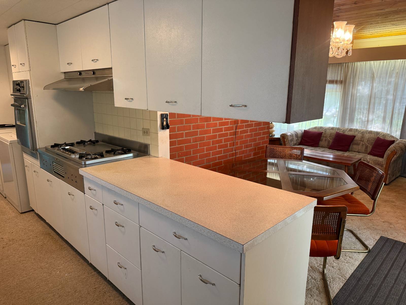
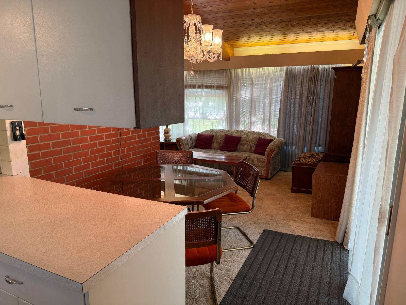
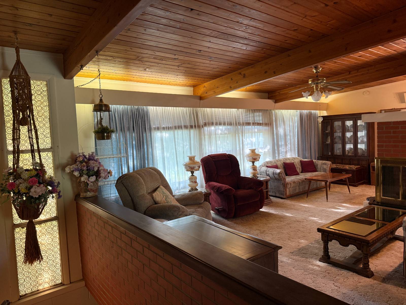
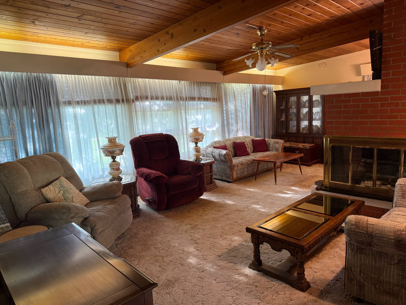
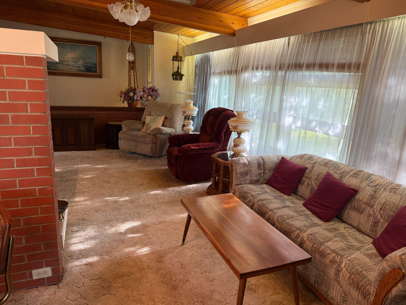
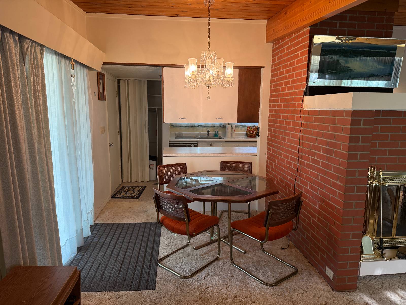
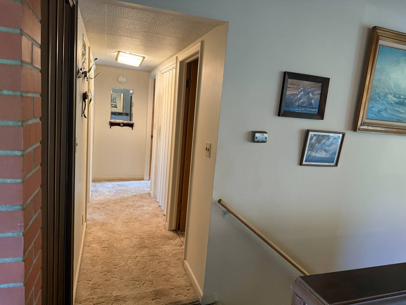
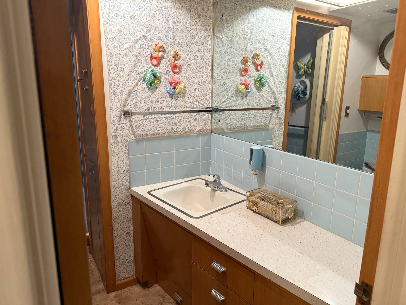
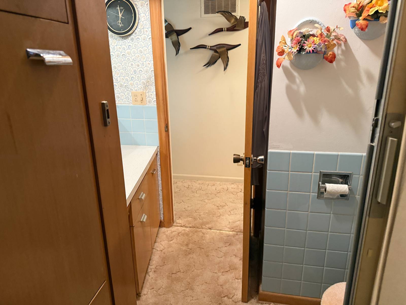
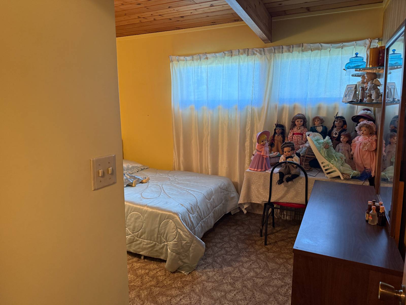
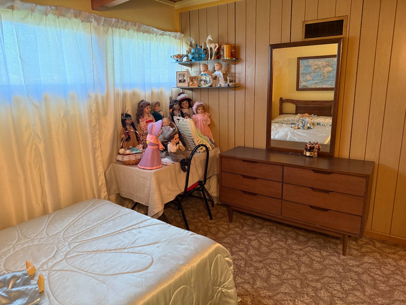
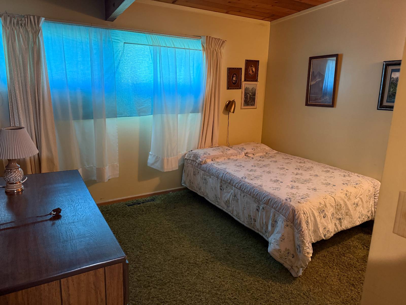
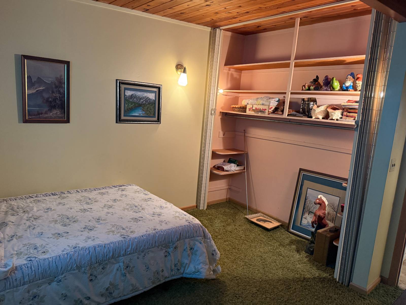
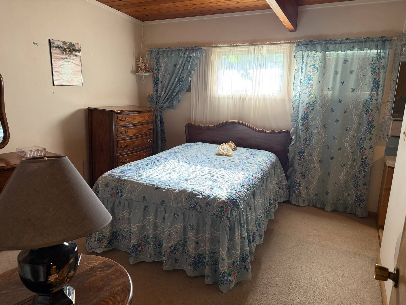
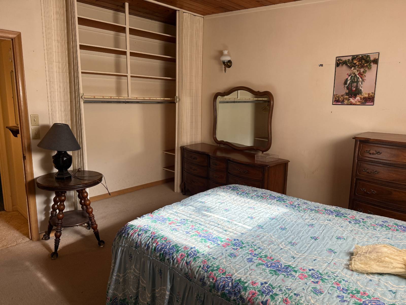
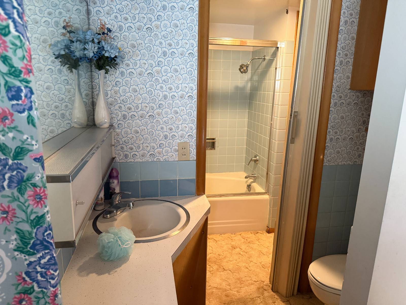
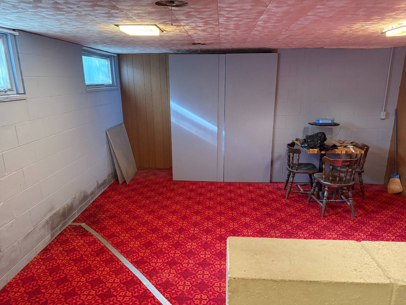
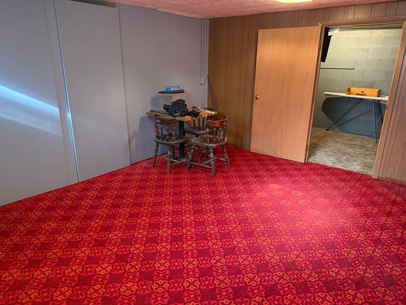
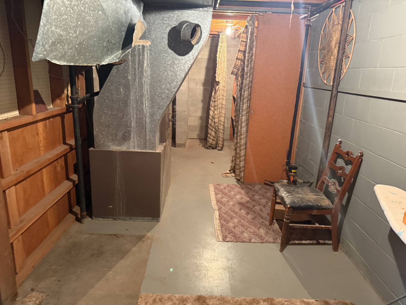
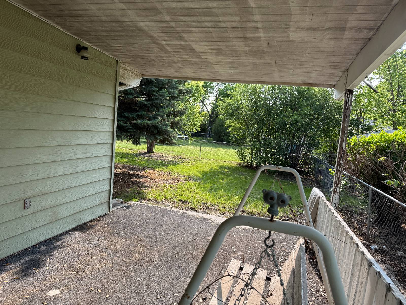
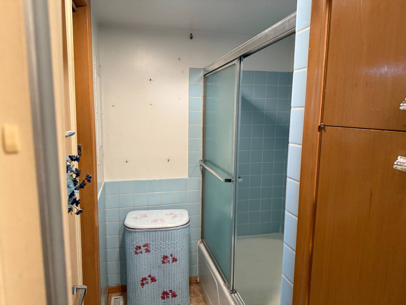
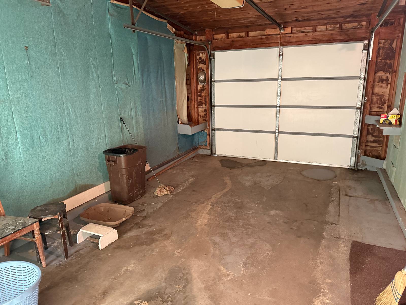
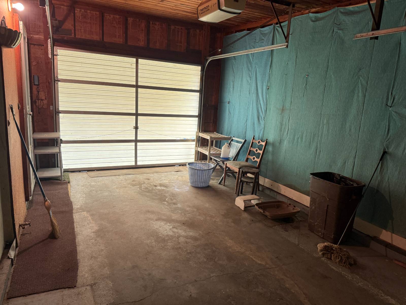
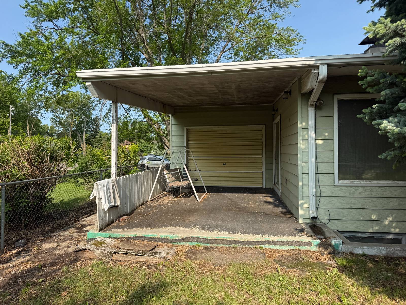
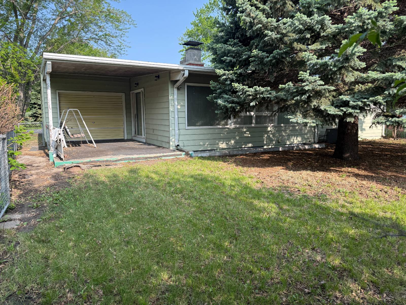
This charming 3-bedroom, 1.5-bath home has everything you need-with just the right amount of space and function for everyday living. Step into a welcoming entryway that leads you into a practical layout designed for comfort and convenience. To your right, you'll find a laundry area that flows into the kitchen-perfectly positioned right off the attached one-car garage for easy grocery drop-offs. On the other side, you'll enter a spacious living room that opens to a bright dining area with sliding glass doors leading to a patio and fully fenced backyard-ideal for pets, play, or entertaining. Down the hall are three generously sized bedrooms with large closets, a full bathroom, and an additional half bath. The basement offers plenty of space to keep things organized and out of sight. Outside, enjoy the bonus shed and a fenced in backyard space. Whether you're looking for your first home, a place to downsize, or a solid investment, this home has the potential to shine with a little personal touch. Don't miss your chance to make it yours-schedule your showing today!
Property Details
  • 3 Total Bedrooms
  • 1 Full Bath
  • 1 Half Bath
  • 1272 SF (AG)
  • 1272 SF (Total)
  • 14400 SF Lot
  • Built in 1961
  • Available 5/30/2025
  • A-Frame Style
  • Partial Basement
  • 529 Lower Level SF
  • Lower Level: Unfinished, Partly Finished
Interior Features
  • Oven/Range
  • Dishwasher
  • Microwave
  • Washer
  • Dryer
  • Carpet Flooring
  • Entry Foyer
  • Living Room
  • Dining Room
  • Primary Bedroom
  • en Suite Bathroom
  • Kitchen
  • Laundry
  • First Floor Bathroom
  • 1 Fireplace
  • Forced Air
  • Gas Fuel
Exterior Features
  • Frame Construction
  • Brick Siding
  • Vinyl Siding
  • Asphalt Shingles Roof
  • Attached Garage
  • 1 Garage Space
  • Municipal Water
  • Municipal Sewer
  • Patio
  • Fence
  • Shed
  • Street View
Taxes and Fees
  • $1,237 Total Tax
Sale Information
  • Sold on 10/08/2025
  • Sold for $95,000
Previously Listed By
Stracke Land & Realty
Office: 402-340-2990
Mobile: 402-382-8666
Listing data is deemed reliable but is NOT guaranteed accurate.
Contact Us
Who Would You Like to Contact Today?

I want to contact an agent about this property!

I wish to provide feedback about the website functionality

Contact Agent
Your Name:
Email:
Phone:
Message:
Security: What is 10 minus 4?