Print Page     Save As PDF     Email PDF
Email PDF
* Enter your name

* Enter your email address

* Enter email addresses

Send a note with the email

6038 S New Columbus Rd, Markleville, IN 46056

$299,900 List Price
In Contract on 5/08/2026
3 Beds
1.5 Baths
1850 SF
Built In 1959
 
Listing ID 11673831
Property Type Residential
County Madison
FEMA Flood Map fema.gov/portal
Year Built 1959
   
Virtual Tour

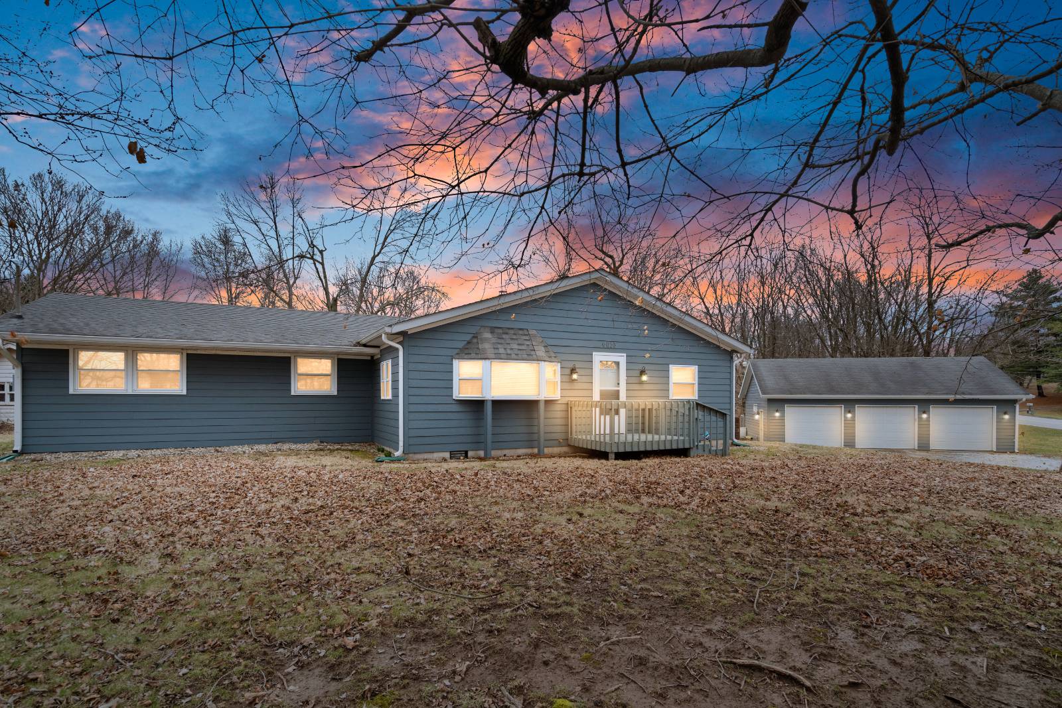
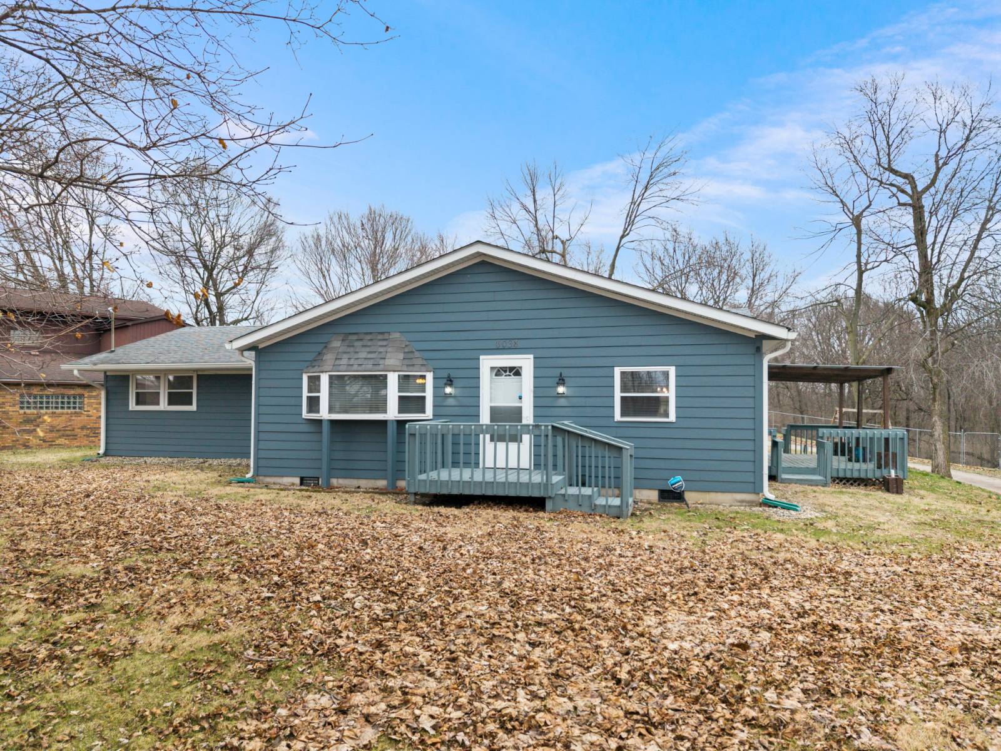
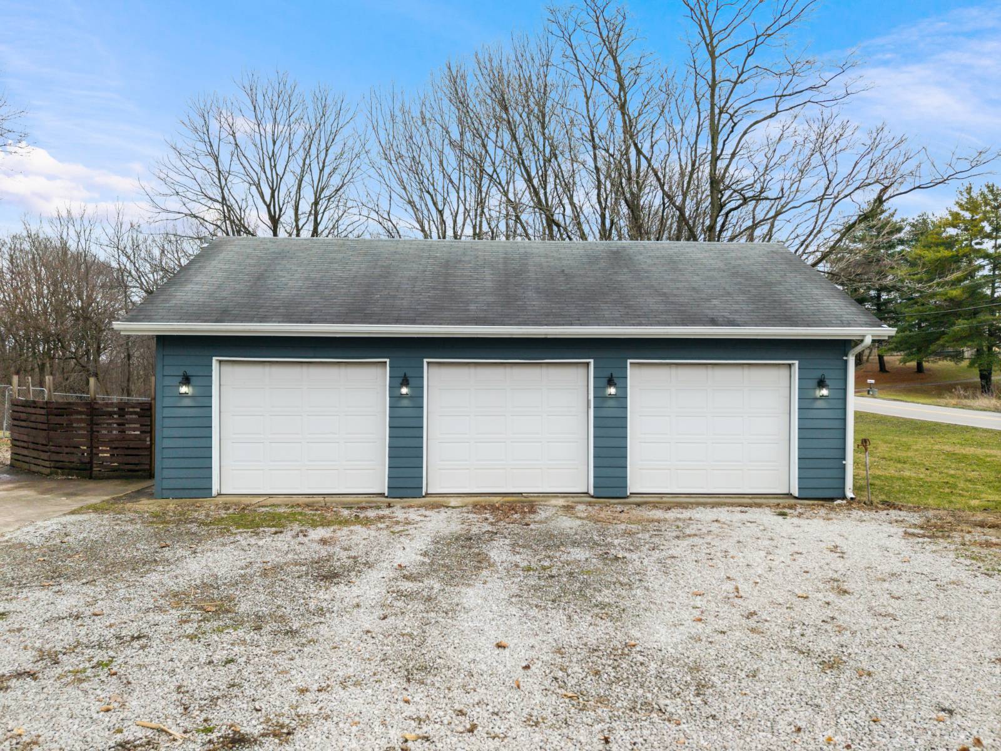
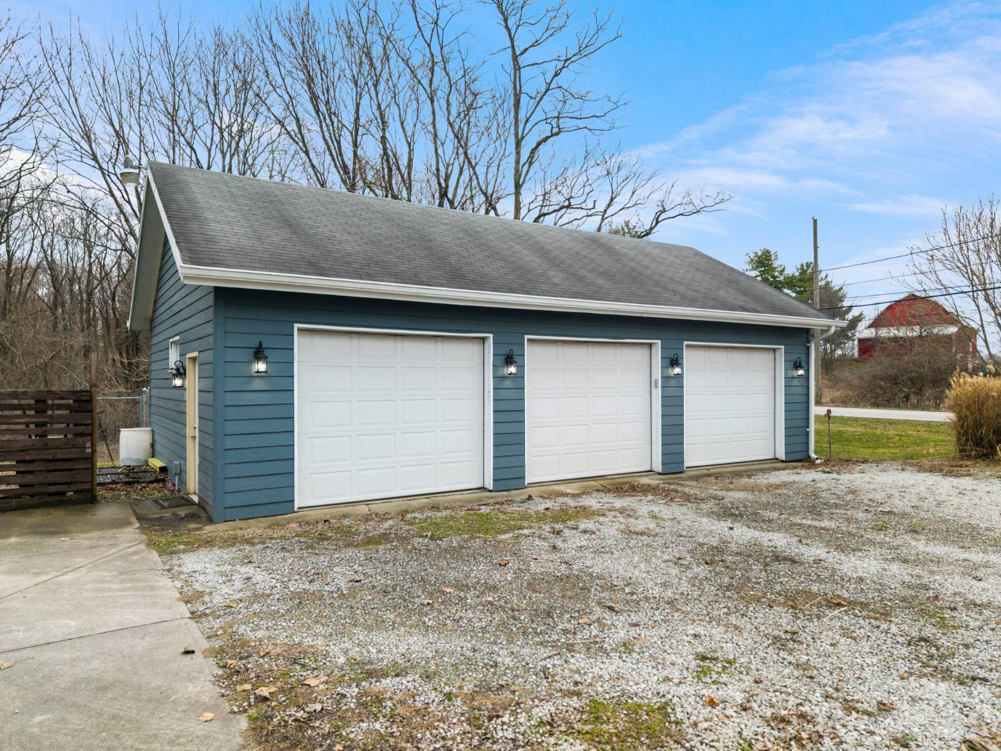
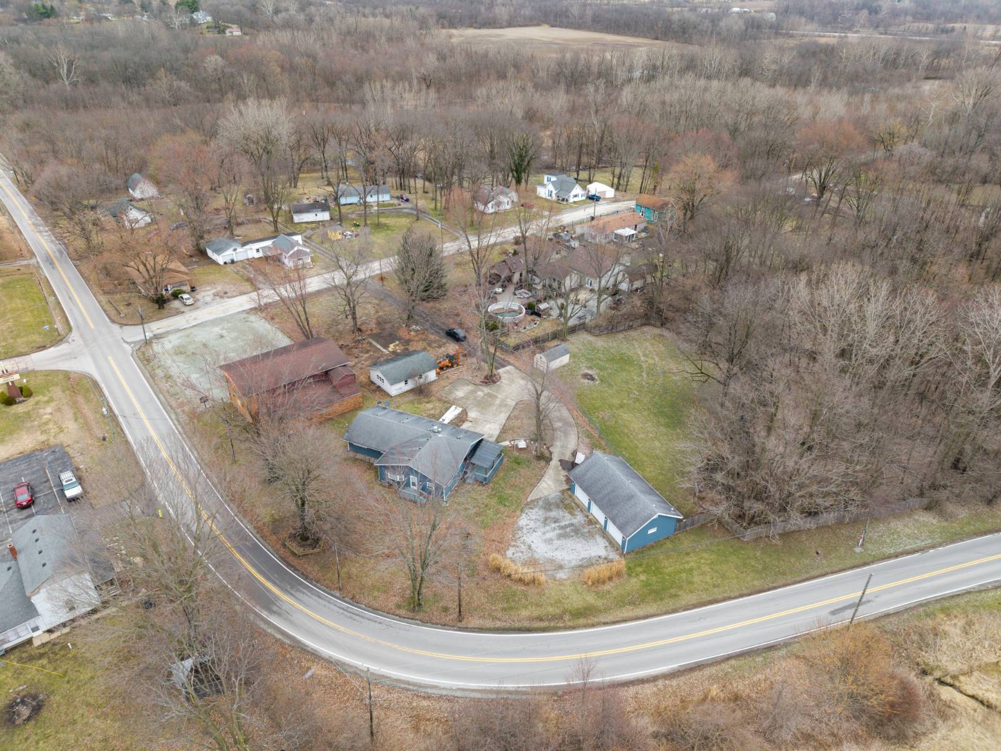
Country Home on 1.2± Acres with Creek, Timber & 3-Car Garage

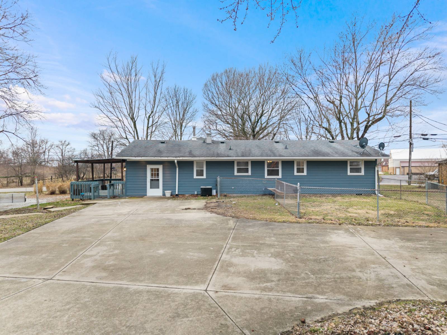
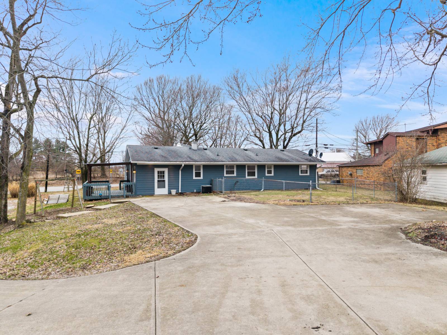
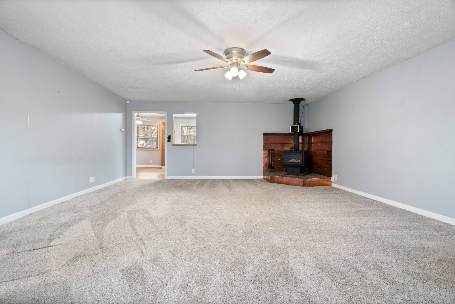
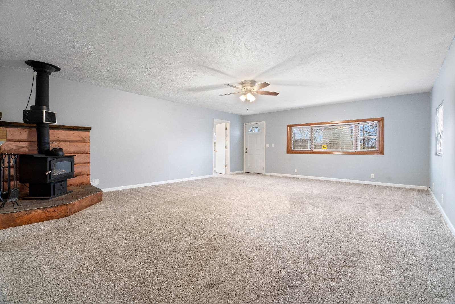
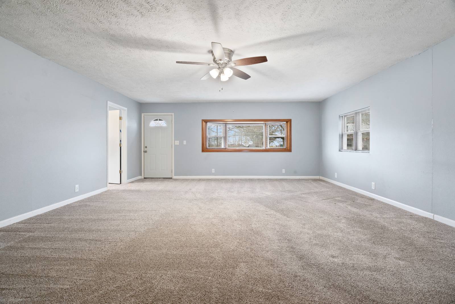
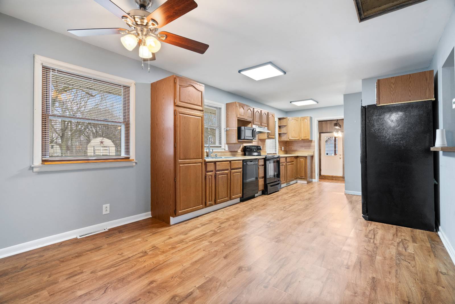
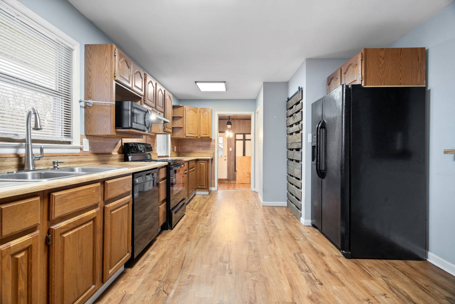
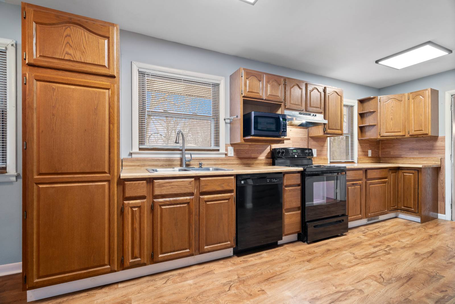
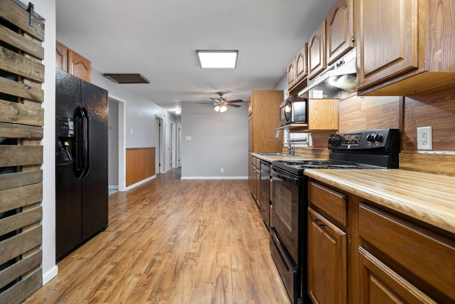
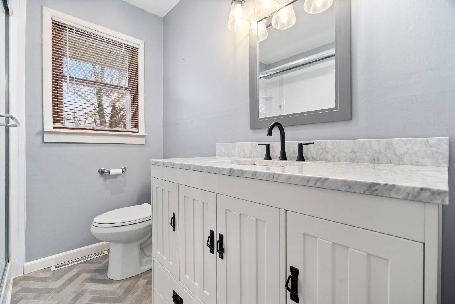
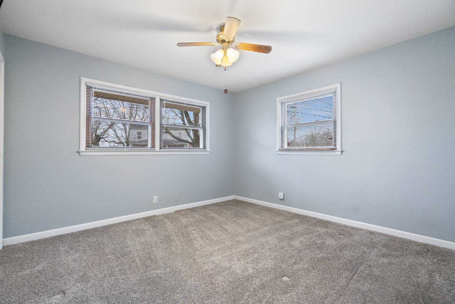
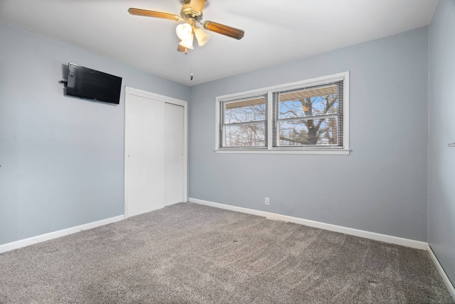
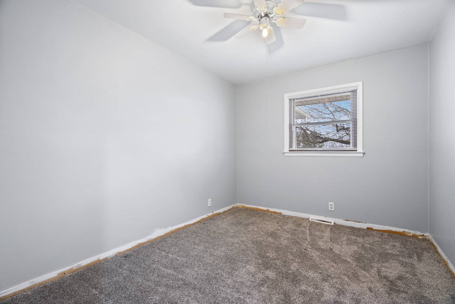
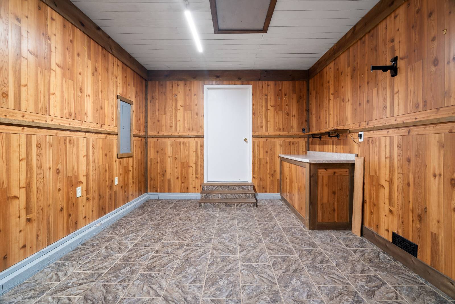
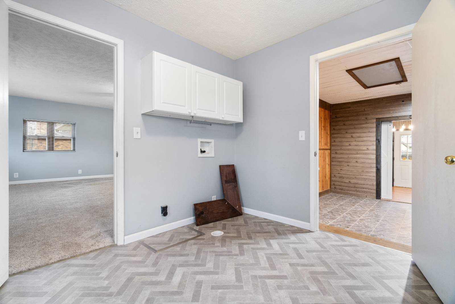
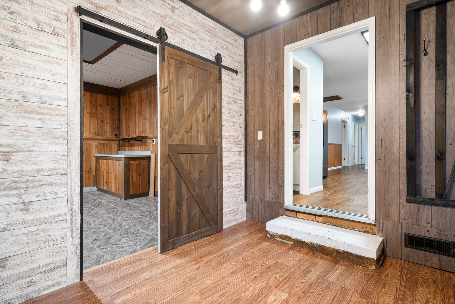
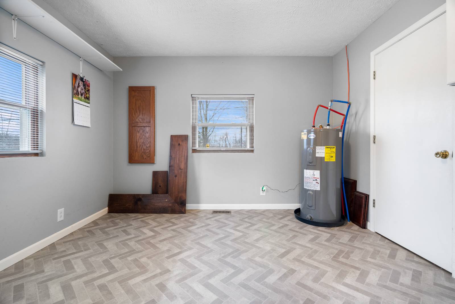
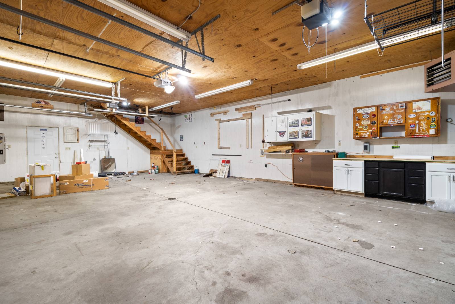
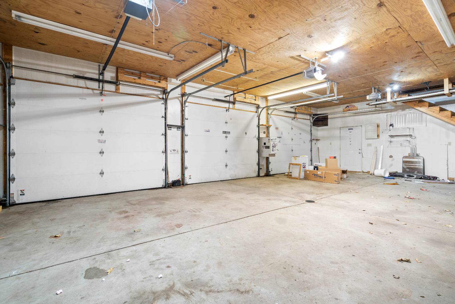
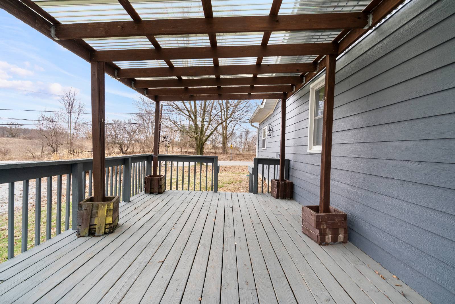
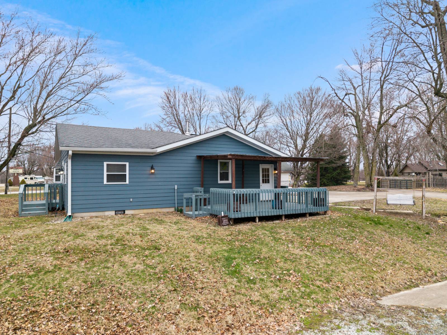
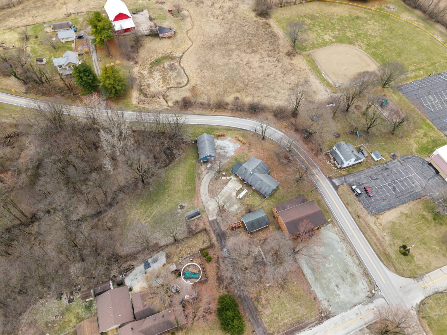
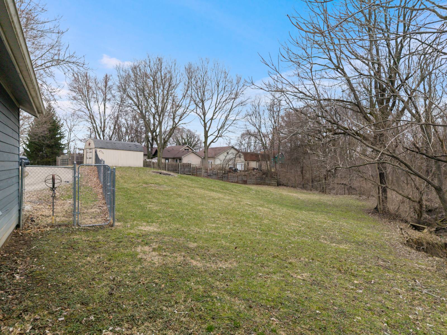
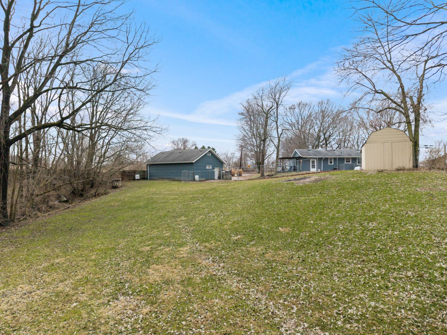
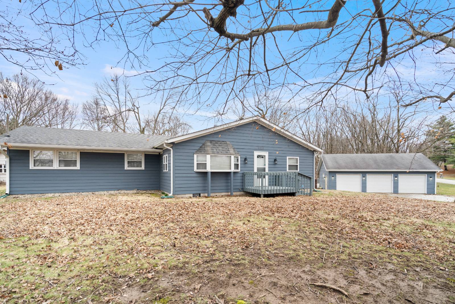
Welcome to this country property located at 6038 New Columbus Rd in Markleville, offering rural charm with convenient access to nearby towns. The home sits on approximately 1.2 acres, providing plenty of space to enjoy country living. The property features a single-level home with approximately 1,800+ square feet, 3 bedrooms, and 1.5 bathrooms with a comfortable layout and spacious living areas. The primary bathroom has been fully remodeled, and the home also features new siding, adding both curb appeal and peace of mind for future owners. Outside is where this property truly shines. A 960 sq ft detached 3-car garage provides excellent space for vehicles, equipment, hobbies, or workshop use. The property also includes a 10' x 20' utility shed for additional storage. The land itself offers a beautiful rural setting with a small creek running through the property and approximately half an acre of timber, creating a private feel and natural backdrop. Additional opportunity: The adjoining parcel directly to the north is also available and listed separately. That property includes an existing detached garage and could be purchased together to expand the overall property footprint. Located within the South Madison Community School District, including Pendleton Heights High School, making this property even more desirable for buyers seeking the Pendleton school system.
Property Details
  • 3 Total Bedrooms
  • 1 Full Bath
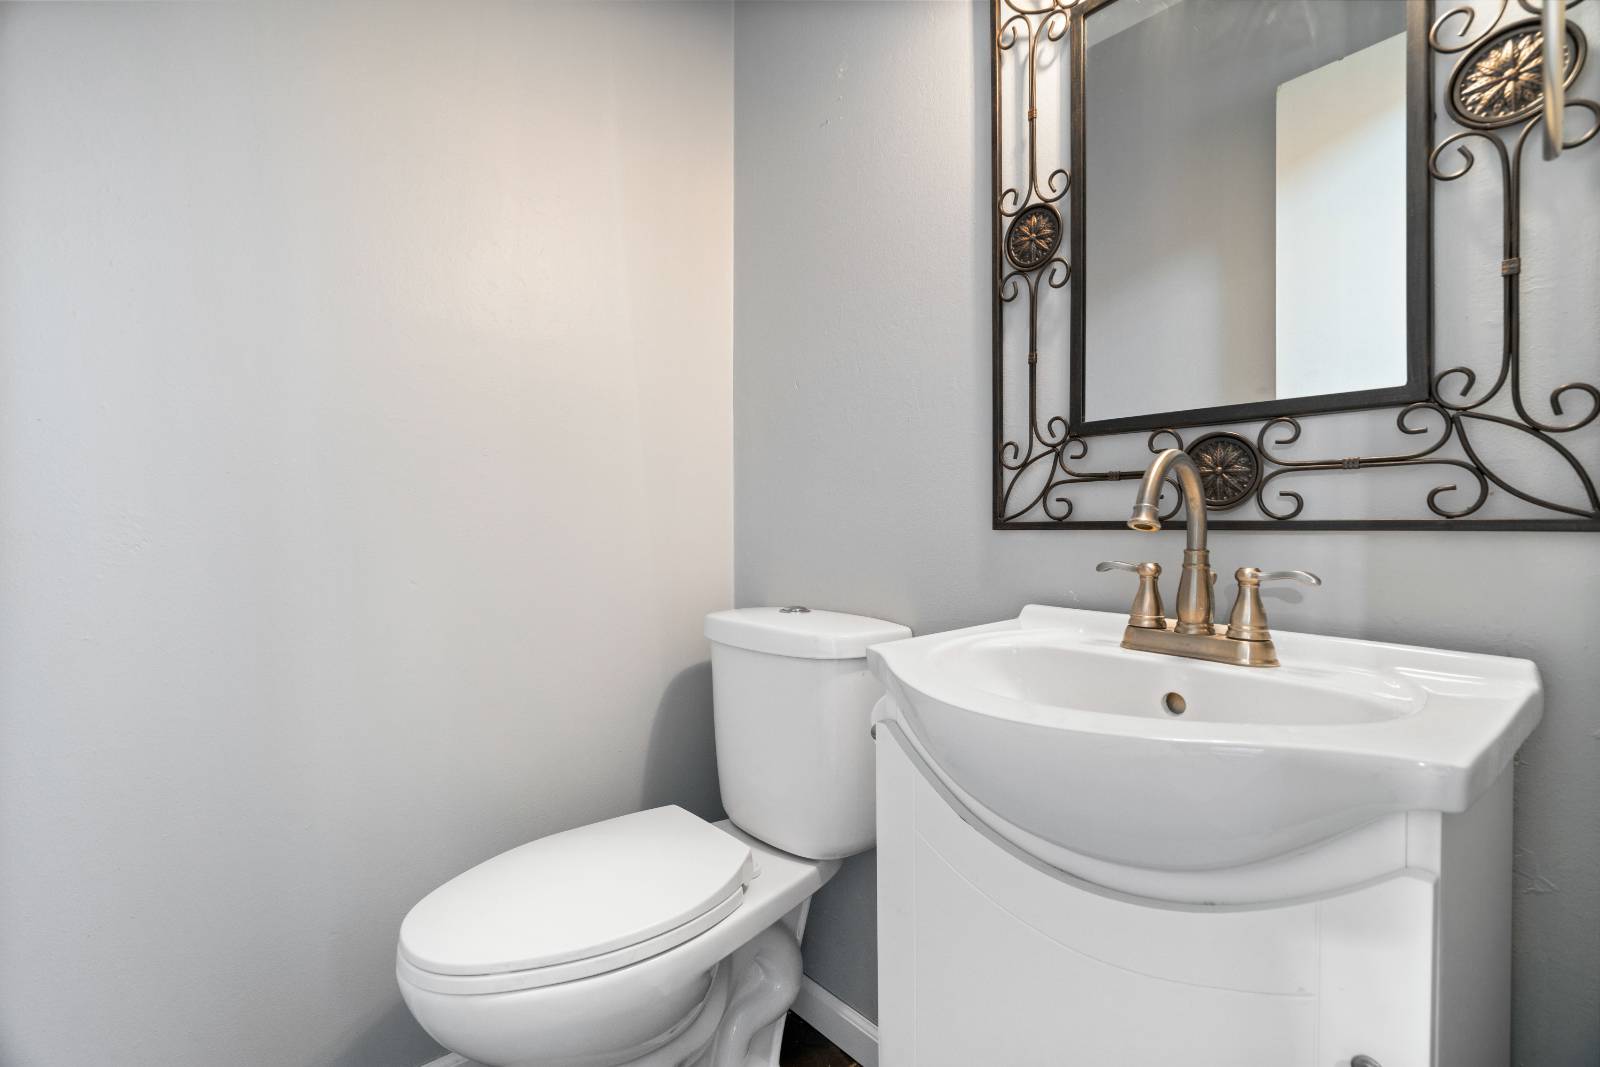
  • 1 Half Bath
  • 1850 SF (AG)
  • 1850 SF (Total)
  • 1.20 Acres
  • Built in 1959
  • 1 Story
  • Available 3/14/2026
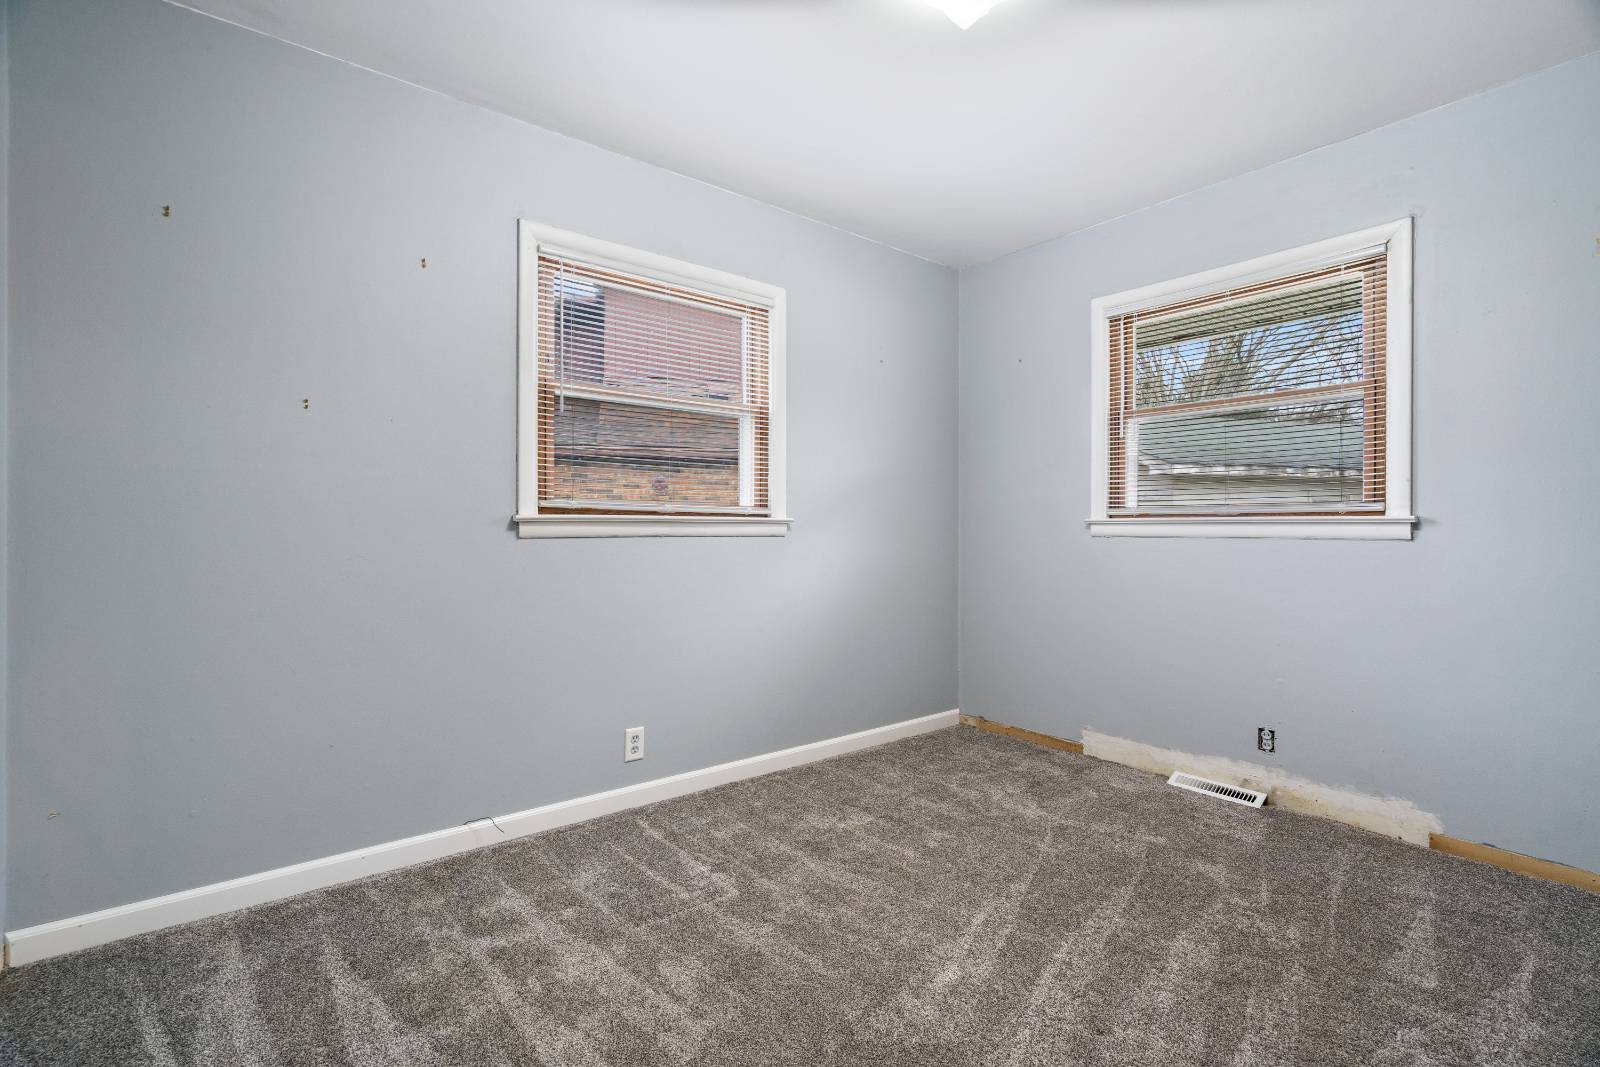
  • Renovation: New siding, fully remodeled master bathroom. New carpet.
Interior Features
  • Pass-Through Kitchen
  • Oven/Range
  • Refrigerator
  • Dishwasher
  • Carpet Flooring
  • Hardwood Flooring
  • 10 Rooms
  • Entry Foyer
  • Living Room
  • Dining Room
  • Family Room
  • Den/Office
  • Study
  • Primary Bedroom
  • Walk-in Closet
  • First Floor Primary Bedroom
  • 1 Fireplace
  • Wood Stove
  • Gas Fuel
  • Natural Gas Avail
  • Central A/C
Exterior Features
  • Vinyl Siding
  • Asphalt Shingles Roof
  • Detached Garage
  • 3 Garage Spaces
  • Well Water
  • Private Septic
  • Deck
  • Patio
  • Fence
  • Trees
  • Shed
  • Street View
  • Stream View
  • Wooded View
  • Scenic View
  • Stream Waterfront
Listed By
Base Camp Country Real Estate
Office: 317-727-0553
Mobile: 317-727-0553
Listing data is deemed reliable but is NOT guaranteed accurate.
Contact Us
Who Would You Like to Contact Today?

I want to contact an agent about this property!

I wish to provide feedback about the website functionality

Contact Agent
Your Name:
Email:
Phone:
Message:
Security: What is 7 plus 2?