601 S Tiger Ave., Morland, KS 67650
| Listing ID |
11669432 |
|
|
|
| Property Type |
Residential |
|
|
|
| County |
Graham |
|
|
|
|
|
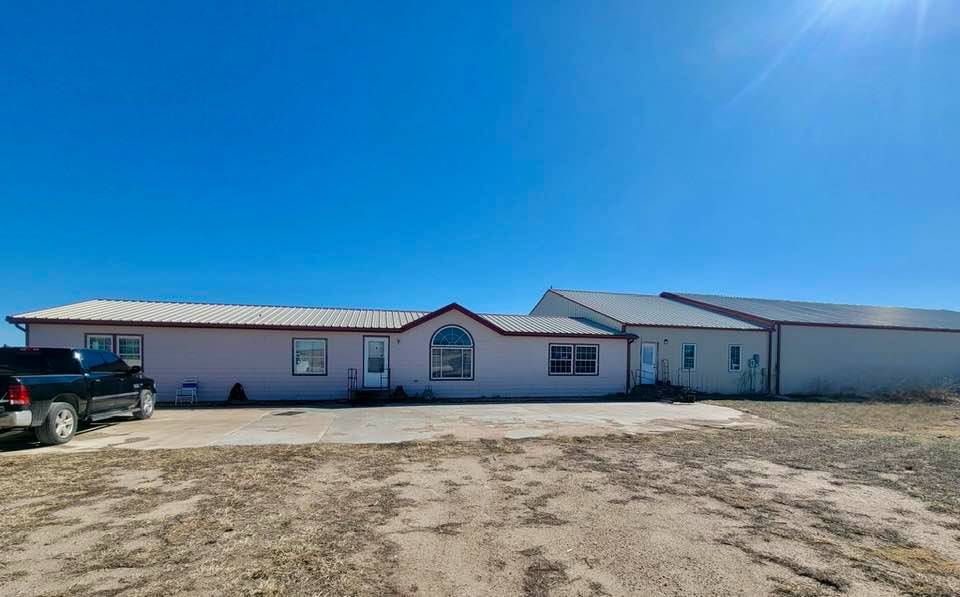
4.5 acres with modular home and 100X60X30 shop
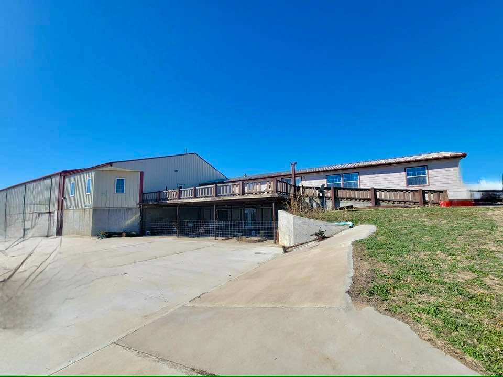
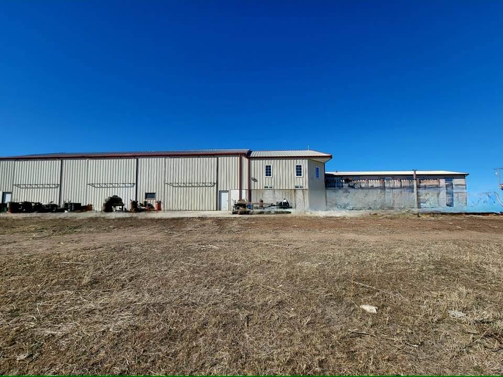
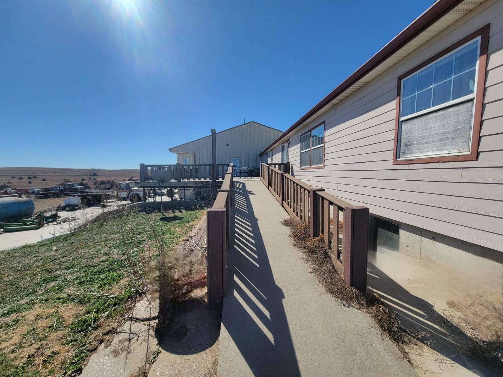
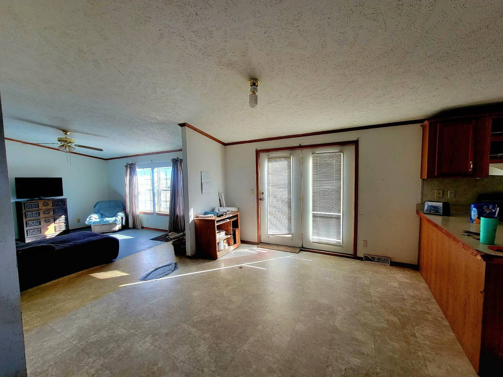
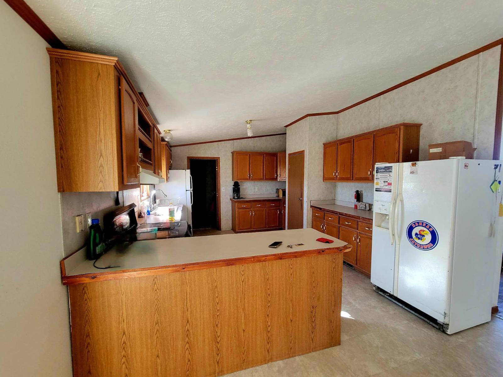
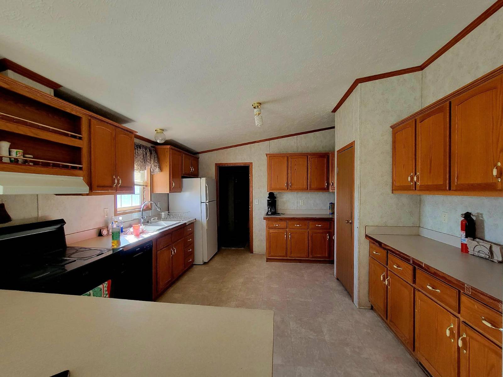
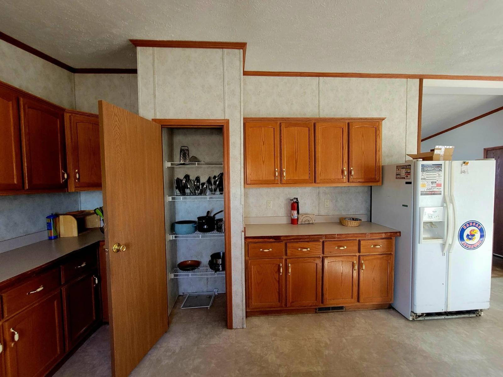
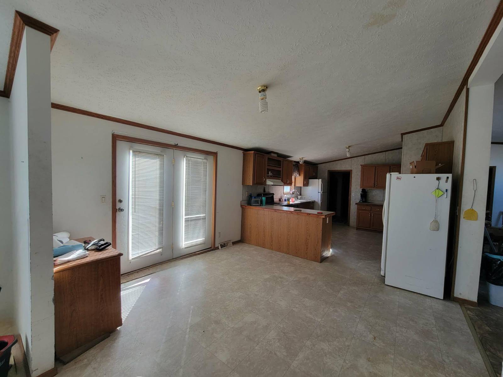
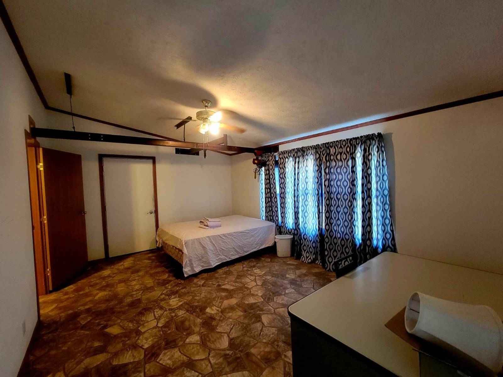
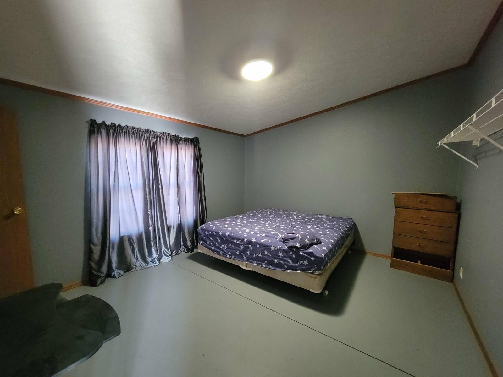
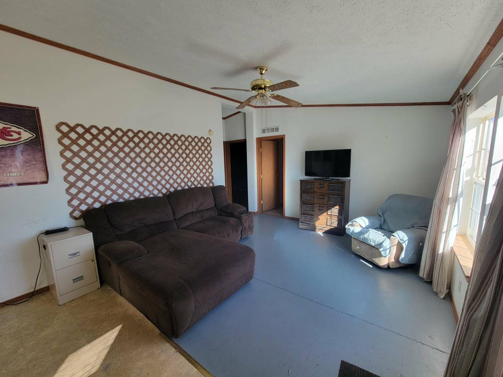
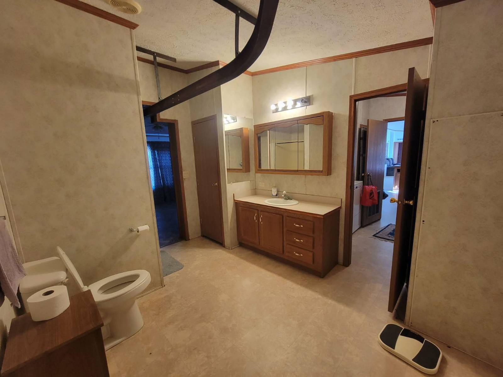
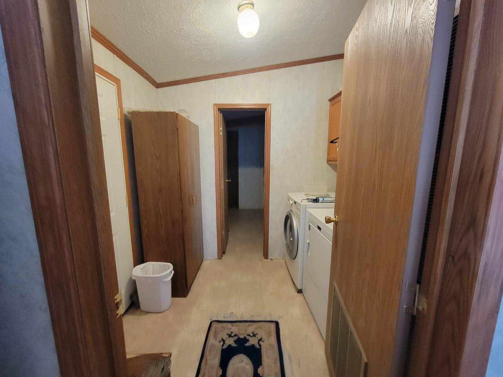
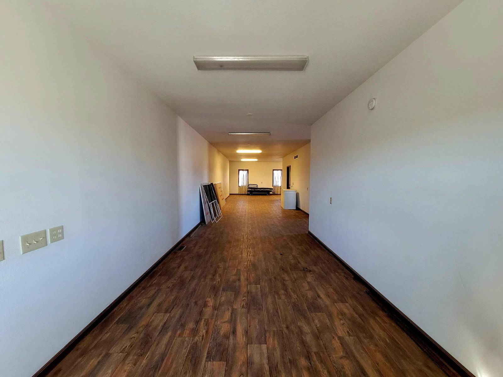
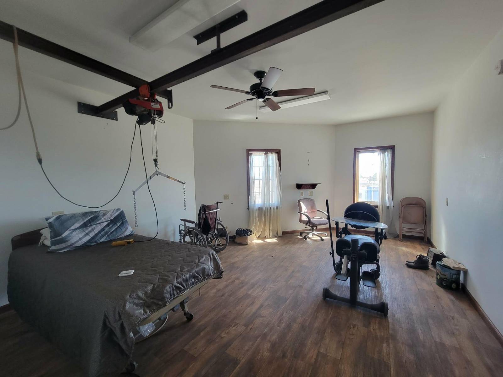
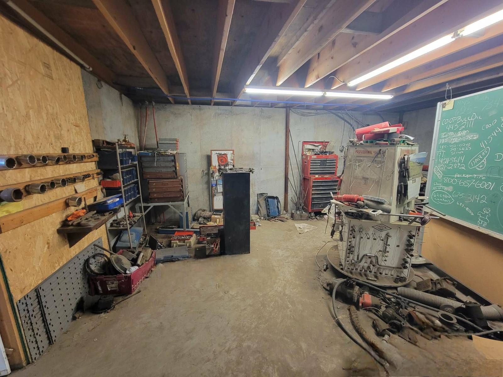
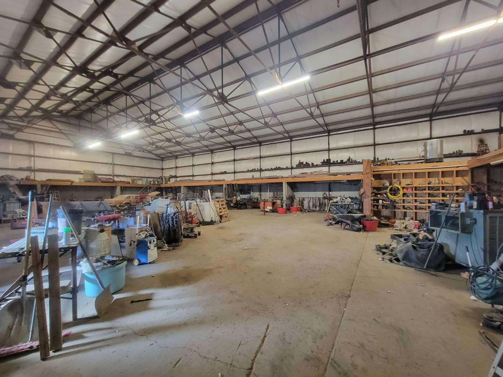
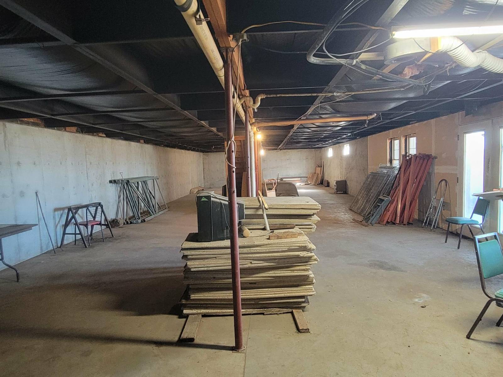
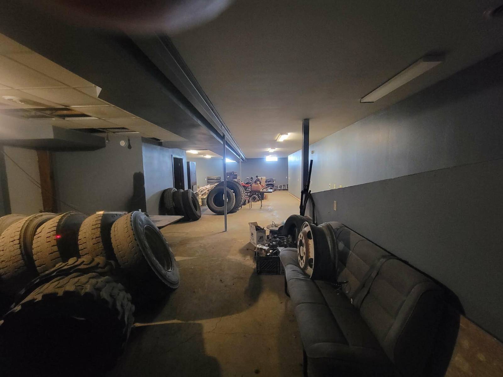
601 S Tiger Ave. Morland, Kansas 67650 This country property was previously an Oilfield Trucking Company with home and shop. This 4.5 acre unique country property has endless potential. The property consists of a large home with 2,943 Sq Ft main floor and a full 2,943 Sq Ft basement. This is a five bedroom, three bath home. The home is ADA Handicap Assessible. The previous owner has installed overhead trolley slings for access around the house and to the addition and large tub. The main floor includes the open concept kitchen, dining and living room. It has a family room 5 bedrooms, three bathrooms, laundry room, office and others. All appliances are included. There is a walkout basement with stairs to the main house. The basement is plumbed for a fourth bathroom. The walkout carport is 43' wide x24' deep. The 100x60x30 shop is attached to the addition and can be accessed by door off the house or ramps without going outside. The shop has three large aircraft doors. The rafters are a very sturdy 2-7/8 drill pipe. The shop has a heated floor throughout. It is wired for 220V. There are mezzanines on three sides. The air compressor and hester are included. There is an office in the shop corner. The exterior east side has a 20' concrete slab across the front. This property is a 4.5 acre plot. LISTING PRICE: $220,000
|
- 5 Total Bedrooms
- 3 Full Baths
- 2943 SF (AG)
- 2943 SF (Total)
- 4.50 Acres
- Built in 2002
- Renovated 2011
- Available 4/09/2026
- Full Basement
- 2943 Lower Level SF
- Lower Level: Unfinished
- Renovation: new siding, decks added, basement under addition, ADA handicap assessible equipment
- Open Kitchen
- Laminate Kitchen Counter
- Oven/Range
- Refrigerator
- Dishwasher
- Washer
- Dryer
- Vinyl Flooring
- 7 Rooms
- Living Room
- Dining Room
- Family Room
- Den/Office
- Primary Bedroom
- en Suite Bathroom
- Bonus Room
- Kitchen
- Laundry
- Forced Air
- Natural Gas Fuel
- Natural Gas Avail
- Central A/C
- Modular Construction
- Vinyl Siding
- Asphalt Shingles Roof
- Attached Garage
- 3 Garage Spaces
- Municipal Water
- Municipal Sewer
- Deck
- Driveway
- Utilities
- Office
- Carport
- Private View
- Handicap Features
- Sold on 6/25/2026
- Sold for $210,000
|
|
Kansasland Realty and Auction
|
Listing data is deemed reliable but is NOT guaranteed accurate.
|

 5
Beds
5
Beds
 3
Baths
3
Baths
 2943
SF
2943
SF
 Built In
2002
Built In
2002



 ;
; ;
; ;
; ;
; ;
; ;
; ;
; ;
; ;
; ;
; ;
; ;
; ;
; ;
; ;
; ;
; ;
; ;
; ;
;