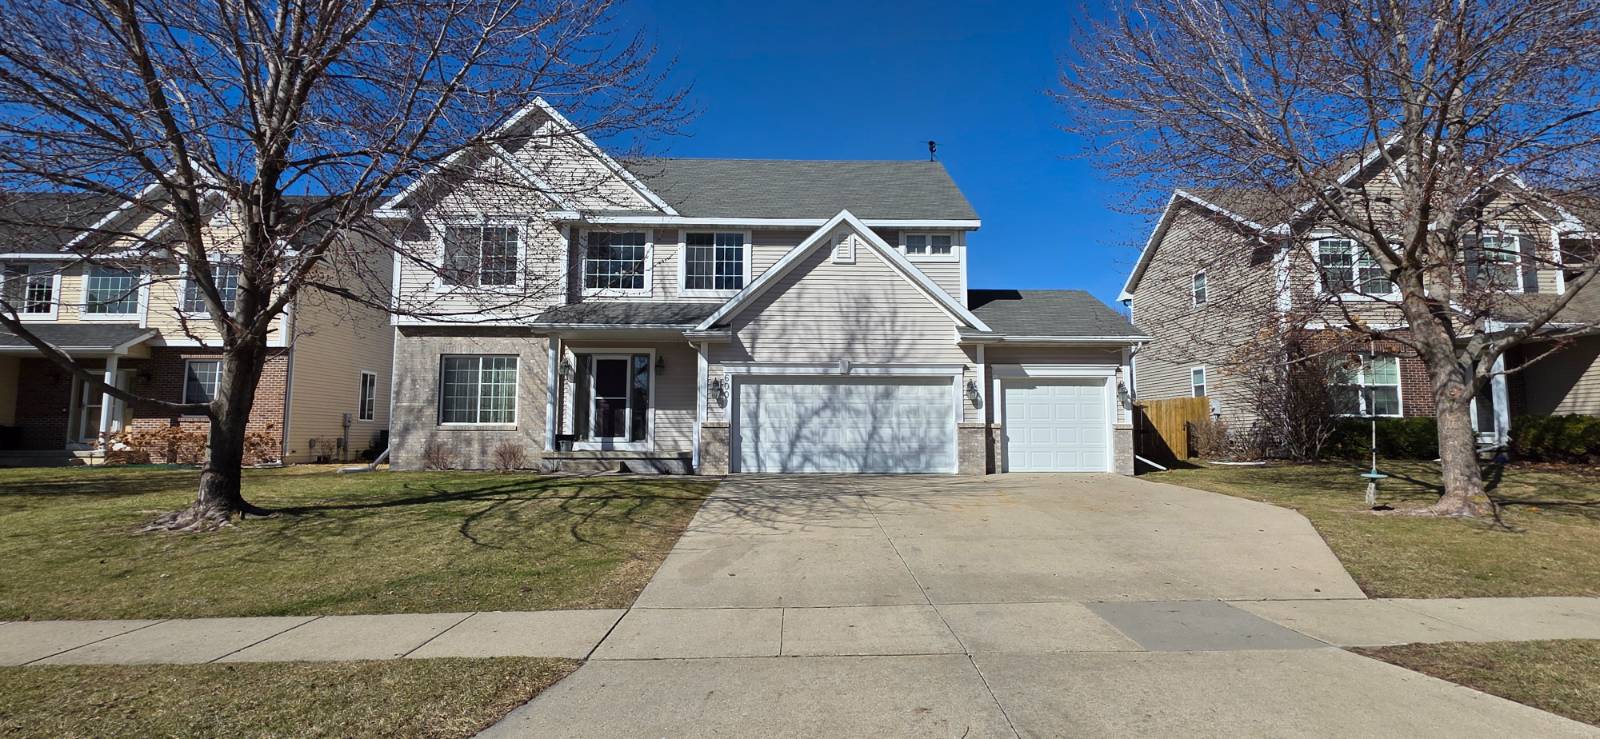
600 SE Carefree Ln, Waukee, IA 50263
| Listing ID |
11677935 |
|
|
|
| Property Type |
House |
|
|
|
| County |
Dallas |
|
|
|
| Neighborhood |
Winfield |
|
|
|
|
| School |
Waukee Comm School District |
|
|
|
| Total Tax |
$6,228 |
|
|
|
| FEMA Flood Map |
fema.gov/portal |
|
|
|
| Year Built |
2003 |
|
|
|
|
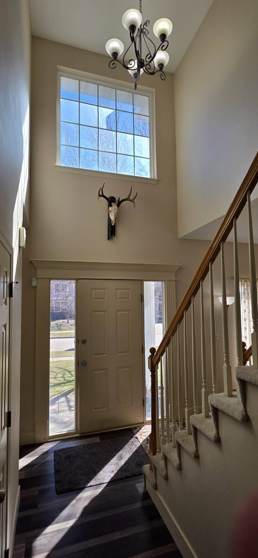
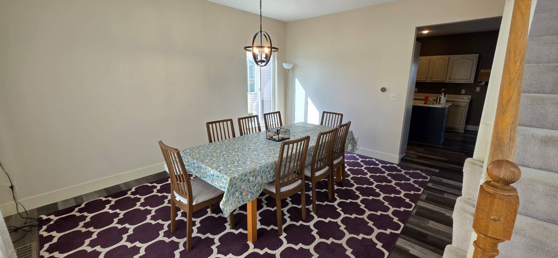
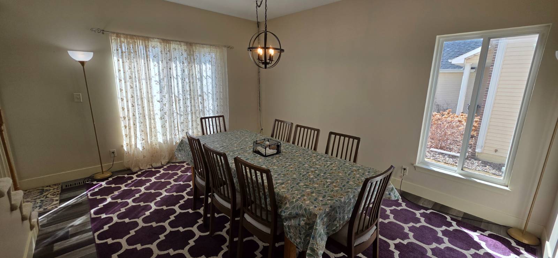
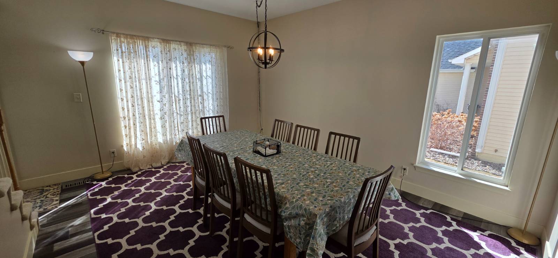
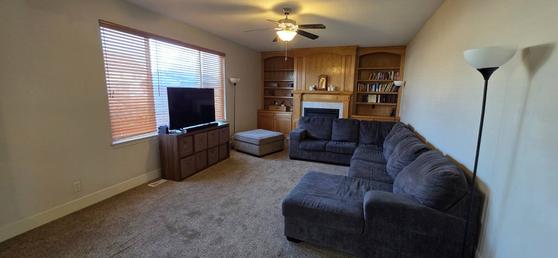
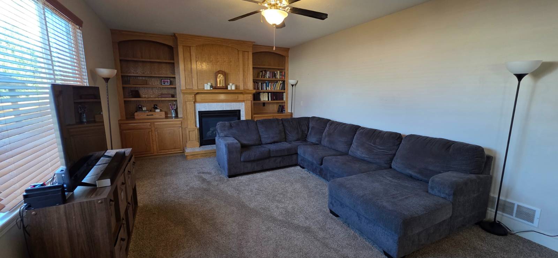
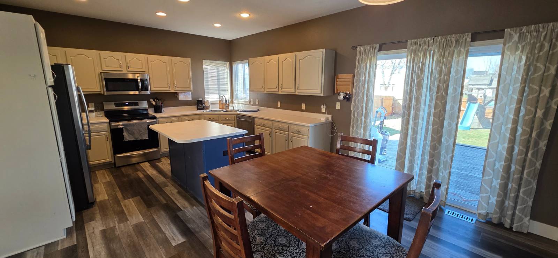
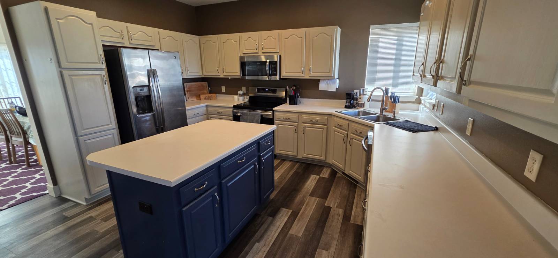
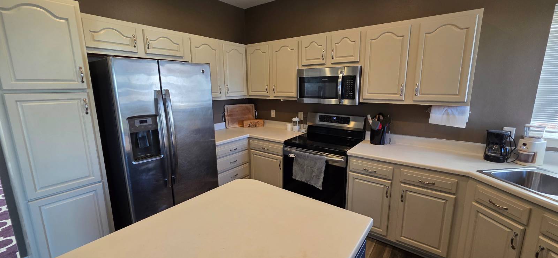
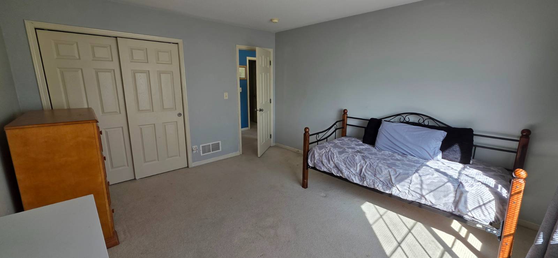
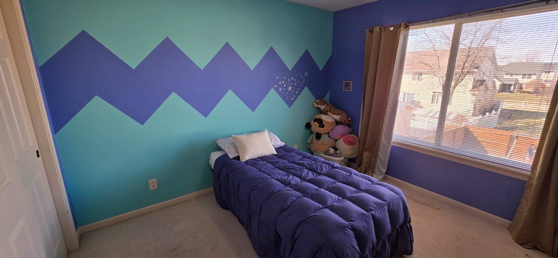
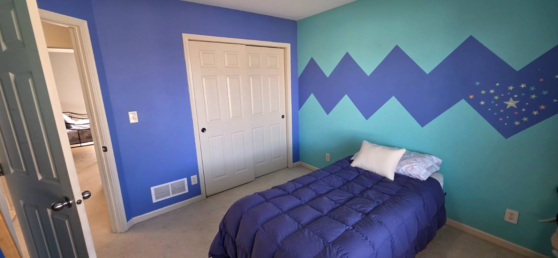
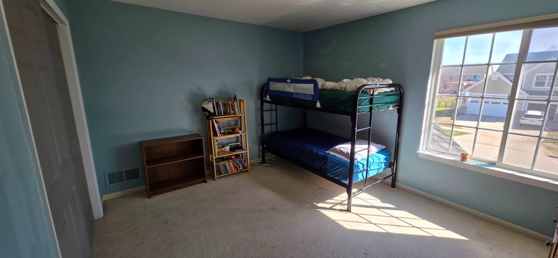
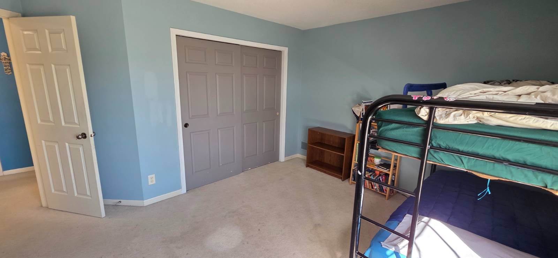
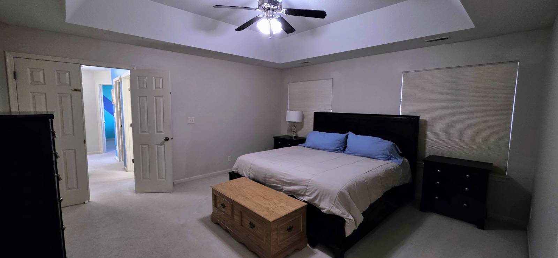
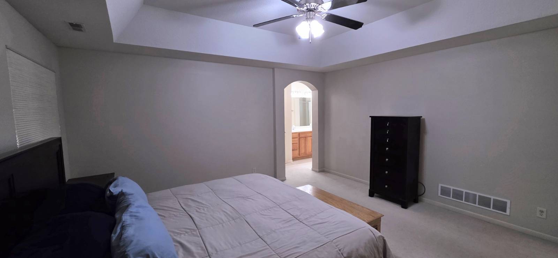
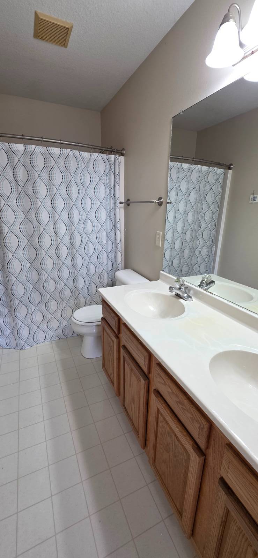
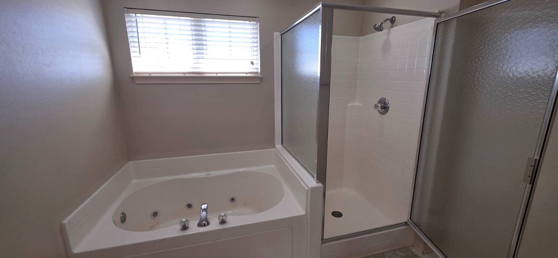
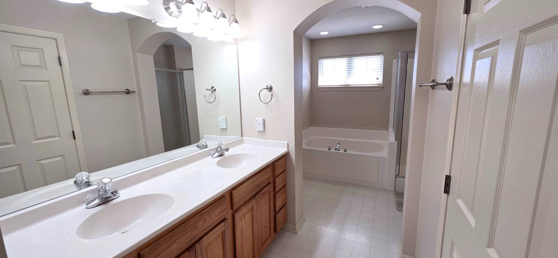
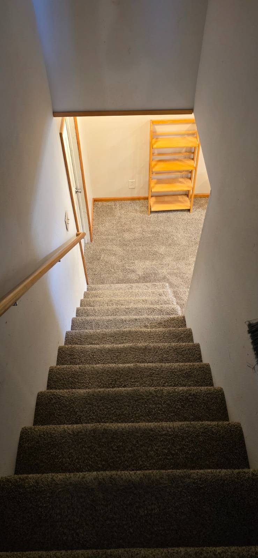
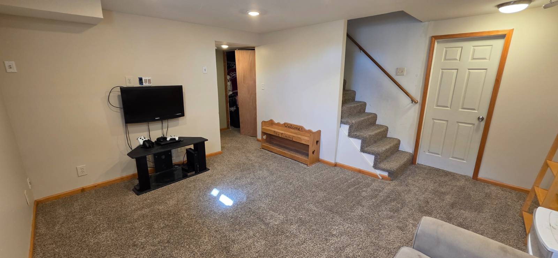
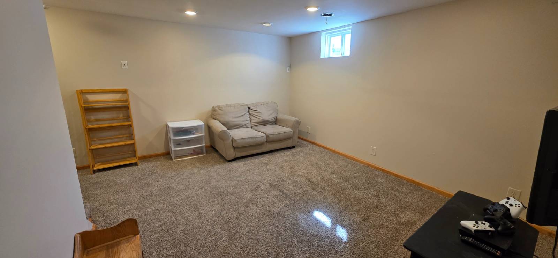
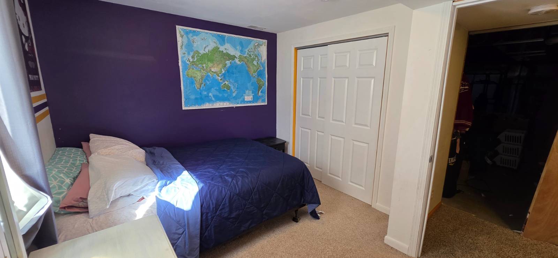
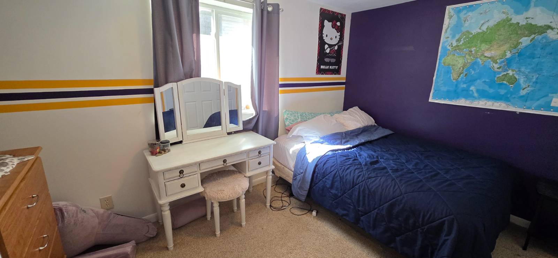
Step into a home that perfectly balances modern style with the warm, functional charm required for everyday living. Situated in the vibrant heart of Waukee, this impressive two-story residence offers over 2,800 square feet of total finished living space designed to accommodate your lifestyle with ease. As you enter, the versatile front room welcomes you with updated luxury vinyl plank flooring, offering the flexibility to serve as an elegant formal dining area or an inviting sitting room. Moving further inside, the heart of the home reveals itself in a stunning eat-in kitchen. Boasting updated cabinetry and sleek stainless steel appliances, this space is as practical as it is beautiful. It flows seamlessly into a cozy family room where built-in shelving and a classic gas fireplace create an ideal atmosphere for quiet evenings. Upstairs, the master suite serves as a true sanctuary, featuring architectural tray ceilings and a spa-like ensuite bath complete with a jet tub, dual vanity, separate shower, and a spacious walk-in closet. Four additional bedrooms ensure plenty of space for family, guests, or a dedicated home office. The lower level adds significant value with 600 square feet of finished space, including a large recreation room and a private fifth bedroom. Outside, your personal oasis awaits within a fully fenced backyard, featuring both a deck and a patio perfect for summer gatherings. Complete with a radon mitigation system and a location close to everything Waukee has to offer, this home is ready for its next chapter.
|
- 5 Total Bedrooms
- 2 Full Baths
- 1 Half Bath
- 2245 SF (AG)
- 600 SF (BG)
- 2845 SF (Total)
- 0.20 Acres
- Built in 2003
- 2 Stories
- Two Story Style
- Full Basement
- 600 Lower Level SF
- Lower Level: Finished
- 1 Lower Level Bedroom
- Eat-In Kitchen
- Oven/Range
- Refrigerator
- Dishwasher
- Microwave
- Garbage Disposal
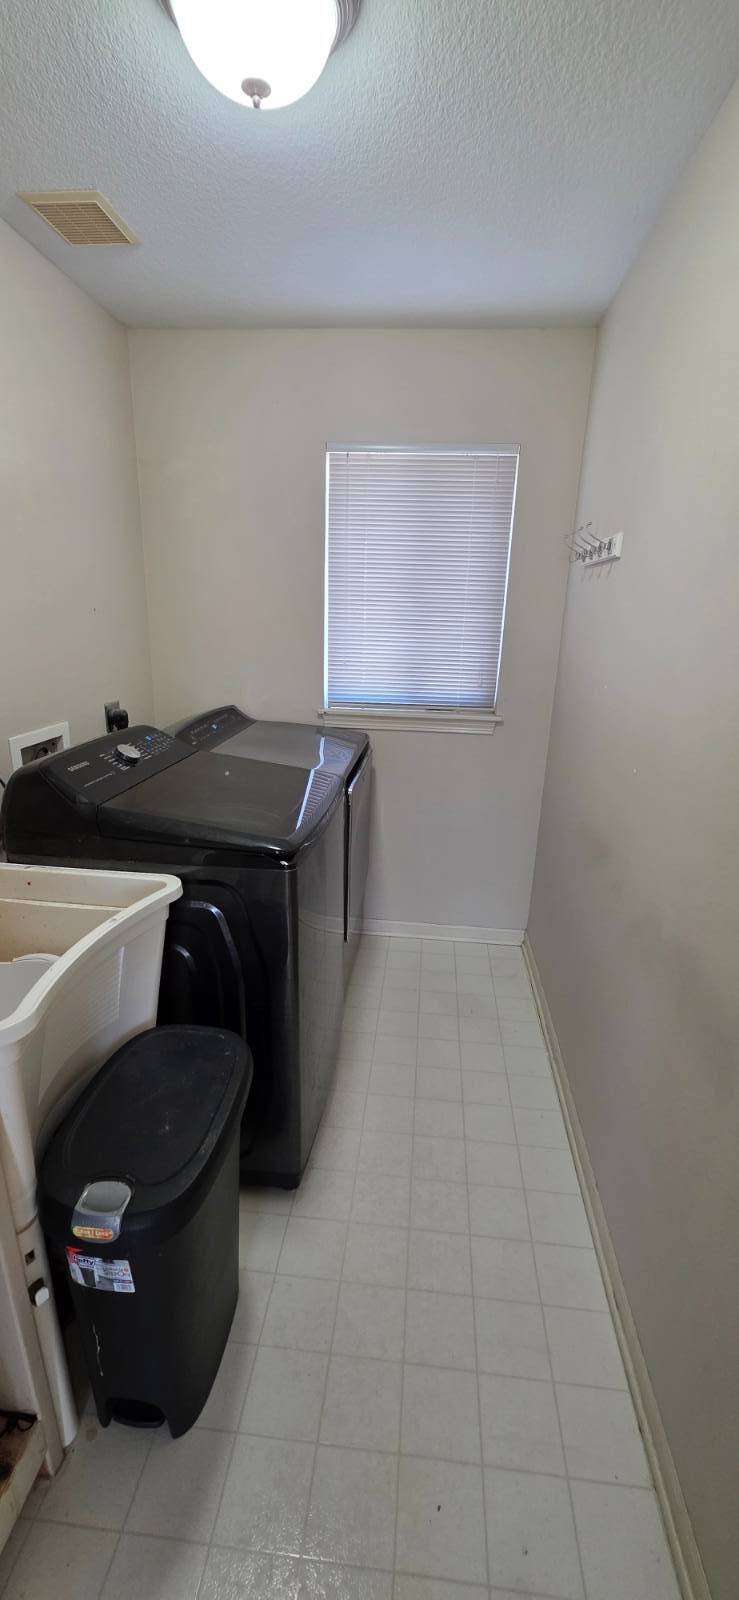
- Washer
- Dryer
- Stainless Steel
- Carpet Flooring
- Luxury Vinyl Tile Flooring
- Entry Foyer
- Family Room
- Formal Room
- Primary Bedroom
- en Suite Bathroom
- Walk-in Closet
- Kitchen
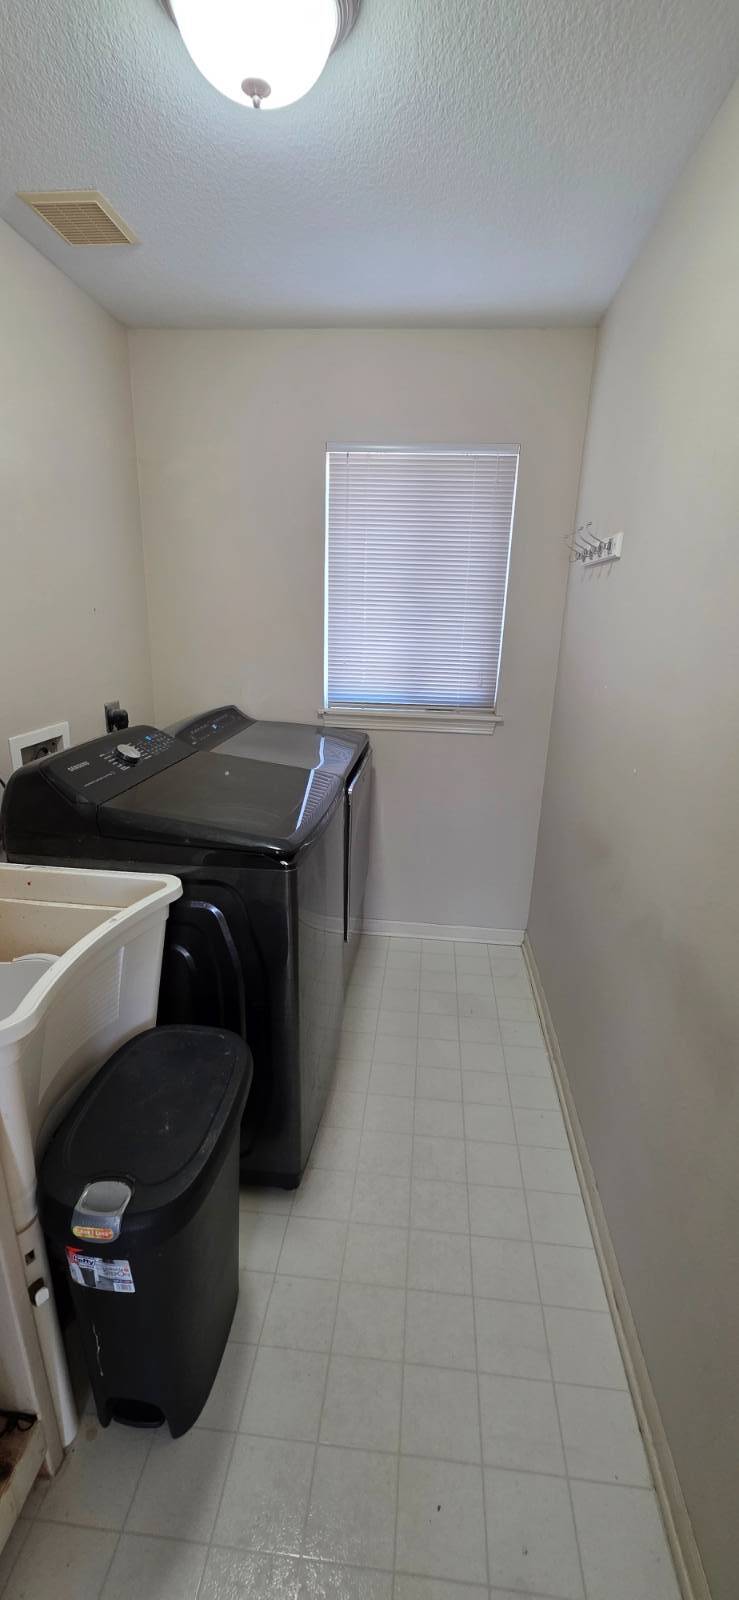
- Laundry
- 1 Fireplace
- Forced Air
- Natural Gas Fuel
- Natural Gas Avail
- Central A/C
- Frame Construction
- Vinyl Siding
- Asphalt Shingles Roof
- Attached Garage
- 3 Garage Spaces
- Municipal Water
- Municipal Sewer
- Deck
- Patio
- Sold on 6/30/2026
- Sold for $370,000
|
|
NEXT GENERATION REALTY, INC.
|
Listing data is deemed reliable but is NOT guaranteed accurate.
|

 5
Beds
5
Beds
 2.5
Baths
2.5
Baths
 2845
SF
2845
SF
 Built In
2003
Built In
2003



 ;
; ;
; ;
; ;
; ;
; ;
; ;
; ;
; ;
; ;
; ;
; ;
; ;
; ;
; ;
; ;
; ;
; ;
; ;
; ;
; ;
; ;
; ;
; ;
; ;
; ;
; ;
; ;
;