Print Page     Save As PDF     Email PDF
Email PDF
* Enter your name

* Enter your email address

* Enter email addresses

Send a note with the email

585 Creekside Drive, Hubbard, OH 44425

$374,900
Active for Sale
3 Beds
2.5 Baths
1972 SF
Built In 1999
 
Listing ID 11686063
Property Type Residential
County Trumbull
Township Hubbard
Total Tax $4,655
Tax ID 02-322381
FEMA Flood Map fema.gov/portal
Year Built 1999
Virtual Tour
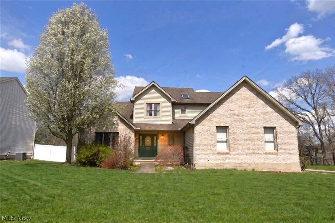
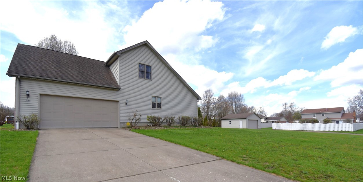
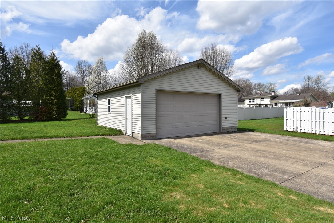
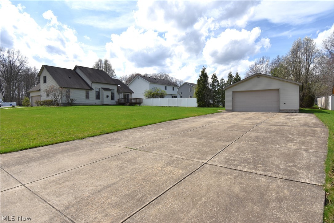
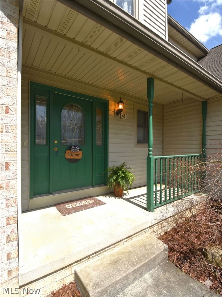
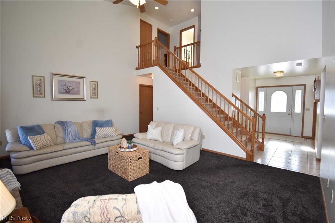
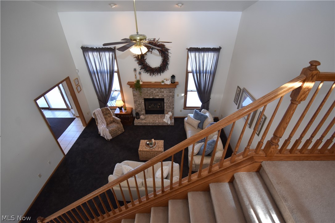
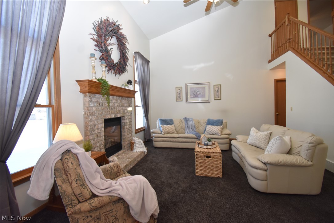
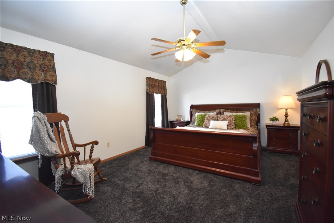
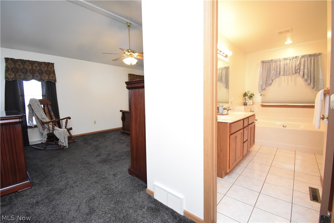
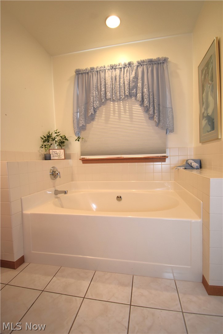
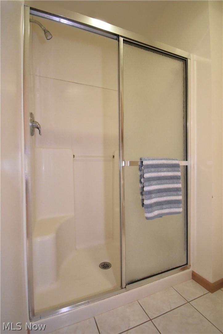
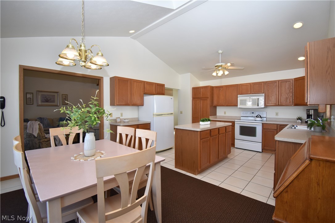
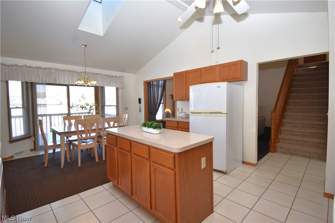
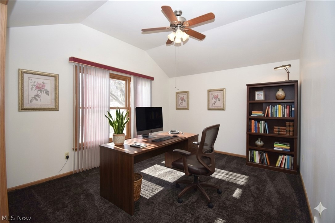
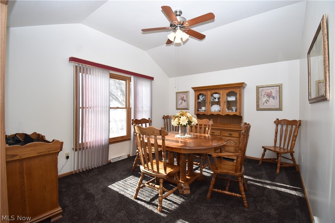
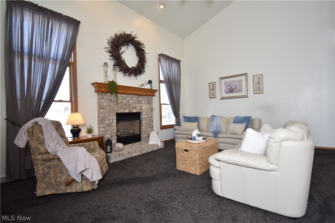
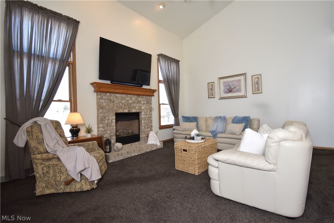
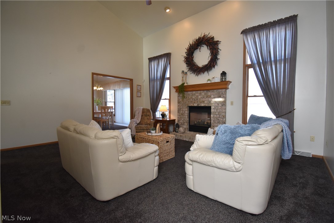
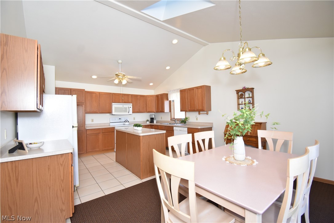
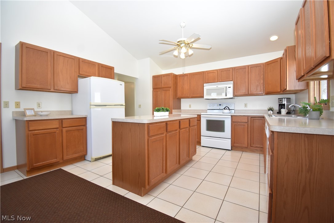
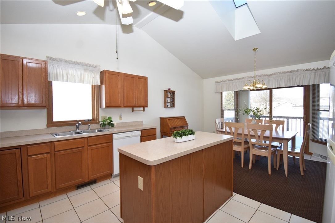
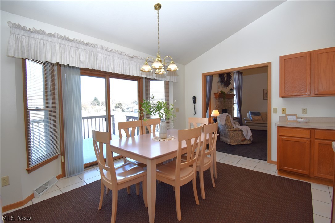
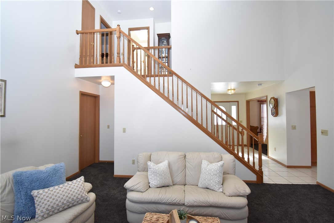
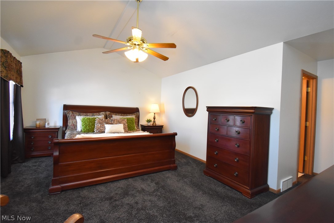
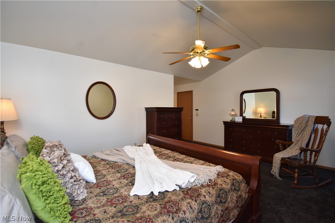
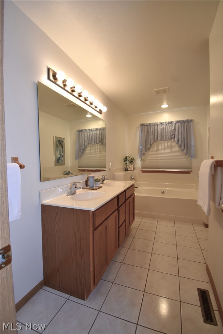
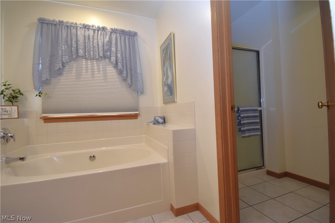
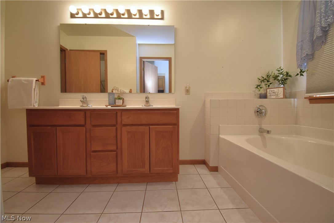
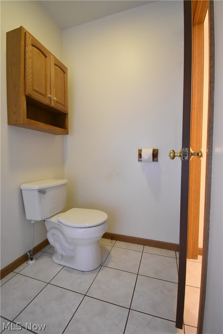
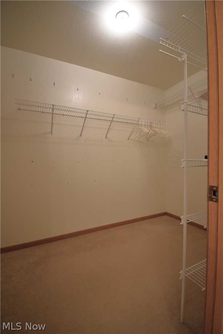
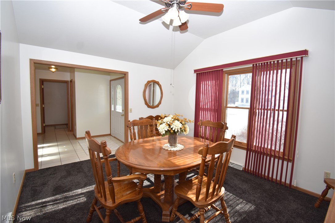
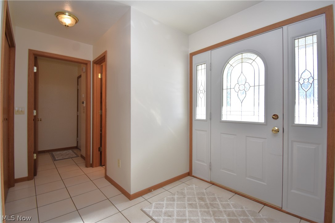
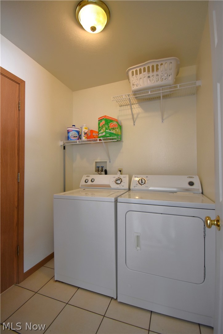
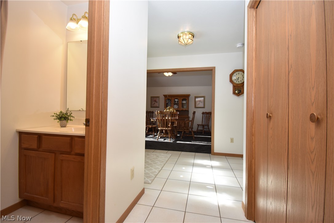
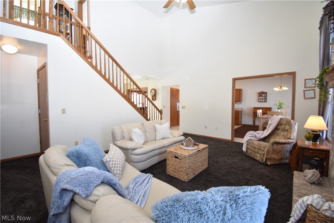
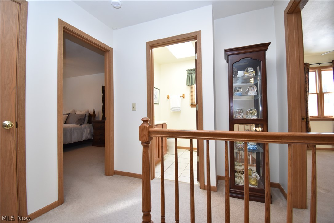
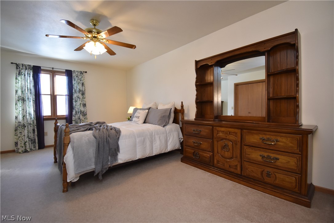
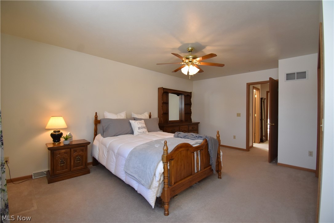
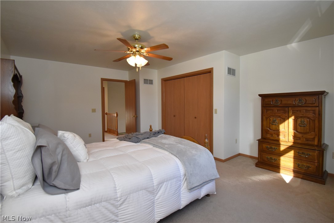
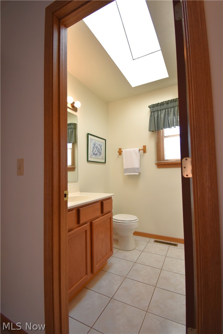
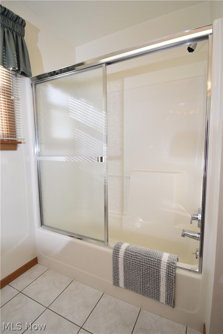
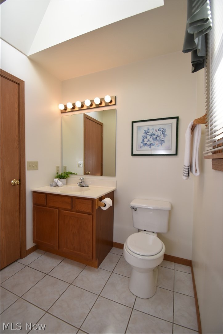
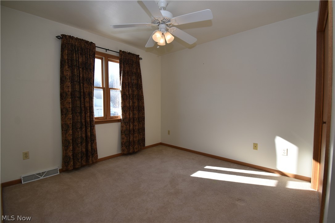
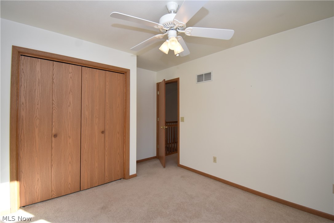
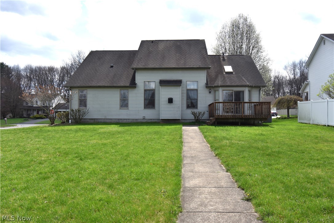
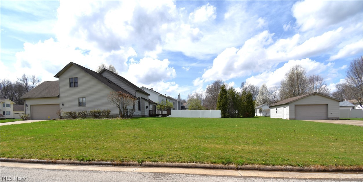
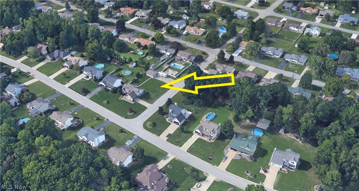
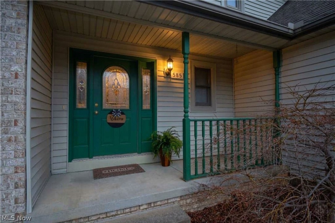
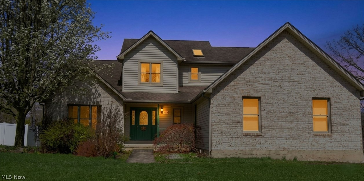
This modern-traditional two-story home checks every box - starting with a dramatic VAULTED GREAT ROOM with a catwalk above, a first-floor PRIMARY SUITE, OFFICE, LAUNDRY ROOM, an attached 2-car garage, and a DETACHED 2.5-CAR GARAGE. Set on a desirable corner lot in a sought-after neighborhood just moments from the Hubbard School Campus and the walking trails of Harding Park, it blends comfort, style, and everyday convenience in one impressive package. A covered front porch welcomes you home with classic charm. Step inside to a dramatic two-story vaulted great room, where a central gas fireplace anchors the space. Tall windows on each side fill the room with natural light, while an open wood staircase rises along the opposite wall, leading to a catwalk that connects two upstairs bedrooms and a full bath. The open flow creates a sense of airiness and connection throughout the main level. The great room transitions seamlessly into the spacious eat-in kitchen, complete with a large island, vaulted ceiling, skylight, and a bright bay window eating area. Sliding door opens to the back deck, extending living space outdoors. The main-floor primary suite is a true retreat, featuring a vaulted ceiling, a generous walk-in closet, and a soaker bath designed for relaxation. Double sinks and a separate room with a walk-in shower and toilet for added privacy. The first floor also includes a versatile office or formal dining room, a half bath, and a dedicated laundry room-everything you need for comfortable everyday living. A full basement provides storage with built-in shelving and endless potential for future finishing. Outside, a second detached 2.5-car garage adds incredible value, complete with water access, a concrete walkway to the house, and its own concrete drive-ideal for hobbyists and car enthusiasts. With a newer HVAC system, this home offers peace of mind along with its impressive style and layout.
Property Details
  • 3 Total Bedrooms
  • 2 Full Baths
  • 1 Half Bath
  • 1972 SF (AG)
  • 1972 SF (Total)
  • 0.32 Acres
  • Built in 1999
  • 2 Stories
  • Full Basement
  • Lower Level: Unfinished
Interior Features
  • Entry Foyer
  • Walk-in Closet
  • Laundry
  • First Floor Primary Bedroom
  • 1 Fireplace
  • Forced Air
  • Gas Fuel
  • Central A/C
Exterior Features
  • Vinyl Siding
  • Asphalt Shingles Roof
  • Attached Garage
  • 4 Garage Spaces
  • Community Water
  • Community Septic
  • Deck
  • Open Porch
  • Covered Porch
  • Corner
Taxes and Fees
  • $4,655 Total Tax
  • Tax Year 2025
Listed By
Howard Hanna
Office: 330-702-8400
Listing data is deemed reliable but is NOT guaranteed accurate.
Contact Us
Who Would You Like to Contact Today?

I want to contact an agent about this property!

I wish to provide feedback about the website functionality

Contact Agent
Your Name:
Email:
Phone:
Message:
Security: What is 5 minus 5?