Print Page     Save As PDF     Email PDF
Email PDF
* Enter your name

* Enter your email address

* Enter email addresses

Send a note with the email

578 Wildbrook Drive, Bay Village, OH 44140

$545,000
Active for Sale
4 Beds
2.5 Baths
2496 SF
Built In 1964
 
Listing ID 11655042
Property Type Residential
County Cuyahoga
Township Bay Village
Total Tax $8,309
Tax ID 202-18-035
FEMA Flood Map fema.gov/portal
Year Built 1964
Virtual Tour
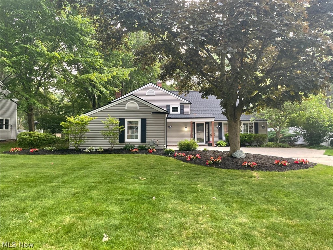
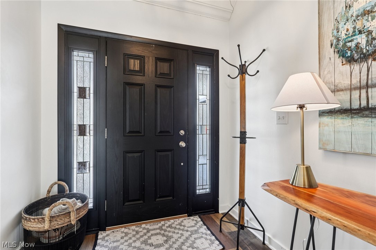
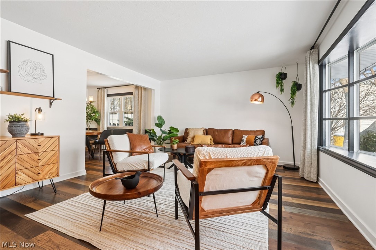
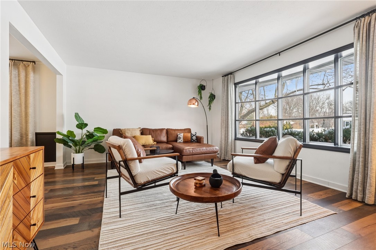
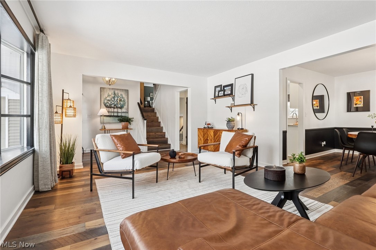
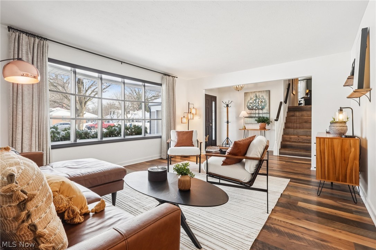
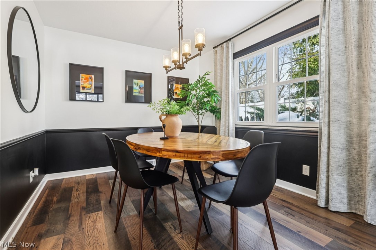
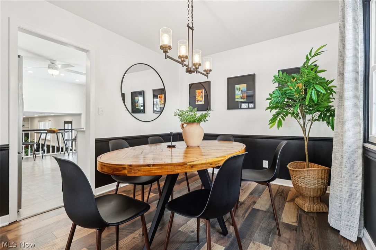
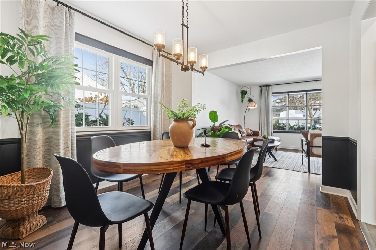
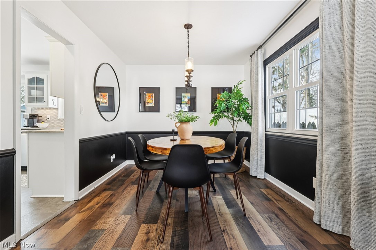
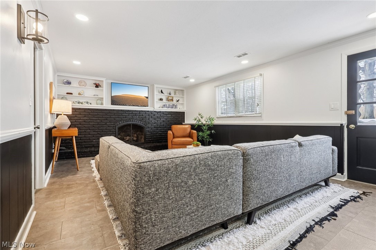
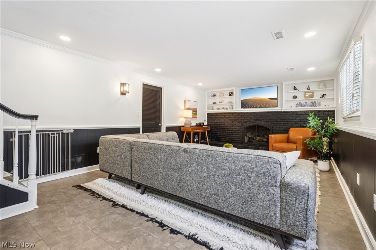
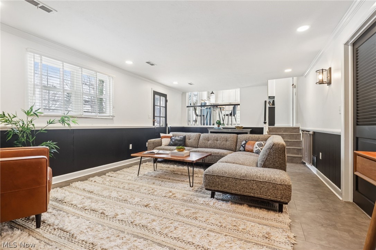
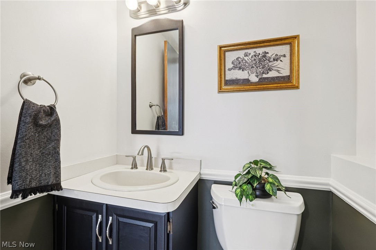
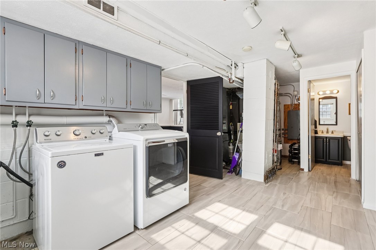
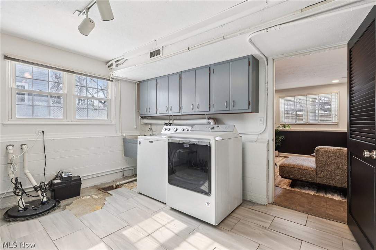
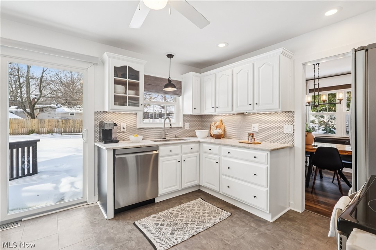
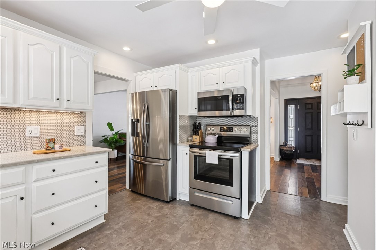
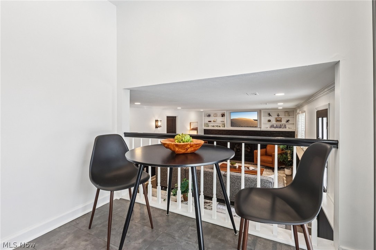
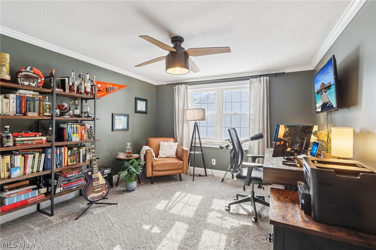
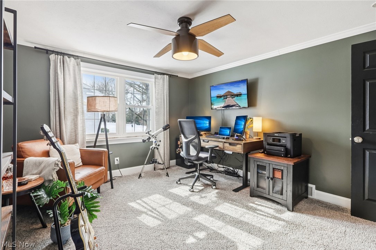
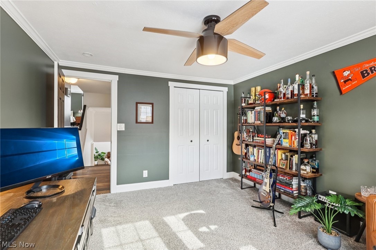
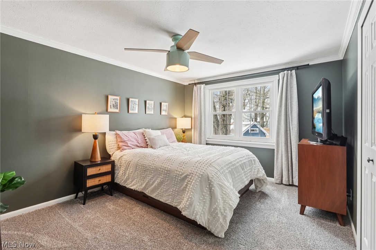
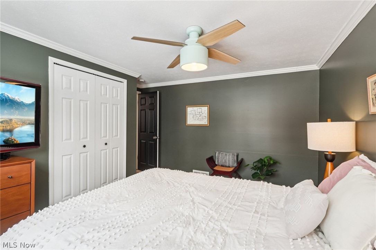
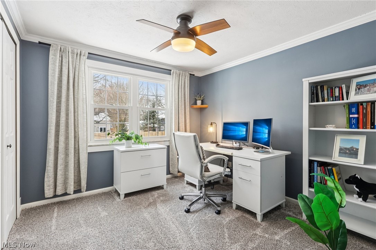
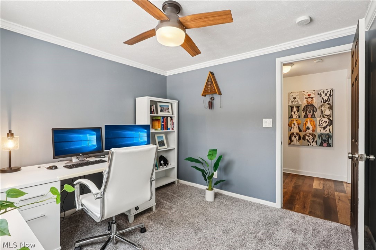
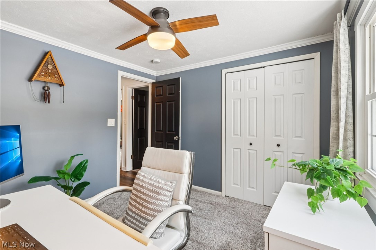
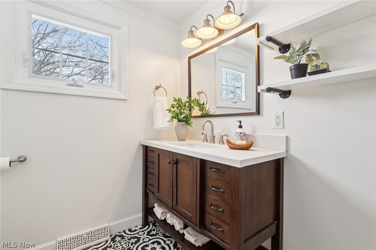
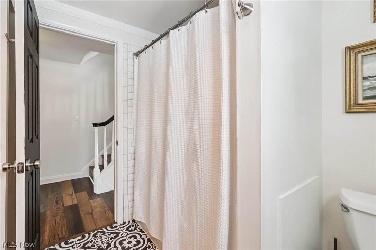
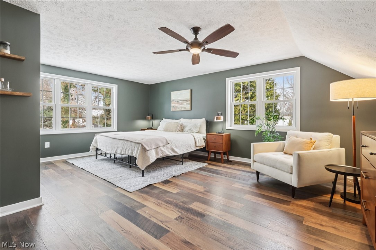
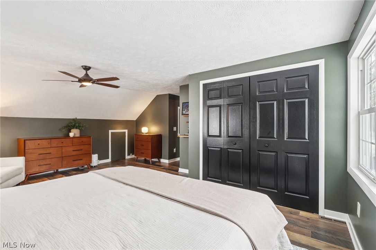
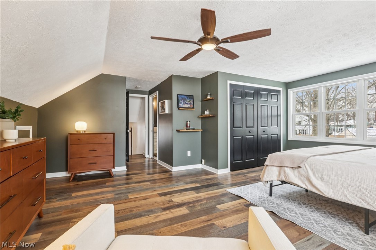
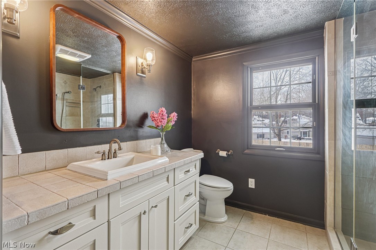
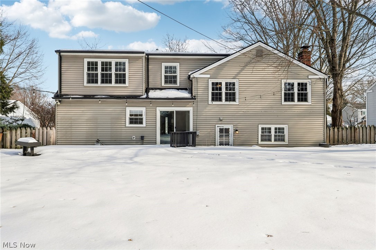
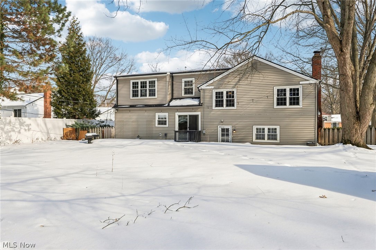
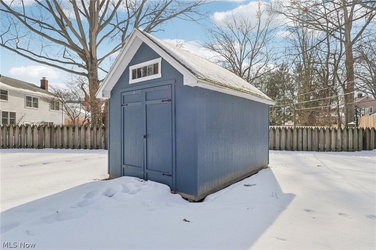
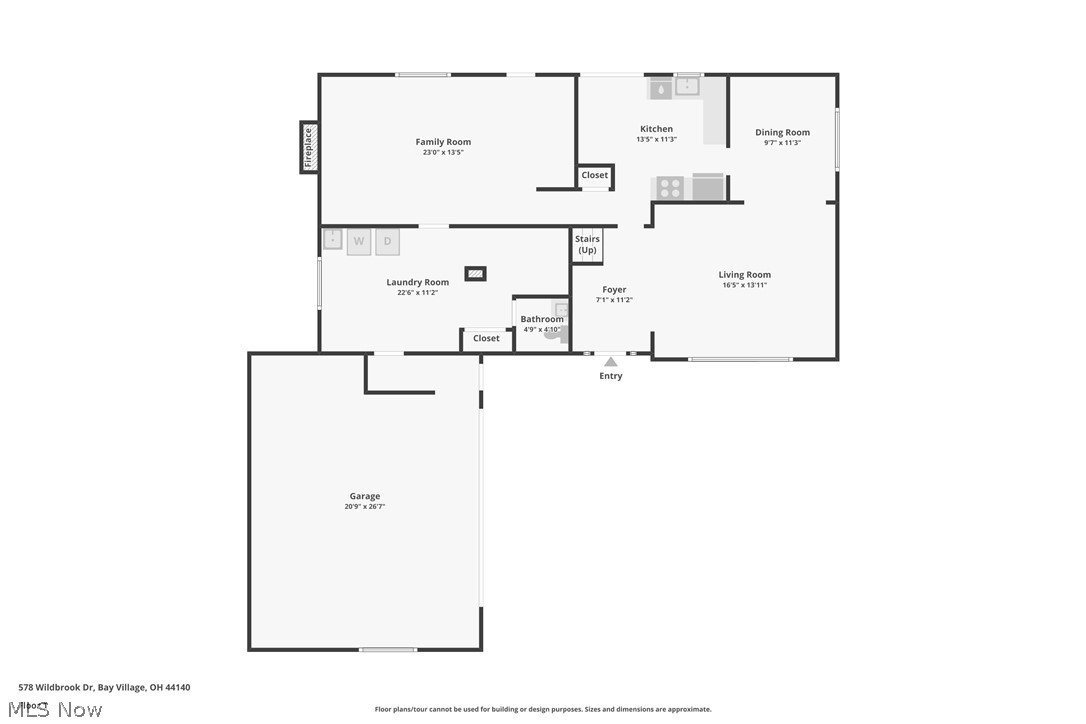
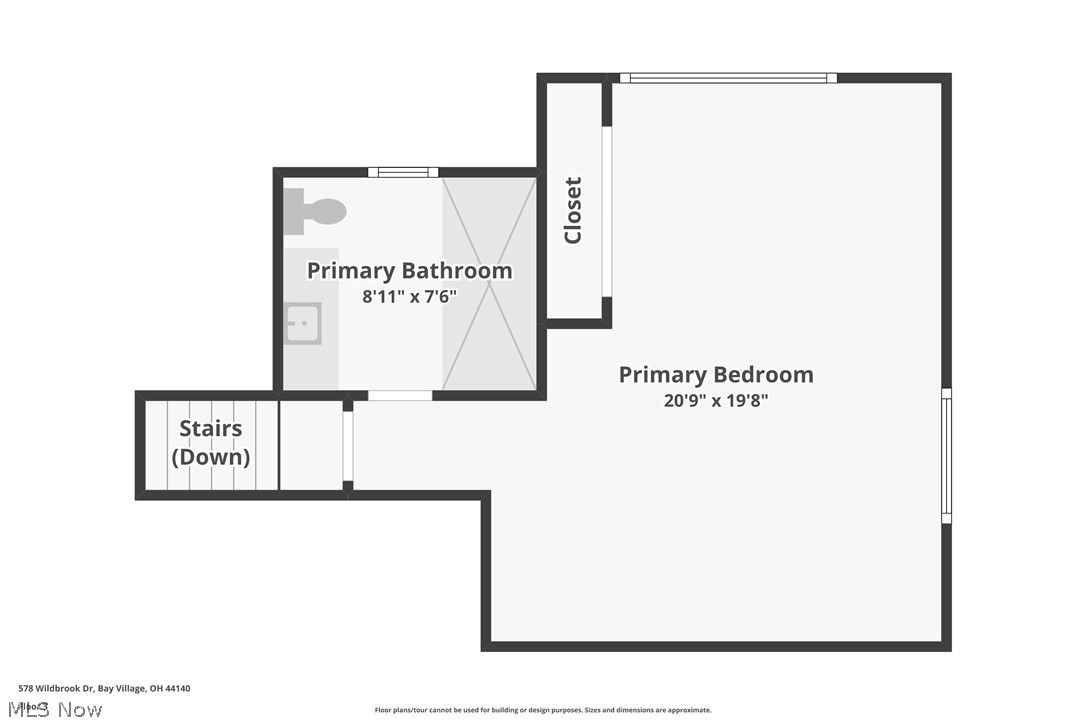
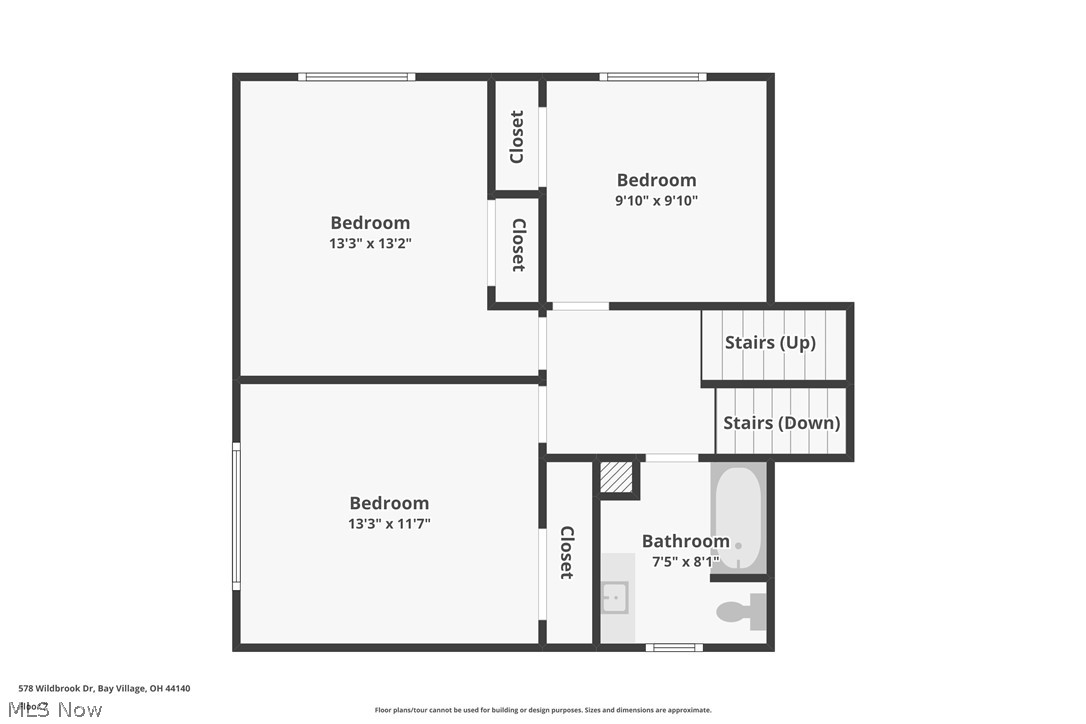
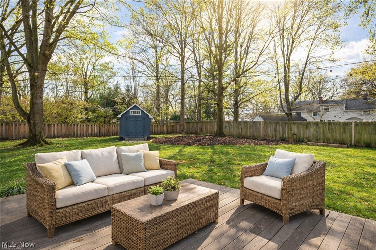
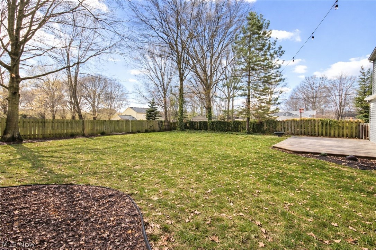
Welcome home to this beautifully updated split-level located on a quiet cul-de-sac in sought-after Western Bay. Situated on a lovely large, private, fenced, treed lot with mature landscaping, this home offers excellent curb appeal with a charming front porch and columned covered entry. Inside, the vaulted foyer welcomes you the large living room with loads of natural light from a beautiful bay window & continues into the formal dining room. Custom millwork throughout adds warmth and character. Durable, low-maintenance LVP flooring runs through most of the home, ideal for everyday living. The eat-in kitchen features white cabinetry, stainless steel appliances, marble countertops, penny tile backsplash, and a spacious pantry. The kitchen opens to the lower-level family room with a brick wood burning fireplace, formal hearth, and abundant lighting, creating a comfortable central gathering space. The second floor includes three nicely sized bedrooms with newer carpet and ample closet space. The fully renovated main bath offers a quartz vanity, ceramic tile flooring, and tiled surround. The private upper-level primary suite features a spacious, light-filled bedroom with sitting area, large closet, and updated en-suite bath with a jetted double shower and additional storage. The utility room is home to the washer & dryer & mechanicals & includes a convenient half bath with access to the oversized side-load two-car garage with pellet stove heat. The backyard offers a large deck, storage shed, and many mature trees, creating a private setting perfect for relaxing or entertaining.
Property Details
  • 4 Total Bedrooms
  • 2 Full Baths
  • 1 Half Bath
  • 2496 SF (AG)
  • 2496 SF (Total)
  • 0.36 Acres
  • Built in 1964
  • 3 Stories
Interior Features
  • 9 Rooms
  • 1 Fireplace
  • Forced Air
  • Gas Fuel
  • Central A/C
Exterior Features
  • Vinyl Siding
  • Asphalt Shingles Roof
  • Attached Garage
  • 2 Garage Spaces
  • Community Water
  • Community Septic
  • Deck
  • Fence
  • Open Porch
  • Outbuilding
  • Wooded View
Community Details
  • Gym
  • Pool
  • Playground
Taxes and Fees
  • $8,309 Total Tax
  • Tax Year 2024
Listed By
Howard Hanna
Office: 440-793-0100
Howard Hanna
Office: 440-793-0100
Listing data is deemed reliable but is NOT guaranteed accurate.
Contact Us
Who Would You Like to Contact Today?

I want to contact an agent about this property!

I wish to provide feedback about the website functionality

Contact Agent
Your Name:
Email:
Phone:
Message:
Security: What is 8 minus 1?