Print Page     Save As PDF     Email PDF
Email PDF
* Enter your name

* Enter your email address

* Enter email addresses

Send a note with the email

5650 Denzer Road, Waldo, OH 43356

$412,000 Sold Price
Sold on 3/06/2026
3 Beds
3 Baths
2364 SF
Built In 1993
 
Listing ID 11654841
Property Type House (Attached)
County Marion
Township Waldo
School River Valley Local
Total Tax $2,740
Tax ID 380010001404
FEMA Flood Map fema.gov/portal
Year Built 1993
   
Virtual Tour

We Sell Lifestyles, Not just Homes!

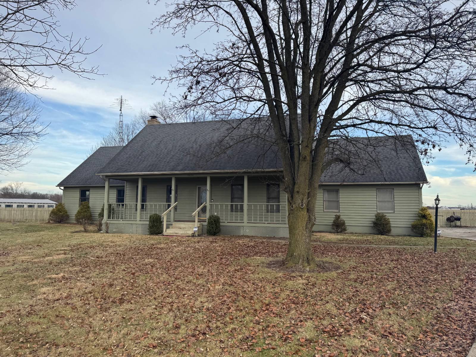
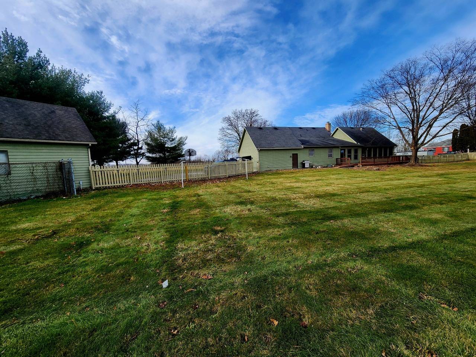
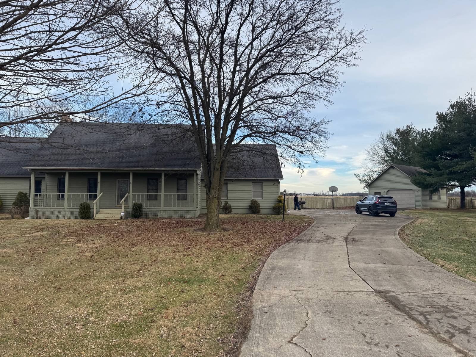
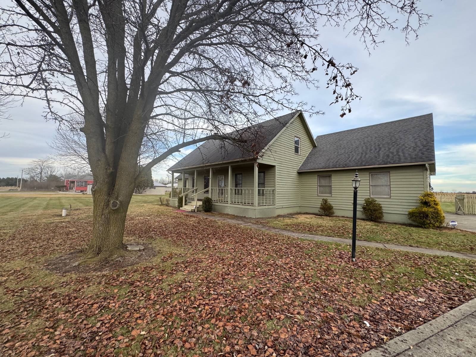
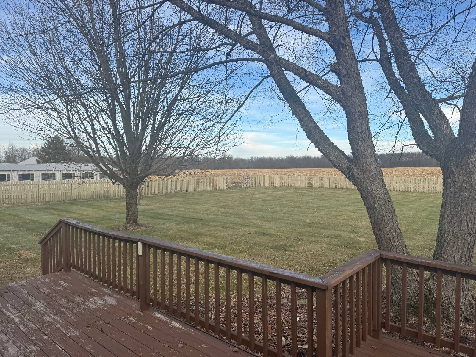
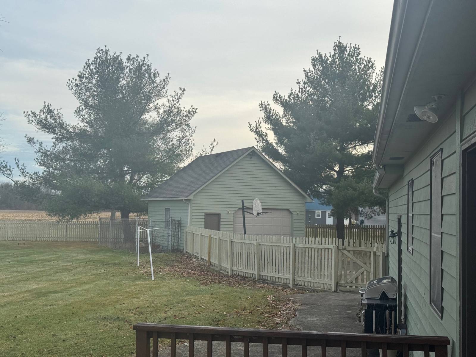
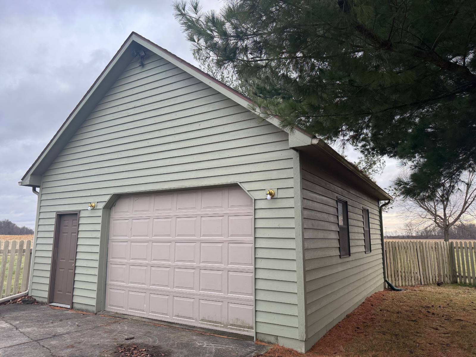
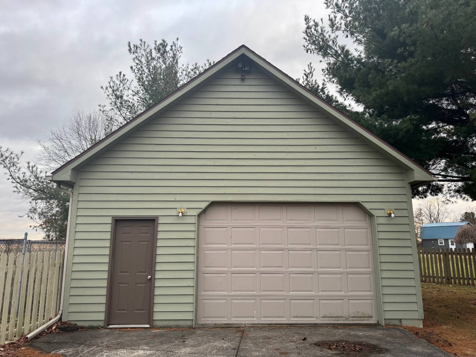
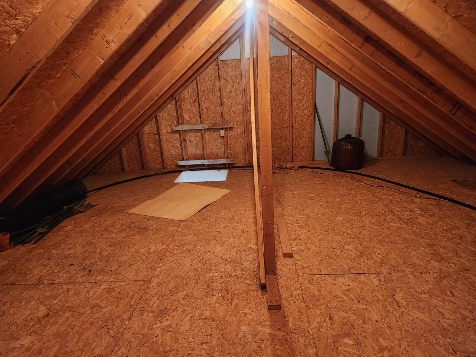
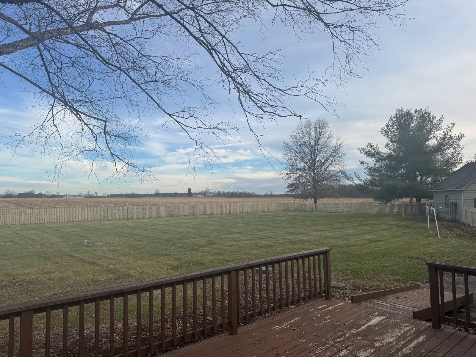
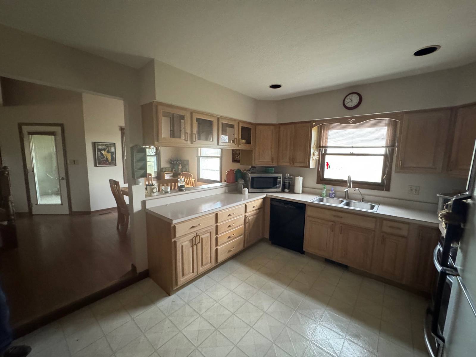
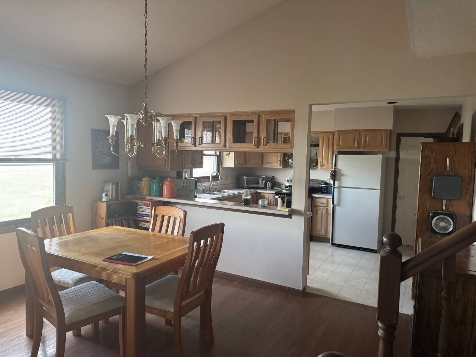
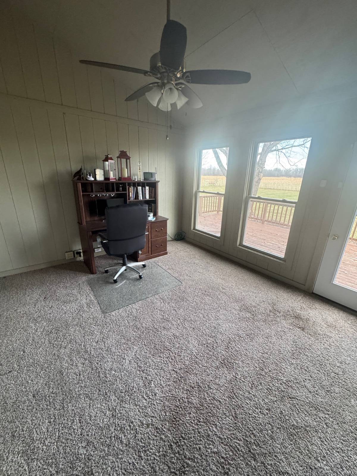
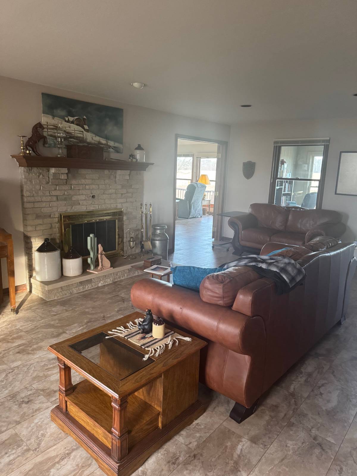
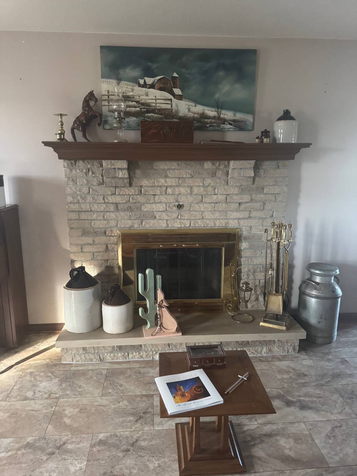
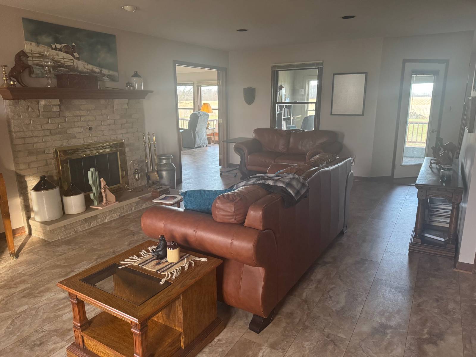
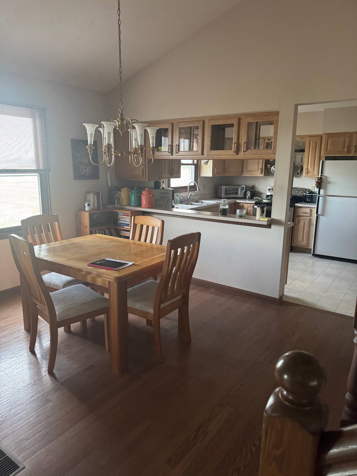
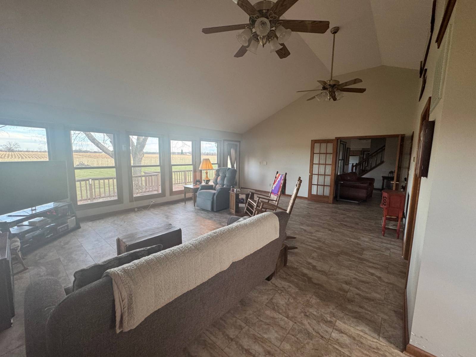
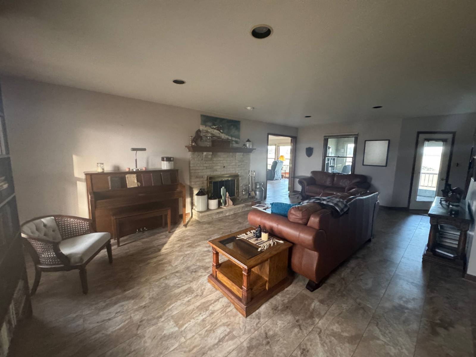
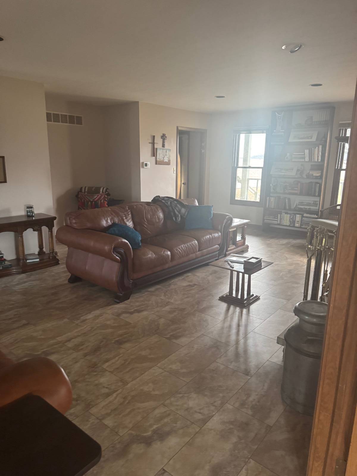
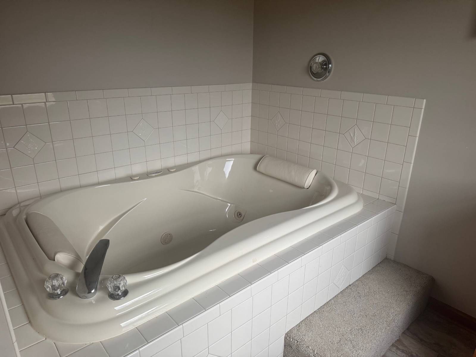
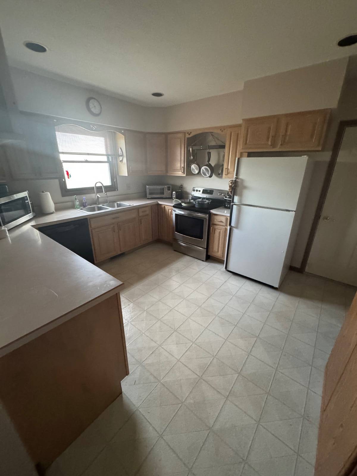
Looking for your Final Home! This Beautiful home is located in River Valley School District, close to State Route 23, easy drive to Delaware, Marion and Columbus without the consecution. You will love the quietness of it's country setting. This Charming home was built in the 90's and still is like new. Great floor plan with 3 bedrooms, 3 full bathrooms and lot's of storage space. Step into the cozy living room with a Beautiful stone fireplace, Spacious Great room with cathedral ceiling (Could be used as a mother-in-law suite) with newer flooring, Energy Saving Geothermal and heat pump, attached two car garage and detached 23'x25' two car garage with a nice dog pen for your pet. Home sits on one & half acre lot with fenced-in back yard. Don't miss out on this spacious home. Make this house your Home and Build your own Memories! Schedule a visit today! -
Property Details
  • 3 Total Bedrooms
  • 3 Full Baths
  • 2364 SF (AG)
  • 2364 SF (Total)
  • 1.50 Acres
  • Built in 1993
  • 2 Stories
  • Estate Style
  • Partial Basement
  • Lower Level: Unfinished
Interior Features
  • Separate Kitchen
  • Oven/Range
  • Refrigerator
  • Dishwasher
  • Microwave
  • Garbage Disposal
  • Washer
  • Dryer
  • Appliance Hot Water Heater
  • Carpet Flooring
  • Hardwood Flooring
  • Laminate Flooring
  • Vinyl Flooring
  • 8 Rooms
  • Entry Foyer
  • Living Room
  • Dining Room
  • Den/Office
  • Primary Bedroom
  • en Suite Bathroom
  • Great Room
  • Kitchen
  • Laundry
  • First Floor Primary Bedroom
  • First Floor Bathroom
  • 1 Fireplace
  • Propane Stove
  • Geo-Thermal
  • Heat Pump
  • Electric Fuel
  • Central A/C
  • 200 Amps
Exterior Features
  • Frame Construction
  • Wood Siding
  • Asphalt Shingles Roof
  • 4 Garage Spaces
  • Municipal Water
  • Deck
  • Open Porch
  • Driveway
  • Trees
  • Utilities
  • Outbuilding
Taxes and Fees
  • $2,740 Total Tax
  • Tax Year 2025
Sale Information
  • Sold on 3/06/2026
  • Sold for $412,000
Previously Listed By
Ben Higgins Realty & Auction Co, LLC
Office: 740-387-5111
Mobile: 740-225-7273
Listing data is deemed reliable but is NOT guaranteed accurate.
Contact Us
Who Would You Like to Contact Today?

I want to contact an agent about this property!

I wish to provide feedback about the website functionality

Contact Agent
Your Name:
Email:
Phone:
Message:
Security: What is 5 minus 2?