Print Page     Save As PDF     Email PDF
Email PDF
* Enter your name

* Enter your email address

* Enter email addresses

Send a note with the email

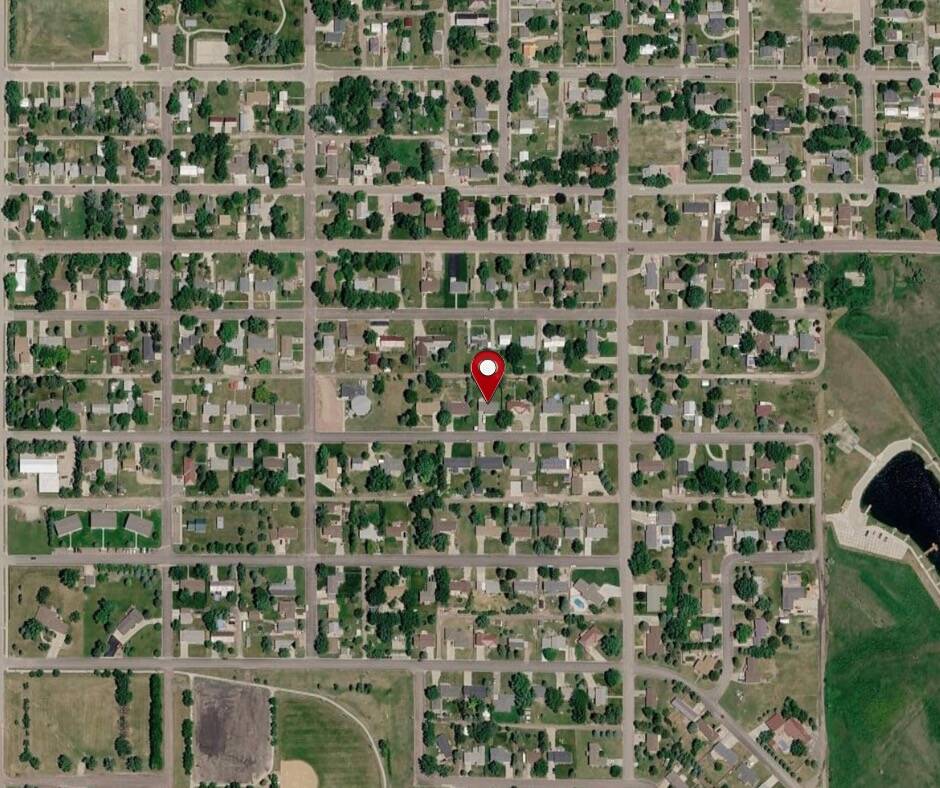
558 W 9th, Winner, SD 57580

$240,000
Active for Sale
4 Beds
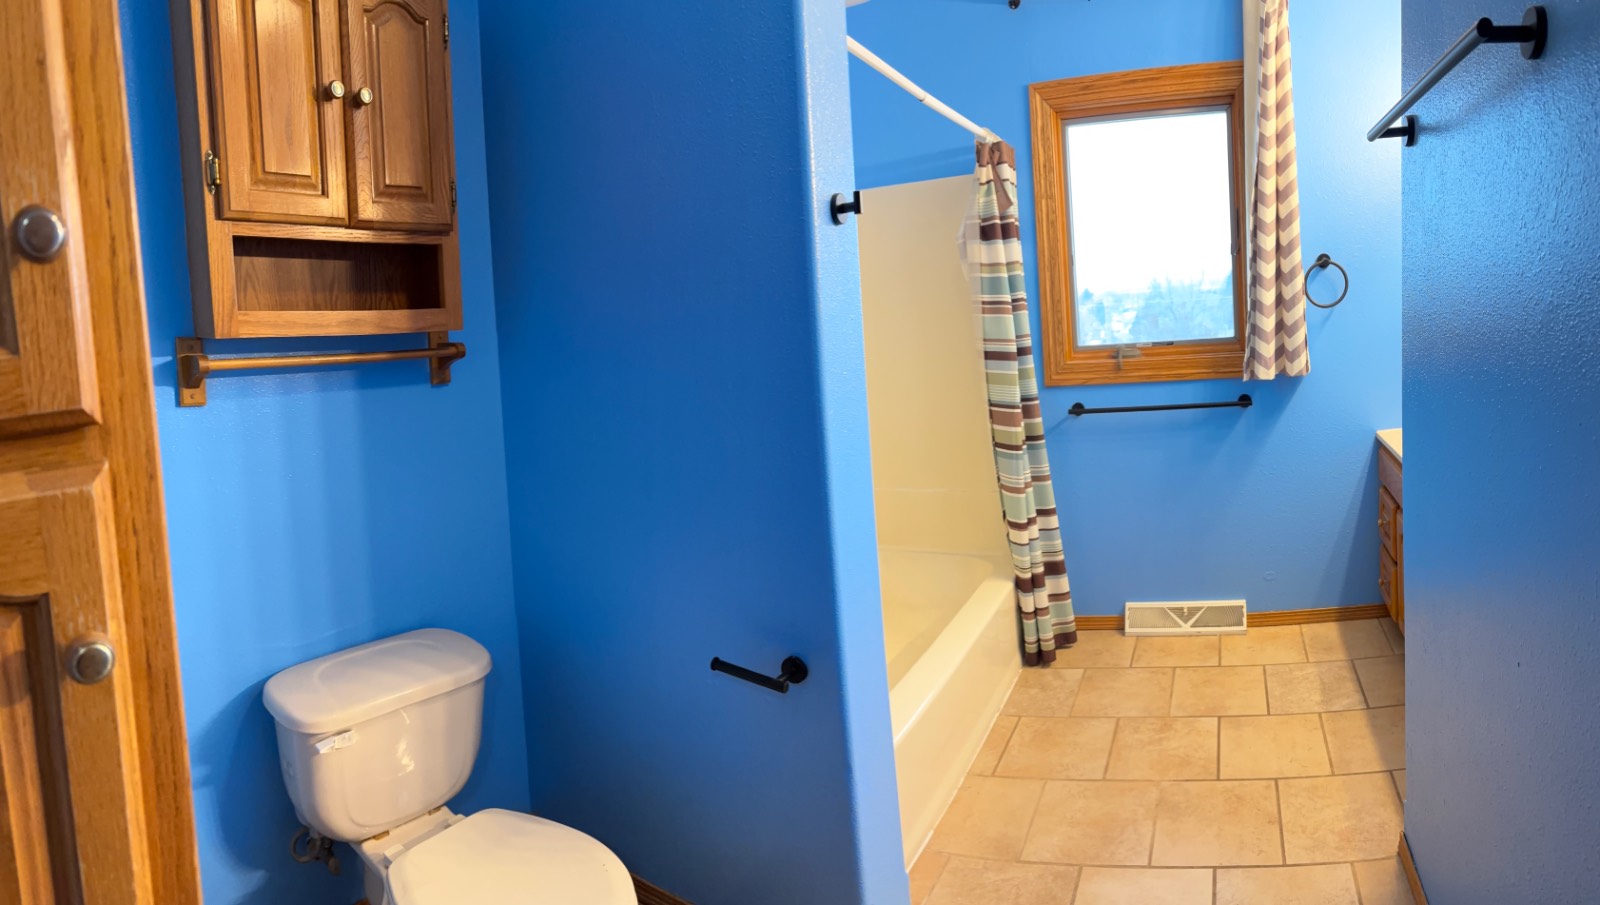
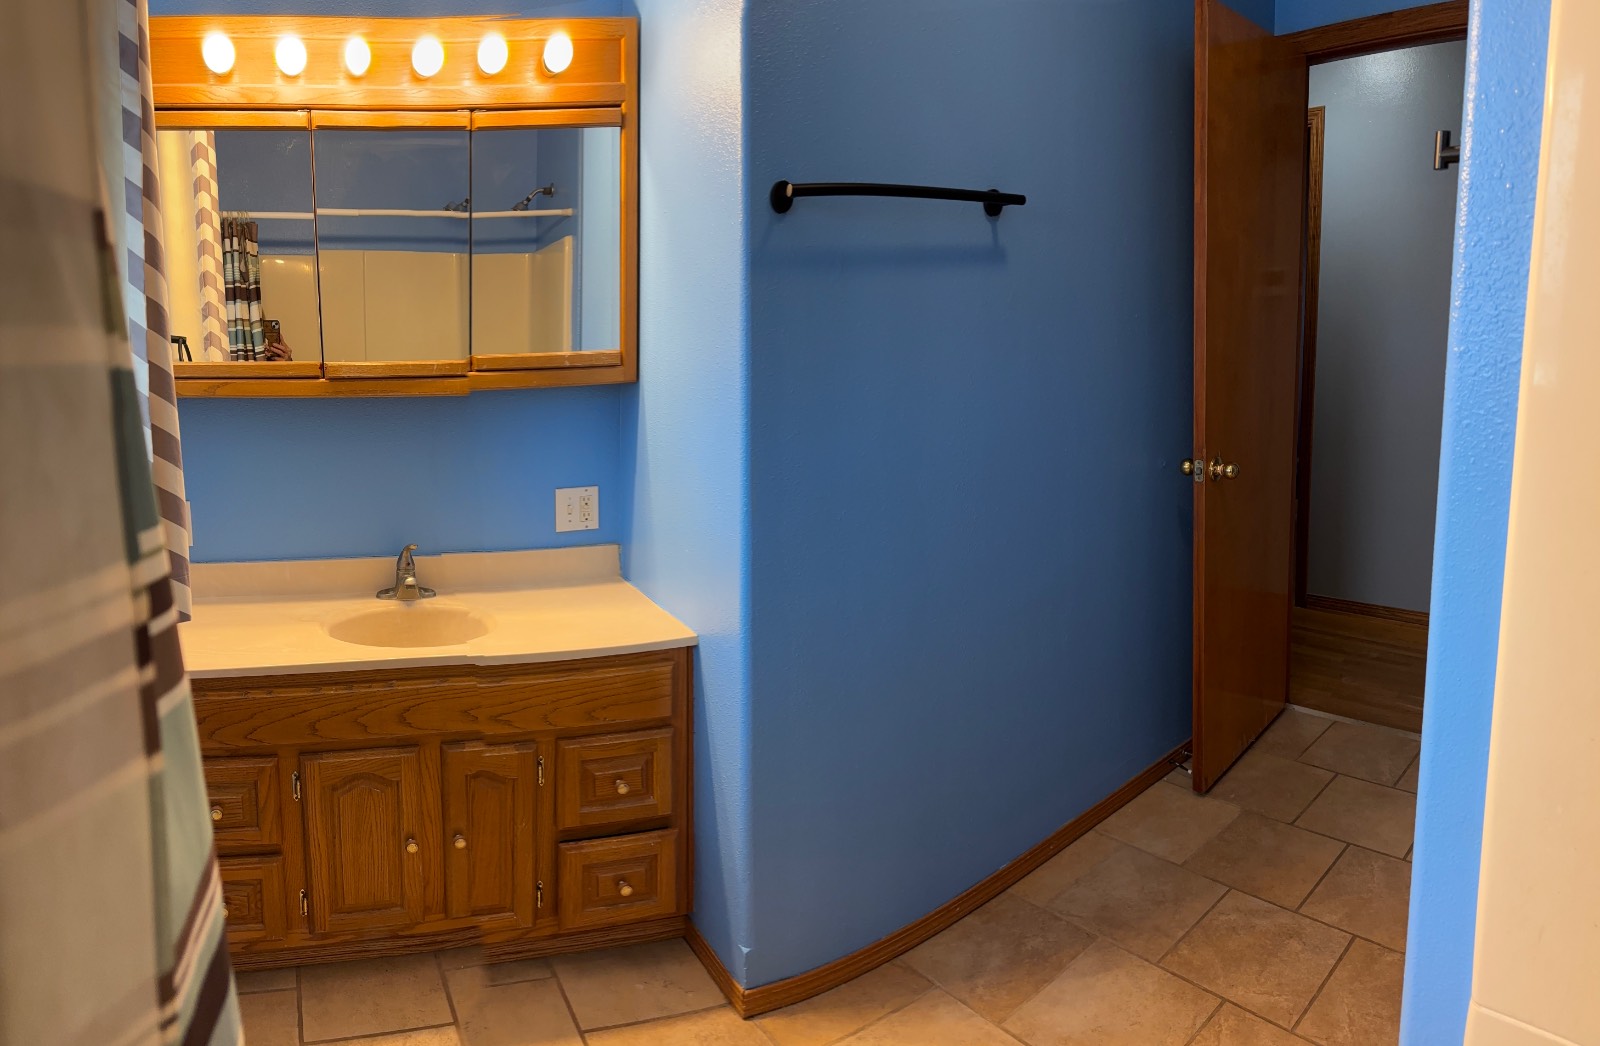
1 Baths
1776 SF
Built In 1960
 
Listing ID 11642307
Property Type House (Attached)
County Tripp
Township Lamro
School Winner School District 59-2
Total Tax $2,329
Tax ID 48.38.01.03
FEMA Flood Map fema.gov/portal
Year Built 1960
   
Virtual Tour

Single Family Residence With A View

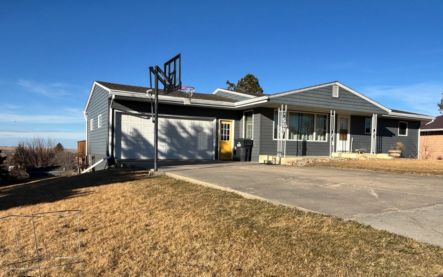
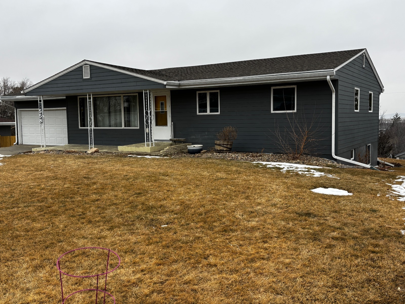
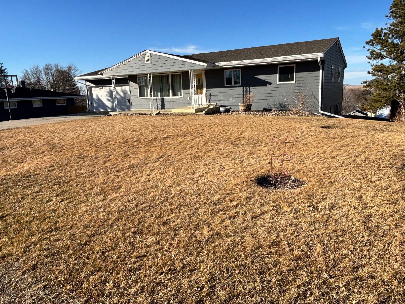
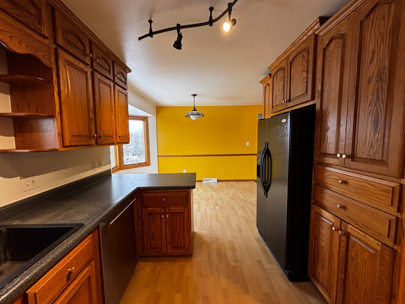
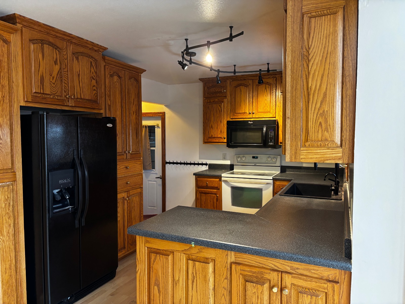
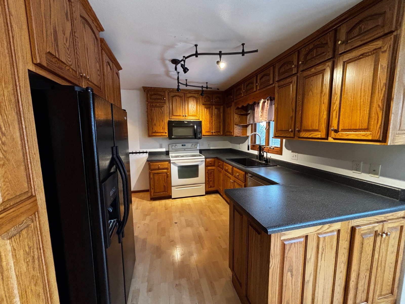
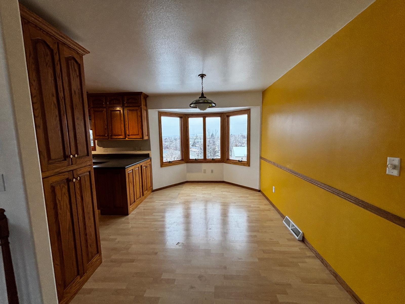
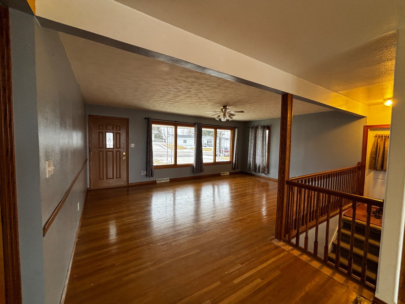
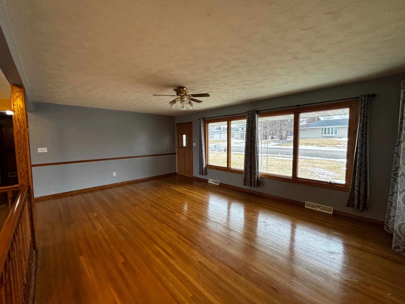
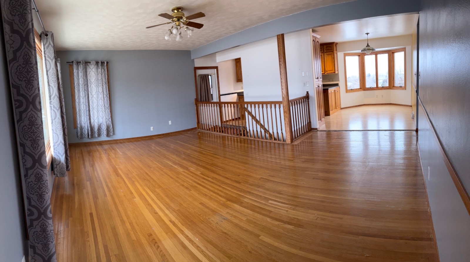
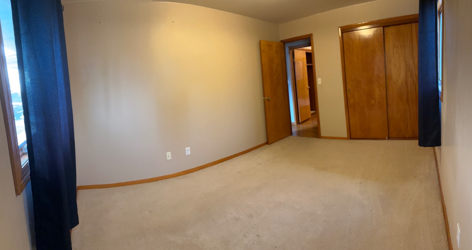
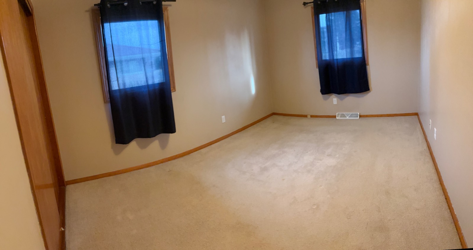
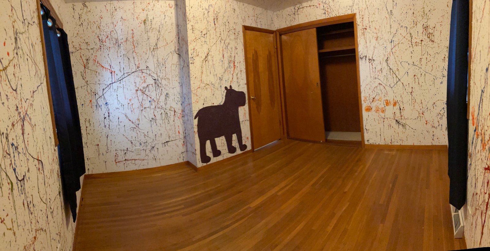
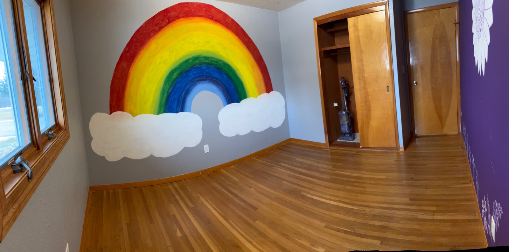
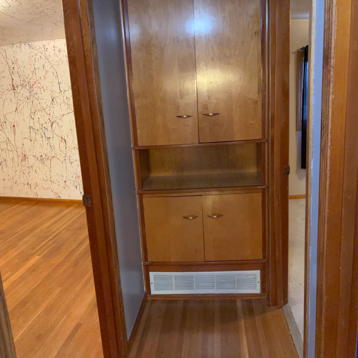
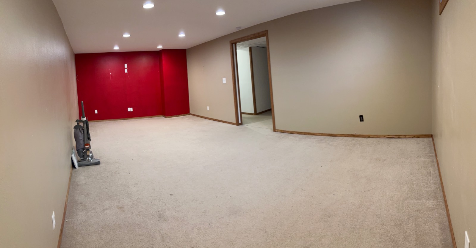
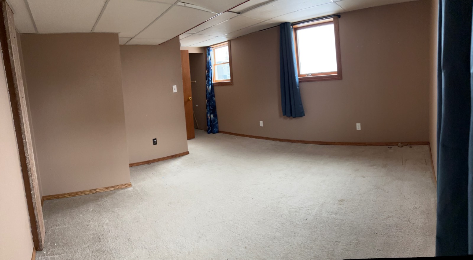
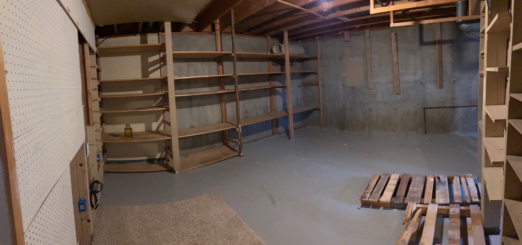
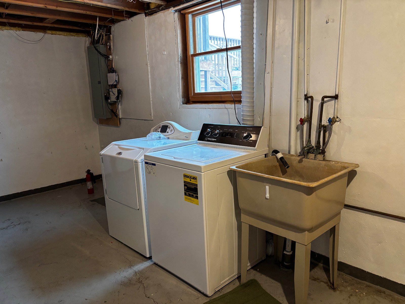
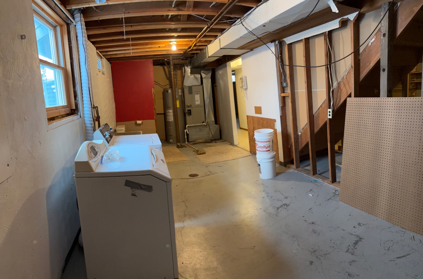
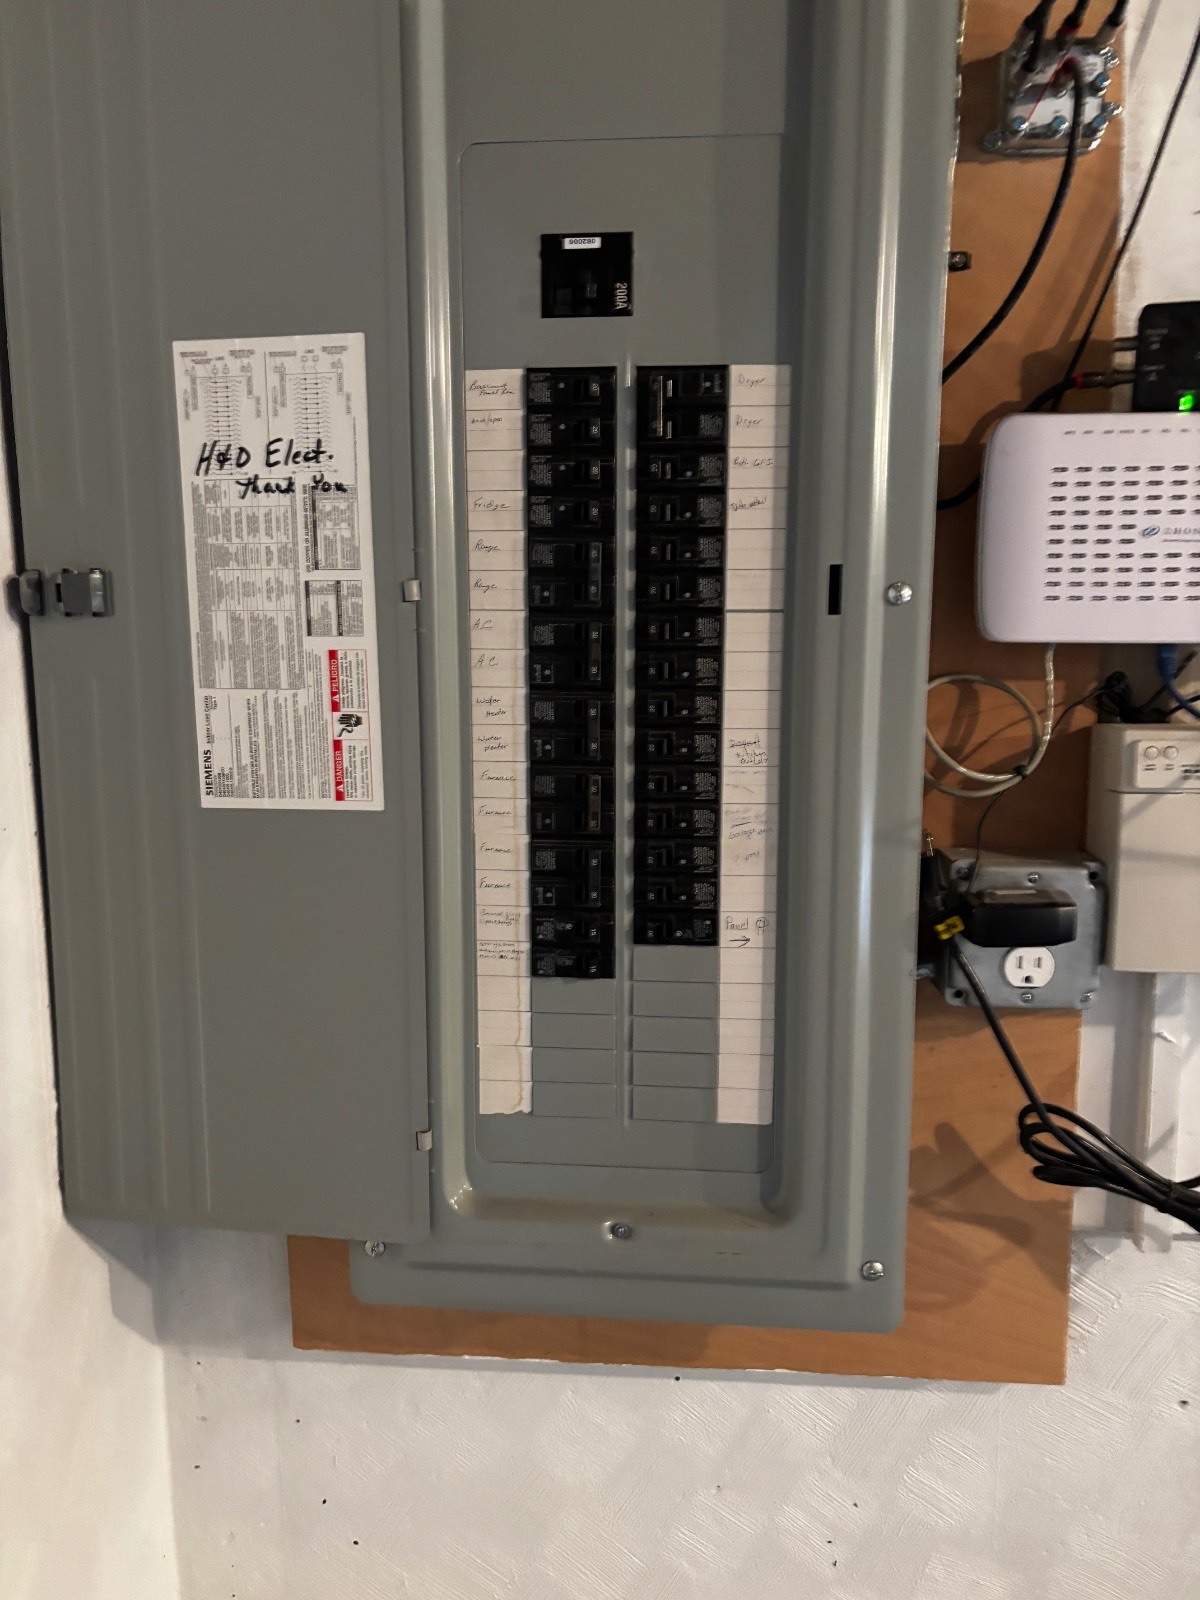
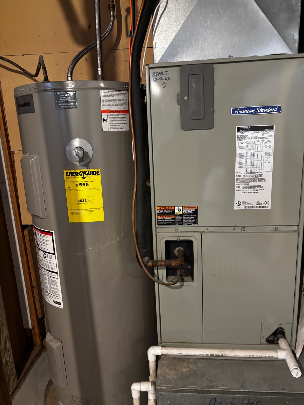
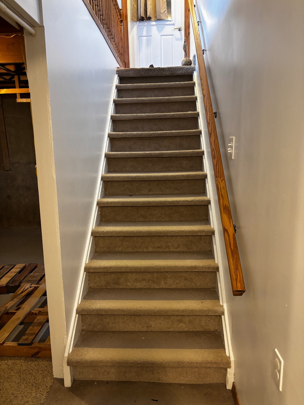
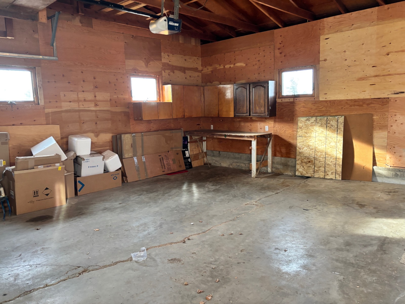
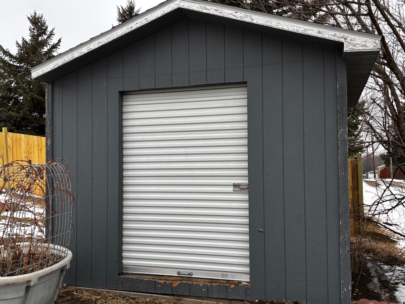
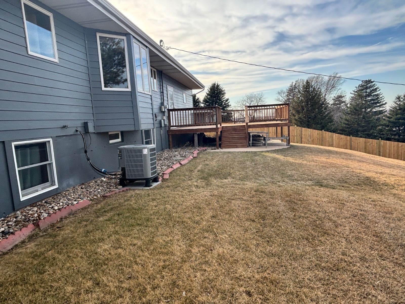
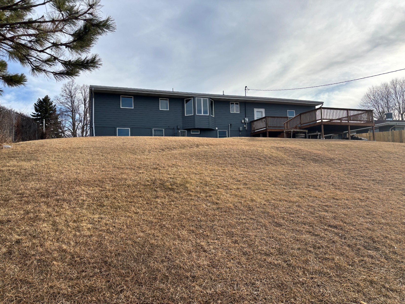
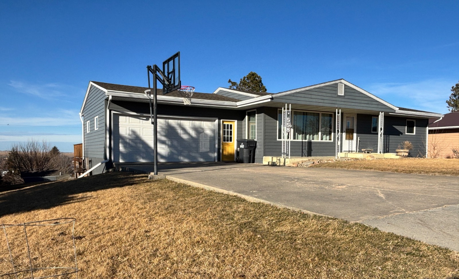
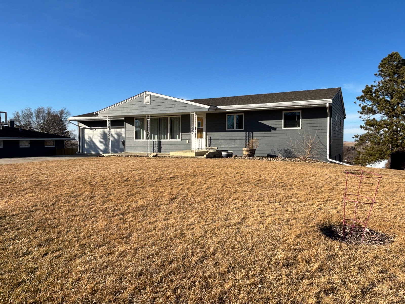
You will appreciate this beautiful 4-bedroom, 1-bath home located at 558 W 9th St. Original hardwood floors and a remodeled kitchen are just two of the many highlights. Built in 1960, this home offers 1,176 sq. ft. of main-floor living space. A charming bay window in the dining room provides a great view of the city of Winner and Tripp Co Butte's. The partially finished basement includes a family room, 4th bedroom, a laundry room, an electrical room, and a storage room. The four egress windows fill the lower level with natural light, making the space feel bright and inviting. The attached 484 sq. ft. garage features two walk-in doors for added convenience. Outside, you'll find a large 18' x 22' attached wooden deck, a 12' x 10' garden shed, and an underground sprinkler system to keep the yard looking its best. Things we love: * Original wood floors * Updated Kitchen Cabinetry * Bay Window with a view * Partially finished basement * Heat Pump Installed in 2005 * Water heater new in 2016 * Roof replaced in 2018 * Underground Sprinkler System * Washing Machine new in 23 * 4 Egress windows in the Basement * Comes with 2022 Walk behind lawnmower
Property Details
  • 4 Total Bedrooms
  • 1 Full Bath
  • 1176 SF (AG)
  • 600 SF (BG)
  • 1776 SF (Total)
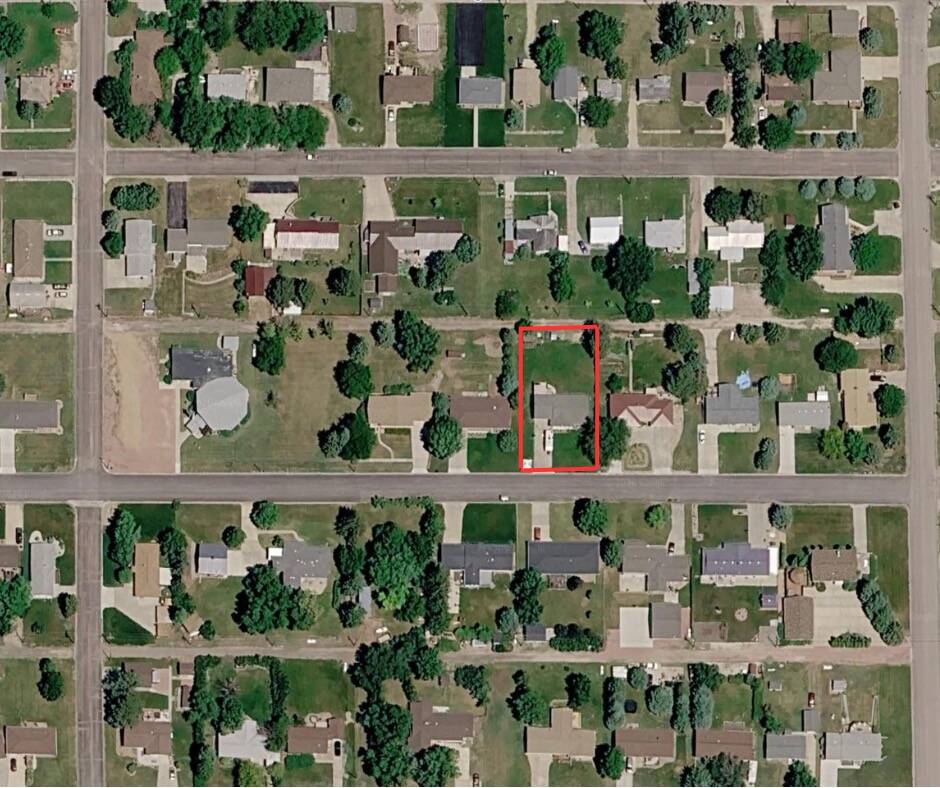
  • 12600 SF Lot
  • Built in 1960
  • Renovated 2024
  • 1 Story
  • Available 2/04/2026
  • Ranch Style
  • Partial Basement
  • 1176 Lower Level SF
  • Lower Level: Partly Finished
  • 1 Lower Level Bedroom
Interior Features
  • Pass-Through Kitchen
  • Laminate Kitchen Counter
  • Oven/Range
  • Refrigerator
  • Dishwasher
  • Microwave
  • Washer
  • Dryer
  • Appliance Hot Water Heater
  • Carpet Flooring
  • Hardwood Flooring
  • Laminate Flooring
  • Living Room
  • Dining Room
  • Family Room
  • Primary Bedroom
  • Kitchen
  • Laundry
  • First Floor Primary Bedroom
  • First Floor Bathroom
  • Heat Pump
  • Electric Fuel
  • Central A/C
Exterior Features
  • Frame Construction
  • Hardi-Board Siding
  • Asphalt Shingles Roof
  • Attached Garage
  • 1 Garage Space
  • Municipal Water
  • Municipal Sewer
  • Deck
  • Irrigation System
  • Shed
  • Street View
Taxes and Fees
  • $2,329 Total Tax
Listed By
South Central Realty
Office: 605-830-2932
Listing data is deemed reliable but is NOT guaranteed accurate.
Contact Us
Who Would You Like to Contact Today?

I want to contact an agent about this property!

I wish to provide feedback about the website functionality

Contact Agent
Your Name:
Email:
Phone:
Message:
Security: What is 5 plus 5?