Print Page     Save As PDF     Email PDF
Email PDF
* Enter your name

* Enter your email address

* Enter email addresses

Send a note with the email

557 Morningstar Dr, Franklin Twp, PA 16117

$399,900
Active for Sale
3 Beds
2.5 Baths
Built In 1958
 
Listing ID 11684402
Property Type House
County Lawrence
Total Tax $2,745
FEMA Flood Map fema.gov/portal
Year Built 1958
Virtual Tour
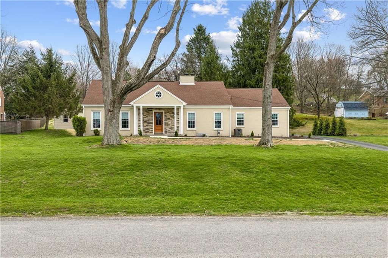
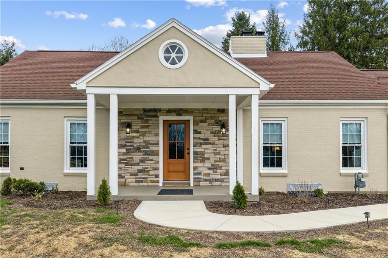
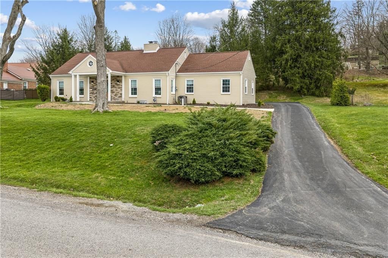
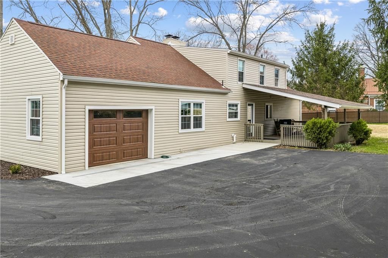
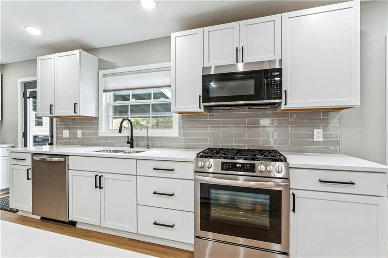
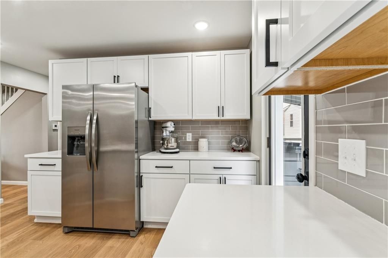
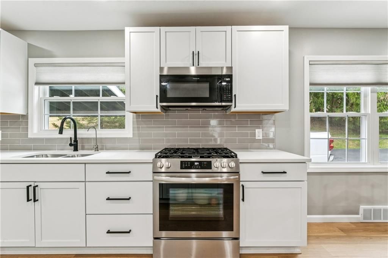
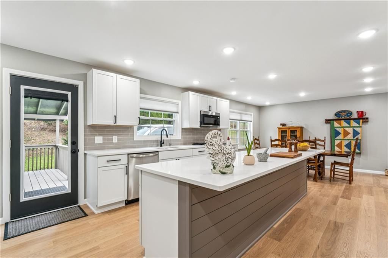
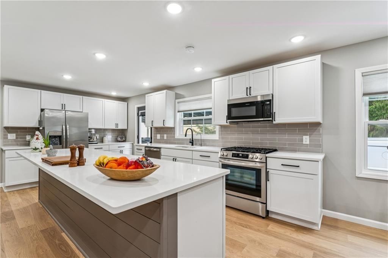
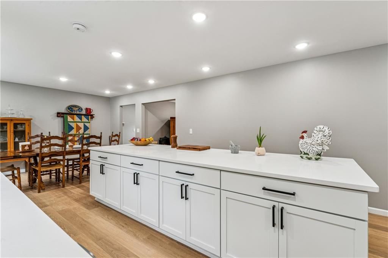
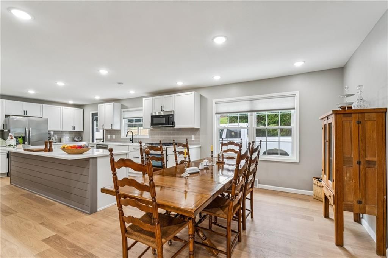
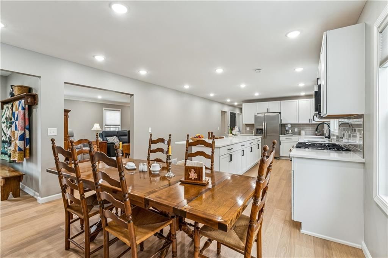
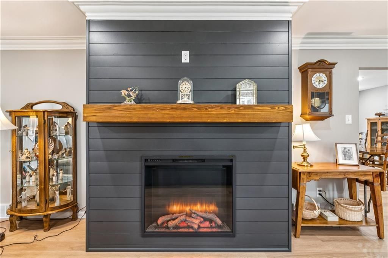
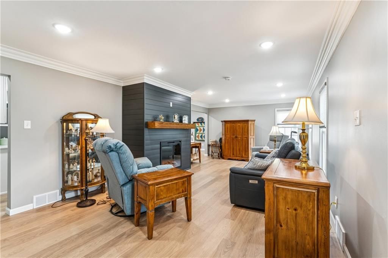
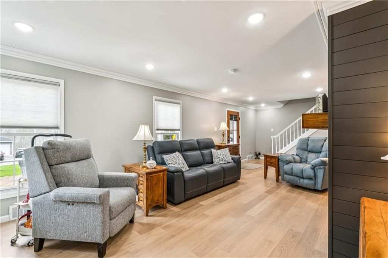
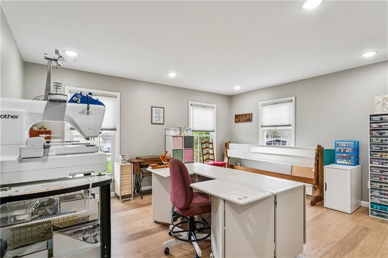
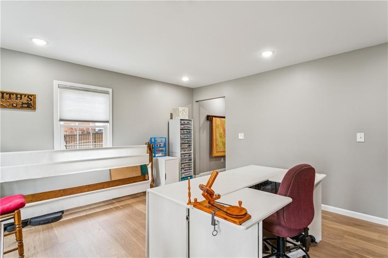
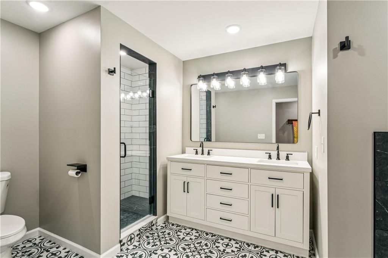
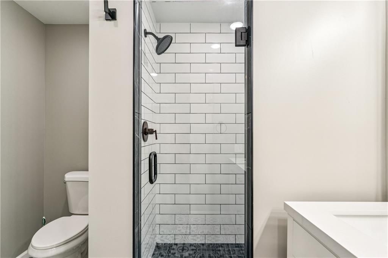
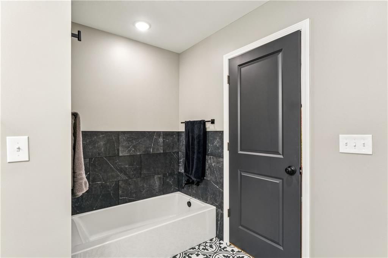
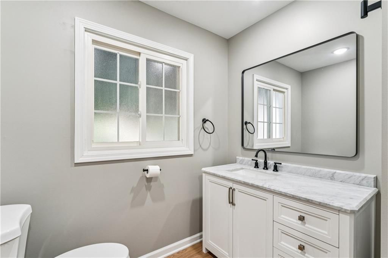
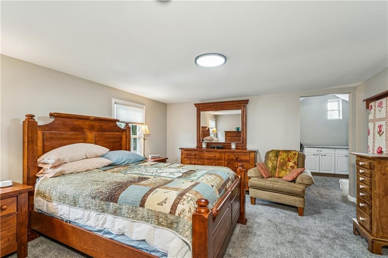
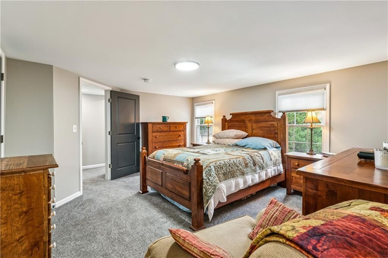
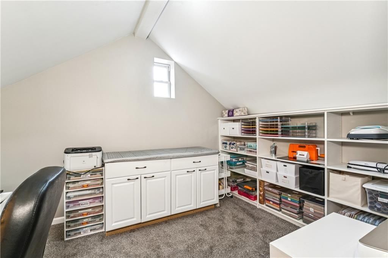
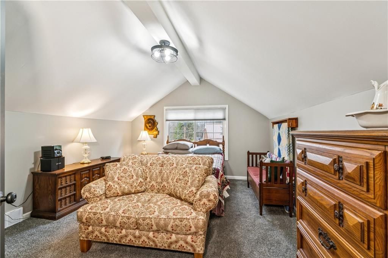
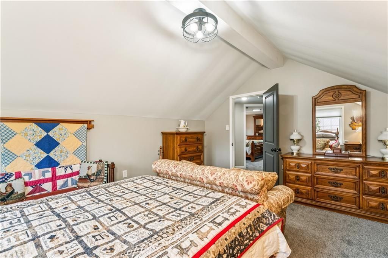
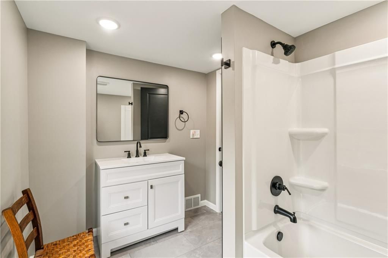
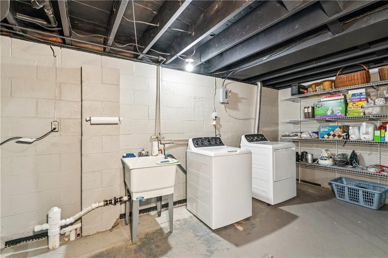
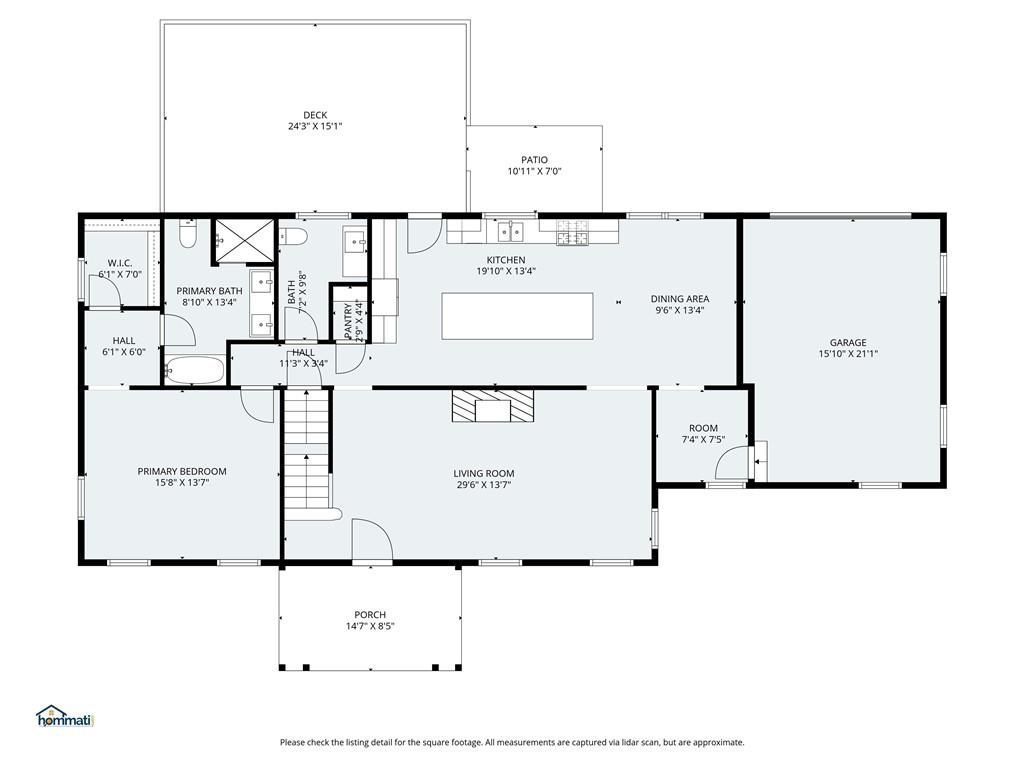
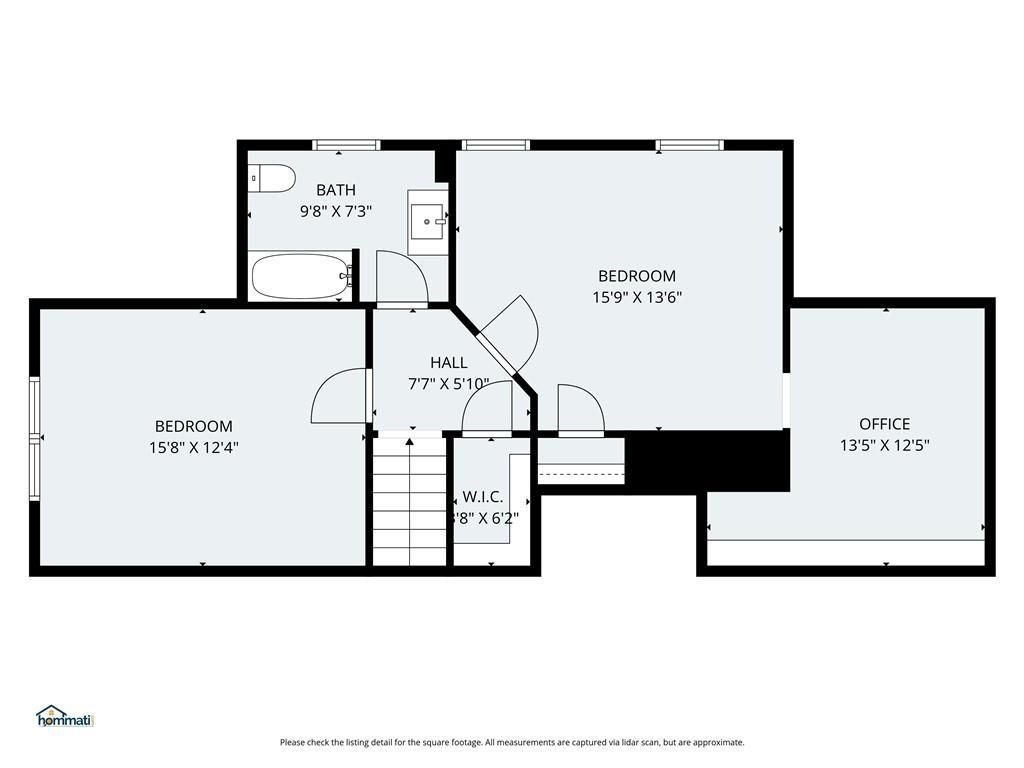
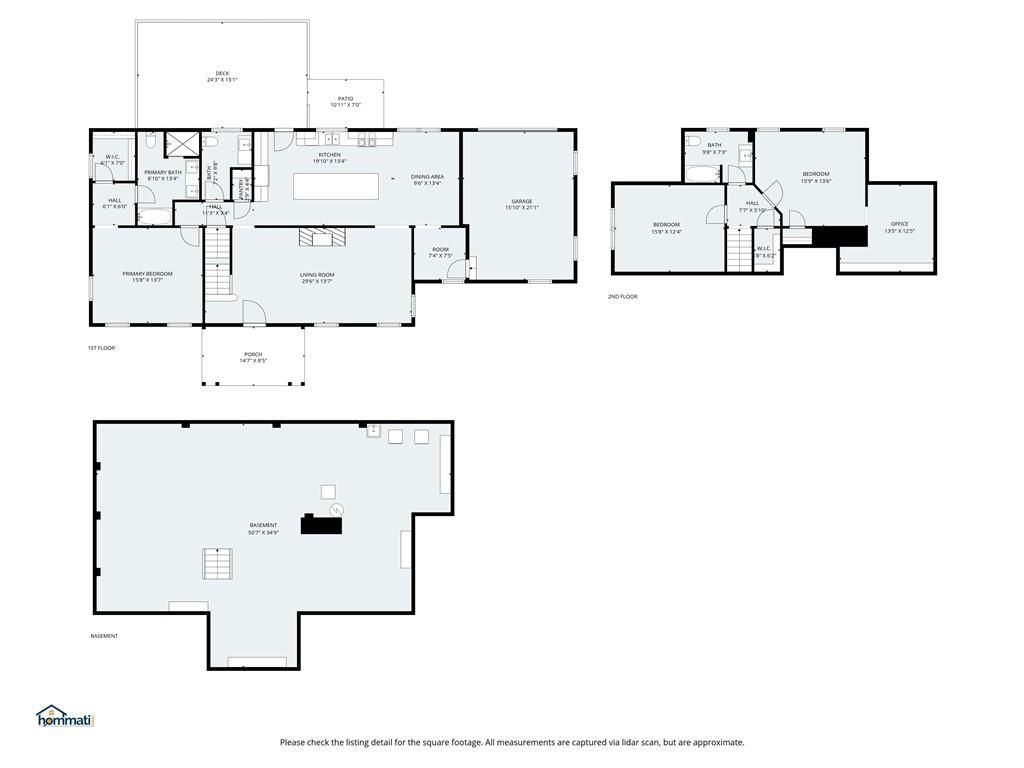
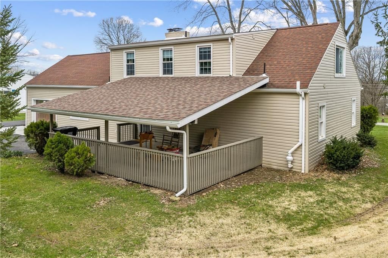
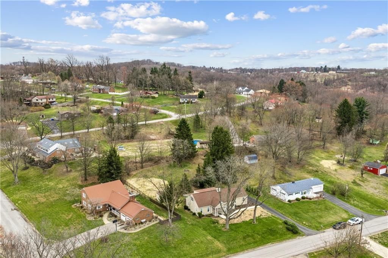
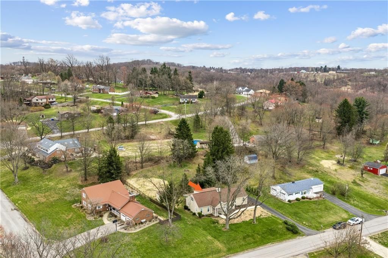
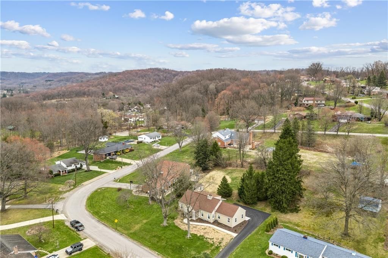
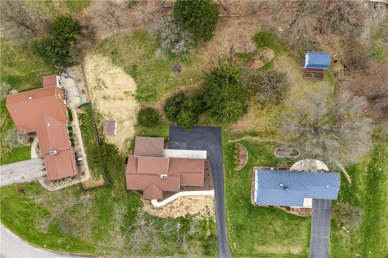
A newly renovated Cape Cod defined by elevated finishes, generous spaces, and a highly functional layout. The first-floor primary suite offers a spacious full bath, walk-in closet, and a quiet sense of luxury. Custom closets throughout the home, including the primary suite and pantry, add refined organization and everyday ease. The quartz-and-stainless kitchen serves as the home's centerpiece, featuring an oversized island, abundant storage, reverse osmosis drinking water, and custom window treatments that enhance the home's polished aesthetic. A connected dining area supports effortless flow, while the bright, expansive living room with an electric fireplace provides a sophisticated focal point. A dedicated mudroom, and a well-placed half bath complete the main level. Upstairs, two additional bedrooms, a full bath, and a versatile den-ideal for a home office or captive fourth bedroom-offer flexible living options. ClosetMaid shelving adds thoughtful storage throughout. A large covered rear deck extends the living space outdoors, creating a private, sheltered retreat. The long driveway provides ample off-street parking and easy accommodation for multiple vehicles. Recent enhancements include radon mitigation, an interior French drain with two new sump pumps, and a washer/dryer for true move-in readiness. A polished blend of classic Cape Cod charm and modern sophistication, finished with care in every detail. A polished blend of classic Cape Cod charm and modern sophistication, finished with care in every detail.
Property Details
  • 3 Total Bedrooms
  • 2 Full Baths
  • 1 Half Bath
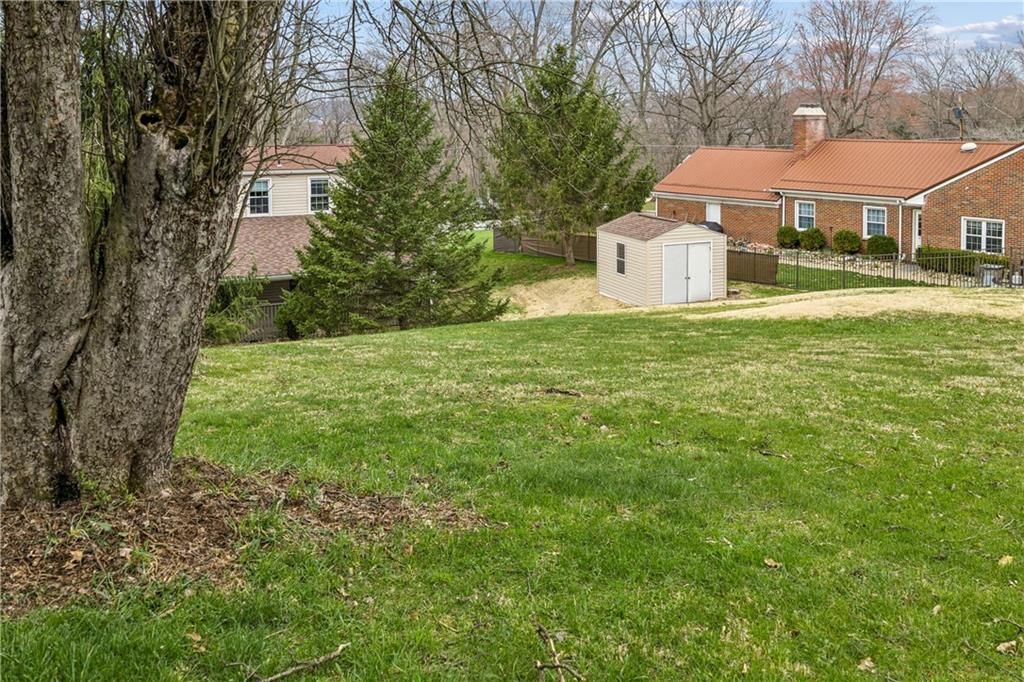
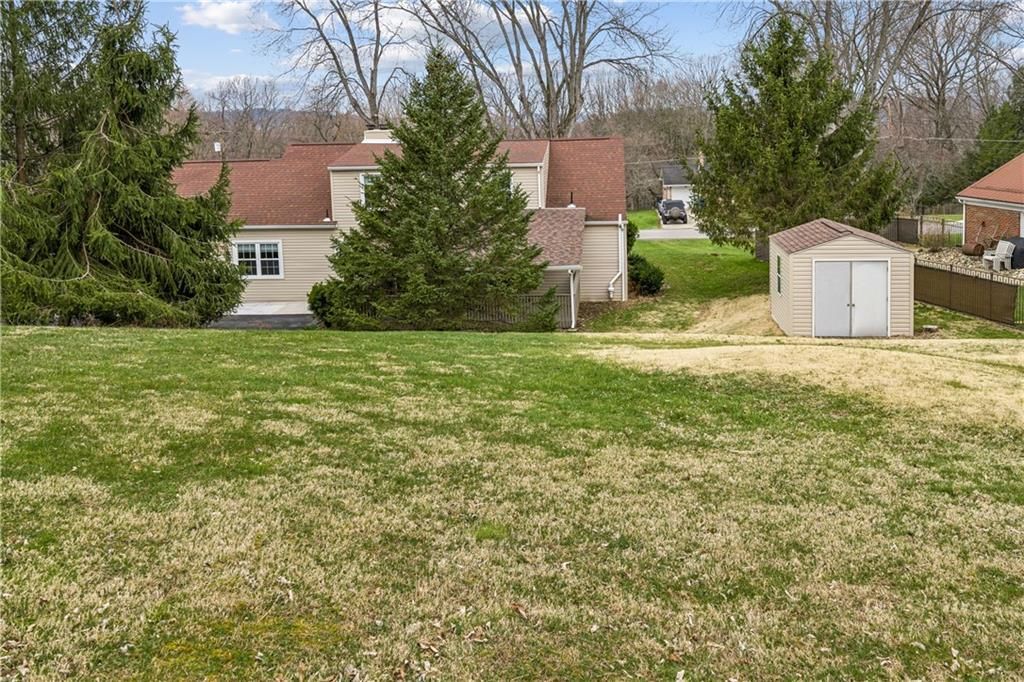
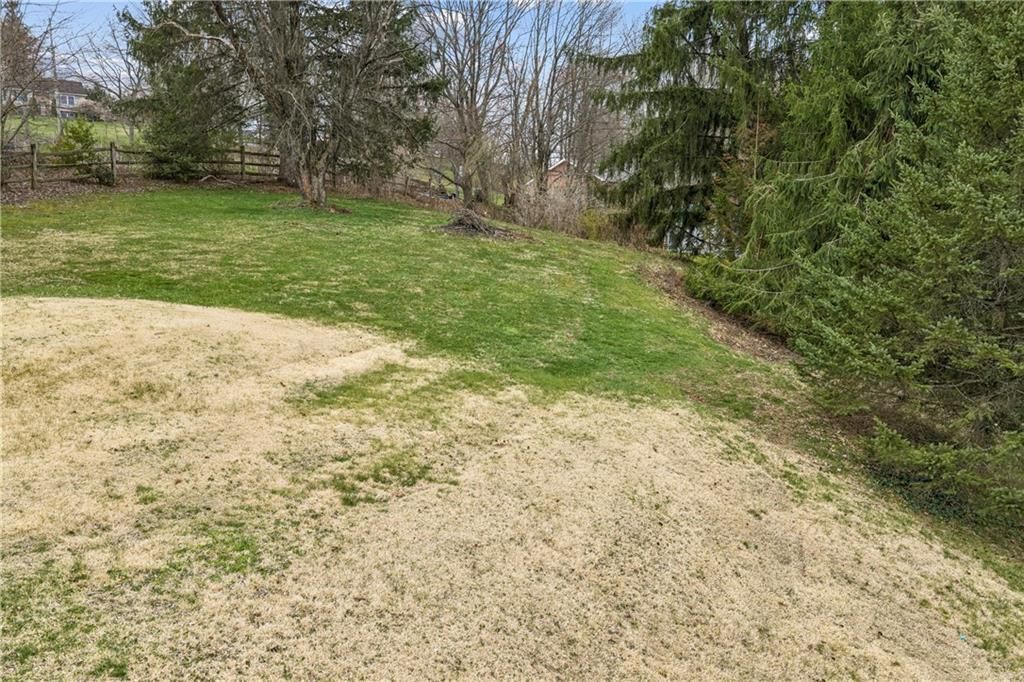
  • 0.53 Acres
  • Built in 1958
  • Cape Cod Style
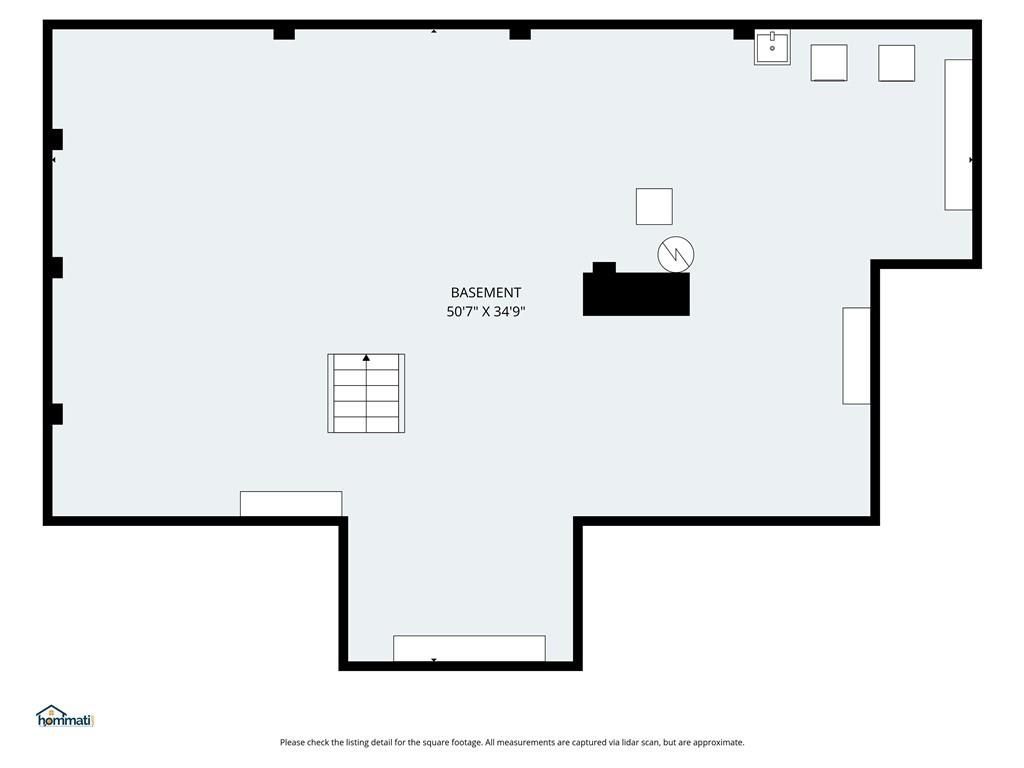
  • Full Basement
Interior Features
  • Oven/Range
  • Refrigerator
  • Dishwasher
  • Microwave
  • Washer
  • Dryer
  • Carpet Flooring
  • Ceramic Tile Flooring
  • Laminate Flooring
  • 1 Fireplace
  • Forced Air
  • Gas Fuel
  • Central A/C
Exterior Features
  • Masonry - Brick Construction
  • Vinyl Siding
  • Asphalt Shingles Roof
  • Has Garage
  • Community Water
  • Community Septic
  • Subdivision: Churchill Plan
Taxes and Fees
  • $2,745 Total Tax
Listed By
HOWARD HANNA REAL ESTATE SERVICES
Office: 724-775-5700
Listing data is deemed reliable but is NOT guaranteed accurate.
Contact Us
Who Would You Like to Contact Today?

I want to contact an agent about this property!

I wish to provide feedback about the website functionality

Contact Agent
Your Name:
Email:
Phone:
Message:
Security: What is 7 plus 5?