Print Page     Save As PDF     Email PDF
Email PDF
* Enter your name

* Enter your email address

* Enter email addresses

Send a note with the email

5560 Elm Hill Drive, Solon, OH 44139

$449,999
Active for Sale
4 Beds
2.5 Baths
1968 SF
Built In 1972
 
Listing ID 11655332
Property Type Residential
County Cuyahoga
Township Solon
Total Tax $6,621
Tax ID 952-07-005
FEMA Flood Map fema.gov/portal
Year Built 1972
Virtual Tour
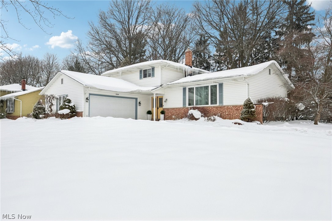
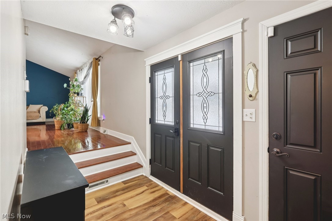
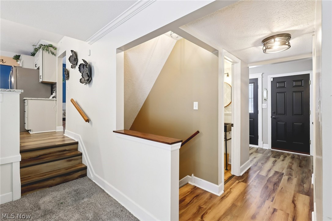
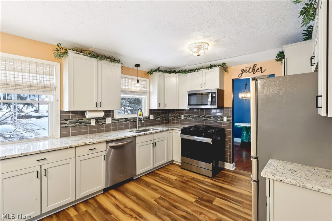
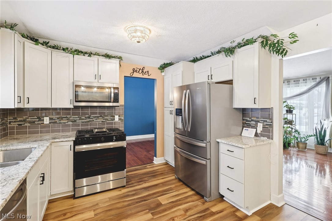
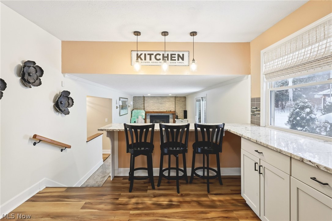
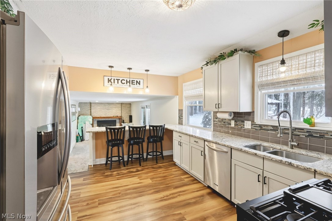
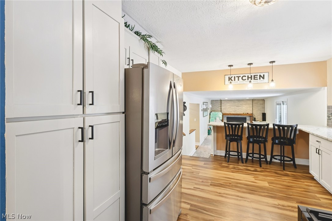
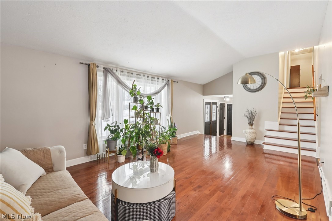
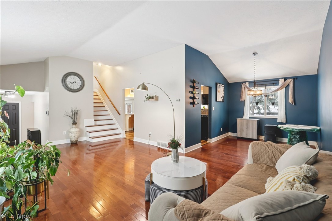
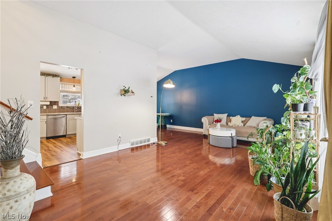
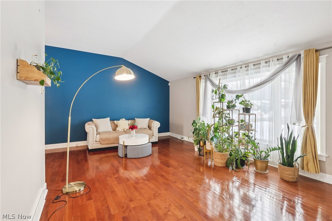
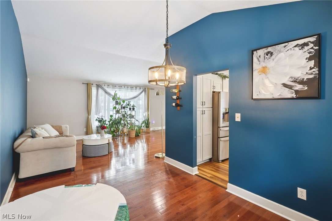
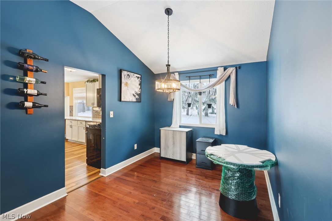
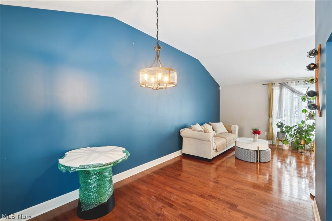
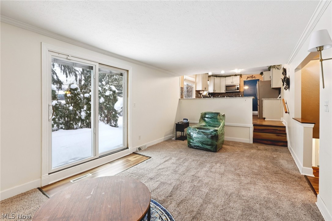
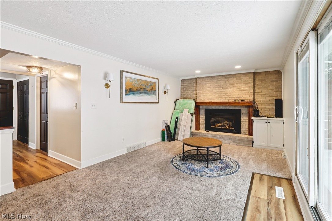
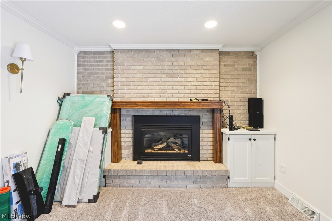
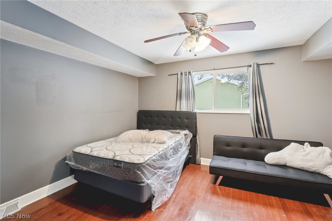
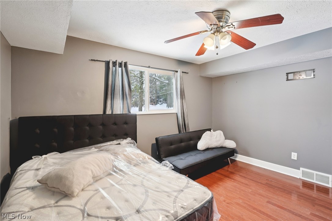
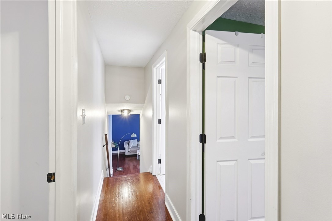
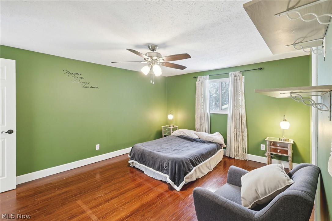
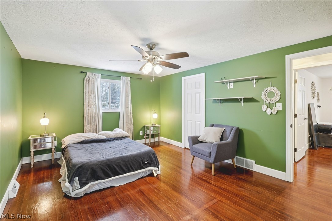
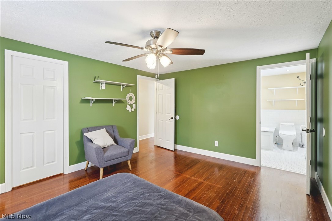
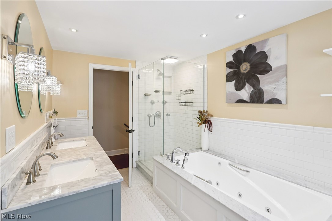
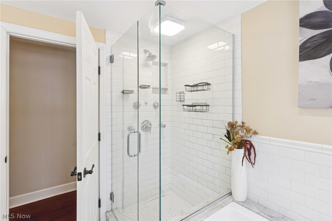
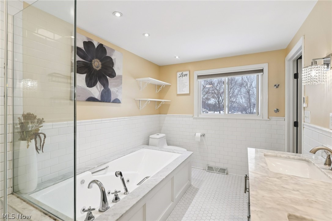
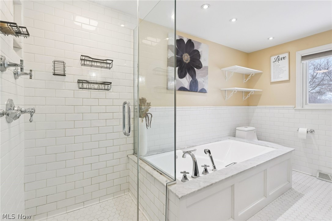
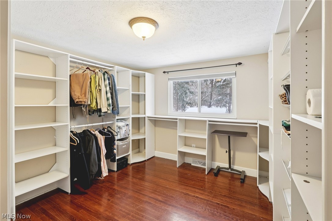
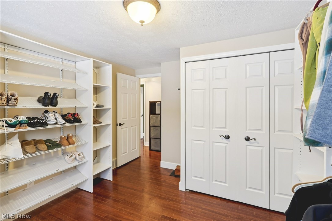
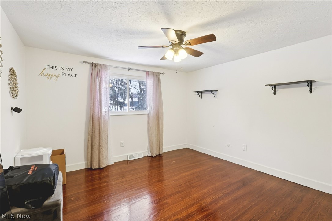
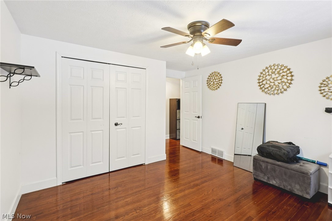
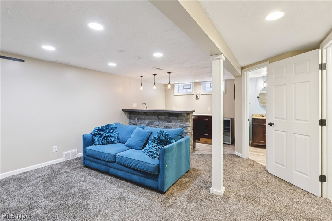
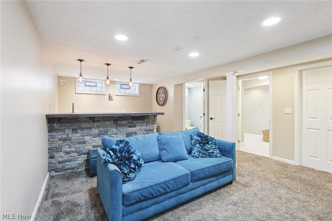
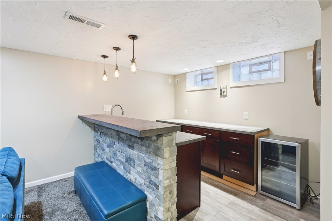
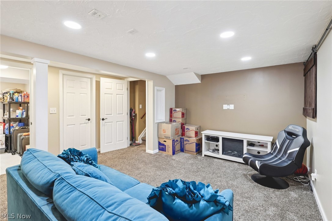
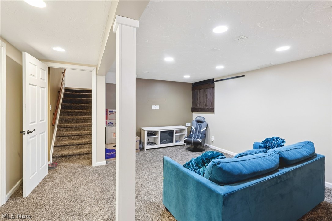
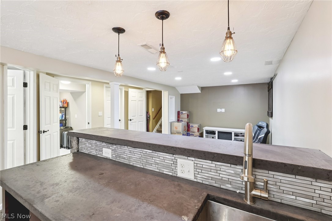
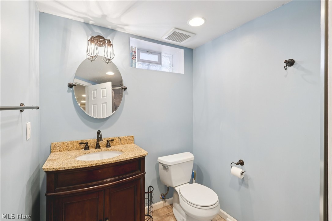
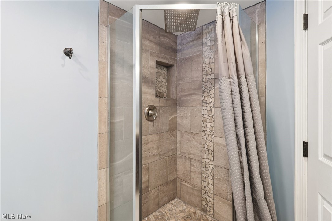
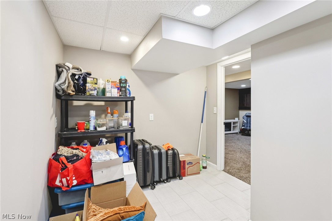
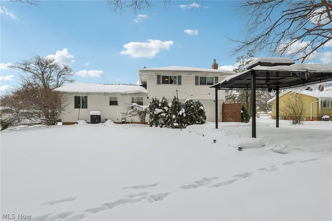
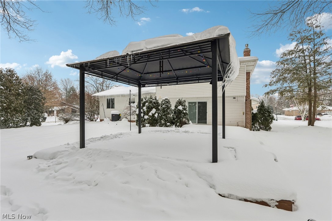
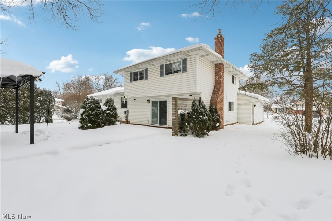
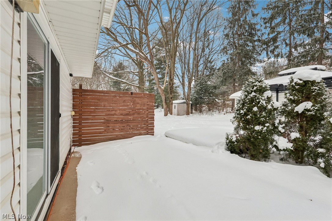
Welcome home to a space that truly has it all-style, comfort, and room to live your life well. This over 2,200 sq ft beauty offers 4 spacious bedrooms, including a highly sought-after first-floor bedroom, perfect for guests, a home office, or multi-generational living. Hardwood floors set a warm, timeless tone throughout the main living areas. The light-filled living room features a large picture window, while the dining room impresses with soaring ceilings-ideal for hosting memorable dinners and celebrations. The kitchen is both functional and stunning with granite countertops, stainless steel appliances, and a breakfast bar that opens seamlessly to the family room. The family room is made for gathering, complete with a gas fireplace, built-in speaker system, and doors leading to a raised deck with a pergola-your private outdoor retreat for entertaining or unwinding. Upstairs, you'll find three large bedrooms with generous closet space, with one currently transformed into an oversized walk-in closet-dream-worthy storage that can easily be converted back to a bedroom if desired. The upstairs bath feels like a spa escape with a glass walk-in shower, jetted soaking tub, double vanity, and luxurious heated floors. The finished basement adds even more living space, featuring a beautifully designed bar and full bath, perfect for game nights or hosting friends. A 2-car garage and thoughtful layout round out this exceptional home. A one-year home warranty is being offered for extended peace of mind. Comfortable, stylish, and designed for both everyday living and entertaining-this is one you won't want to miss.
Property Details
  • 4 Total Bedrooms
  • 2 Full Baths
  • 1 Half Bath
  • 1968 SF (AG)
  • 1968 SF (Total)
  • 0.39 Acres
  • Built in 1972
  • Owner Occupancy
  • Full Basement
  • Lower Level: Finished
Interior Features
  • Oven/Range
  • Refrigerator
  • Dishwasher
  • Microwave
  • Garbage Disposal
  • Washer
  • Dryer
  • 6 Rooms
  • Walk-in Closet
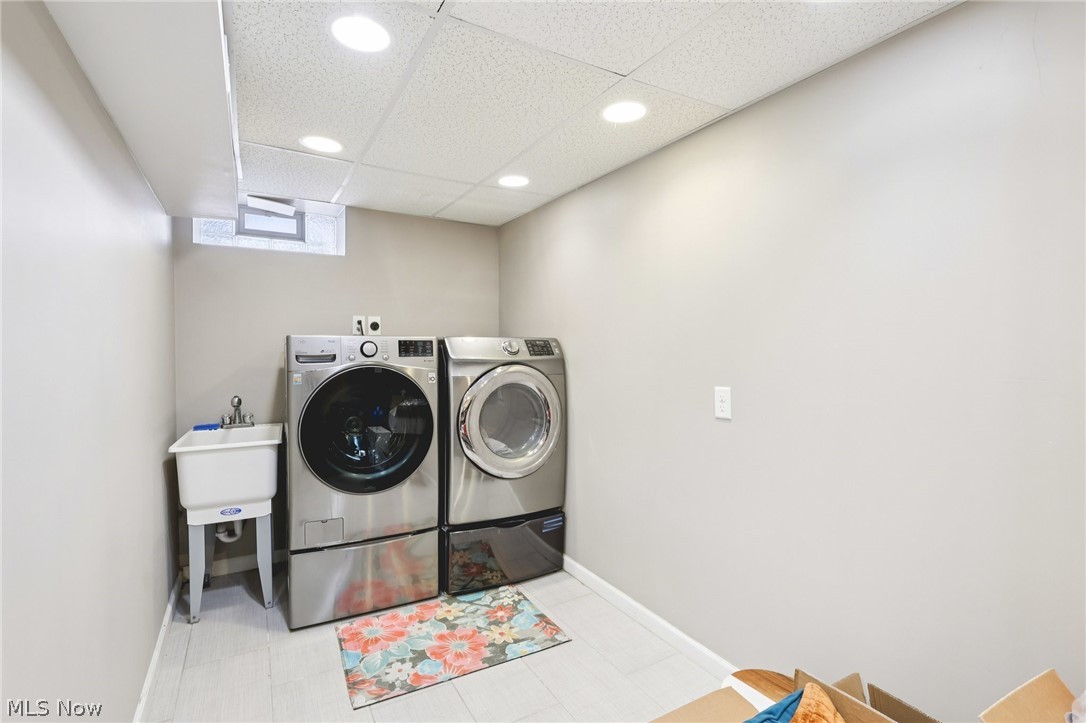
  • Laundry
  • 1 Fireplace
  • Forced Air
  • Gas Fuel
  • Central A/C
Exterior Features
  • Masonry - Brick Construction
  • Vinyl Siding
  • Asphalt Shingles Roof
  • Has Garage
  • 2 Garage Spaces
  • Community Water
  • Community Septic
  • Deck
  • Covered Porch
  • Subdivision: Cannon Estates
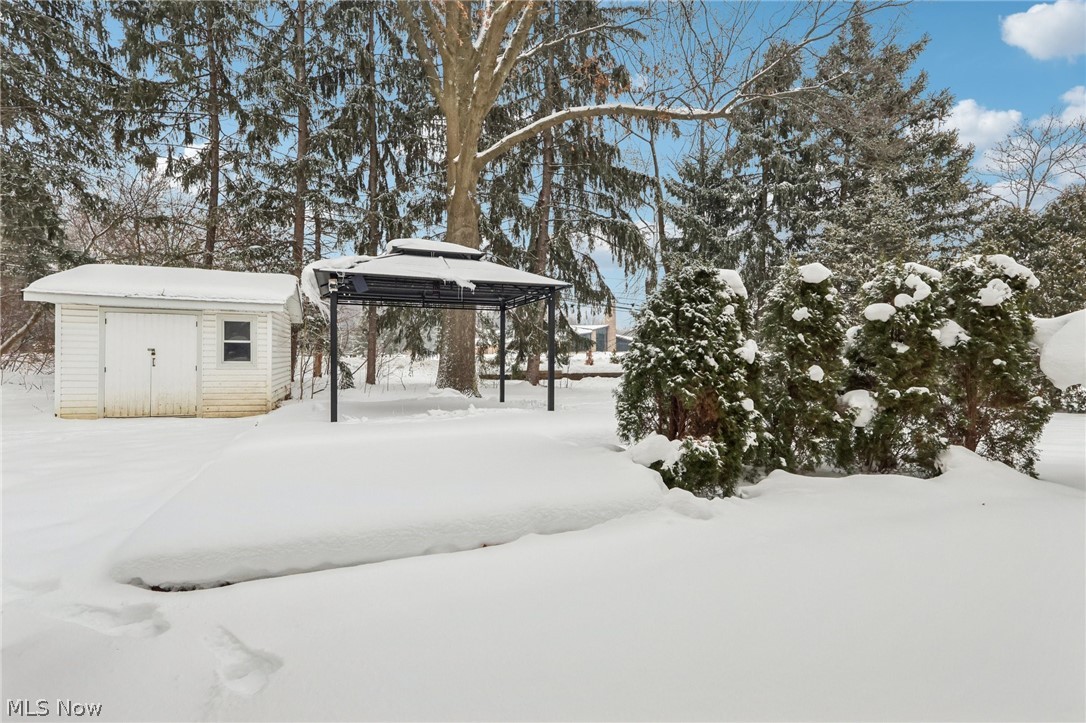
  • Shed
Taxes and Fees
  • $6,621 Total Tax
  • Tax Year 2025
Listed By
Howard Hanna
Office: 440-248-3000
Listing data is deemed reliable but is NOT guaranteed accurate.
Contact Us
Who Would You Like to Contact Today?

I want to contact an agent about this property!

I wish to provide feedback about the website functionality

Contact Agent
Your Name:
Email:
Phone:
Message:
Security: What is 6 plus 3?