545 Lanterman Street, Bridgeport, IL 62417
| Listing ID |
11797718 |
|
|
|
| Property Type |
House |
|
|
|
| County |
Lawrence |
|
|
|
| School |
Red Hill CUSD 10 |
|
|
|
|
|
Move‑In Ready 3BR/2BA Near Schools with Huge Master Addition
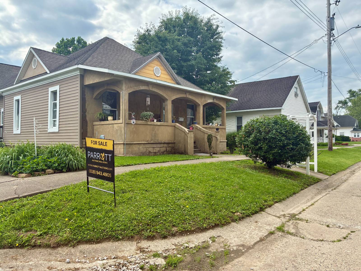
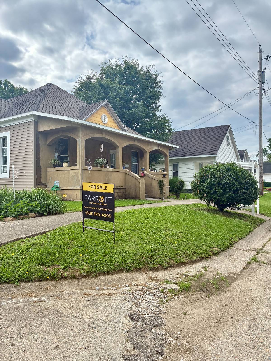
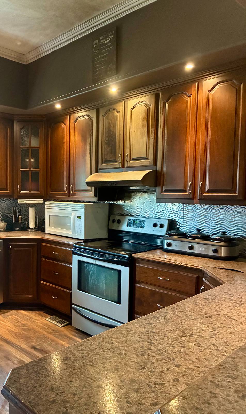
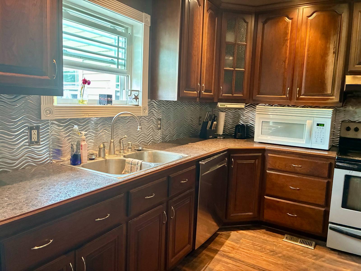
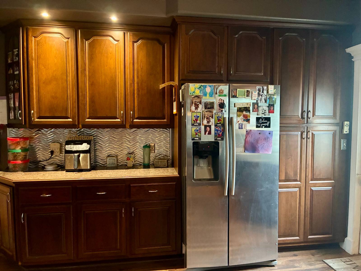
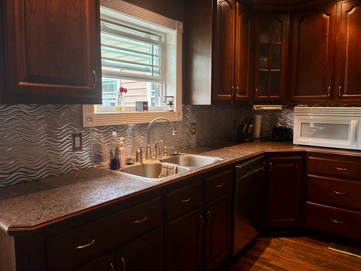
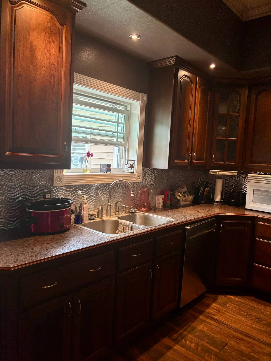
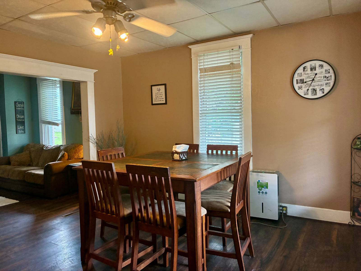
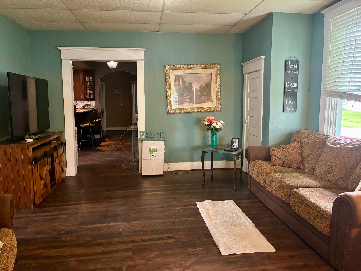
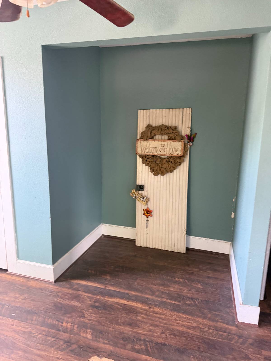
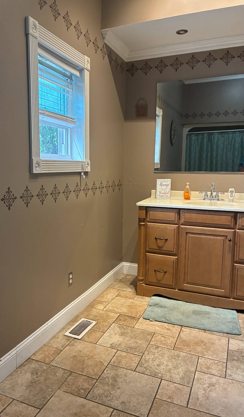
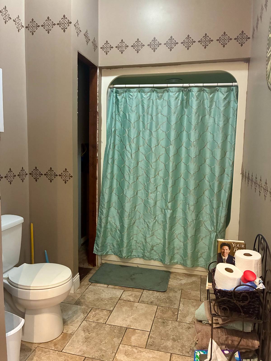
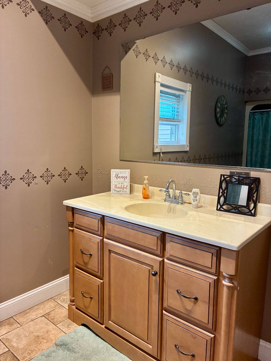
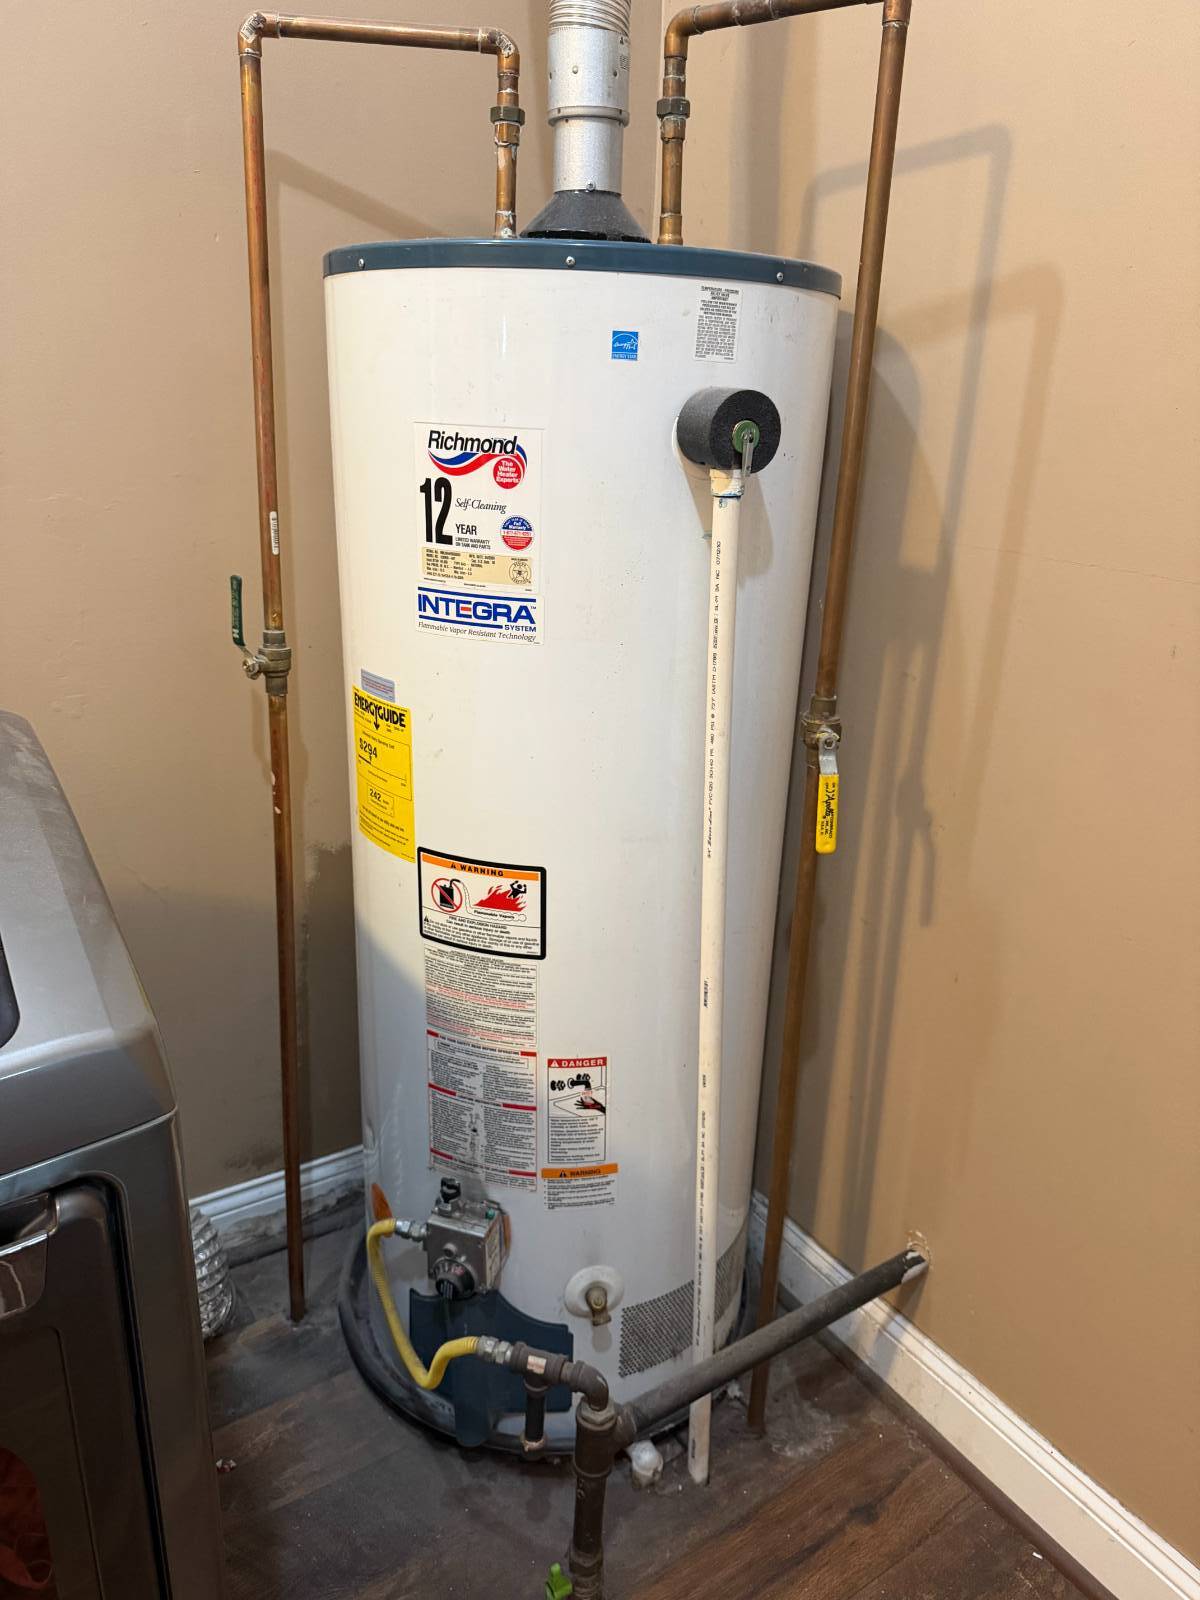
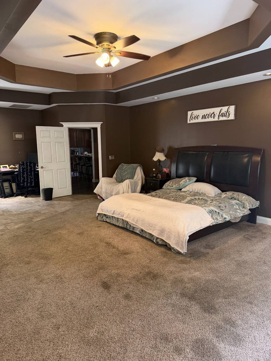
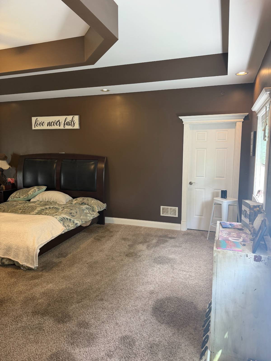
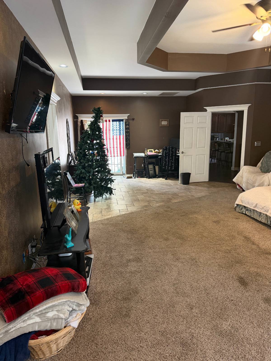
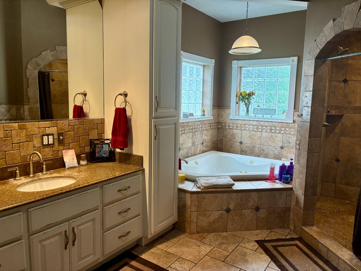
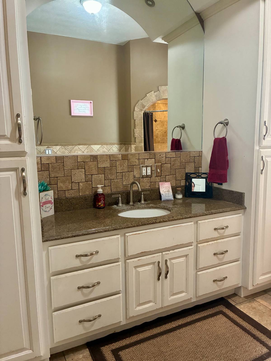
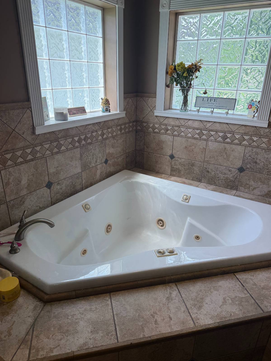
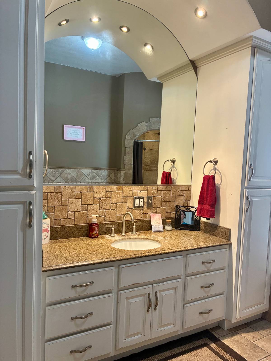
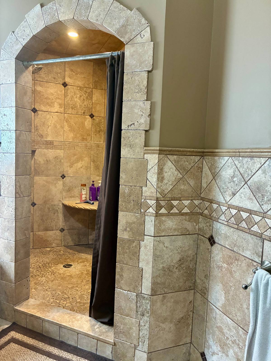
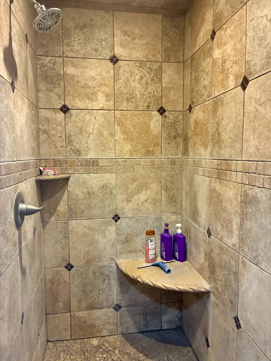
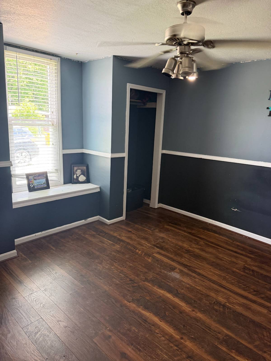
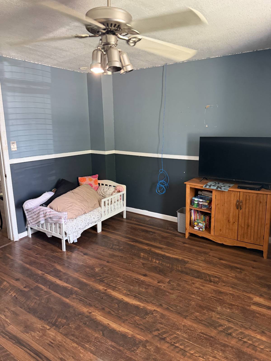
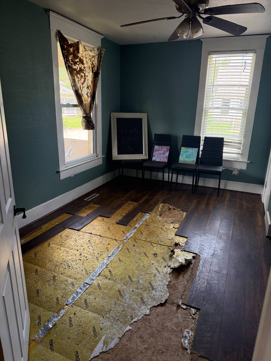
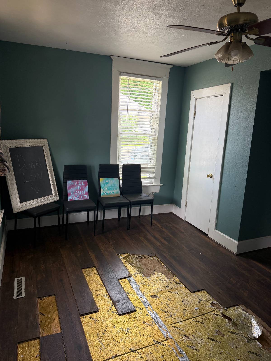
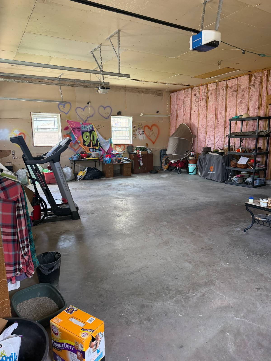
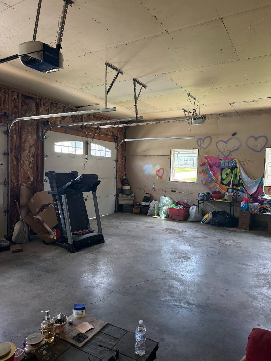
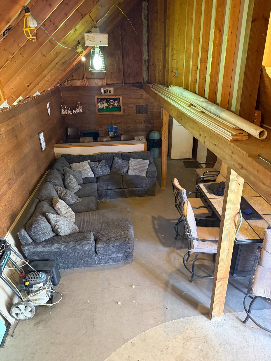
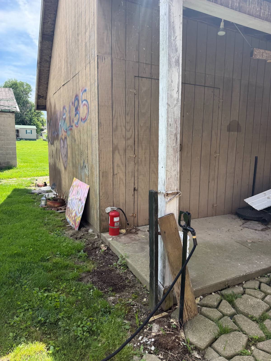
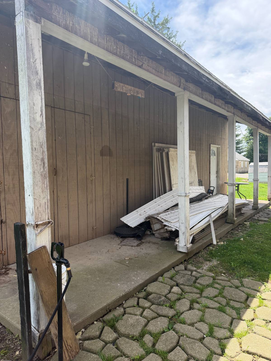
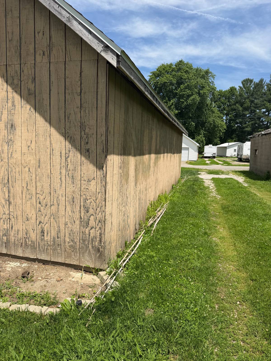
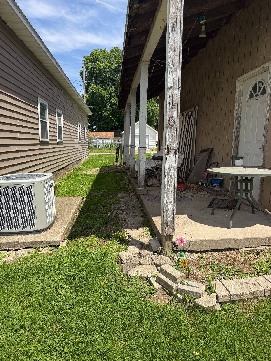
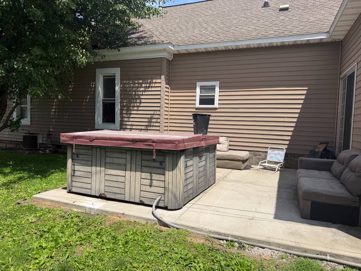
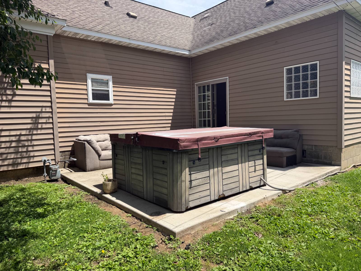
Welcome to 545 Lanterman Street, a spacious and beautifully updated home offering over **2,400 sq ft** of comfortable living in the heart of Bridgeport. This property blends modern upgrades, thoughtful additions, and unbeatable convenience-perfect for anyone seeking space, functionality, and a move‑in‑ready home. Step inside to a warm, inviting layout featuring a fully remodeled kitchen (2010), with Amish‑crafted cabinetry, durable laminate countertops, and stainless steel appliances. The open flow makes everyday living and entertaining effortless. The showstopper of this home is the luxurious master suite addition (2010). This expansive retreat includes dual walk‑in closets, a custom spa‑style bathroom with a walk‑in shower, soaking tub, and dual vanity, plus a huge bedroom area that feels like a private getaway. Outside, enjoy a private back patio with hot tub, ideal for relaxing evenings or weekend gatherings. The property also includes an attached insulated 2‑car garage and a detached pole building/workshop, offering incredible storage, hobby, or project space. Located close to schools and within walking distance to local stores and restaurants, this home delivers both comfort and convenience. --- **Key Features** - **3 bedrooms, 2 full bathrooms** - **Over 2,400 sq ft** of living space - **Luxury master suite addition (2010)** with spa bath & dual walk‑ins - **Remodeled kitchen (2010)** with Amish cabinetry & stainless appliances - **Attached insulated 2‑car garage** - **Detached pole building/workshop** - **Private patio with hot tub** - **Walk to stores, restaurants & schools** Seller is offering a $500.00 flooring credit for buyer to update flooring in the front bedroom.
|
- 3 Total Bedrooms
- 2 Full Baths
- 2466 SF (AG)
- 2466 SF (Total)
- 7200 SF Lot
- Renovated 2010
- 1 Story
- Available 5/29/2026
- Crawl Basement
- Renovation: 2010 Addition of 2 car garage, kitchen expansion and master bedroom/bathroom.
- Galley Kitchen
- Laminate Kitchen Counter
- Oven/Range
- Refrigerator
- Dishwasher
- Microwave
- Stainless Steel
- Ceramic Tile Flooring
- Laminate Flooring
- Living Room
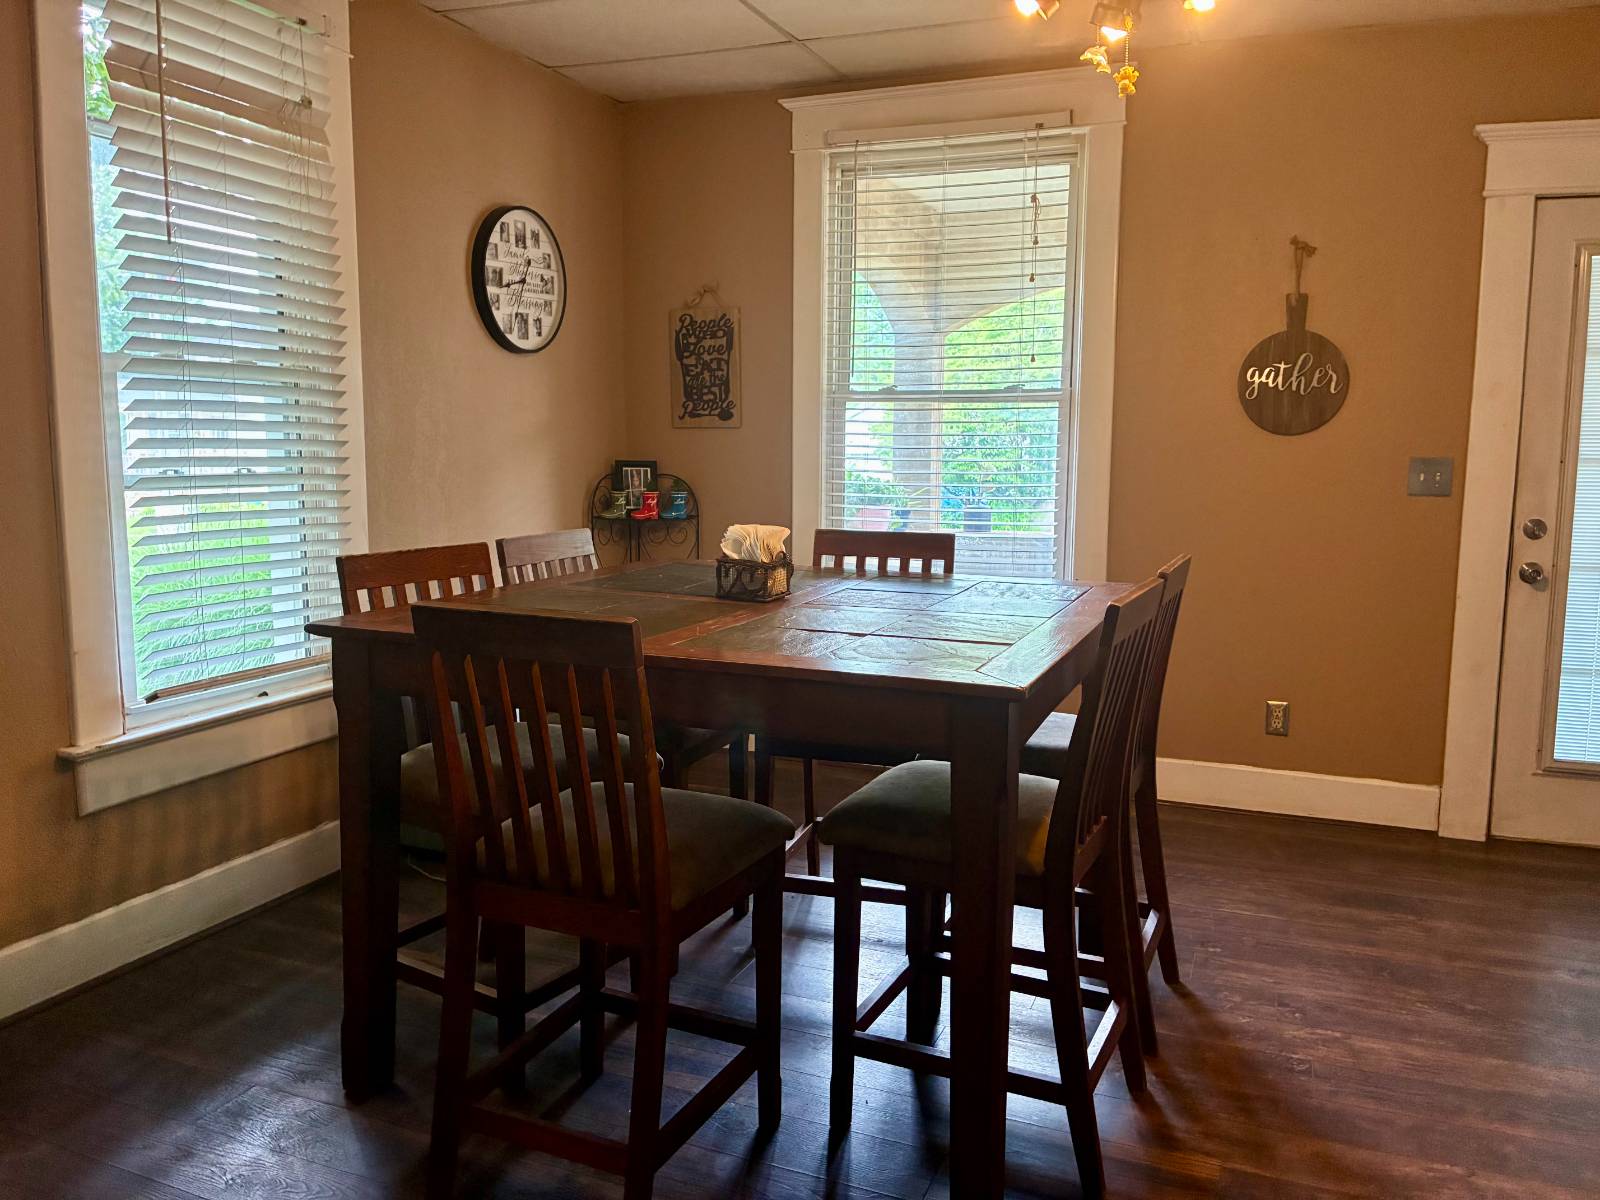
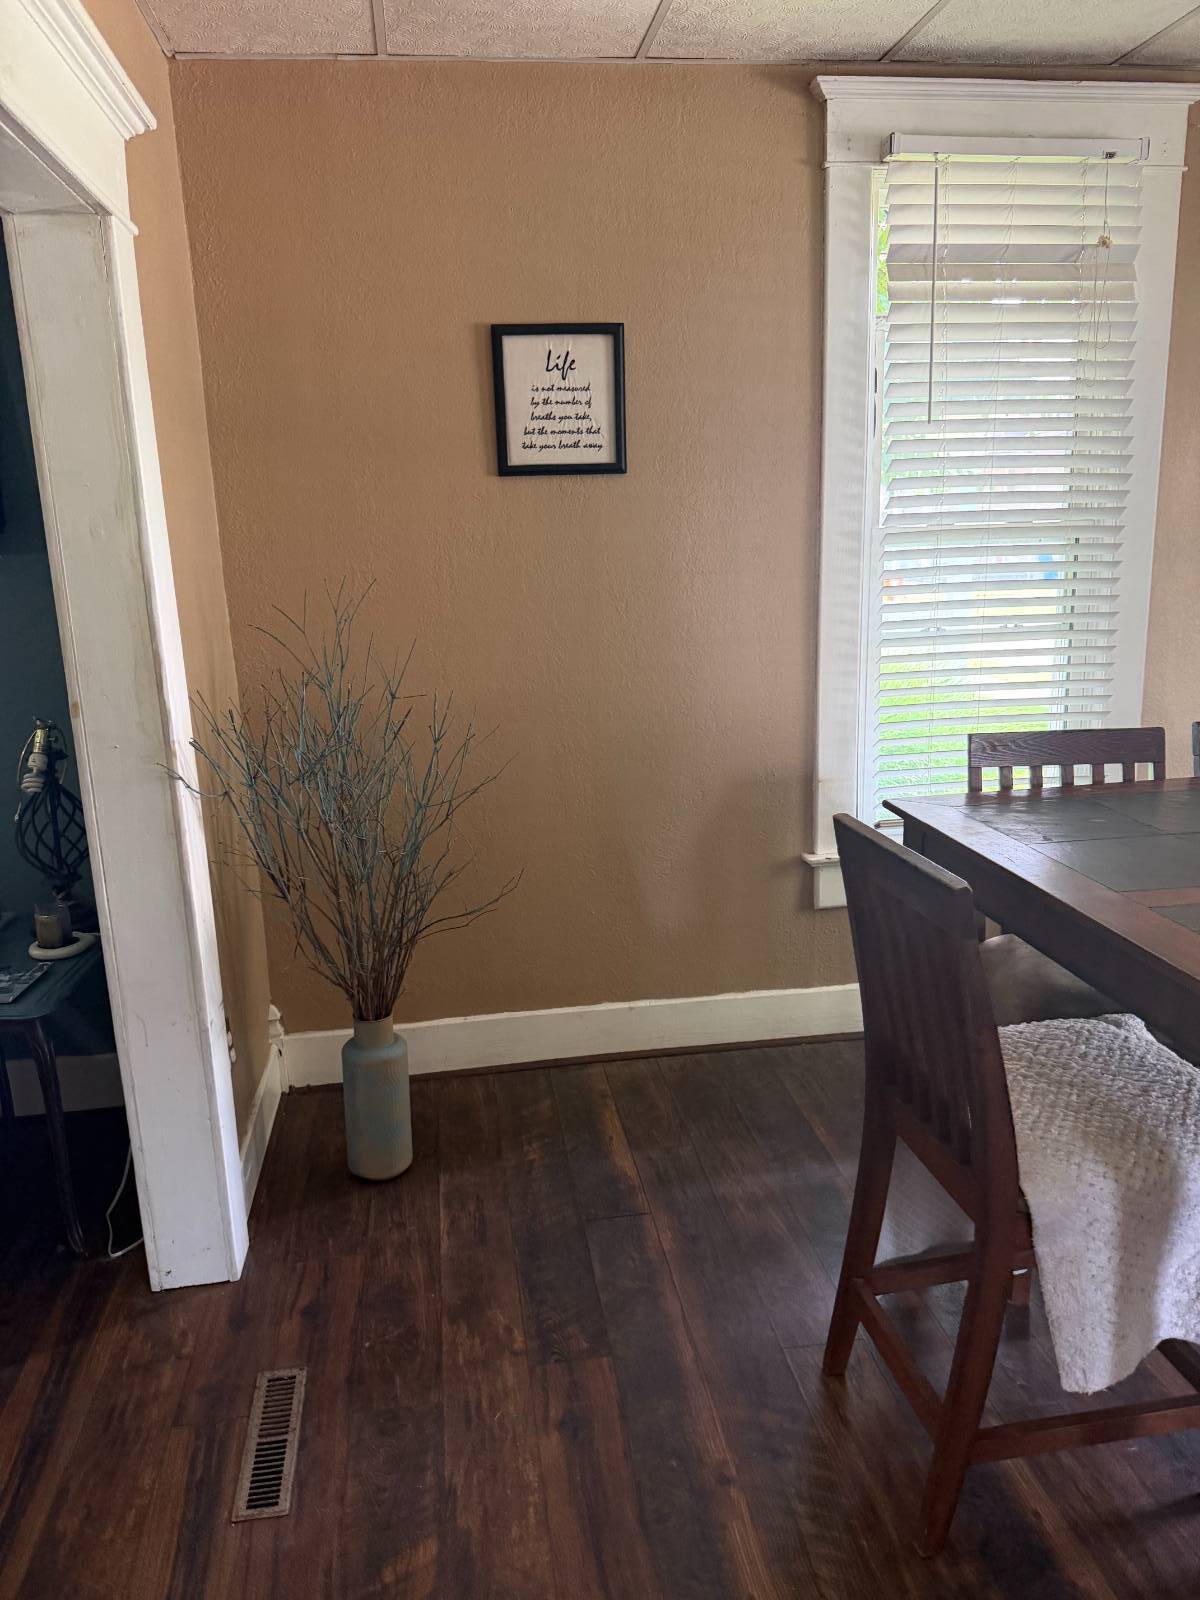
- Dining Room
- en Suite Bathroom
- Walk-in Closet
- Kitchen
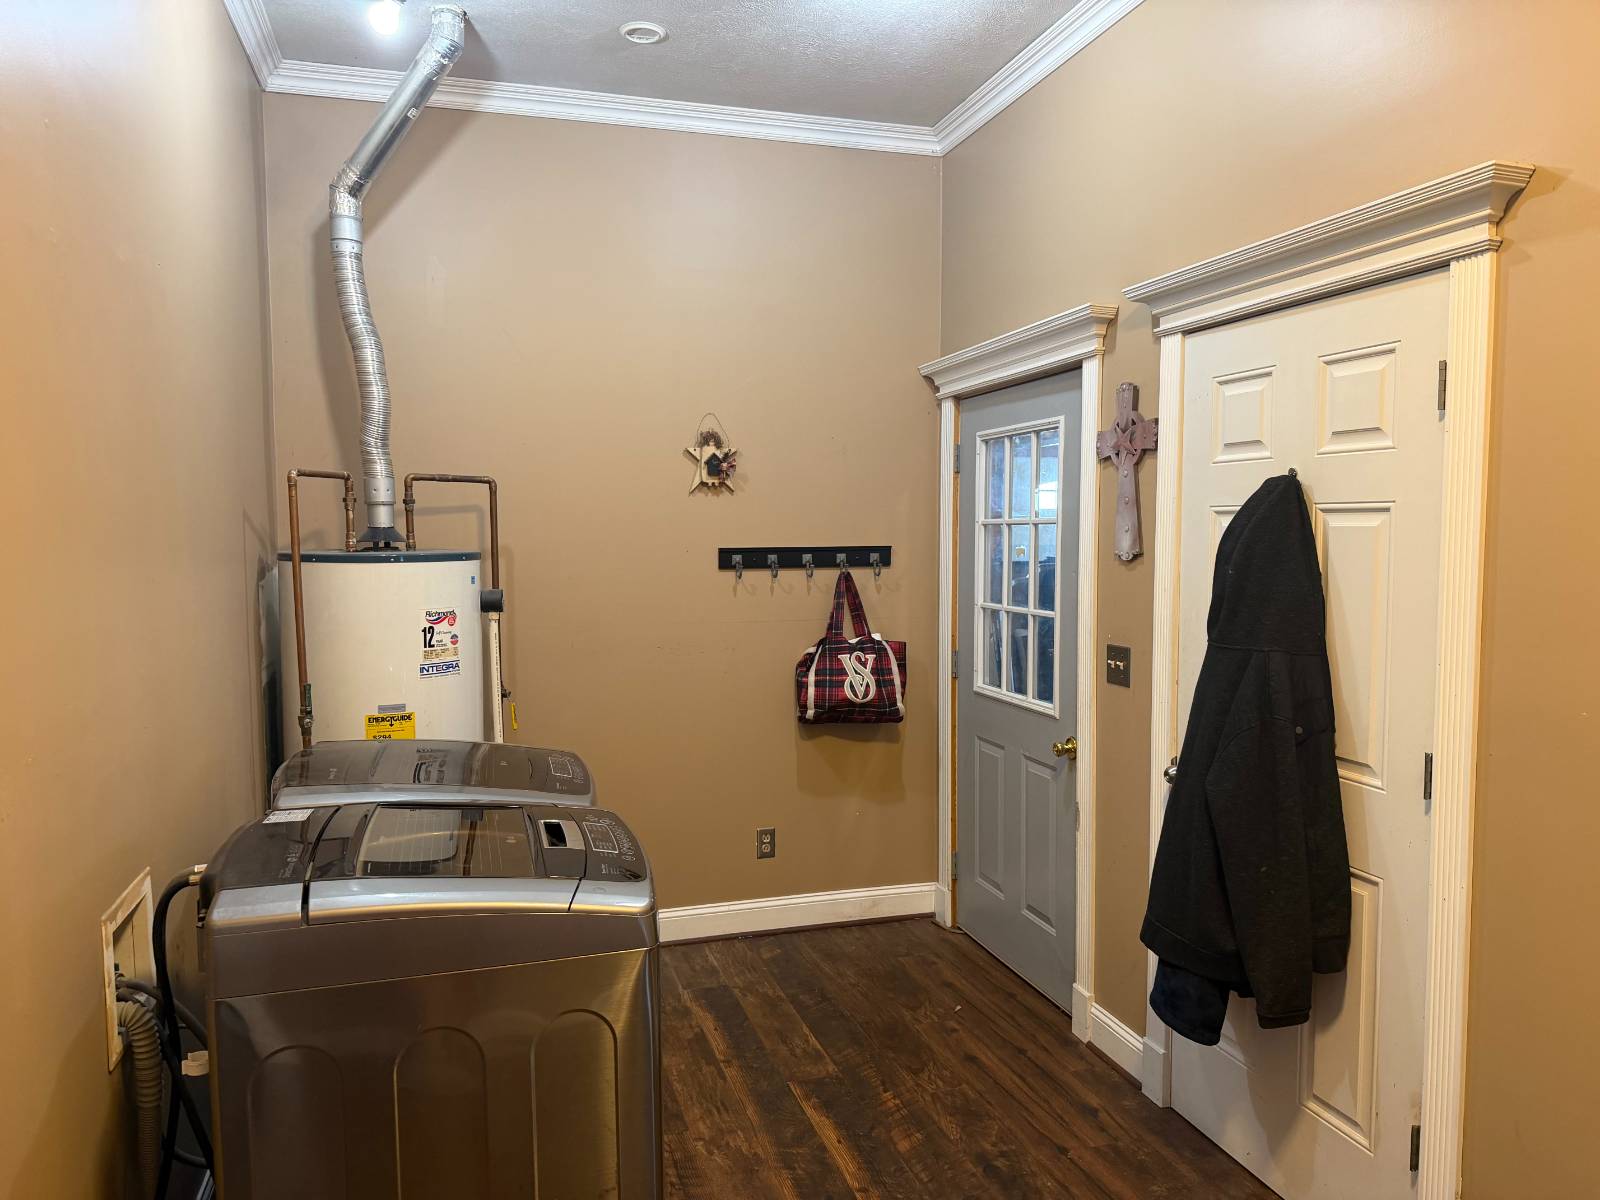
- Laundry
- First Floor Primary Bedroom
- Forced Air
- 2 Heat/AC Zones
- Gas Fuel
- Natural Gas Avail
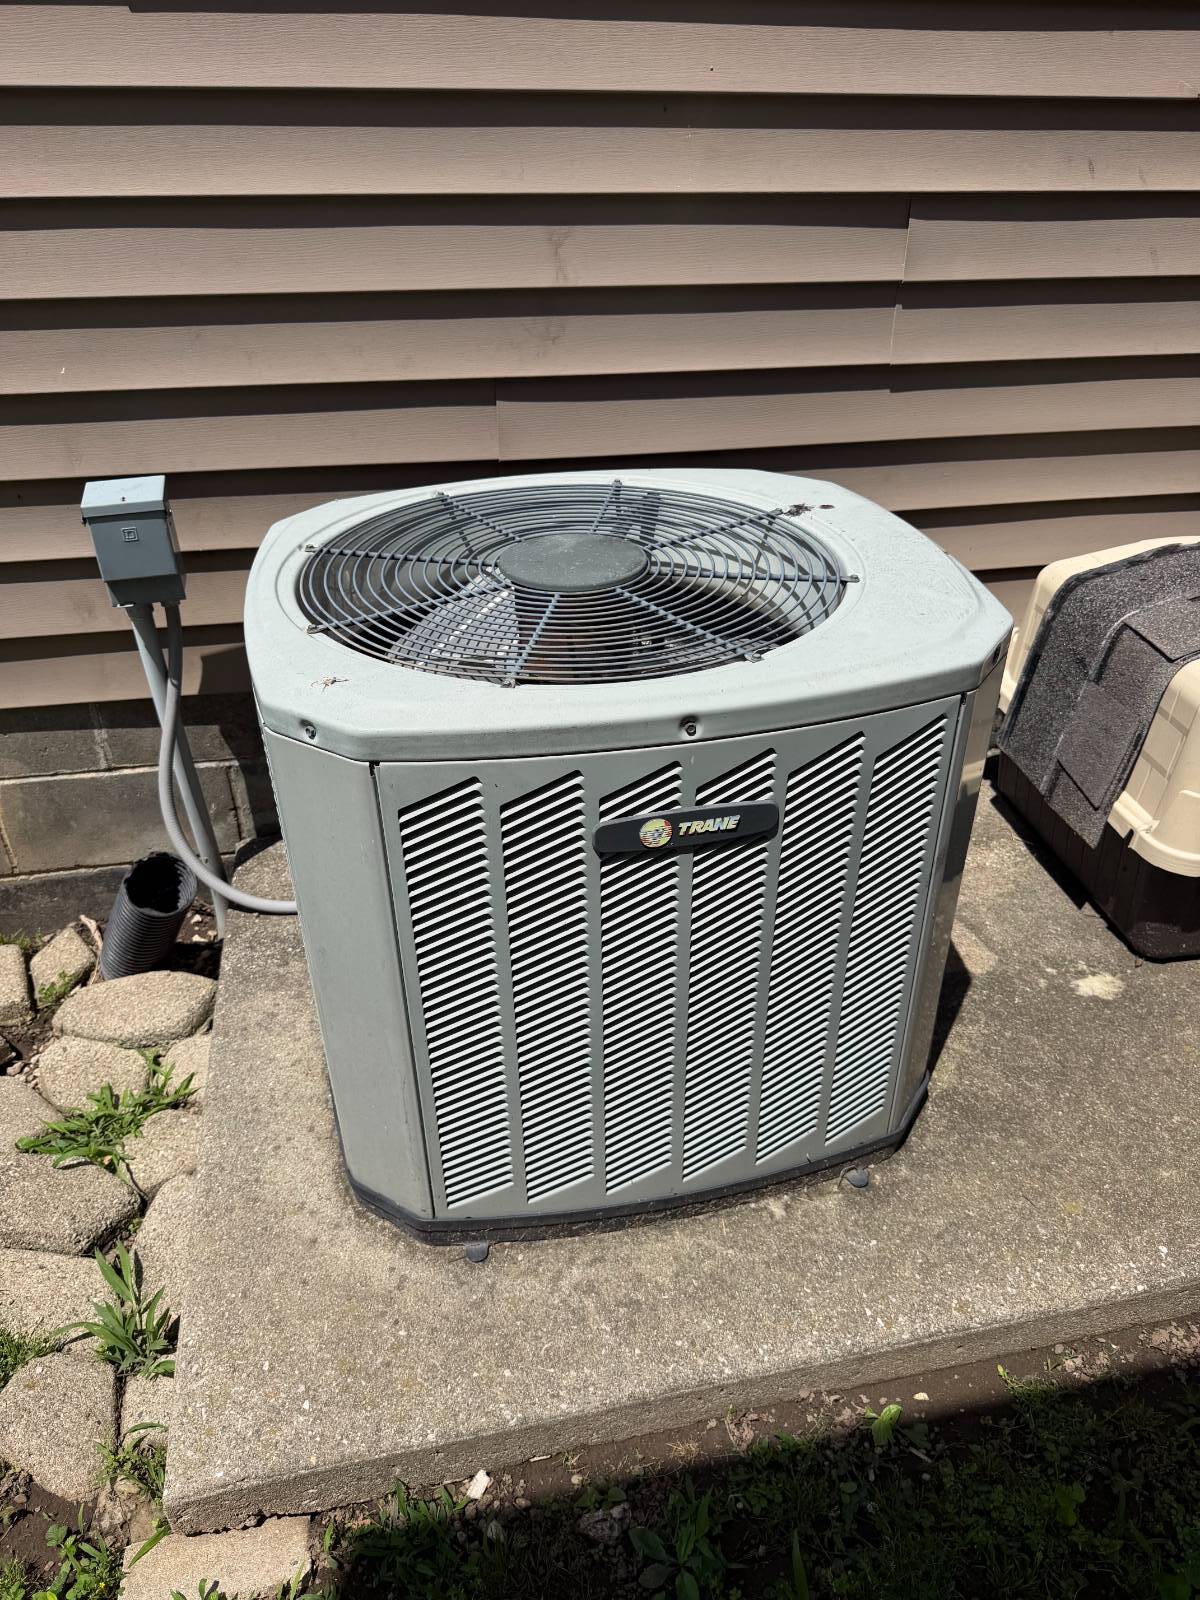
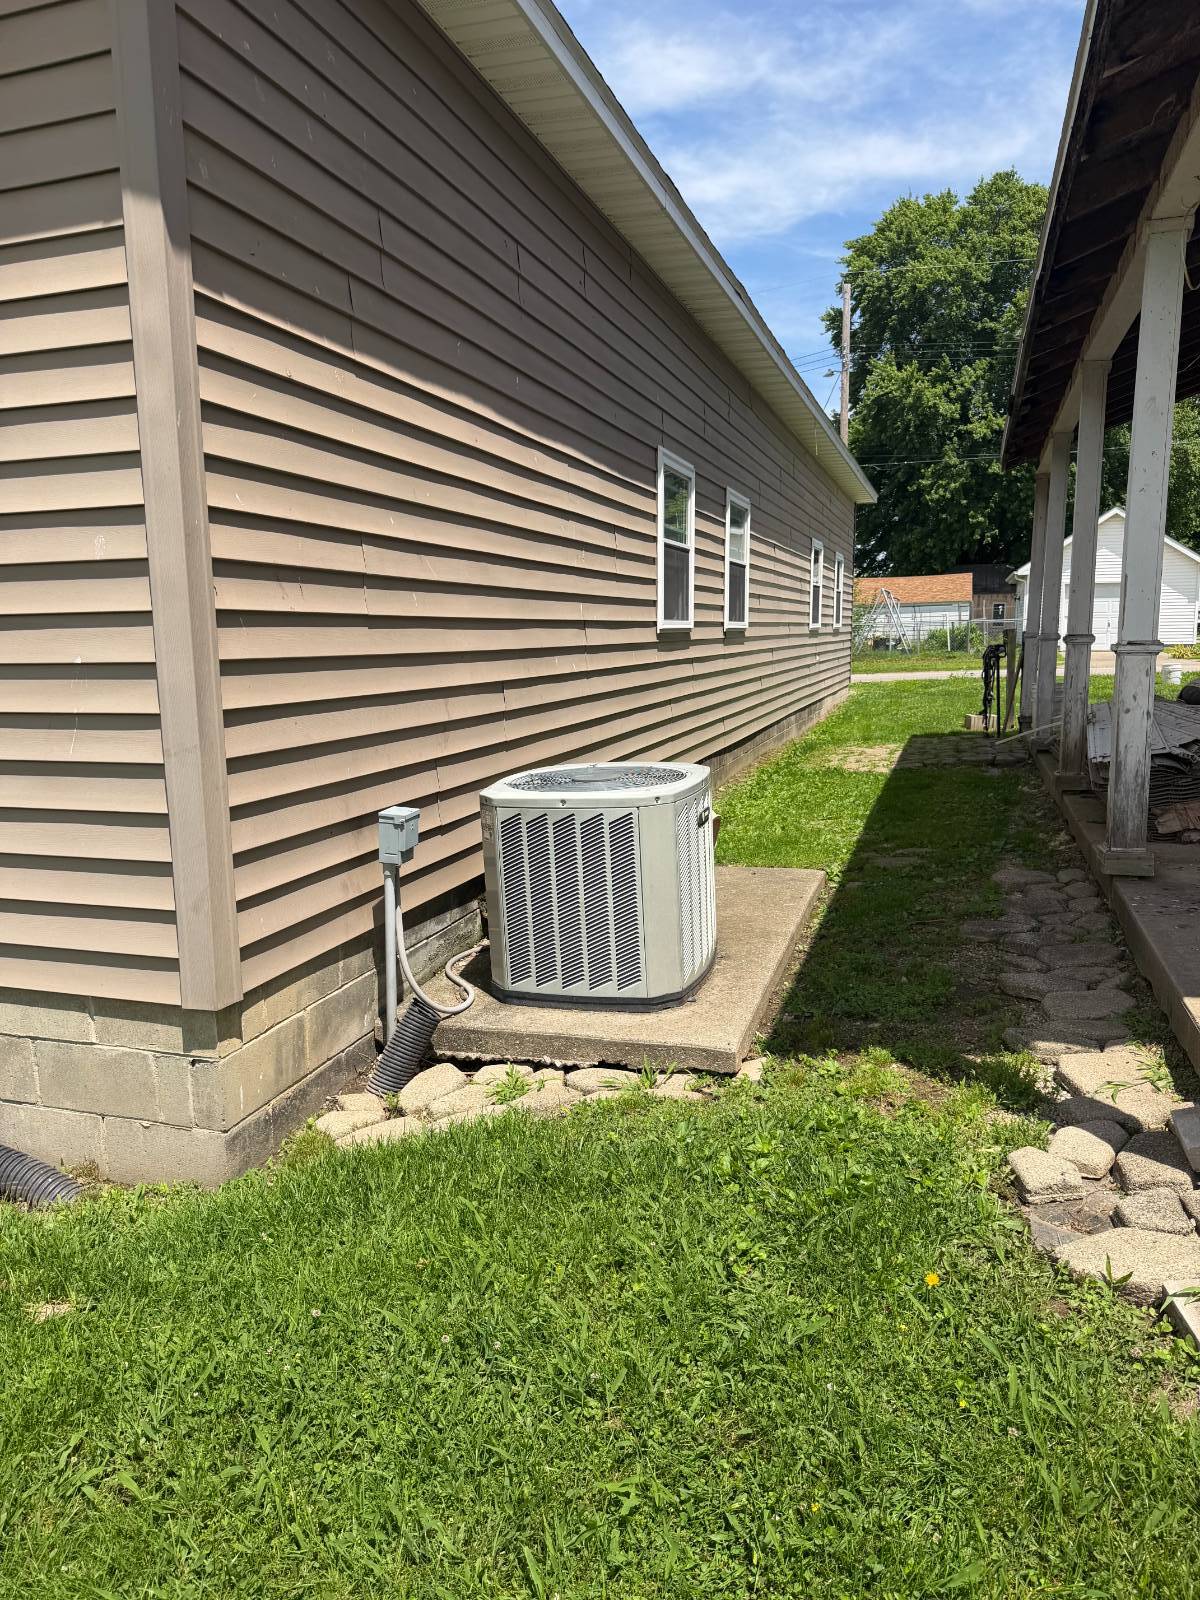
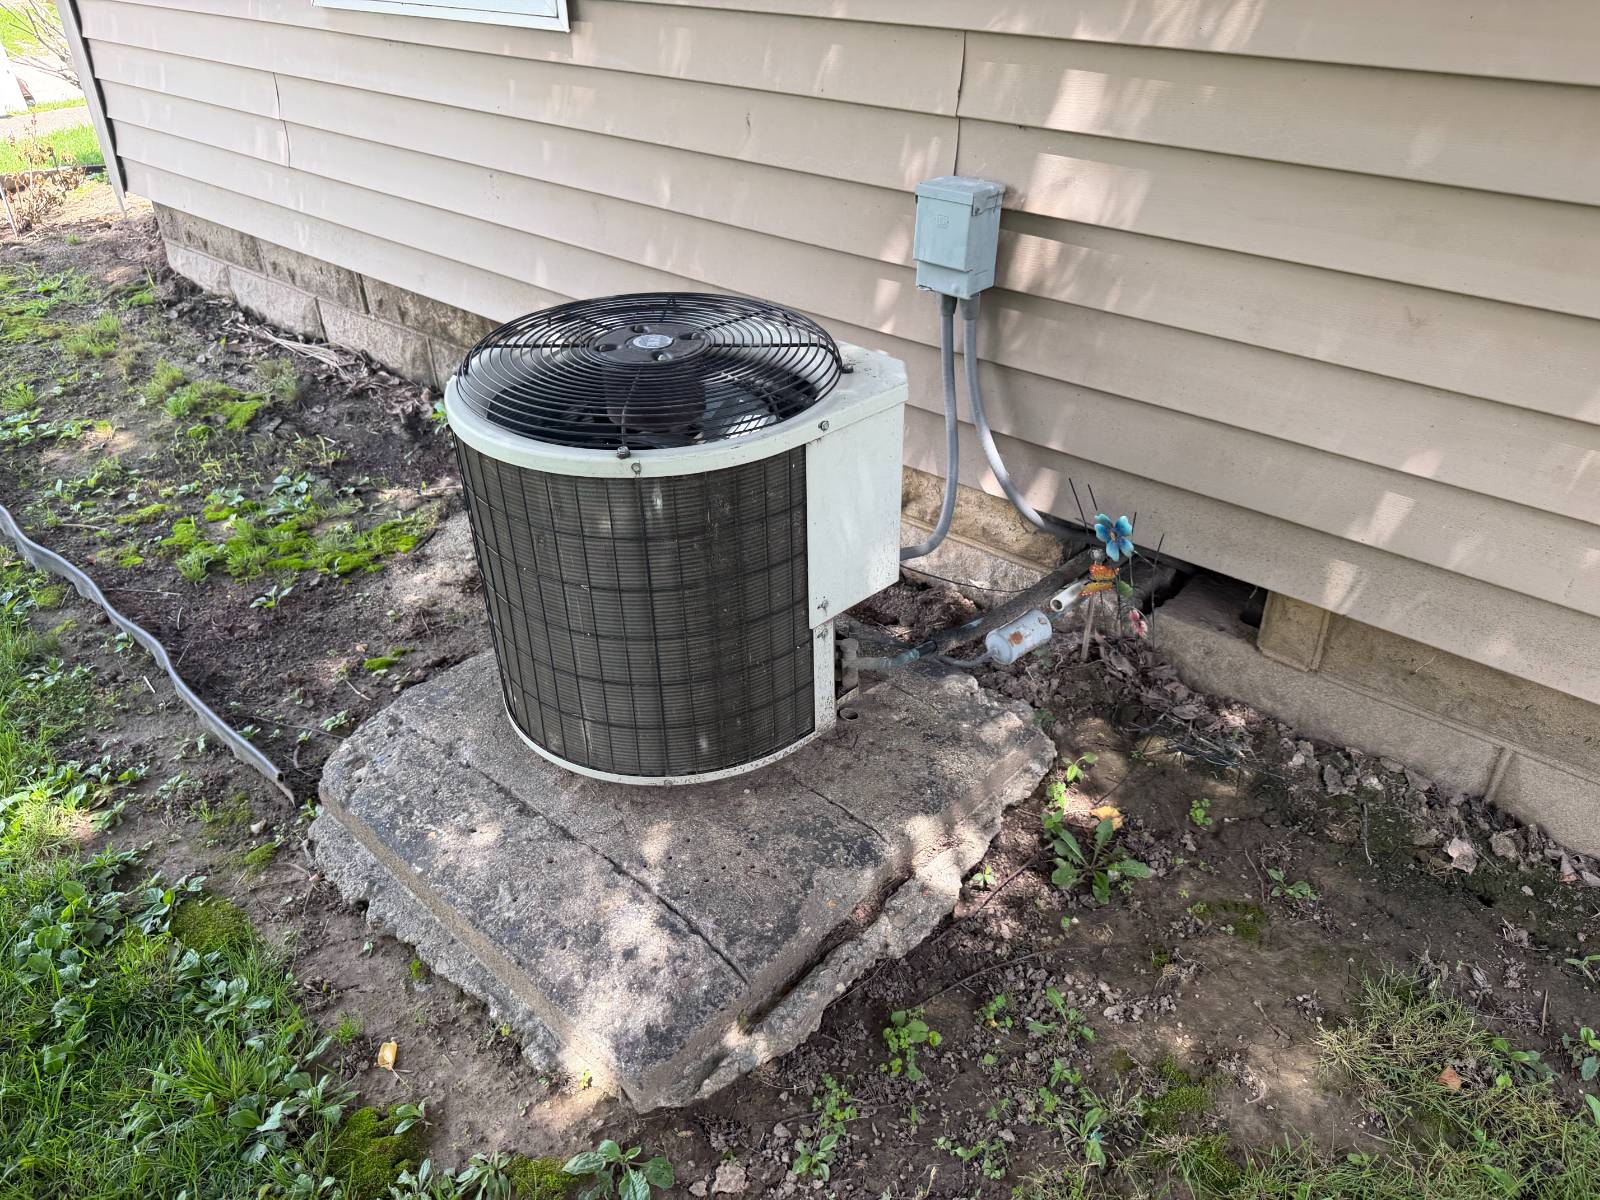
- Central A/C
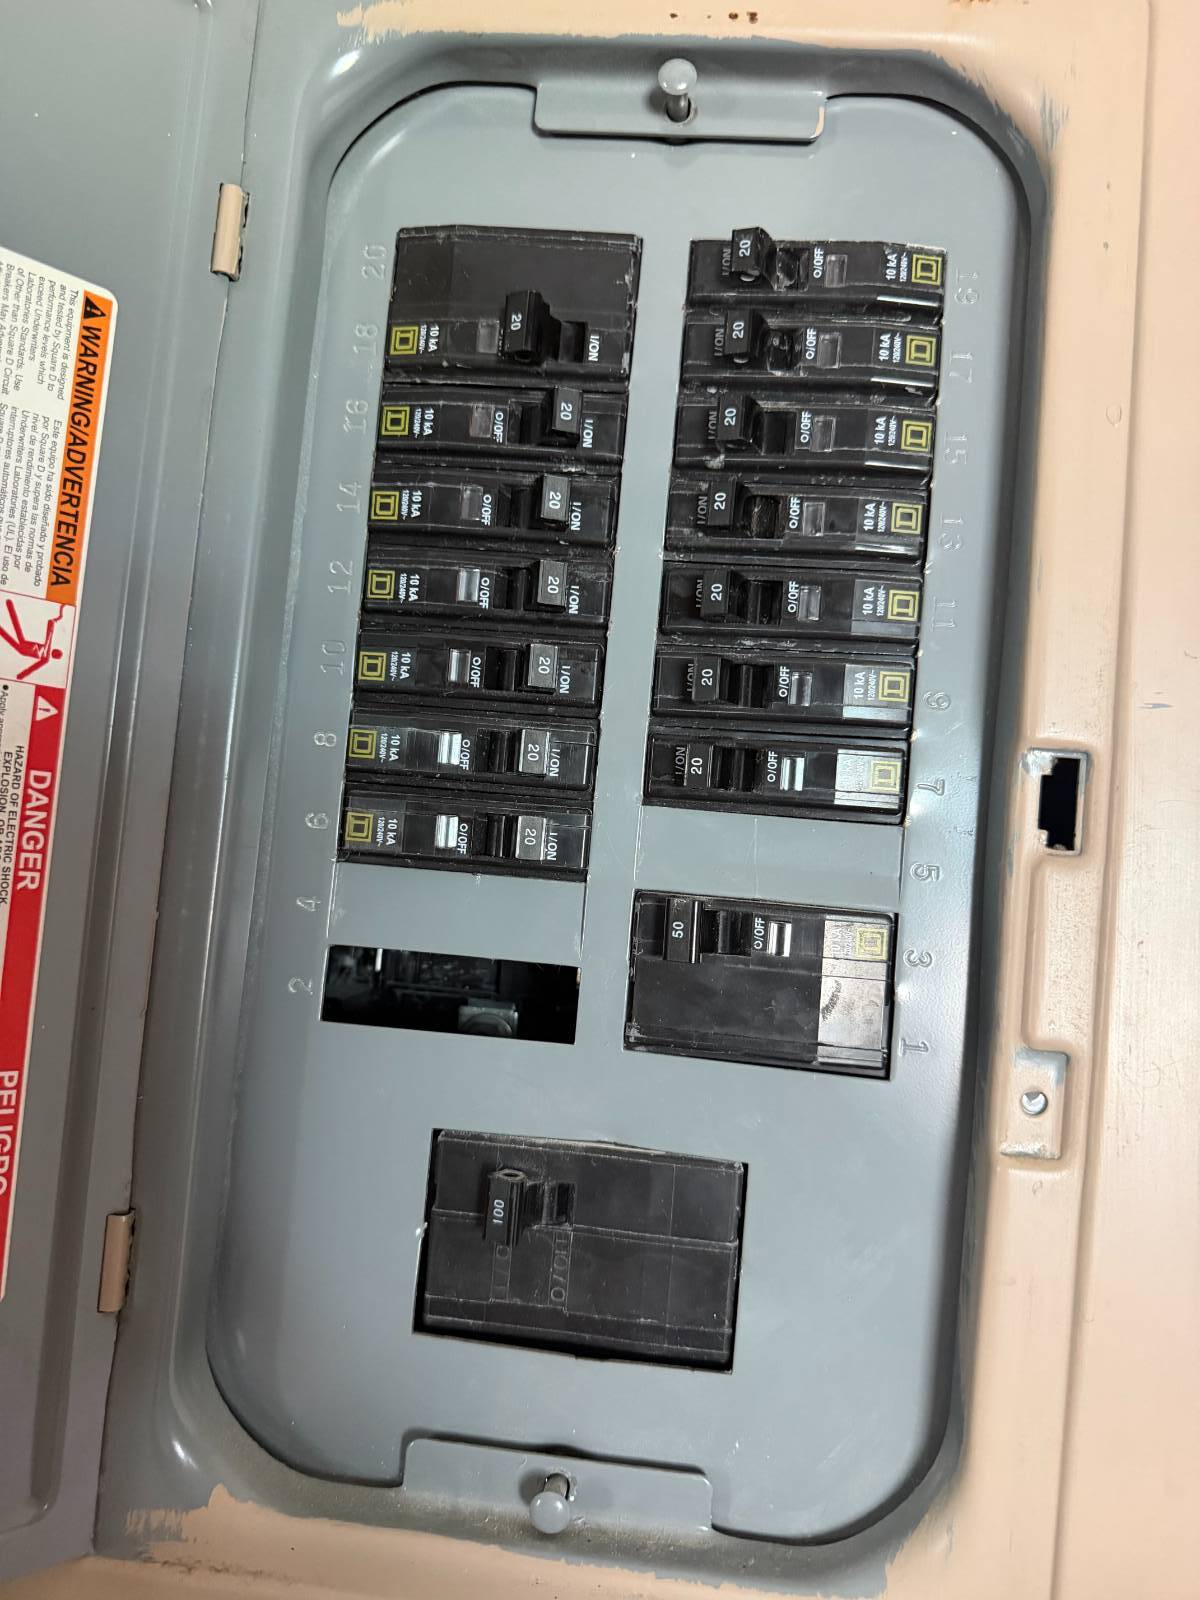
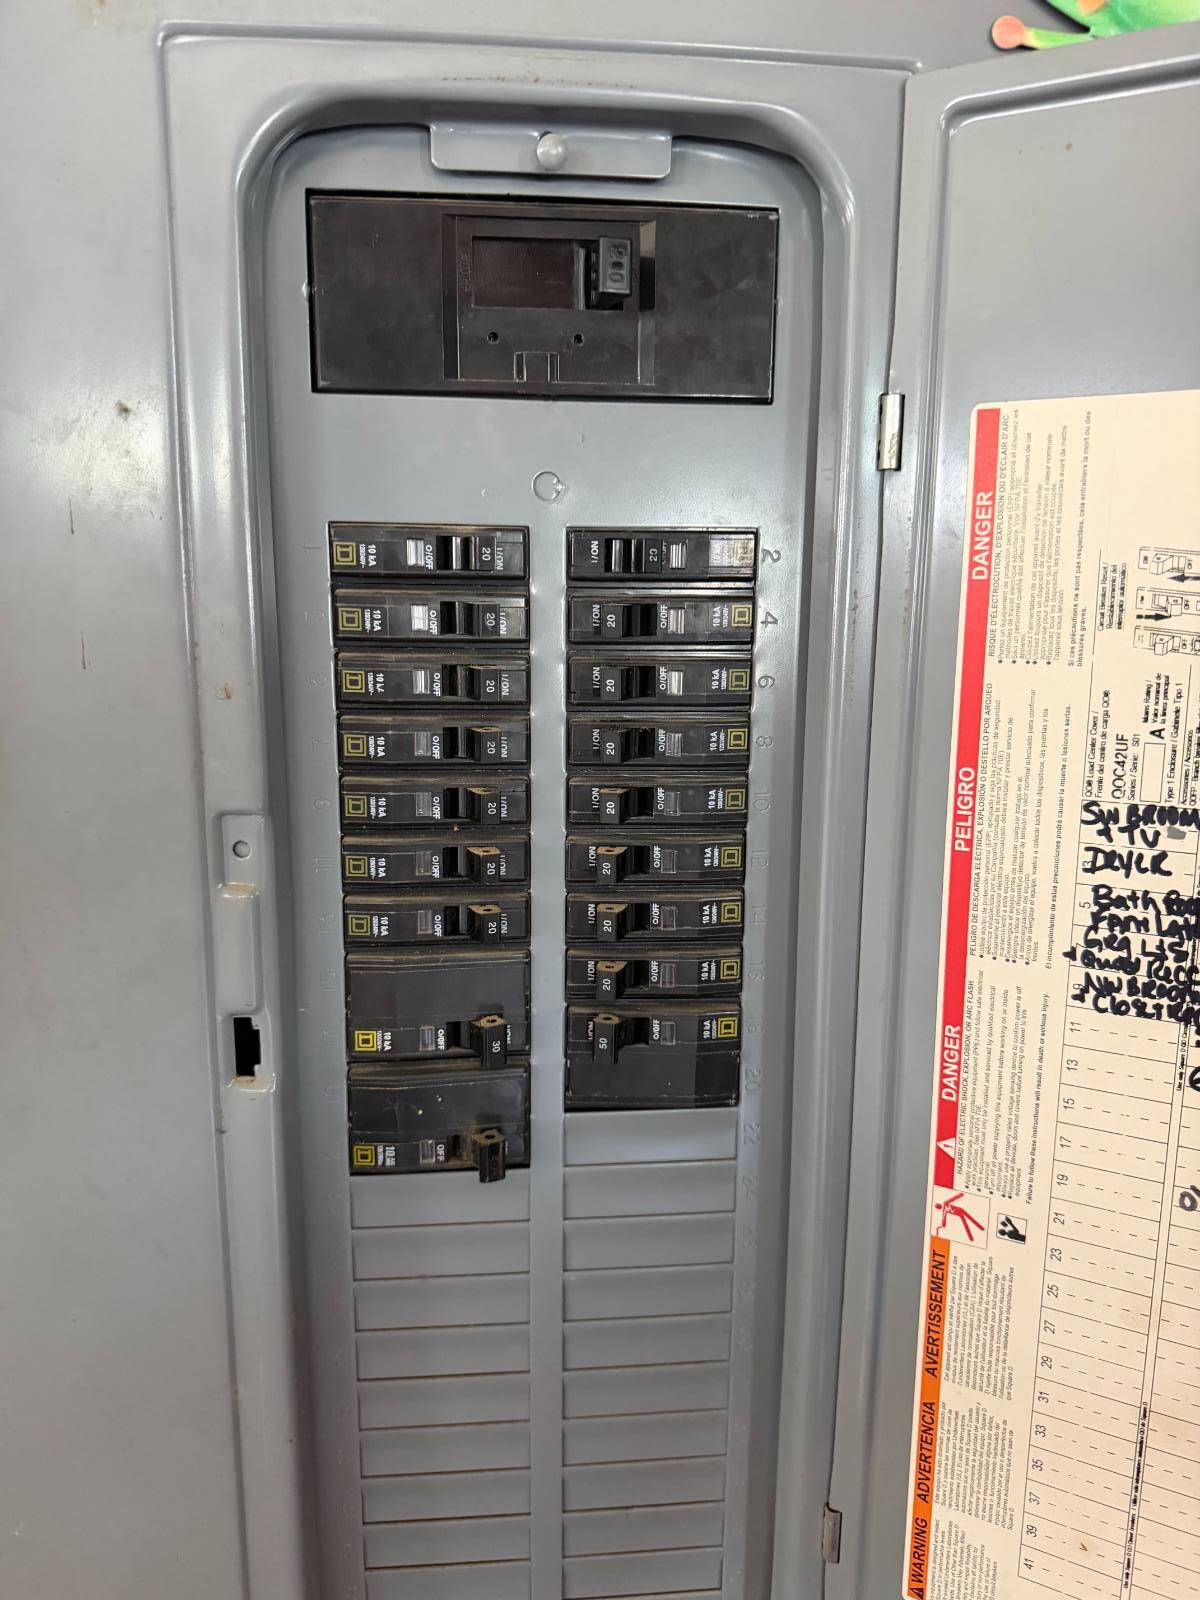
- 200 Amps
- Frame Construction
- Vinyl Siding
- Stucco Siding
- Asphalt Shingles Roof
- Attached Garage
- 2 Garage Spaces
- Municipal Water
- Patio
- Covered Porch
- Outbuilding
- Street View
- City View
|
|
Parrott Marketing Group, LLC
|
Listing data is deemed reliable but is NOT guaranteed accurate.
|

 3
Beds
3
Beds
 2
Baths
2
Baths
 2466
SF
2466
SF



 ;
; ;
; ;
; ;
; ;
; ;
; ;
; ;
; ;
; ;
; ;
; ;
; ;
; ;
; ;
; ;
; ;
; ;
; ;
; ;
; ;
; ;
; ;
; ;
; ;
; ;
; ;
; ;
; ;
; ;
; ;
; ;
; ;
; ;
; ;
; ;
; ;
; ;
; ;
; ;
; ;
; ;
; ;
; ;
;