Print Page     Save As PDF     Email PDF
Email PDF
* Enter your name

* Enter your email address

* Enter email addresses

Send a note with the email

5400 Saint Peters Way, Mentor, OH 44060

$435,000
Active for Sale
4 Beds
2.5 Baths
2250 SF
Built In 1998
 
Listing ID 11651093
Property Type Residential
County Lake
Township Mentor
Total Tax $5,148
Tax ID 16-D-113-G-00-004-0
FEMA Flood Map fema.gov/portal
Year Built 1998
Virtual Tour
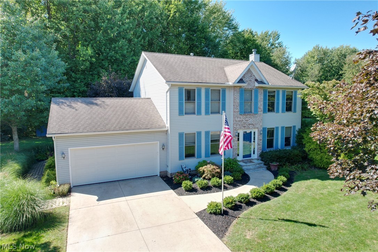
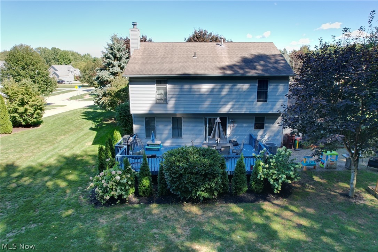
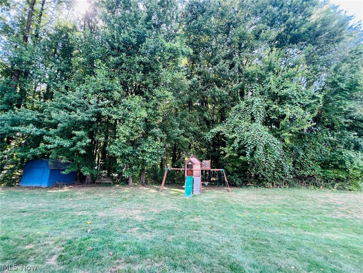
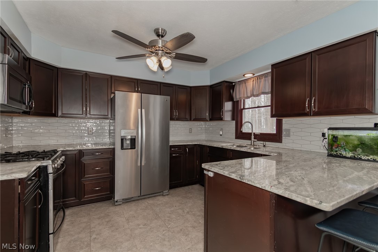
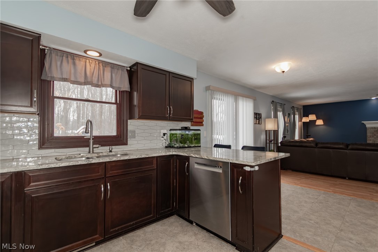
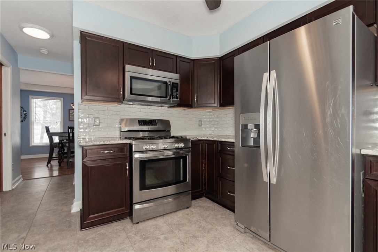
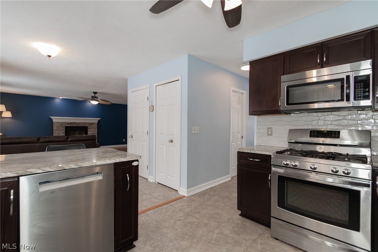
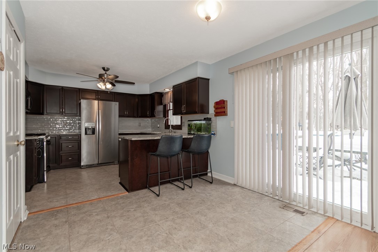
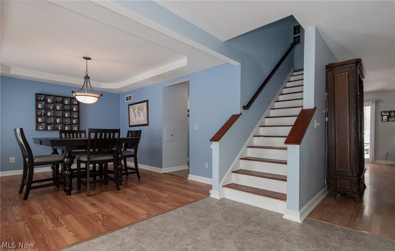
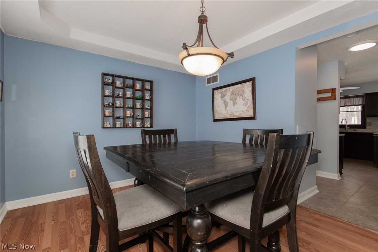
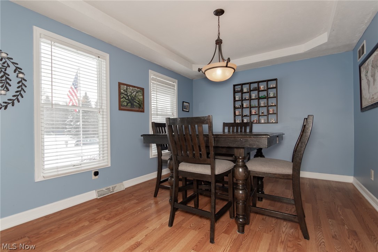
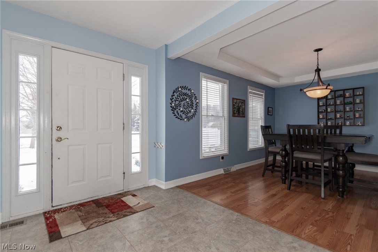
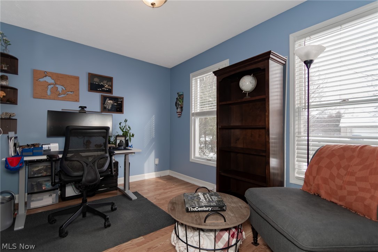
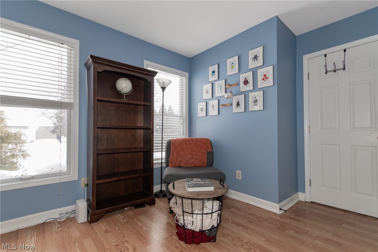
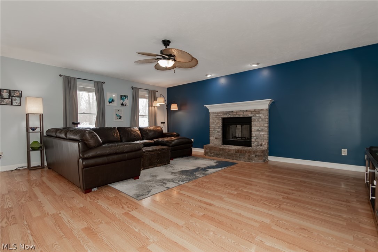
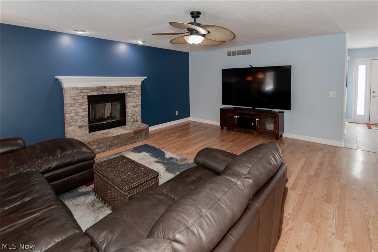
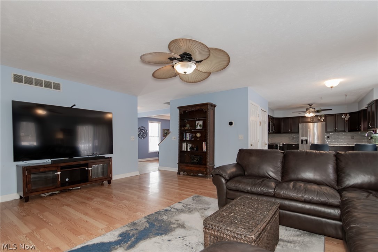
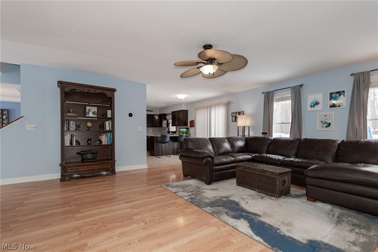
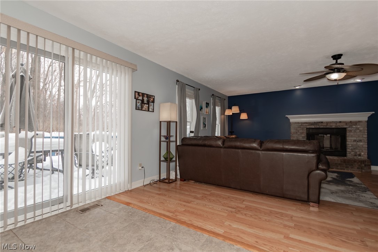
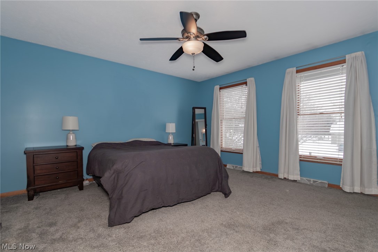
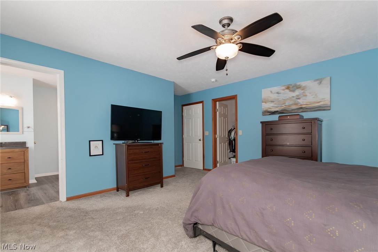
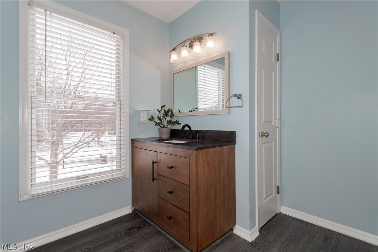
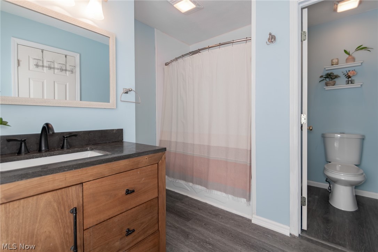
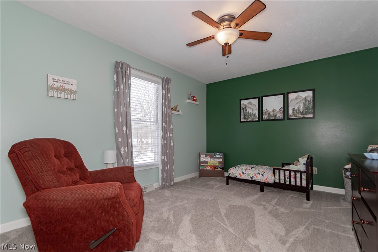
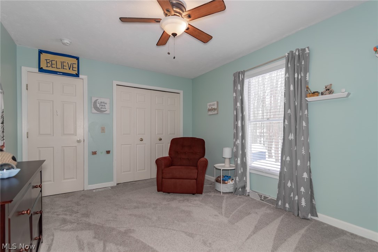
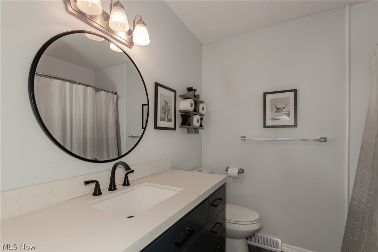
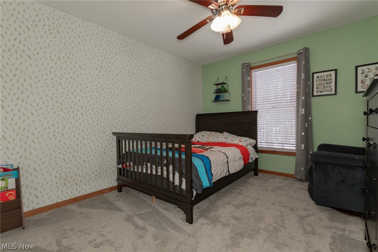
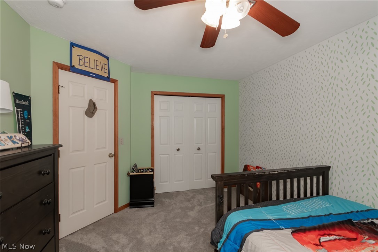
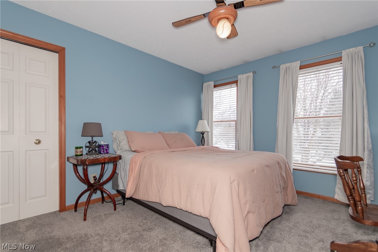
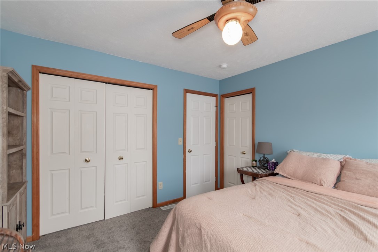
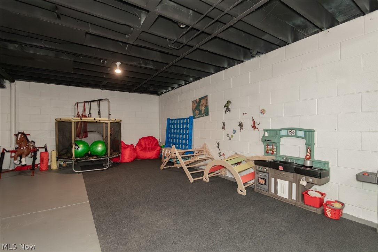
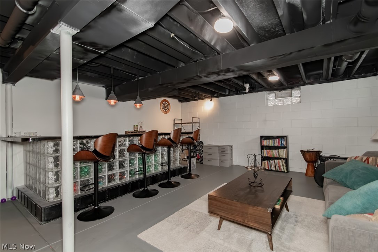
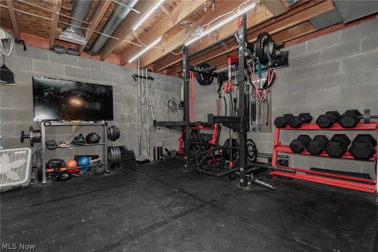
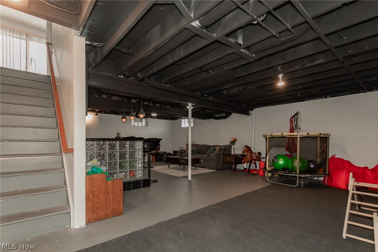
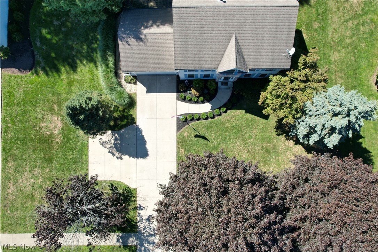
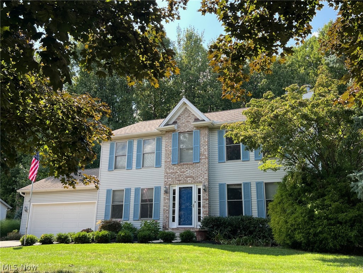
Located on over an acre backing wooded privacy, this beautifully updated home offers peace, space, and modern comfort throughout. The upgraded granite kitchen (2022) anchors the home with stylish finishes and a breakfast bar overlooking the family room, where a classic brick fireplace-complete with a new damper and freshly swept chimney-sets the tone for cozy nights in. Sliding glass doors lead to an expansive deck and patio, ideal for entertaining or enjoying the refreshed landscaping and natural surroundings. Wood laminate flooring flows through the dining room and first-floor office, creating warmth and continuity across the main level. The primary suite features a walk-in closet and updated upstairs bathrooms with new flooring and vanities (2025). New upstairs carpet and flooring give the second floor a fresh, finished look. The spacious recreation room provides flexible living space, while smart mechanical upgrades add real peace of mind-including a tankless water heater (2024), new sump pump (2022), attic fan (2022), and new blown-in insulation (2025) for improved efficiency. The home also features new gutters with gutter guards, cleaned air ducts, and a Bosch 800 Series dishwasher (2025) in the kitchen. Additional highlights include a new washer and dryer, garage attic ladder with added flooring for storage, and new front door steps-all thoughtfully updated so you can move in and enjoy from day one. This is the kind of home where the setting feels timeless, but the updates are already done.
Property Details
  • 4 Total Bedrooms
  • 2 Full Baths
  • 1 Half Bath
  • 2250 SF (AG)
  • 2250 SF (Total)
  • 1.15 Acres
  • Built in 1998
  • 2 Stories
  • Colonial Style
  • Owner Occupancy
  • Full Basement
  • Lower Level: Finished
Interior Features
  • Oven/Range
  • Refrigerator
  • Walk-in Closet
  • 1 Fireplace
  • Forced Air
  • Gas Fuel
  • Central A/C
Exterior Features
  • Masonry - Brick Construction
  • Vinyl Siding
  • Asphalt Shingles Roof
  • Attached Garage
  • 2 Garage Spaces
  • Community Water
  • Community Septic
  • Deck
  • Subdivision: Primavera
  • Wooded View
Taxes and Fees
  • $5,148 Total Tax
  • Tax Year 2025
Listed By
Howard Hanna
Office: 440-974-9999
Howard Hanna
Office: 440-974-9999
Listing data is deemed reliable but is NOT guaranteed accurate.
Contact Us
Who Would You Like to Contact Today?

I want to contact an agent about this property!

I wish to provide feedback about the website functionality

Contact Agent
Your Name:
Email:
Phone:
Message:
Security: What is 10 minus 1?