Print Page     Save As PDF     Email PDF
Email PDF
* Enter your name

* Enter your email address

* Enter email addresses

Send a note with the email

5272 Red Hills Lane, Sumner, IL 62466

$347,900
Active for Sale
4 Beds
3 Baths
2860 SF
Built In 2002
 
Listing ID 11600273
Property Type House
County Lawrence
Township Christy Township
Neighborhood Christy Township
School Red Hill CUSD 10
Tax ID 04-000-666-10
FEMA Flood Map fema.gov/portal
Year Built 2002
   
Virtual Tour

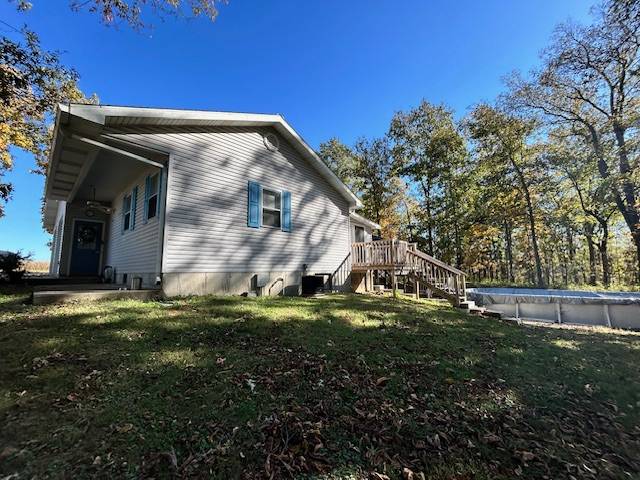
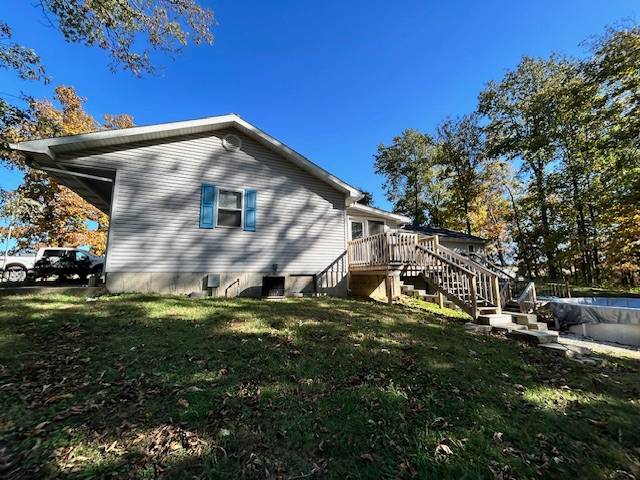
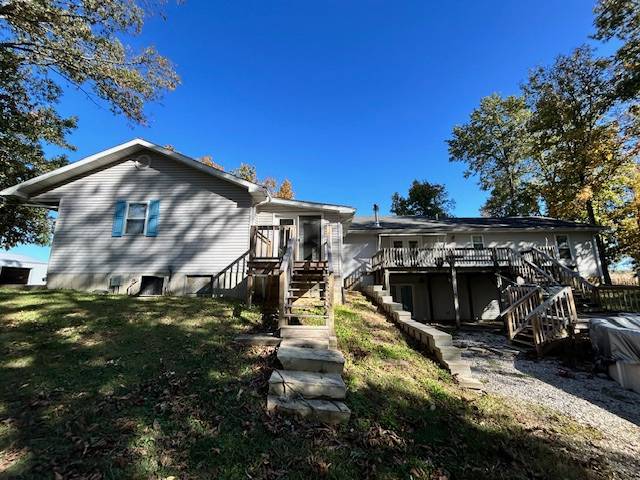
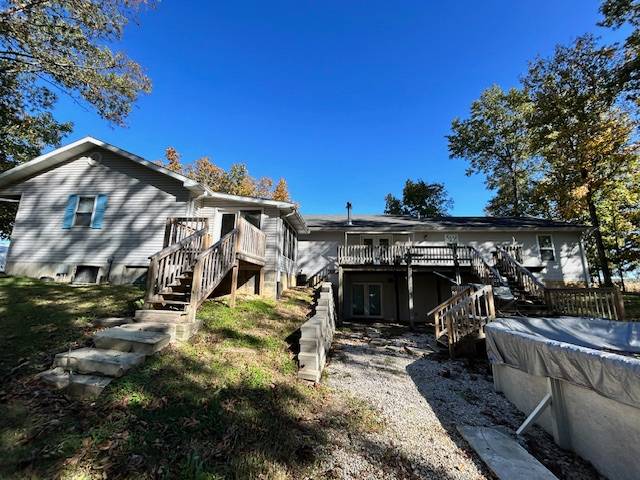
4 Bdrm Ranch W/ Scenic View & Acreage Near Red Hills State Park

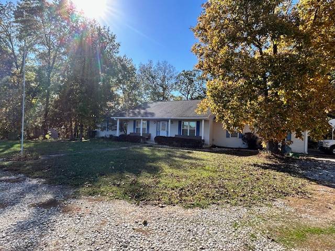
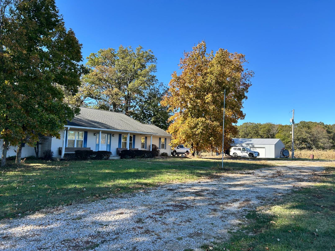
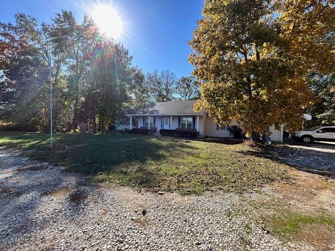
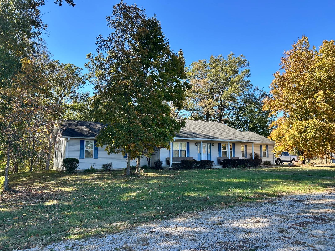
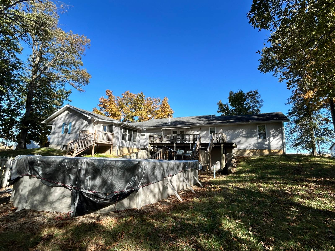
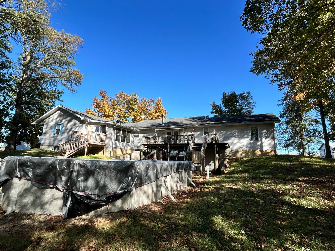
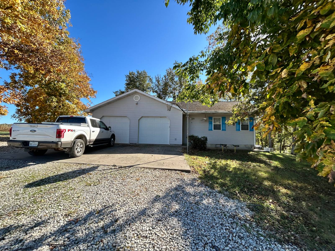
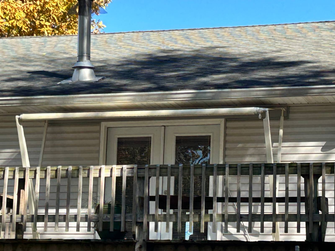
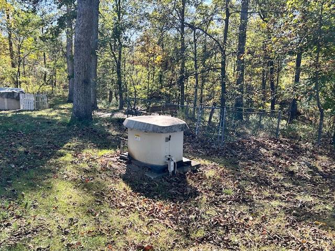
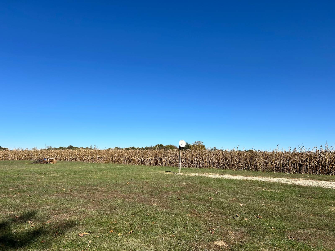
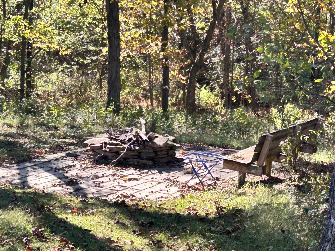
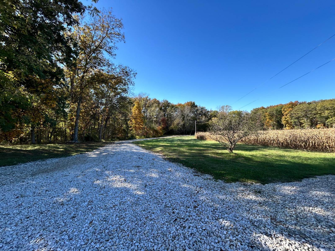
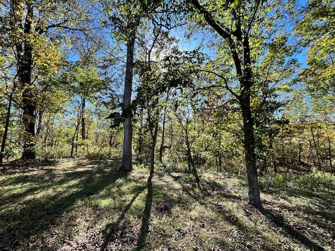
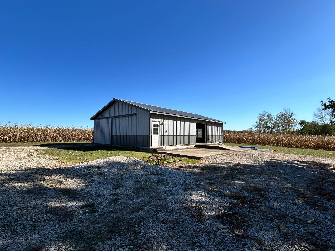
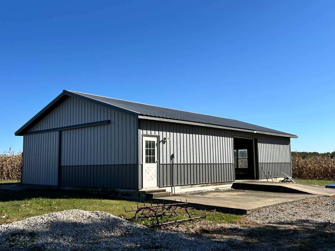
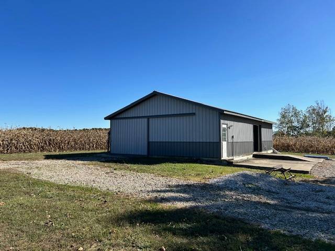
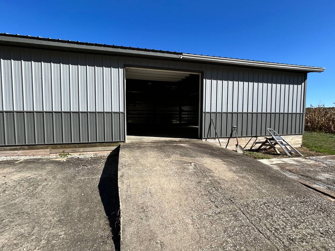
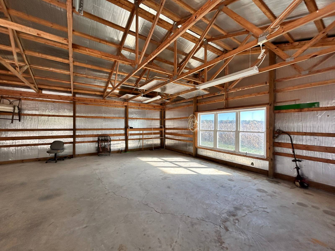
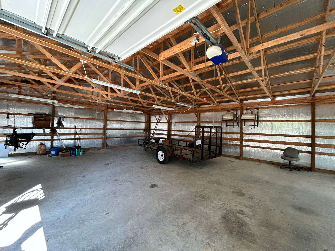
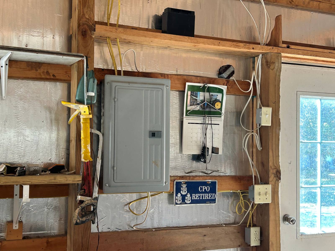
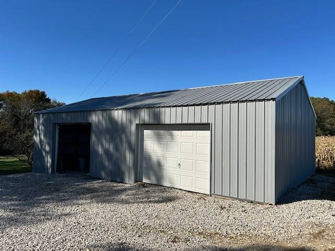
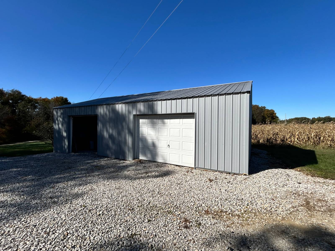
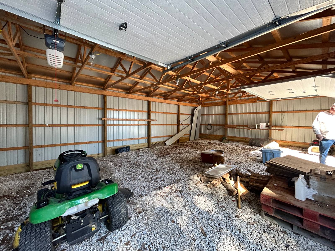
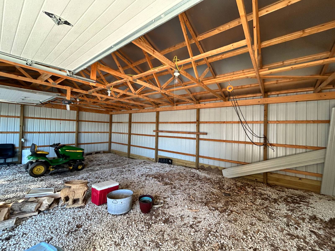
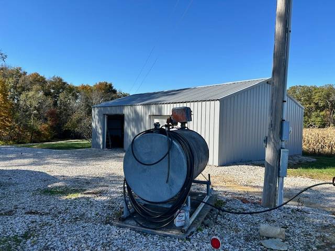
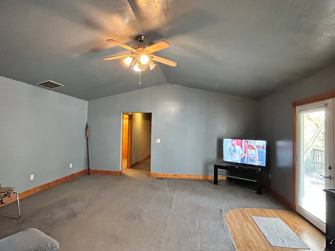
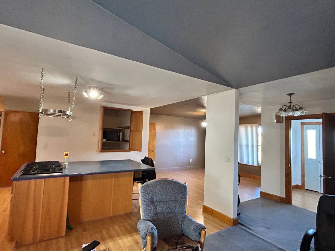
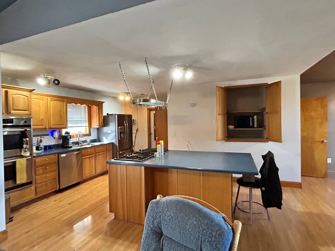
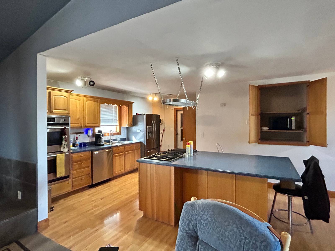
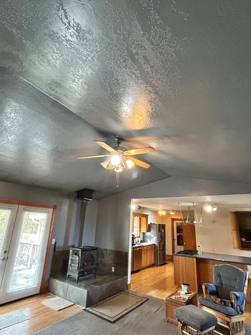
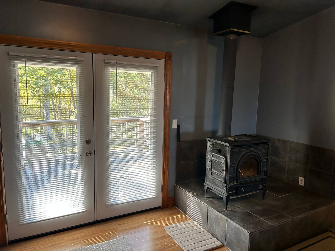
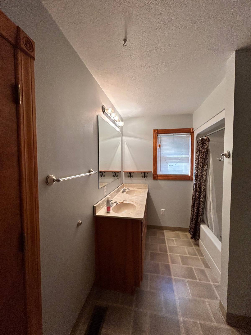
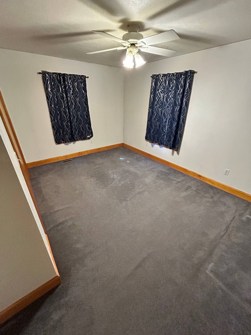
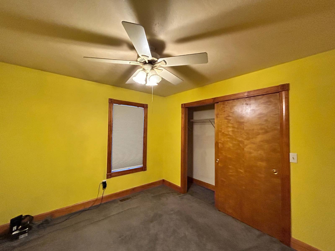
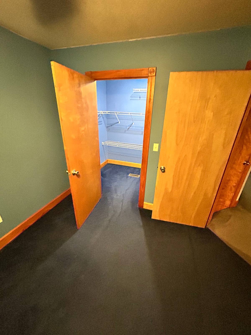
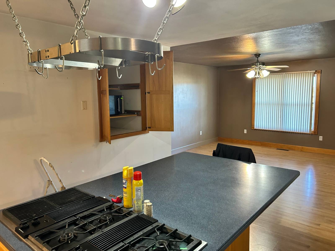
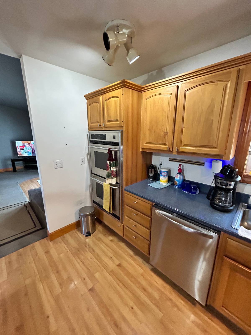
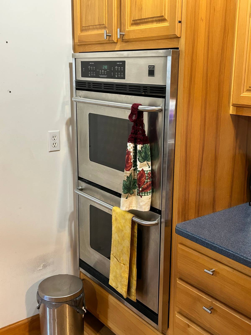
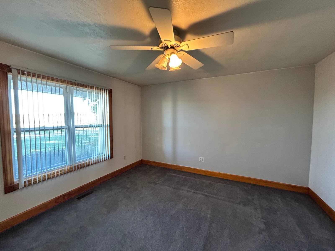
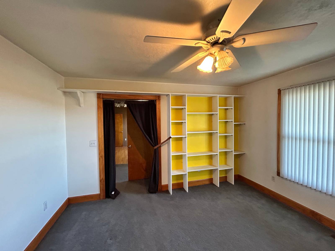
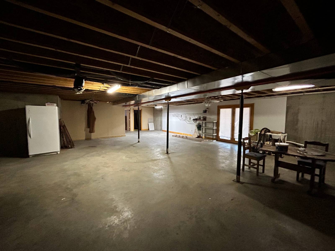
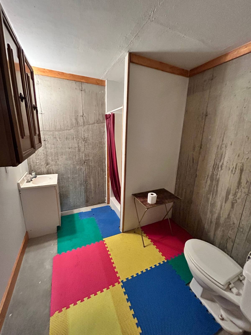
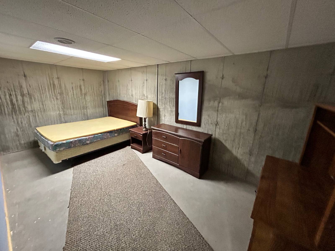
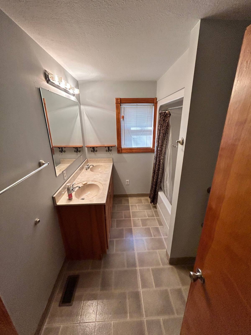
4 Bedroom Ranch Dwelling with Scenic View Near Red Hills State Park. Pricing includes 4 Acres. Up to 40 Acres May Be Available At A Different Pricing. Dwelling has 2 Car Attached Garage, Living Room, 4 Bedrooms On Main Level, 2 Bathrooms On Main Level,1 Full Bathroom in Basement, Sunroom overlooking Above-Ground Pool & Scenic Woodland, & Large Wood Deck With Roll-Out Awning also overlooking Scenic Woodland. Walk-out Basement includes 2 Guestrooms and 1 Full Bathroom. NW wing of dwelling includes a Master Bedroom W/ Spacious Closets, Laundry Area, Sunroom, and a Large Bathroom. 3 Total Bathrooms are in the home. Other features include a Woodstove in Living Room, Modern Kitchen W/ Stainless Steel Appliances, Tankless Water Heater, Dual Zone HVAC, Whole Home On Demand Generator, & Water Softener. Two Sizable Outbuildings Are On-site. According to Assessor's Records, the Building to the North is 40' x 24', while the Building to the South is 30' x 48' w/ a concrete floor & electricity plus a 15' x 32' concrete pad near overhead door entry. View are breathtaking from all angles. You can watch sunrise & sunset plus enjoy nature & woodland scenery. Don't let this one get away.
Property Details
  • 4 Total Bedrooms
  • 3 Full Baths
  • 2860 SF (AG)
  • 2860 SF (Total)
  • 4.00 Acres
  • Built in 2002
  • 1 Story
  • Available 10/24/2025
  • Ranch Style
  • Partial Basement
  • 1560 Lower Level SF
  • Lower Level: Partly Finished
  • 2 Lower Level Bedrooms
  • 1 Lower Level Bathroom
Interior Features
  • Open Kitchen
  • Oven/Range
  • Refrigerator
  • Dishwasher
  • Microwave
  • Washer
  • Dryer
  • Stainless Steel
  • Carpet Flooring
  • Ceramic Tile Flooring
  • Vinyl Plank Flooring
  • 9 Rooms
  • Entry Foyer
  • Living Room
  • Dining Room
  • Family Room
  • Walk-in Closet
  • Kitchen
  • Laundry
  • Private Guestroom
  • Wood Stove
  • Forced Air
  • Natural Gas Fuel
  • Natural Gas Avail
  • Central A/C
  • 200 Amps
Exterior Features
  • Frame Construction
  • Vinyl Siding
  • Asphalt Shingles Roof
  • Attached Garage
  • 2 Garage Spaces
  • Municipal Water
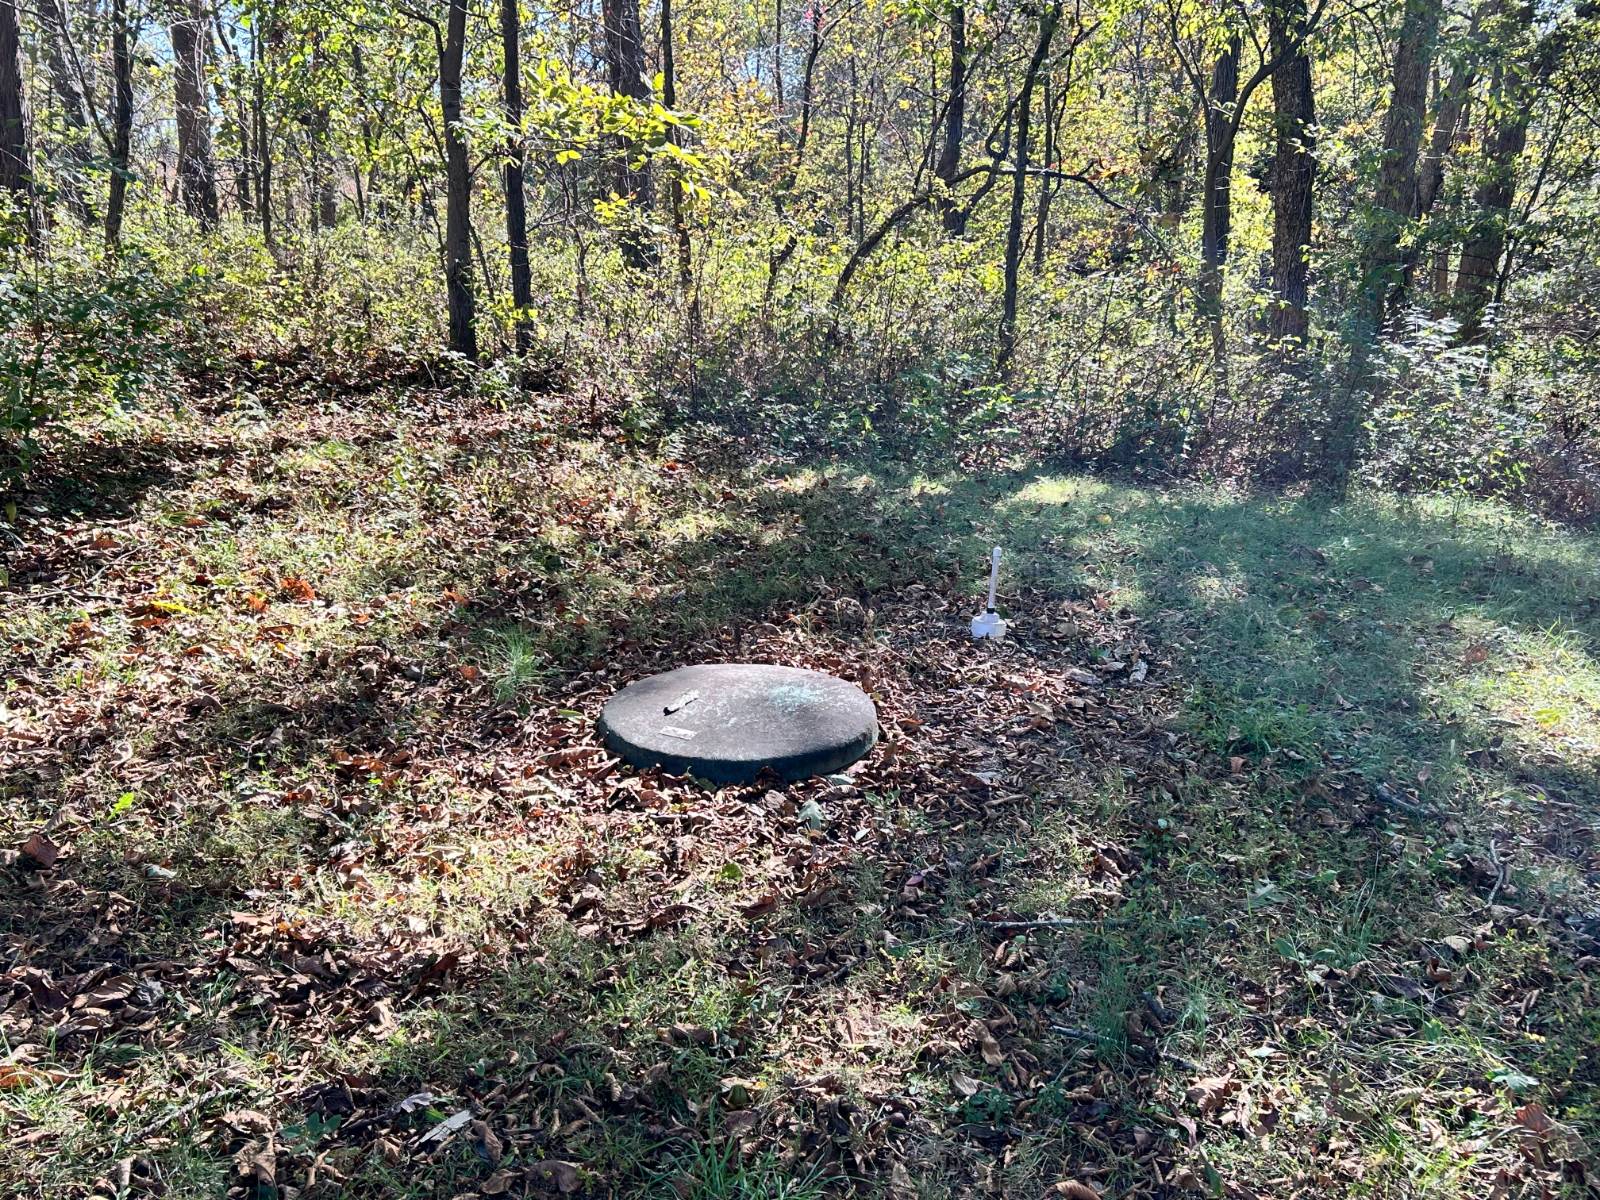
  • Private Septic
  • Pool: Above Ground
  • Deck
  • Open Porch
  • Enclosed Porch
  • Room For Pool
  • Driveway
  • Trees
  • Utilities
  • Workshop
  • Outbuilding
  • Wooded View
  • Scenic View
  • Farm View
Listed By
HJ Rice & Associates Realty LLC
Office: 618-943-5882
Mobile: 618-554-2191
Listing data is deemed reliable but is NOT guaranteed accurate.
Contact Us
Who Would You Like to Contact Today?

I want to contact an agent about this property!

I wish to provide feedback about the website functionality

Contact Agent
Your Name:
Email:
Phone:
Message:
Security: What is 9 minus 2?