Print Page     Save As PDF     Email PDF
Email PDF
* Enter your name

* Enter your email address

* Enter email addresses

Send a note with the email

520 N Main Street, Cameron, MO 64429

$194,900 List Price
In Contract on 7/12/2026
3 Beds
1.5 Baths
1627 SF
Built In 1883
 
Listing ID 11664991
Property Type House
County Clinton
School CAMERON R-I
Total Tax $615
Tax ID 000000-000.000-0025-009.000
FEMA Flood Map fema.gov/portal
Year Built 1883
Virtual Tour

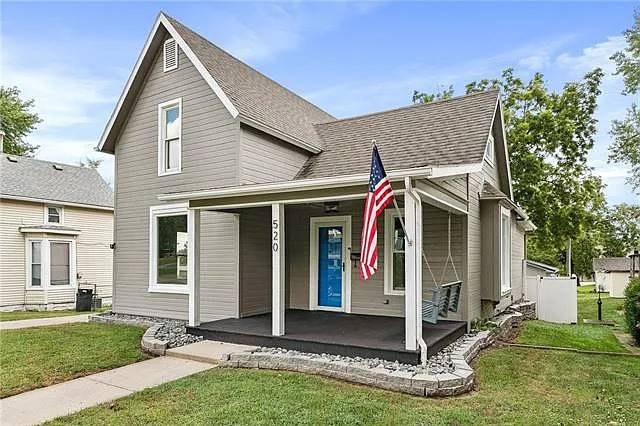
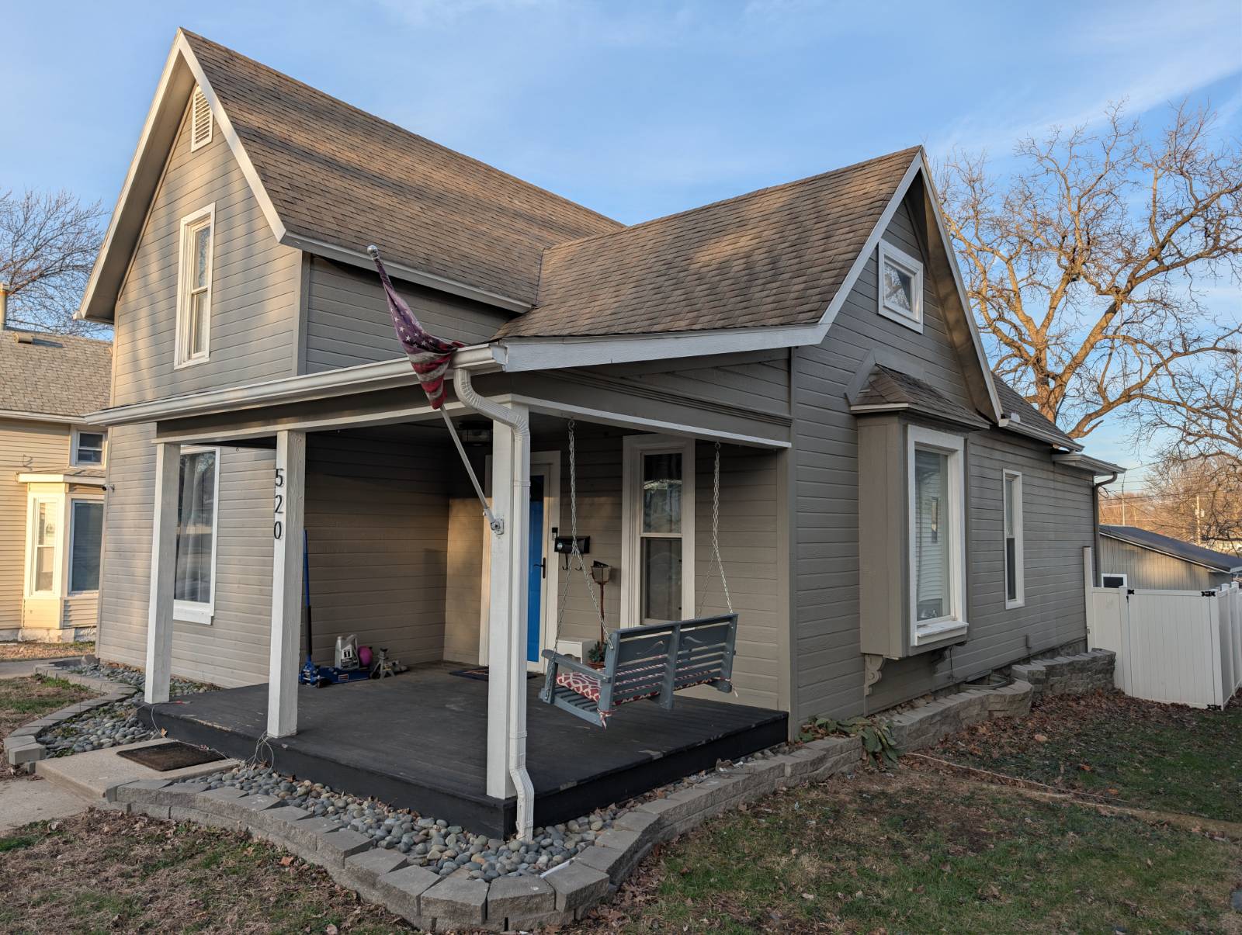
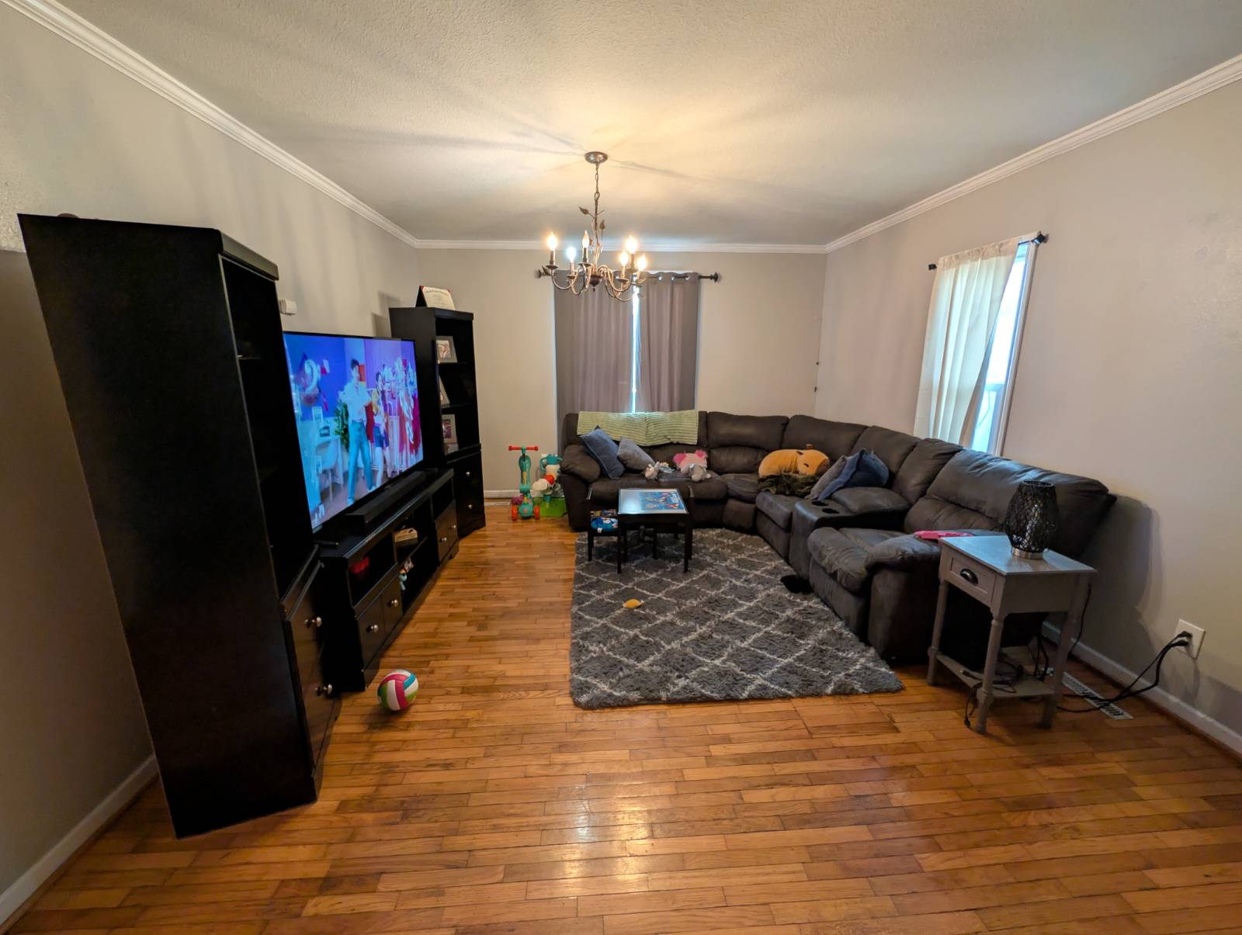
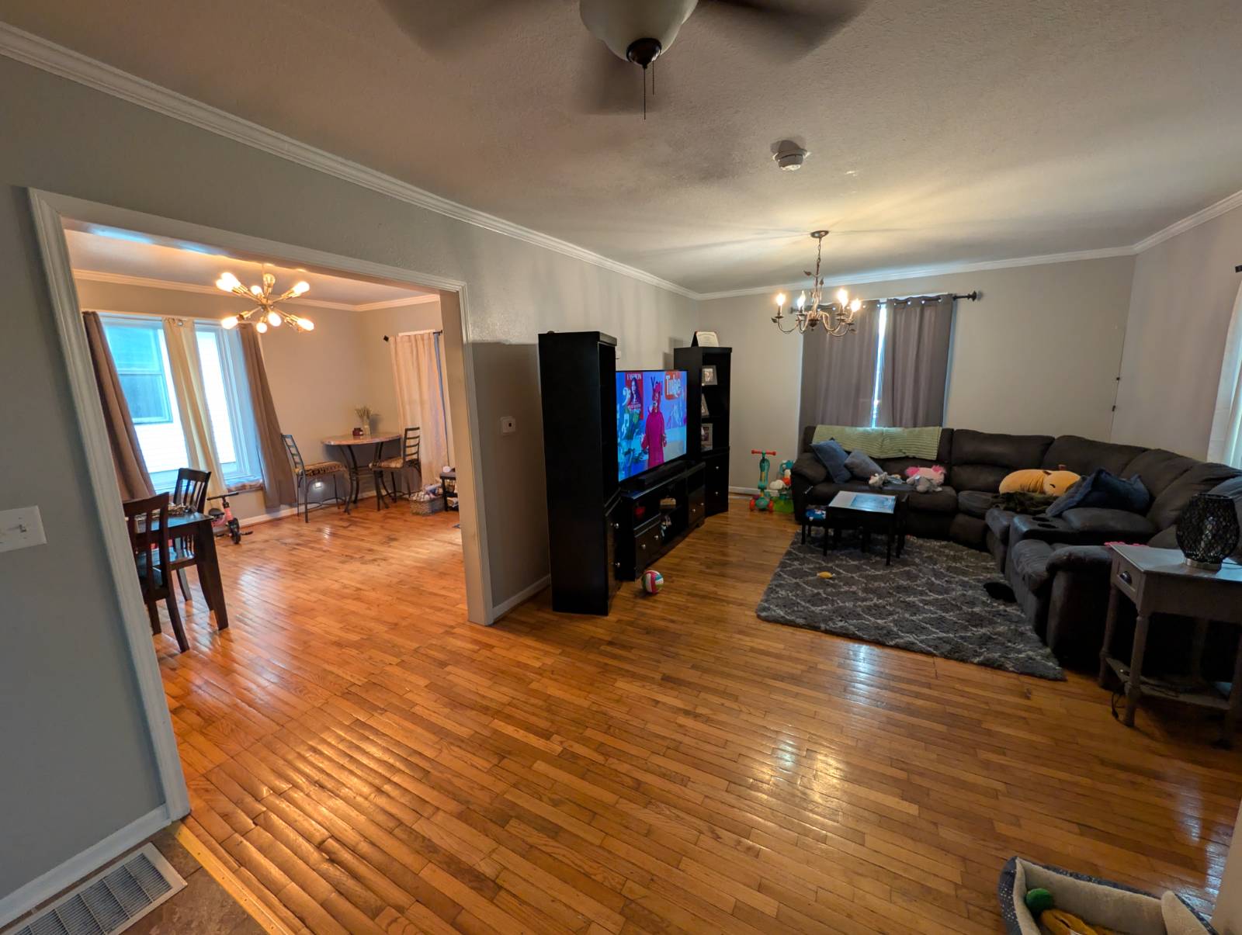
Updated move-in ready home in excellent location near everything

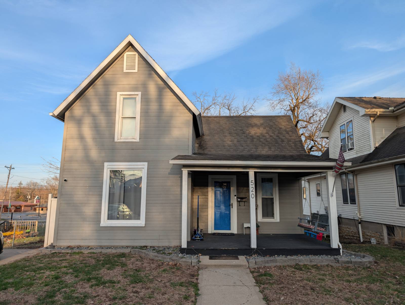
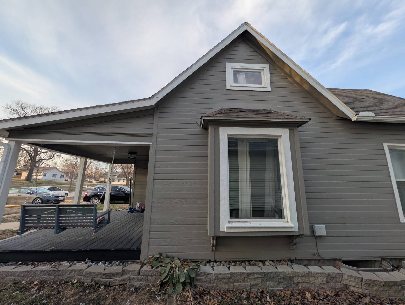
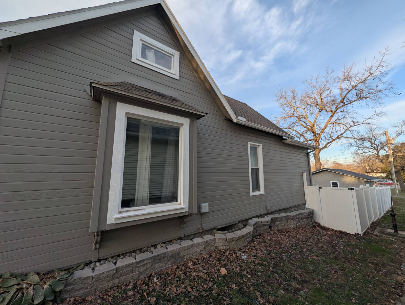
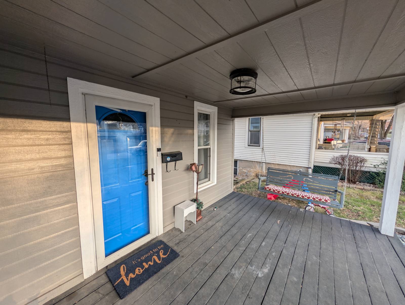
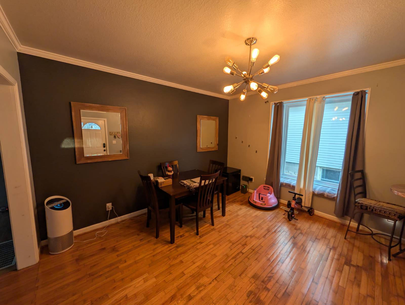
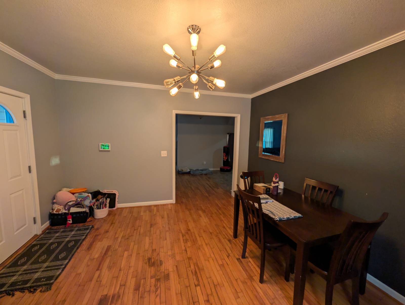
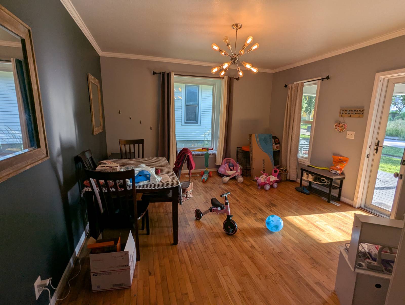
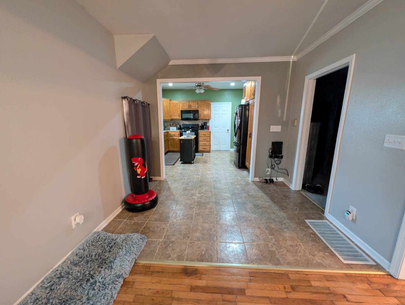
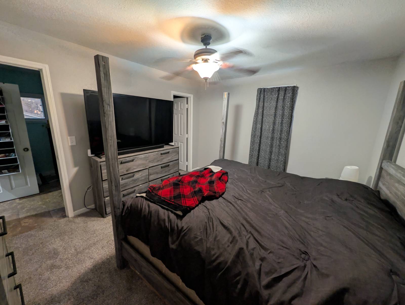
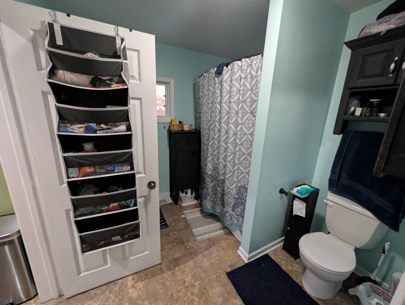
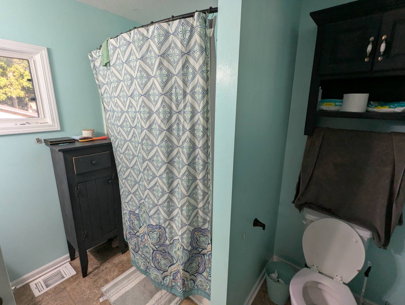
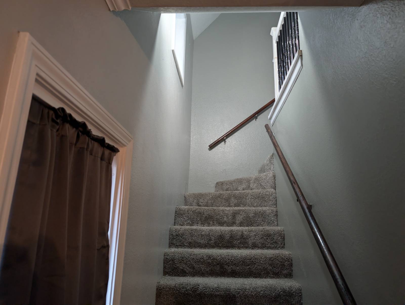
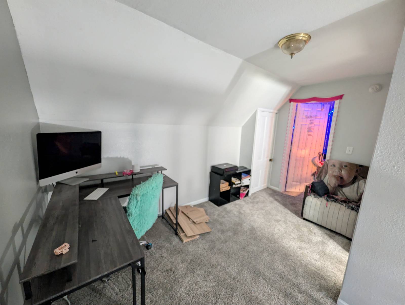
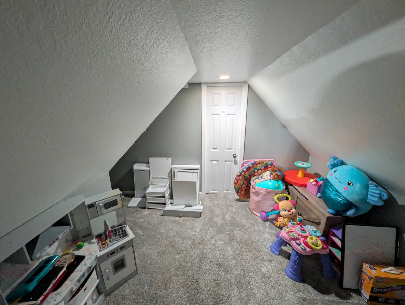
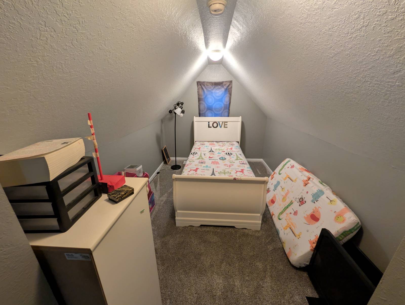
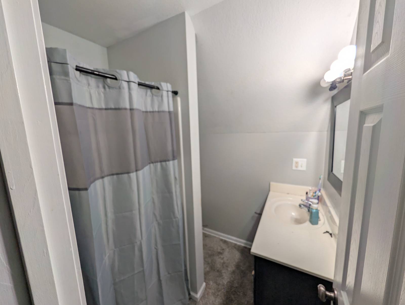
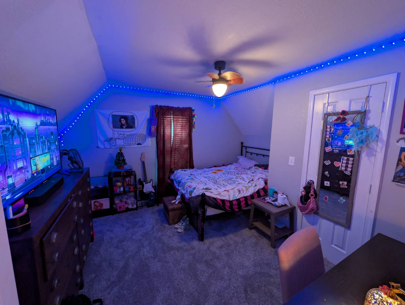
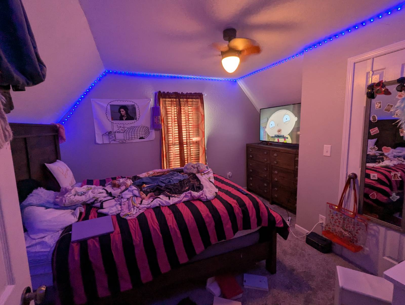
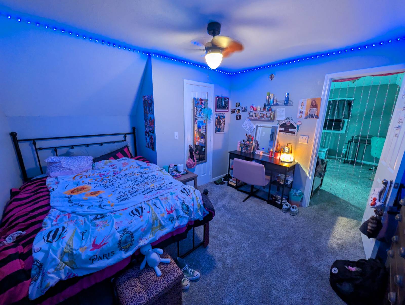
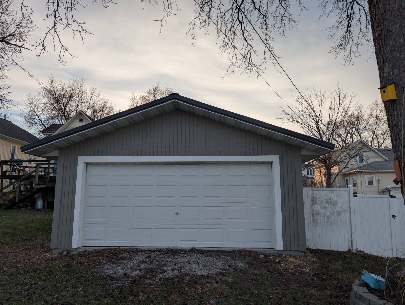
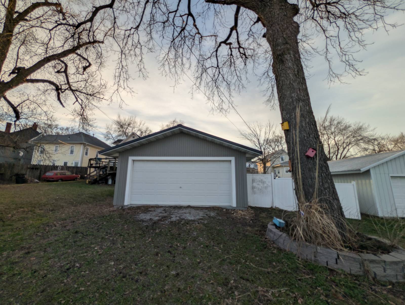
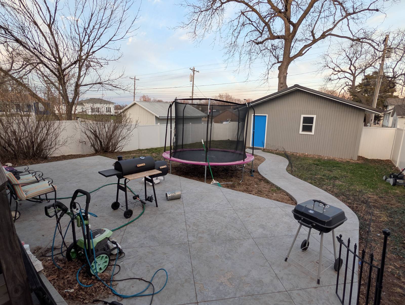
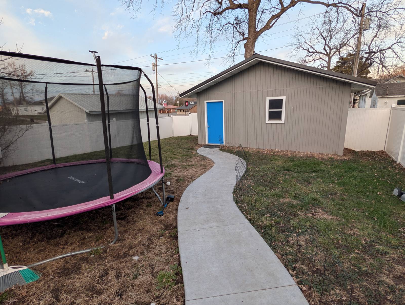
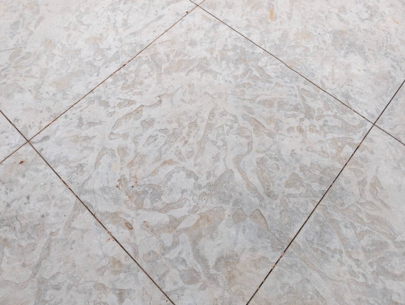
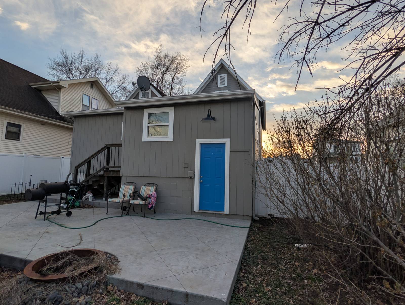
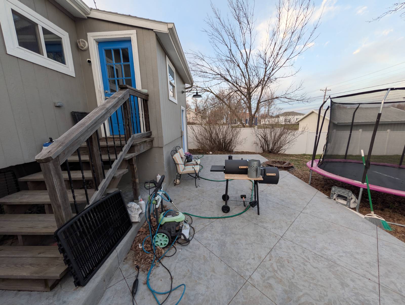
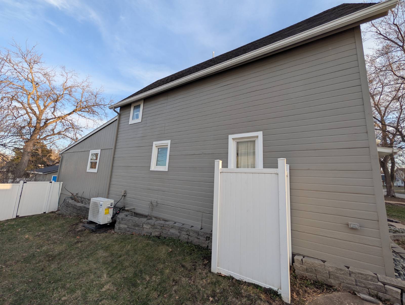
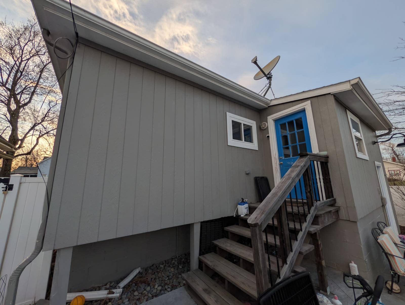
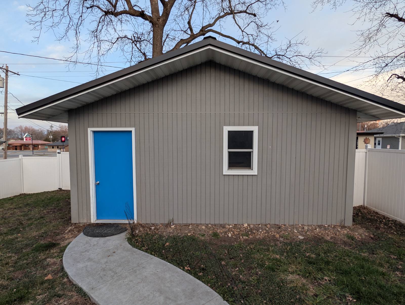
Stylishly Updated & Effortlessly Comfortable! This beautifully refreshed home blends timeless details with thoughtful upgrades to create a space that's both functional and full of character. The main floor offers convenience and comfort, featuring a spacious primary suite with a private bath and generous walk-in closet. Rich hardwoods, statement lighting, and a charming stamped concrete patio set the tone for everyday enjoyment. Upstairs, two bright bedrooms and an additional full bath offer privacy and flexibility. Start your mornings with a coffee on the covered front porch, and unwind in the evening in your fenced backyard retreat-complete with a built-in fire pit that's perfect for crisp fall nights and s'mores under the stars. With off-street parking in both the front and rear, plus a detached garage equipped with electricity, poured concrete, and a lofted storage nook, this property offers both convenience and versatility. Just a short stroll to local shops, dining, and downtown amenities-it's the kind of location that's hard to beat. Schedule your showing soon-homes like this don't stay a secret for long.
Property Details
  • 3 Total Bedrooms
  • 1 Full Bath
  • 1 Half Bath
  • 1627 SF (AG)
  • 1627 SF (Total)
  • 0.15 Acres
  • Built in 1883
  • Renovated 2022
  • 2 Stories
  • Available 2/28/2026
  • Two Story Style
  • Partial Basement
  • Lower Level: Unfinished
Interior Features
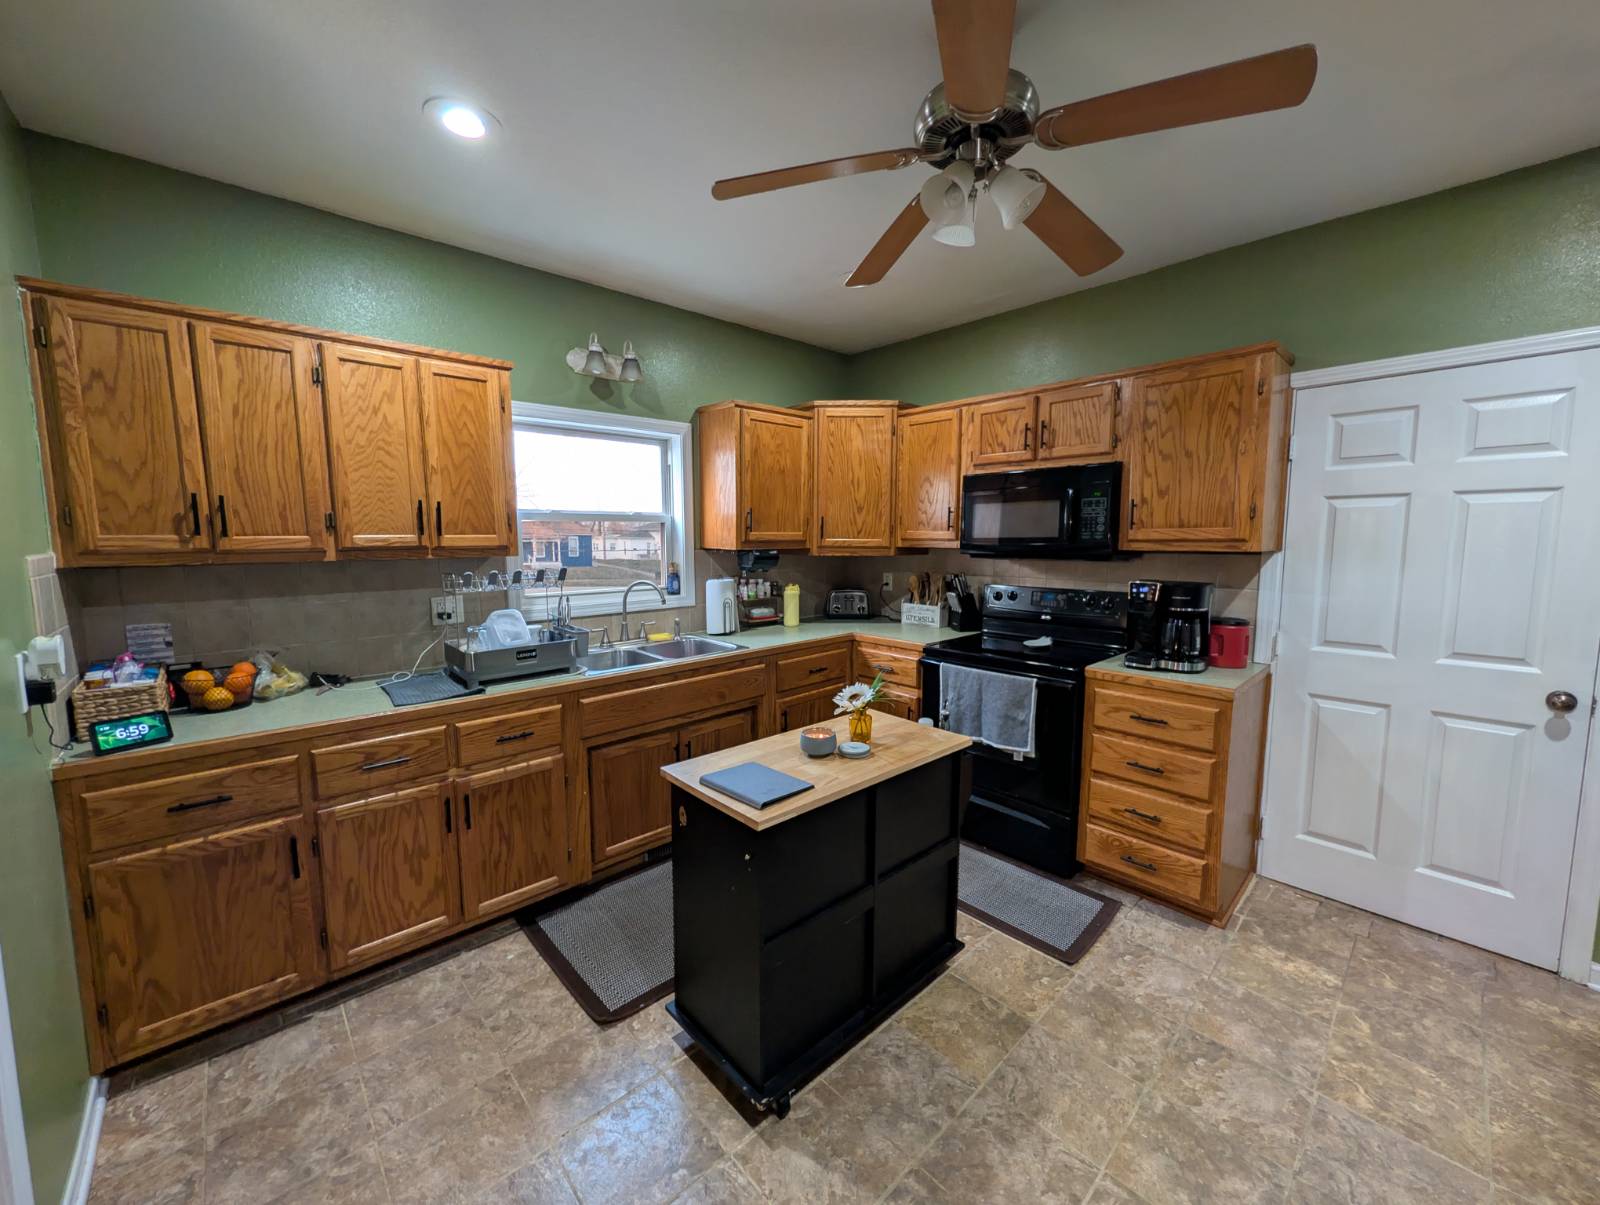
  • Open Kitchen
  • Oven/Range
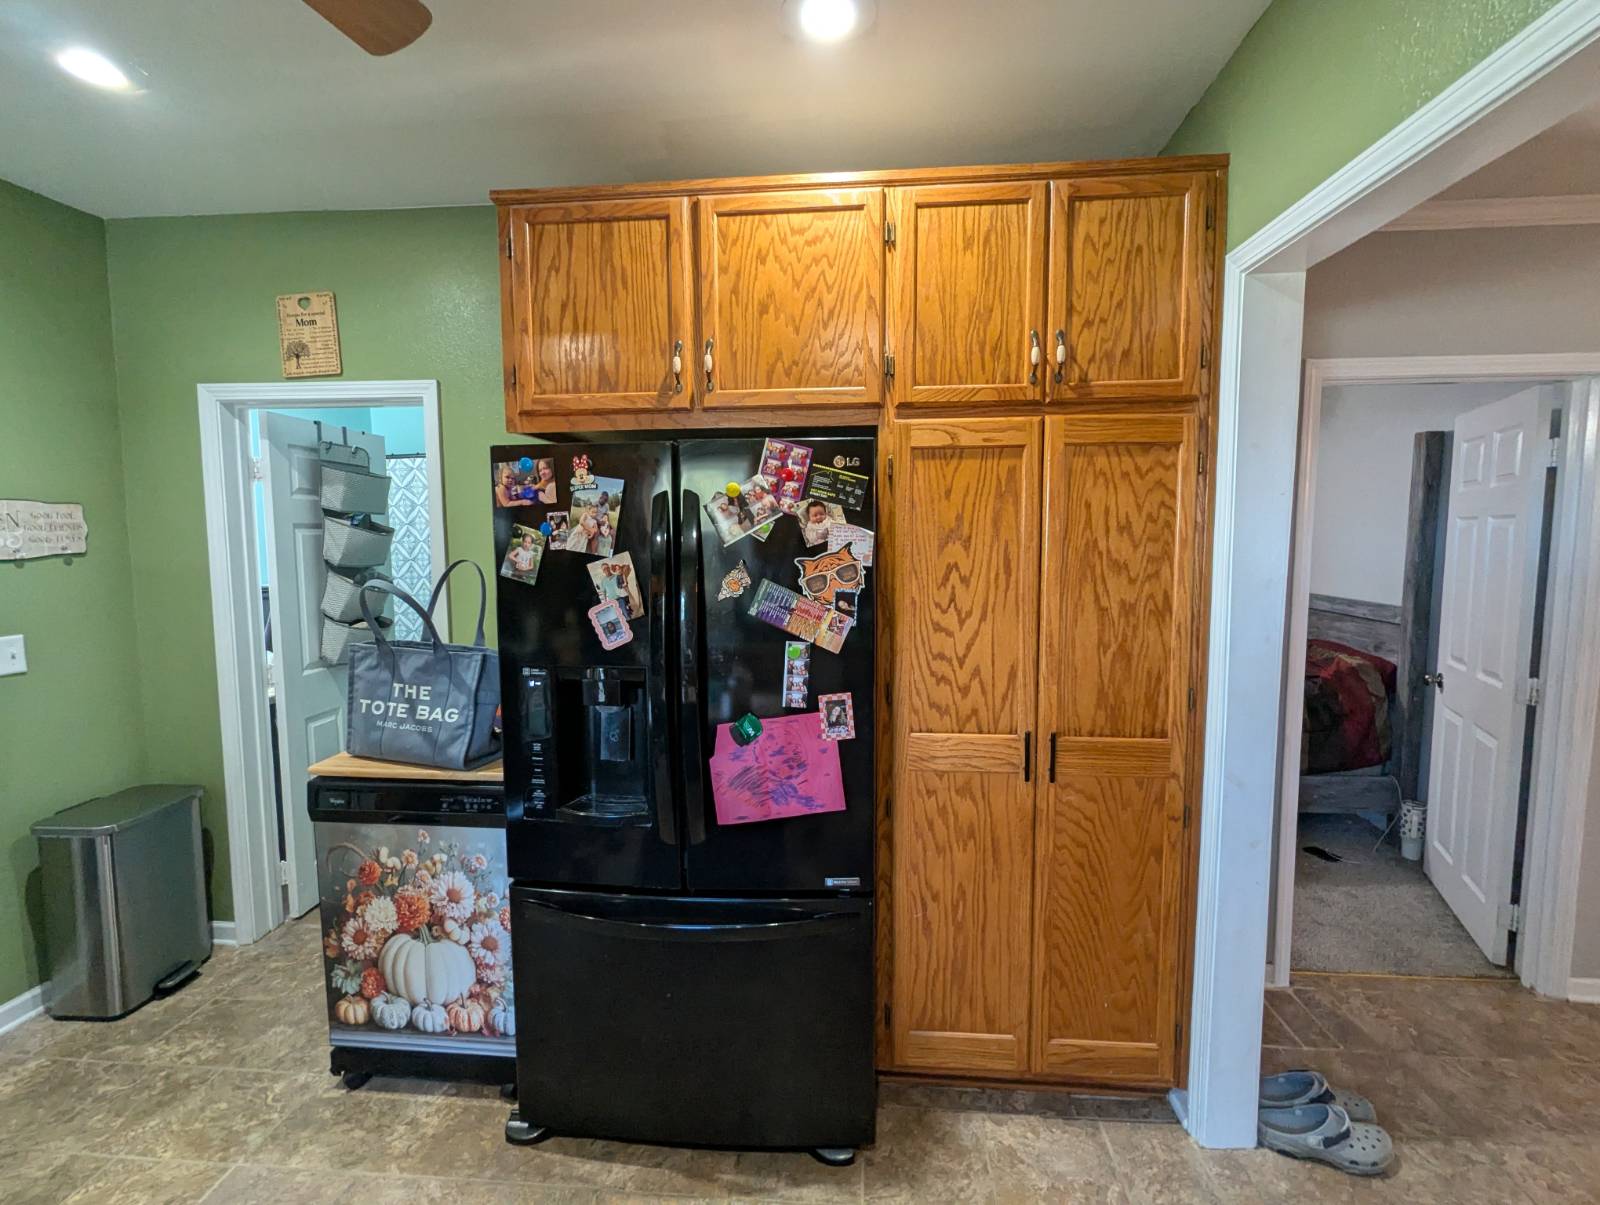
  • Refrigerator
  • Dishwasher
  • Carpet Flooring
  • Ceramic Tile Flooring
  • Hardwood Flooring
  • 9 Rooms
  • Living Room
  • Dining Room
  • Primary Bedroom
  • en Suite Bathroom
  • Walk-in Closet
  • Kitchen
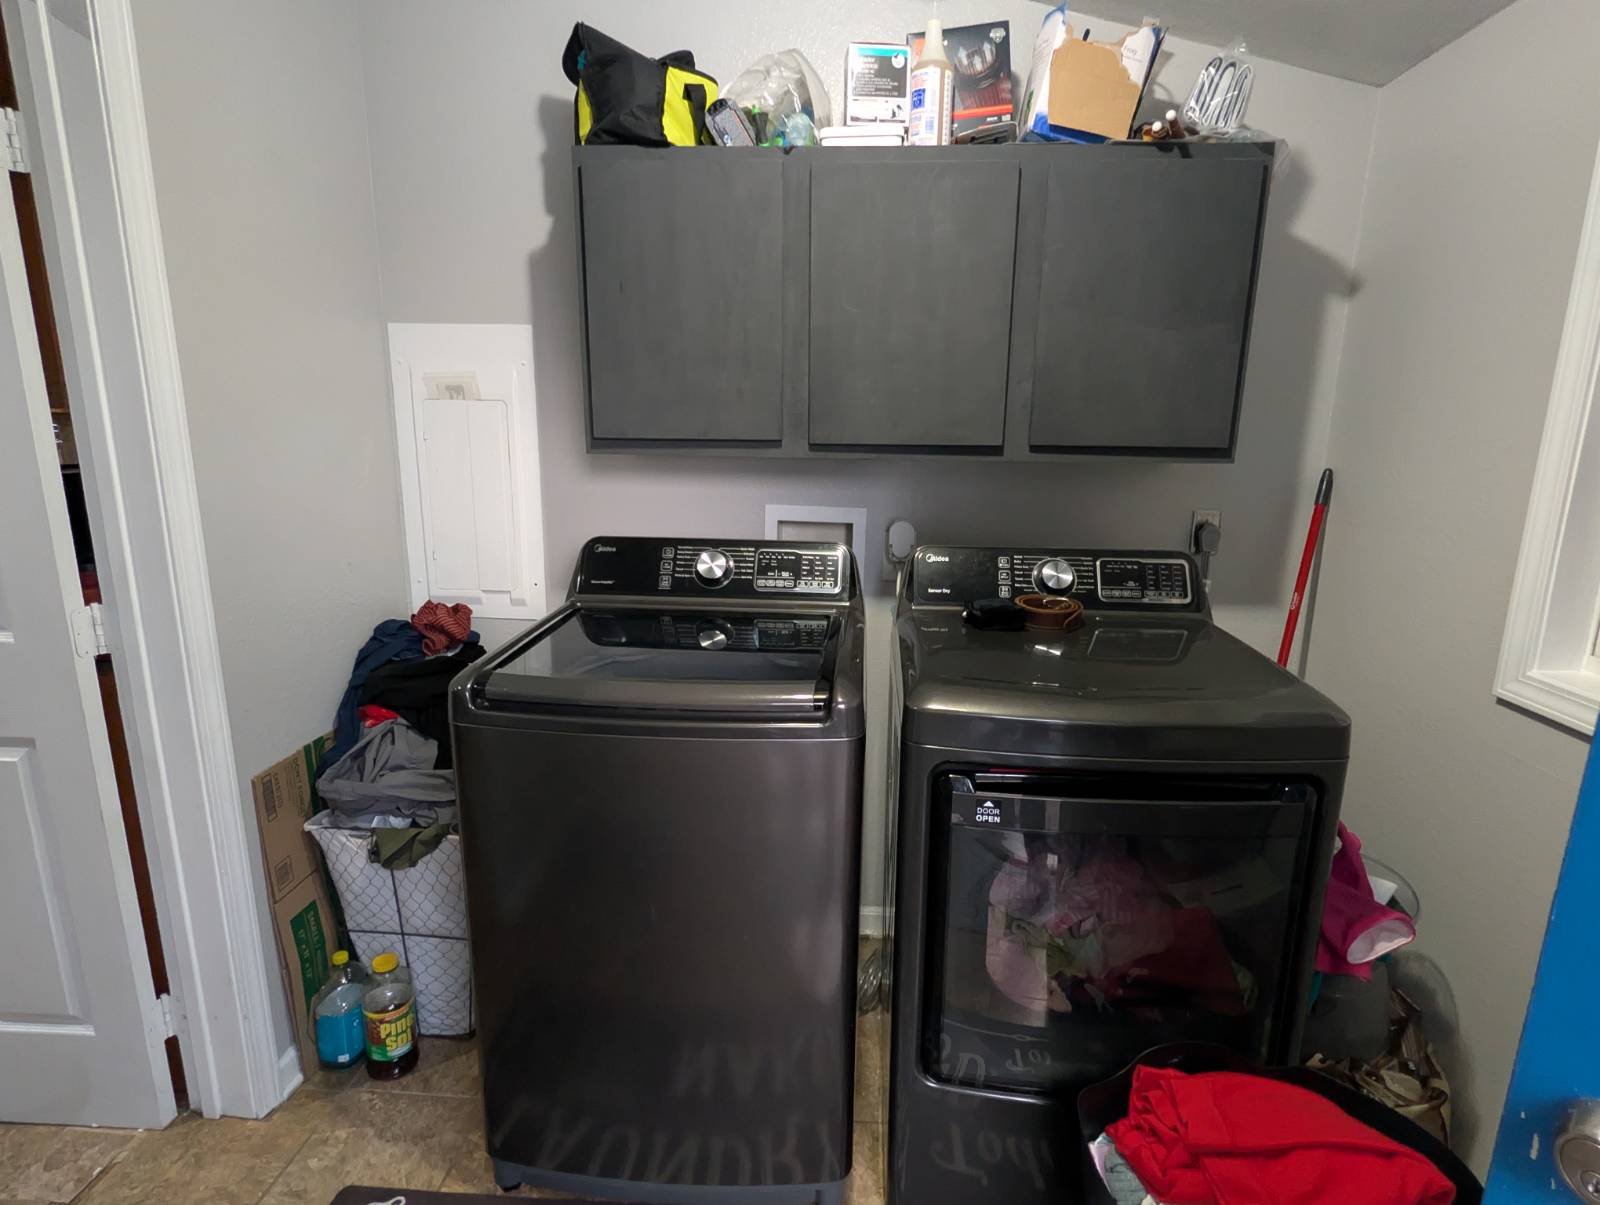
  • Laundry
  • First Floor Primary Bedroom
  • First Floor Bathroom
  • Forced Air
  • Natural Gas Fuel
  • Natural Gas Avail
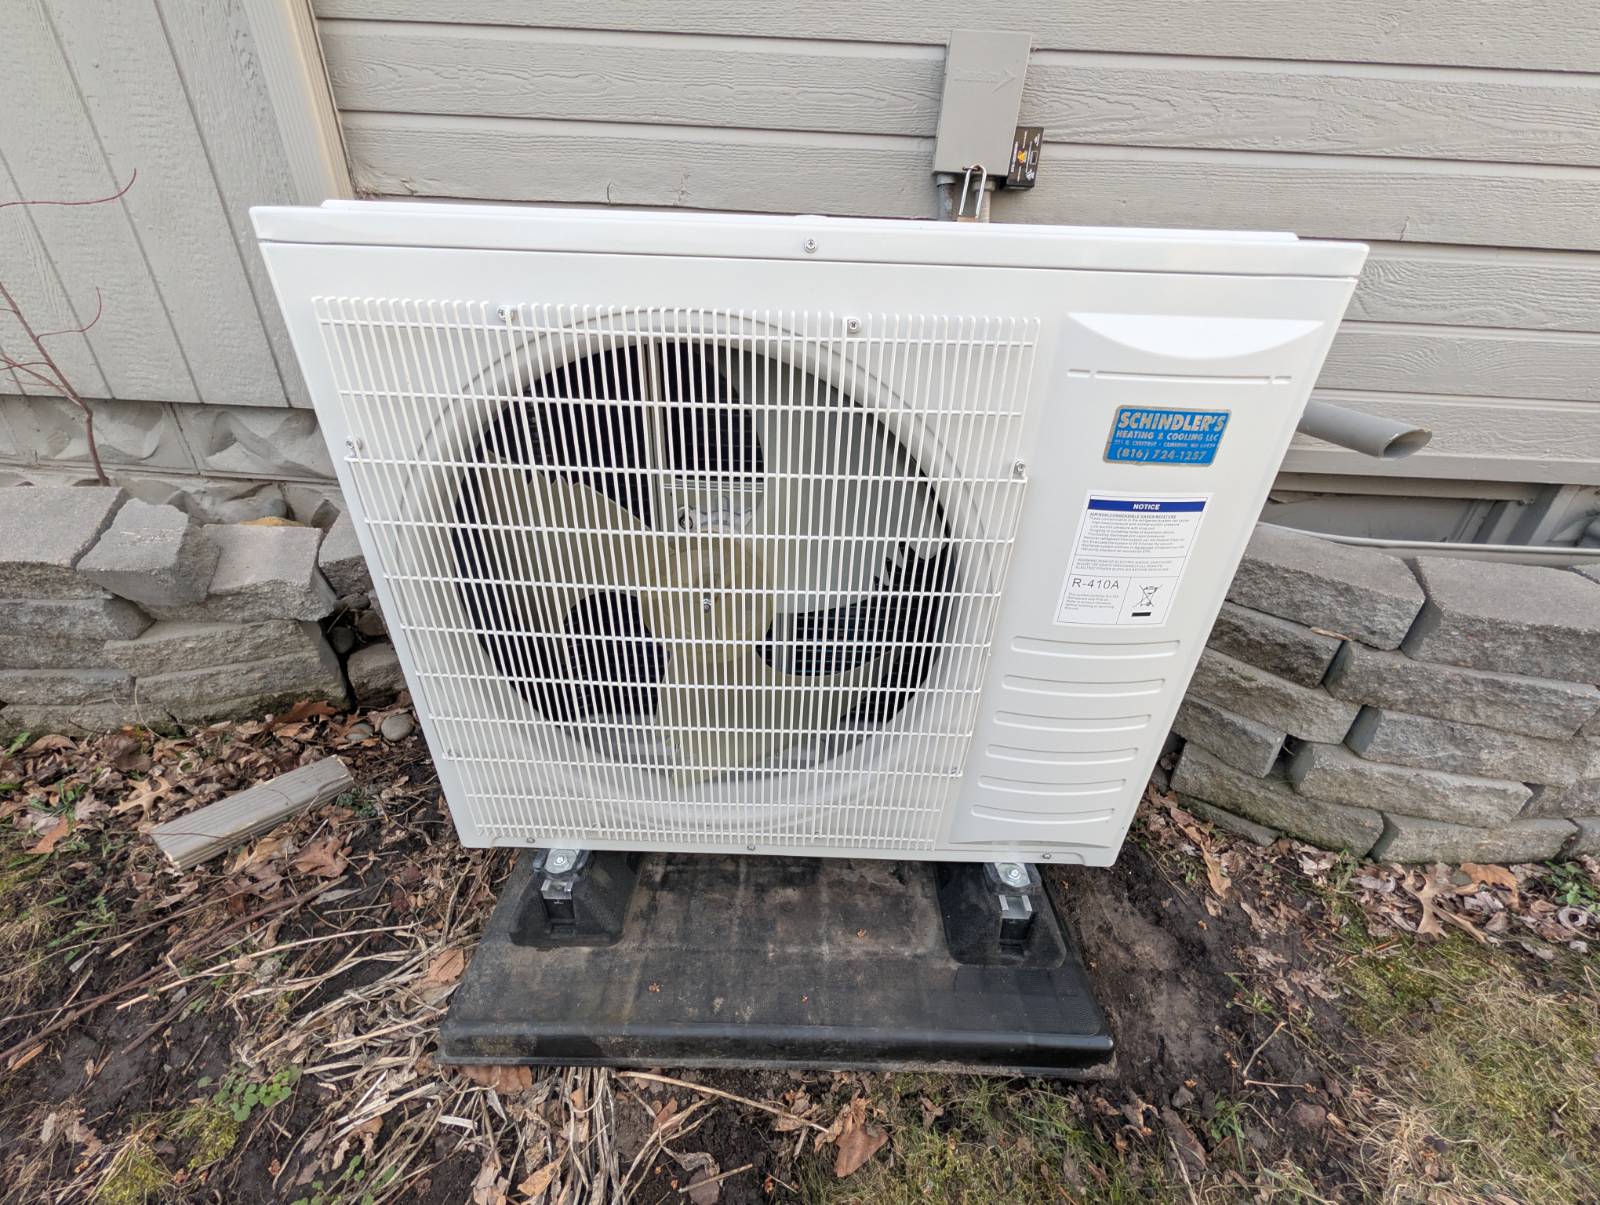
  • Central A/C
  • Wall/Window A/C
Exterior Features
  • Frame Construction
  • Wood Siding
  • Asphalt Shingles Roof
  • Detached Garage
  • 2 Garage Spaces
  • Municipal Water
  • Municipal Sewer
  • Patio
  • Open Porch
  • Outbuilding
  • Street View
Taxes and Fees
  • $615 Total Tax
Listed By
Davidson Real Estate
Office: 816-632-4400
Mobile: 660-998-3534
Listing data is deemed reliable but is NOT guaranteed accurate.
Contact Us
Who Would You Like to Contact Today?

I want to contact an agent about this property!

I wish to provide feedback about the website functionality

Contact Agent
Your Name:
Email:
Phone:
Message:
Security: What is 5 minus 2?