Print Page     Save As PDF     Email PDF
Email PDF
* Enter your name

* Enter your email address

* Enter email addresses

Send a note with the email

513 N Madison Ave, Anthony, KS 67003

$120,000 List Price
Sold on 5/15/2026
3 Beds
2 Baths
1597 SF
Built In 1960
 
Listing ID 11634443
Property Type Residential
County Harper
Township ANTHONY
Total Tax $3,157
Tax ID RC001,ST100,CT200,CY001,SD361,SG361,SB36
FEMA Flood Map fema.gov/portal
Year Built 1960
Virtual Tour

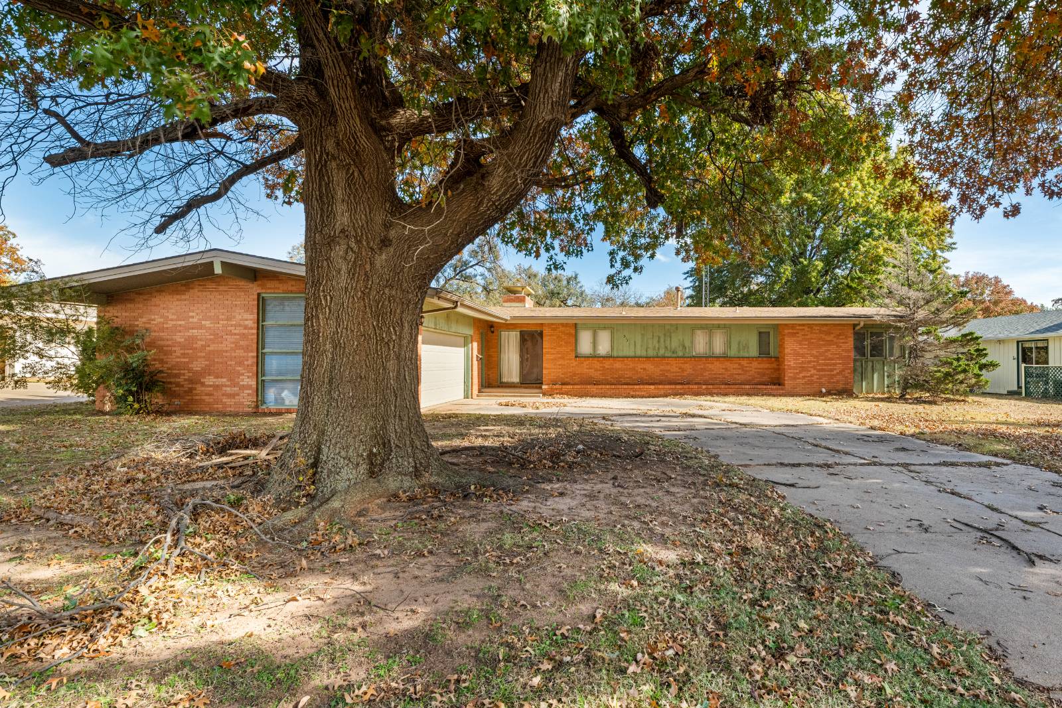
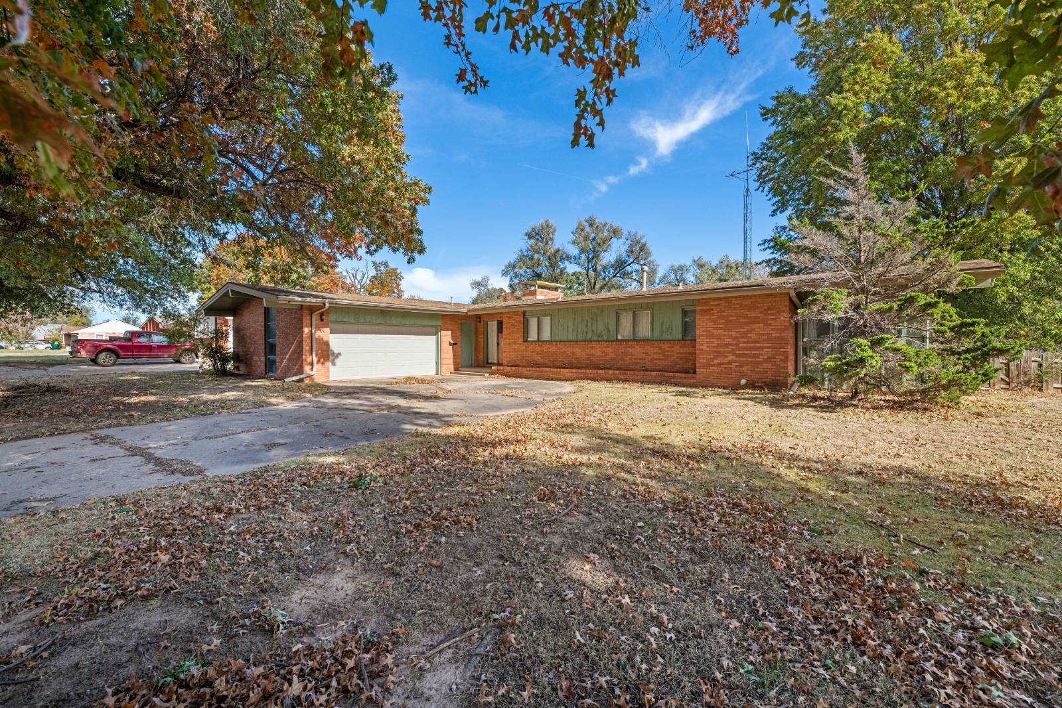
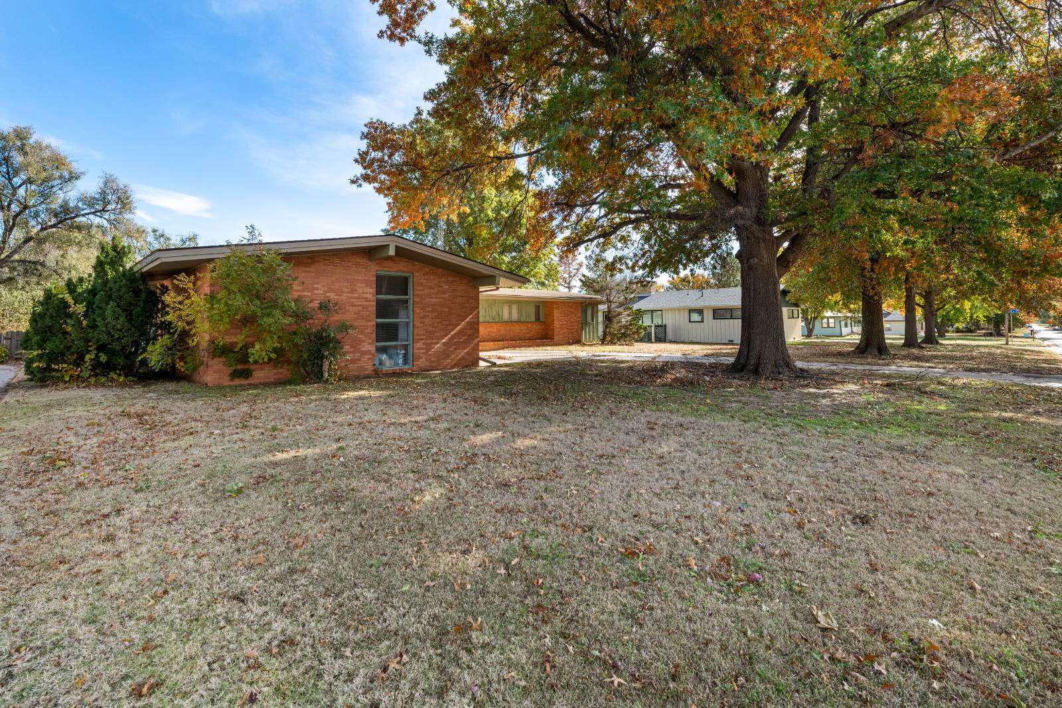
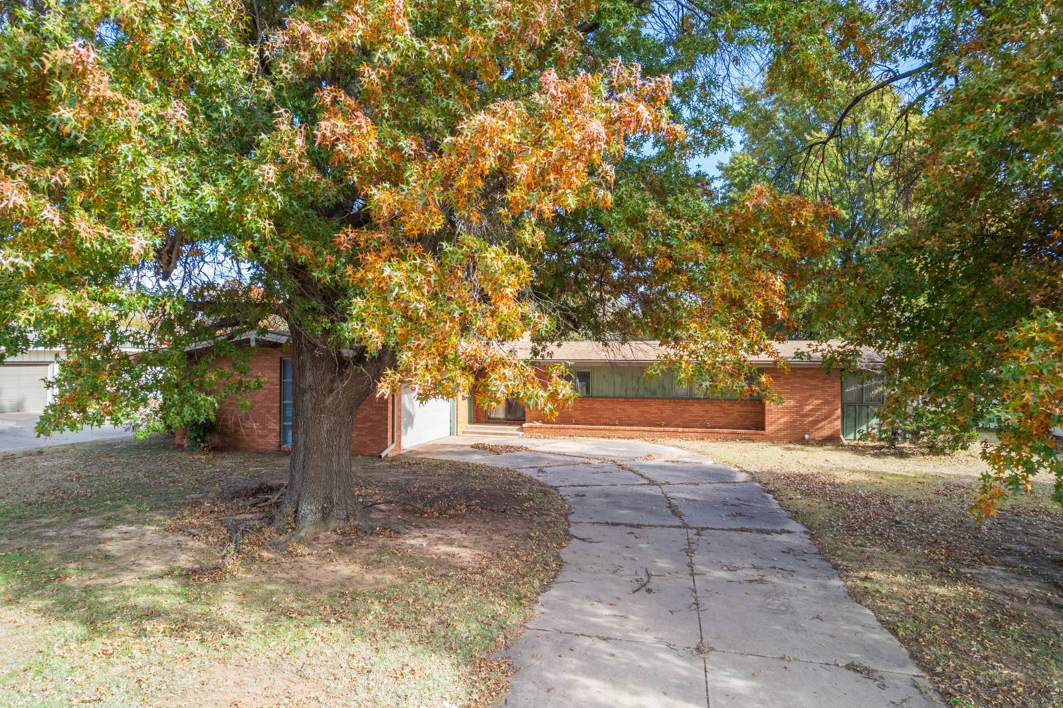
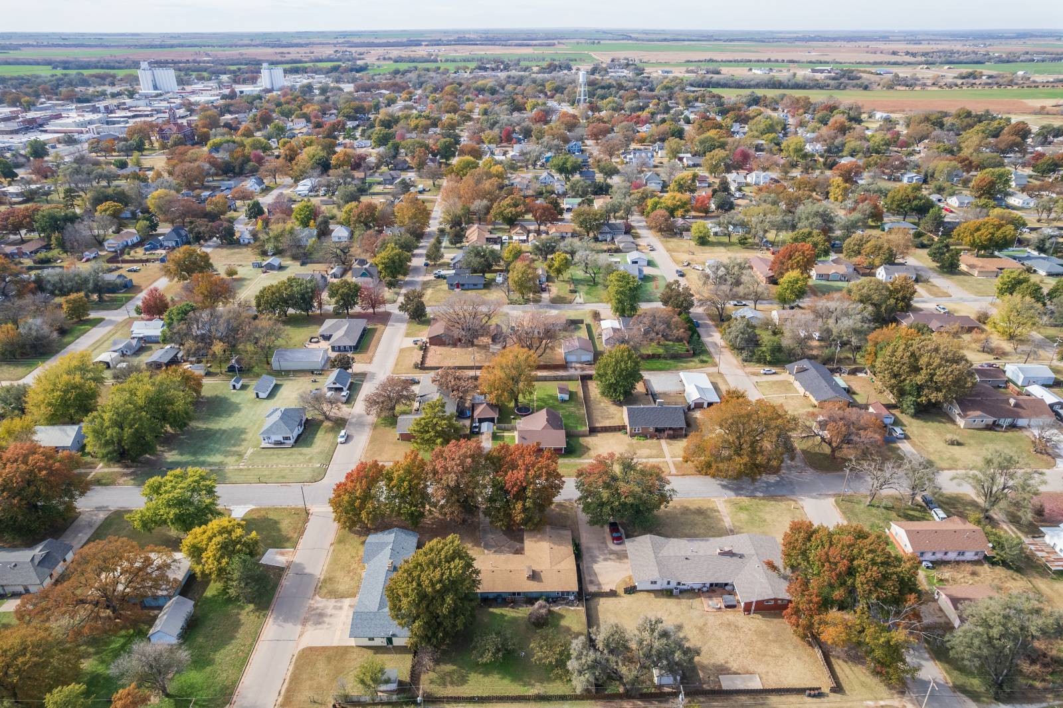
Mid-Century Modern Opportunity in Anthony, KS

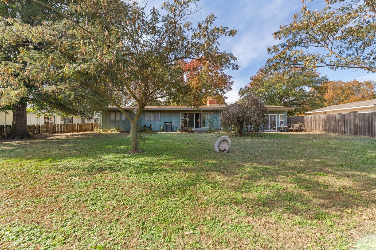
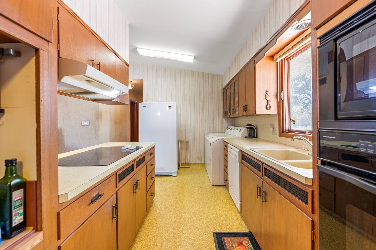
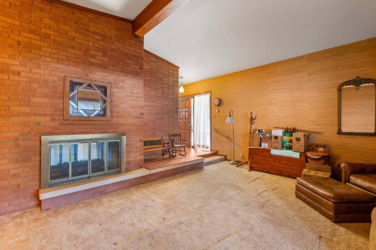
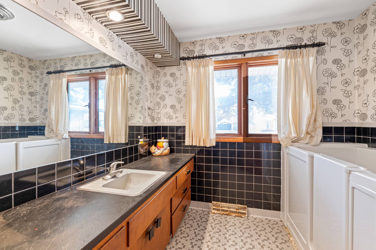
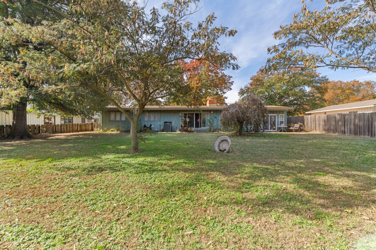
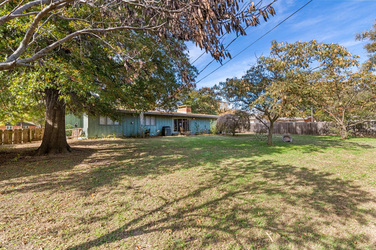
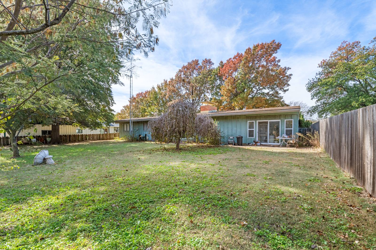
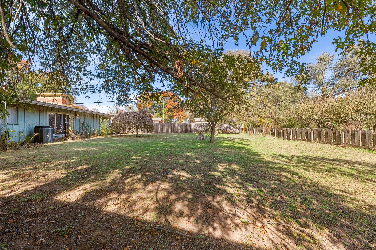
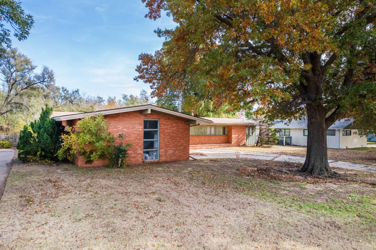
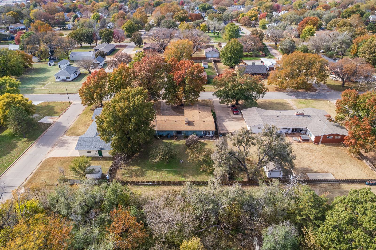
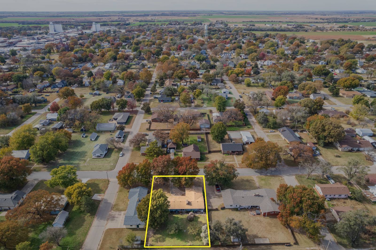
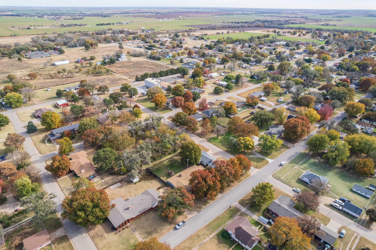
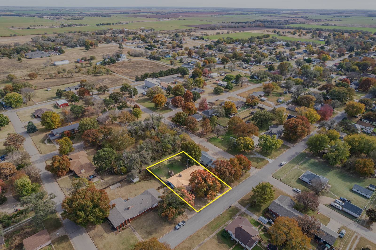
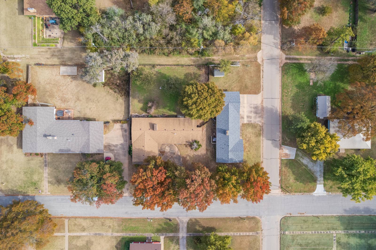
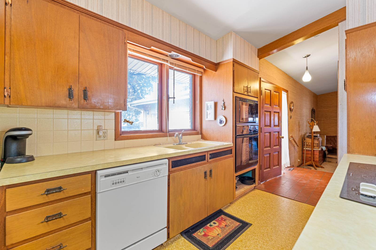
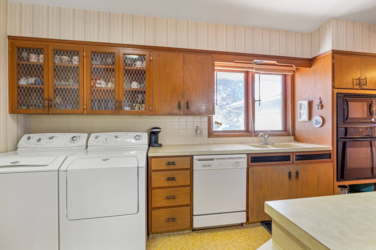
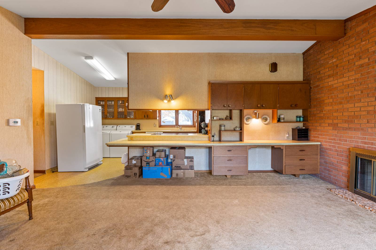
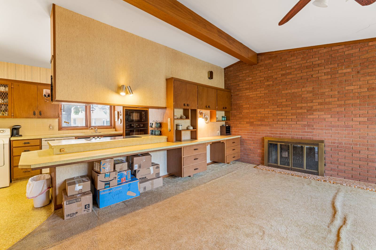
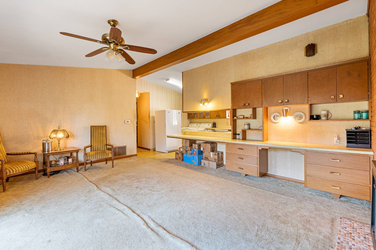
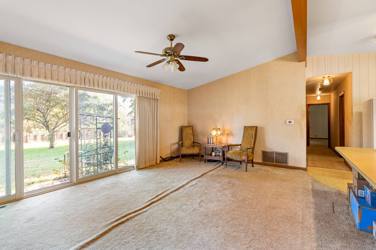
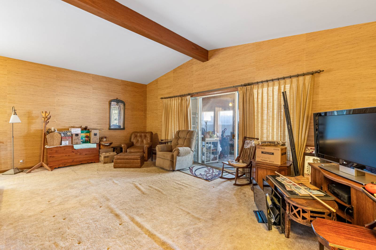
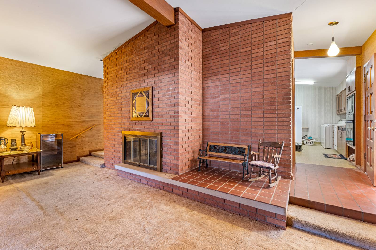
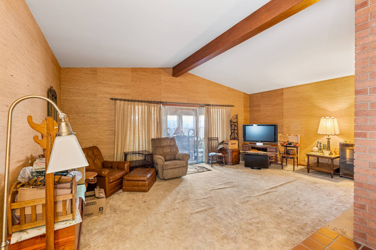
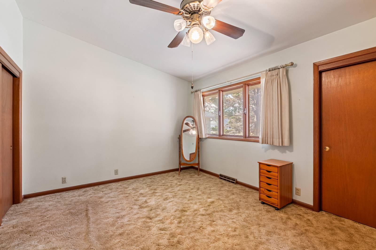
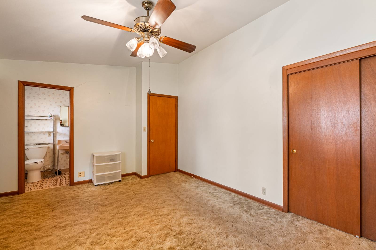
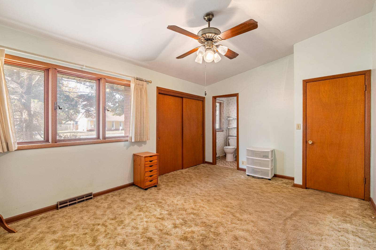
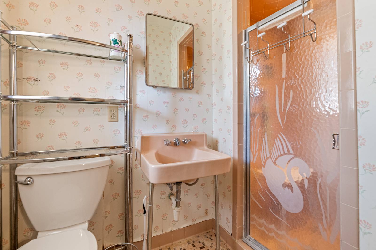
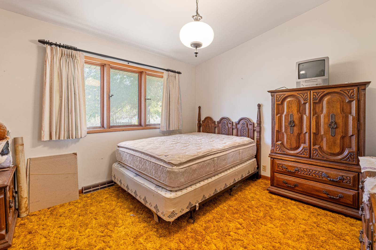
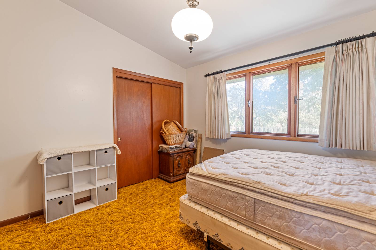
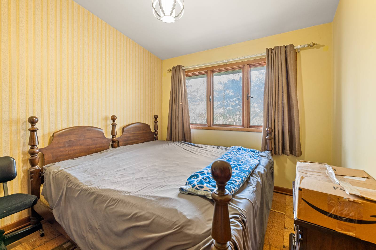
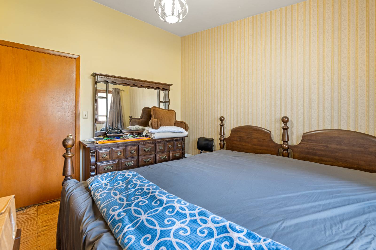
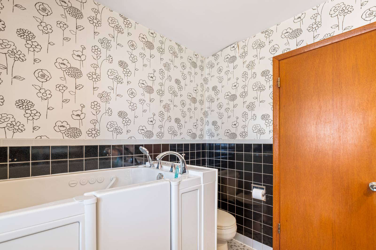
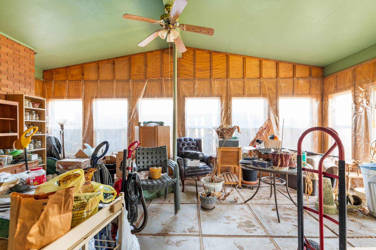
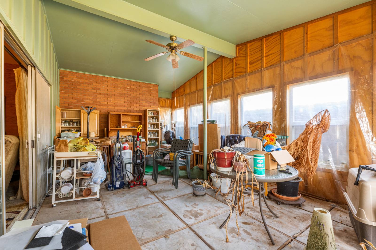
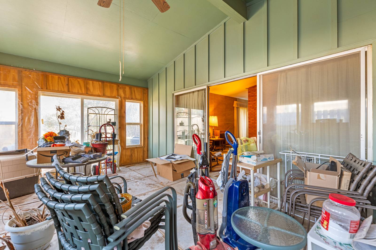
513 N Madison Ave, Anthony, KS Bidding Begins: February 18th Bidding Concludes: February 25th Your Mid-Century Modern Dream Awaits! Seize a rare opportunity to own a piece of architectural history at 513 N Madison Ave, Anthony, KS. This stunning 1,597 sq ft Mid-Century Modern home is a testament to timeless design, featuring the clean lines, functionality, and indoor-outdoor flow that modern buyers crave. The moment you step inside, you'll be greeted by an open-concept floor plan and soaring, high vaulted ceilings that flood the space with natural light. The inviting living area centers around a classic wood-burning fireplace, perfect for cozy evenings. This beautiful home offers a generous 3 bedrooms and 2 full bathrooms, including a primary suite feature you won't want to miss: a luxurious walk-in jetted tub for ultimate relaxation. Extend your living space into the charming sunroom, offering a peaceful retreat overlooking the large backyard-ideal for entertaining, gardening, or play. Completing this fantastic package is an attached 2-car garage. This desirable property is being offered for sale via an Online Only Auction. Don't miss your chance to bid and name your price!
Auction Details
  • Absolute Auction
  • Online Only Auction
  • Visit Auction Site
  • Location: Online
  • Starts: Feb 18th 2026 2:00pm
  • Ends: Feb 25th 2026 6:00pm
Property Details
  • 3 Total Bedrooms
  • 2 Full Baths
  • 1597 SF (AG)
  • 1597 SF (Total)
  • 0.32 Acres
  • Built in 1960
  • 1 Story
  • Ranch Style
  • Crawl Basement
Interior Features
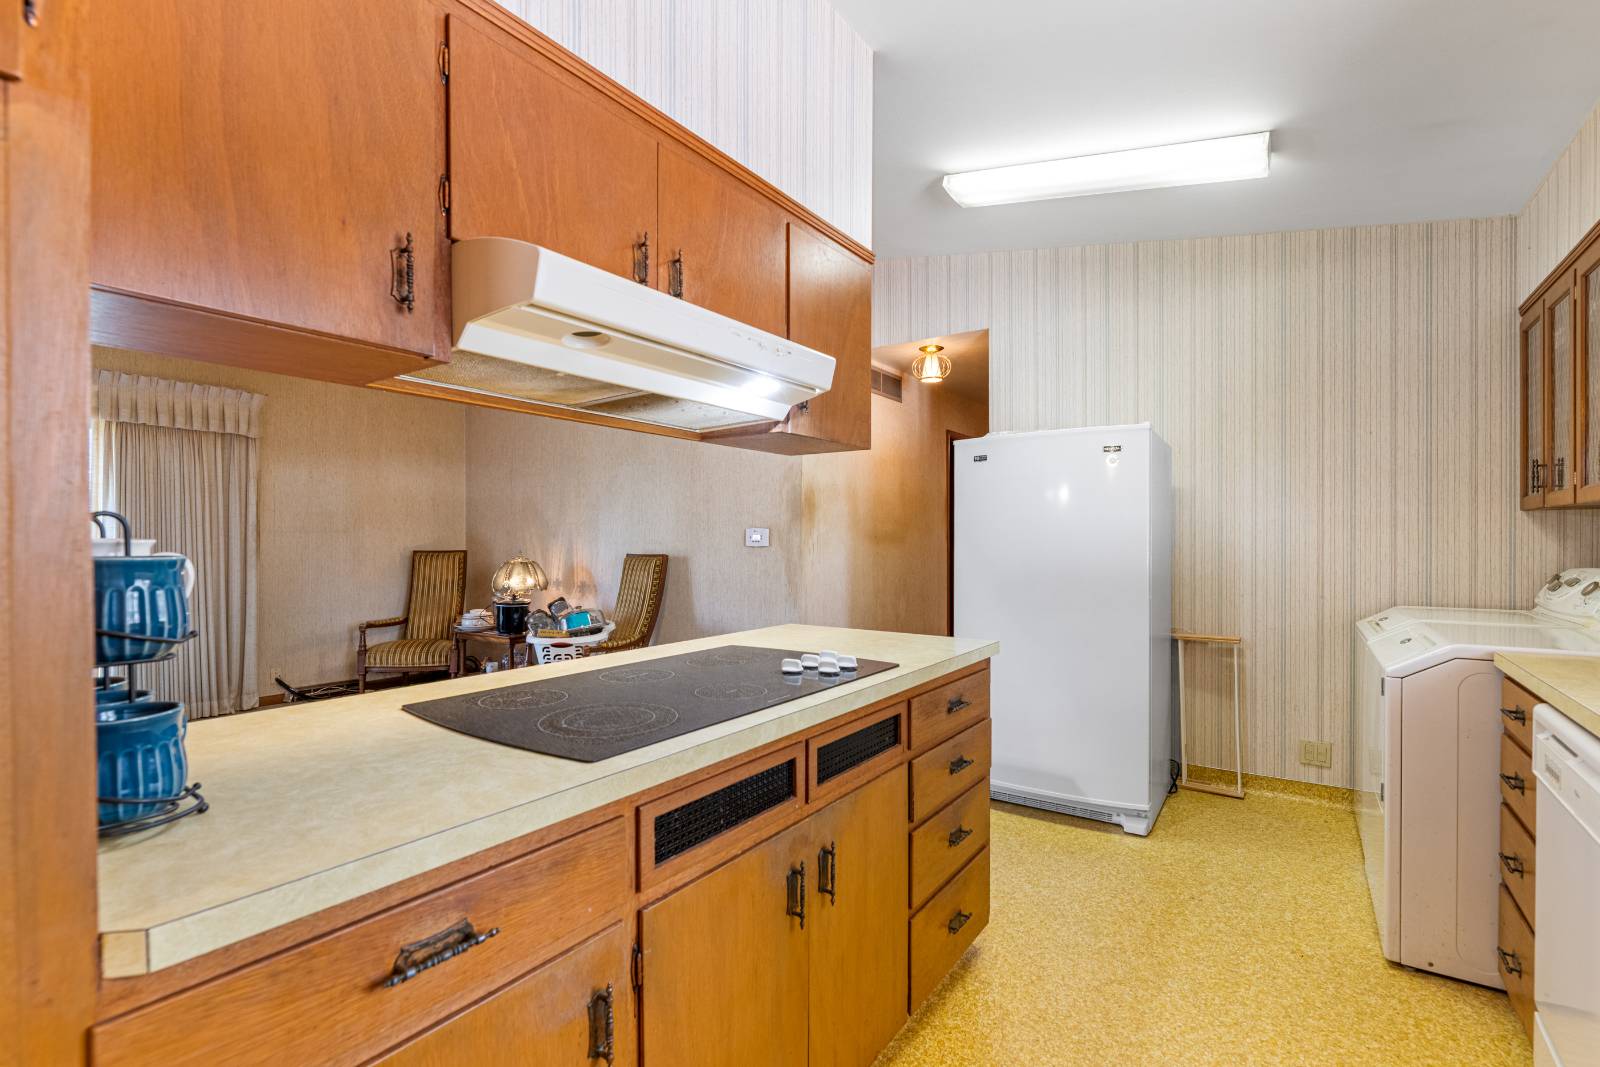
  • Pass-Through Kitchen
  • Laminate Kitchen Counter
  • Oven/Range
  • Dishwasher
  • Linoleum Flooring
  • Dining Room
  • Laundry
  • 1 Fireplace
  • Wood Stove
  • Forced Air
  • Gas Fuel
  • Natural Gas Avail
  • Central A/C
Exterior Features
  • Frame Construction
  • Brick Siding
  • Wood Siding
  • Asphalt Shingles Roof
  • Attached Garage
  • 2 Garage Spaces
  • Municipal Water
  • Municipal Sewer
  • Fence
  • Trees
  • Subdivision: Summit's Addition
Community Details
  • Community: Summit's Addition
Taxes and Fees
  • $3,157 Total Tax
  • Tax Year 2025
Sale Information
  • Sold on 5/15/2026
  • Sold for $121,101
Previously Listed By
Berkshire Hathaway HomeServices PenFed Realty
Office: 316-440-2162
Mobile: 316-461-6297
Listing data is deemed reliable but is NOT guaranteed accurate.
Contact Us
Who Would You Like to Contact Today?

I want to contact an agent about this property!

I wish to provide feedback about the website functionality

Contact Agent
Your Name:
Email:
Phone:
Message:
Security: What is 7 plus 4?