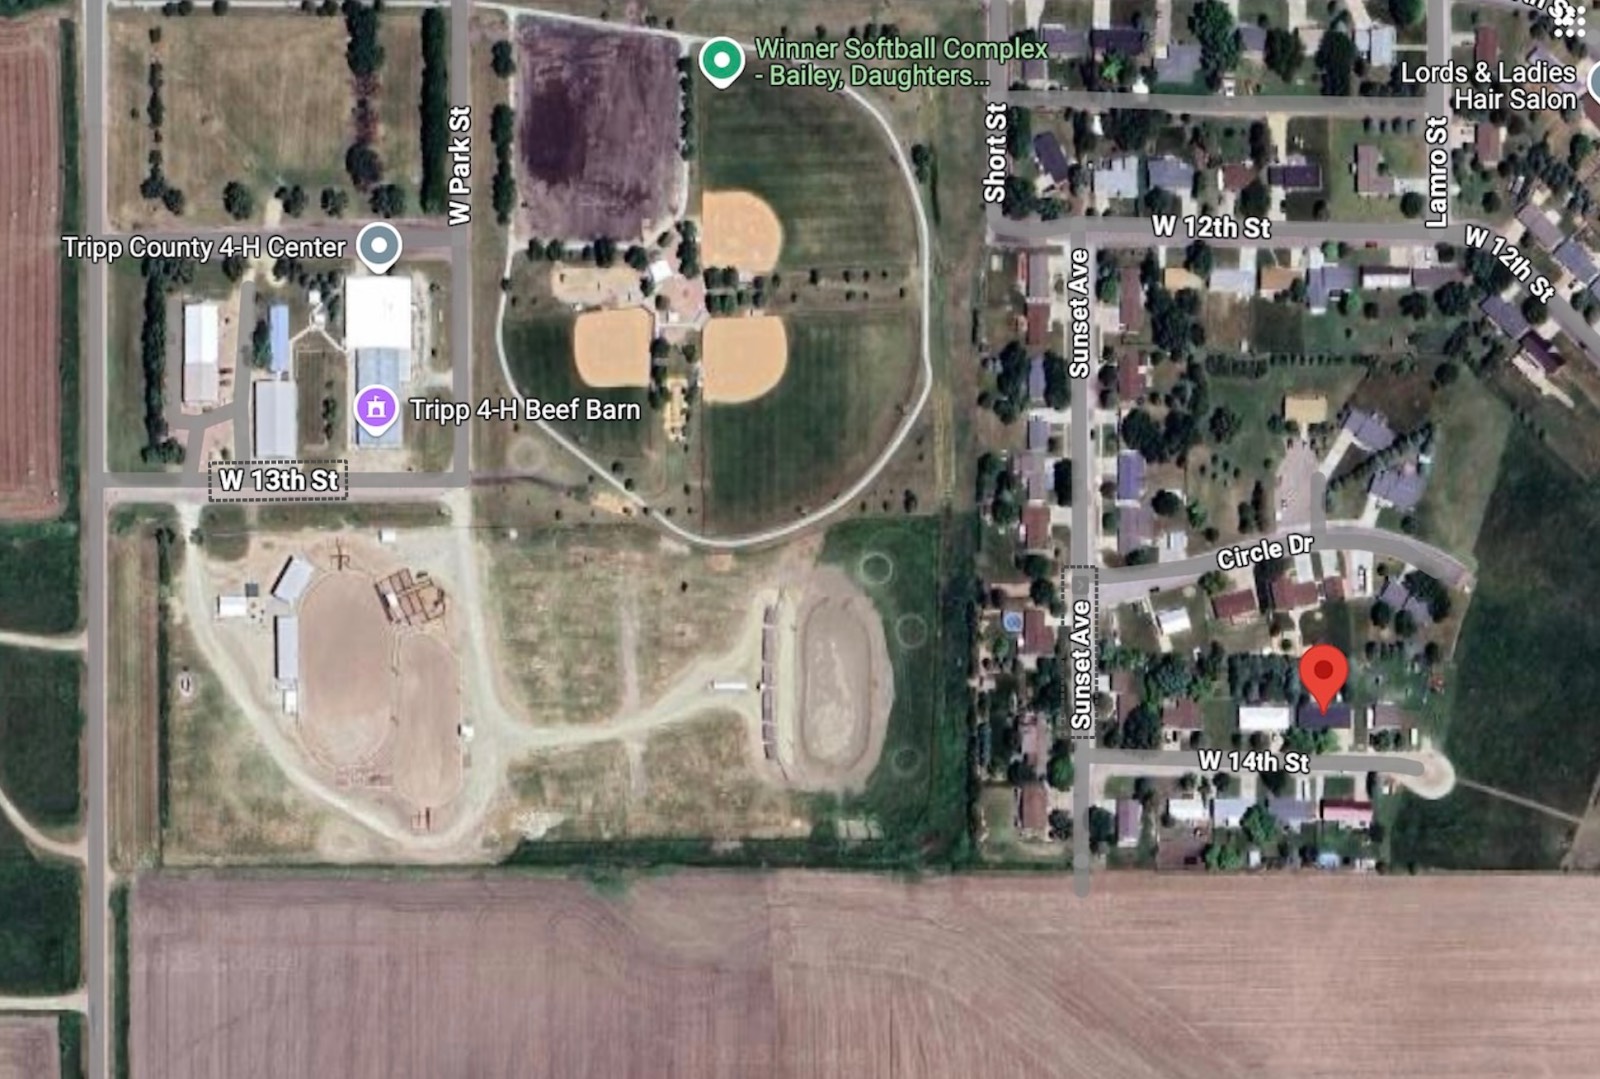
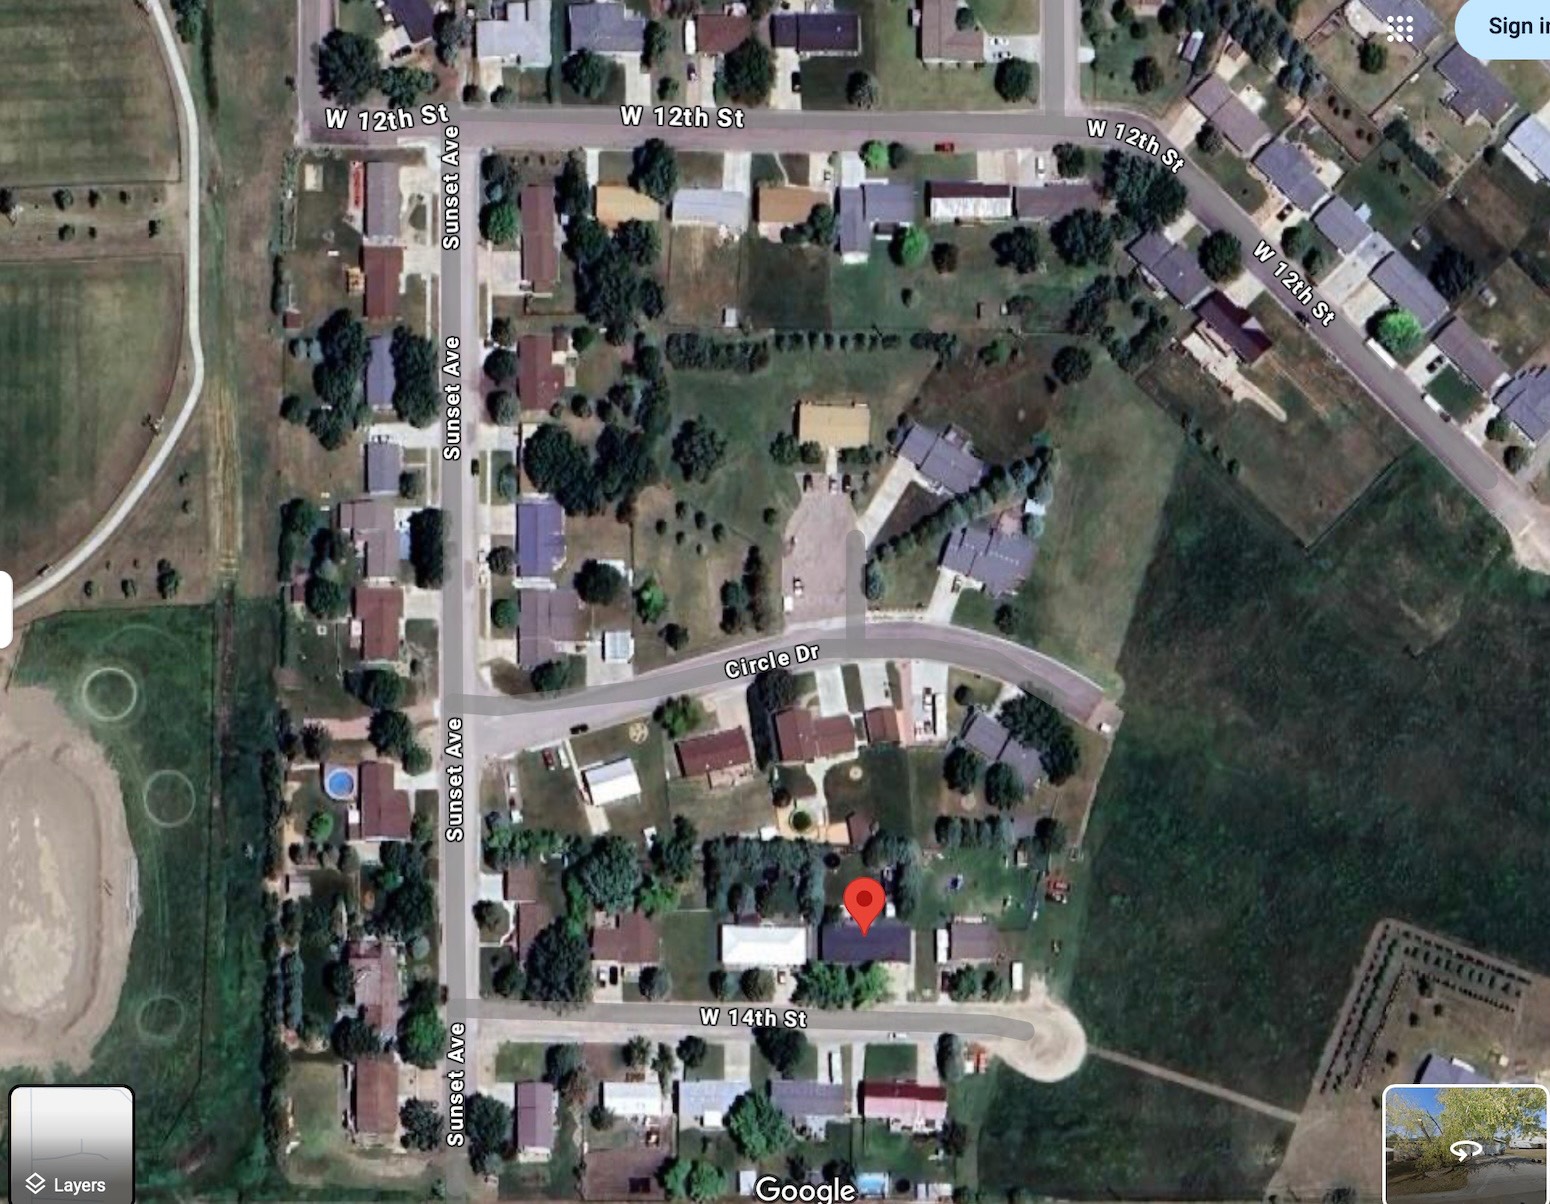
510 W 14th, Winner, SD 57580
| Listing ID |
11501848 |
|
|
|
| Property Type |
House (Attached) |
|
|
|
| County |
Tripp |
|
|
|
| Township |
Lamro |
|
|
|
| School |
Winner School District 59-2 |
|
|
|
|
| Total Tax |
$2,476 |
|
|
|
| Tax ID |
48.49.03.07 |
|
|
|
| FEMA Flood Map |
fema.gov/portal |
|
|
|
| Year Built |
1986 |
|
|
|
| |
|
|
|
|
|
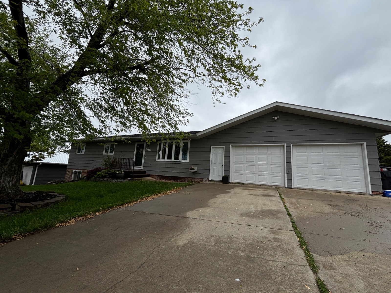
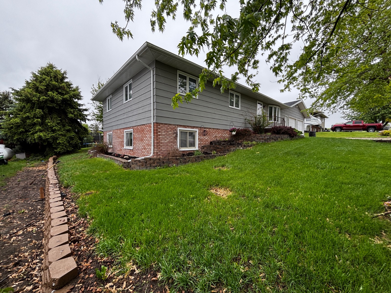
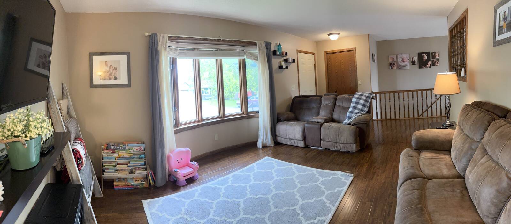
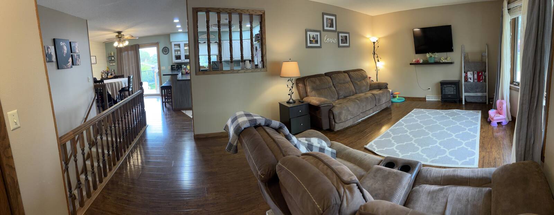
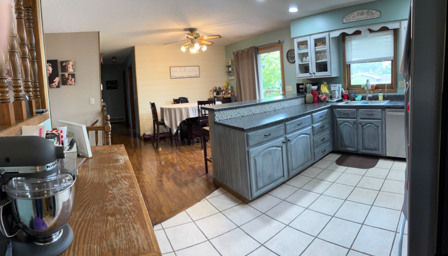
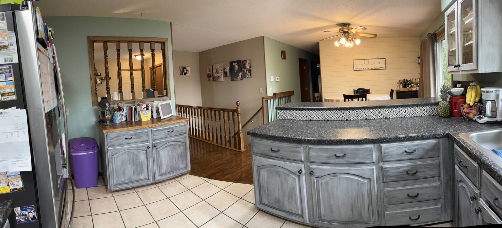
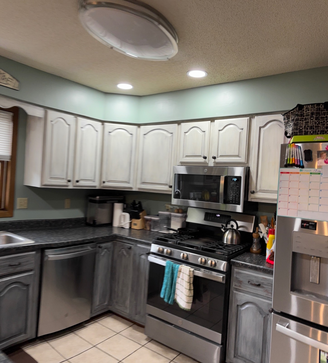
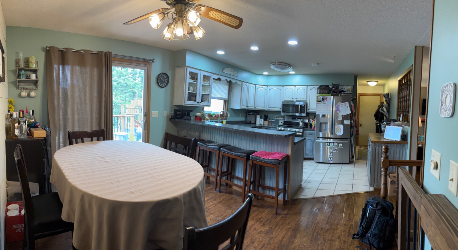
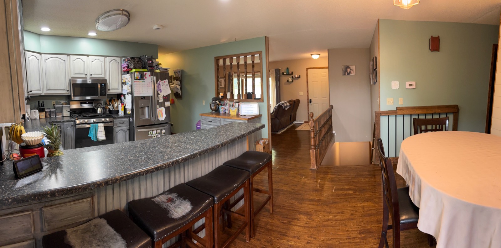
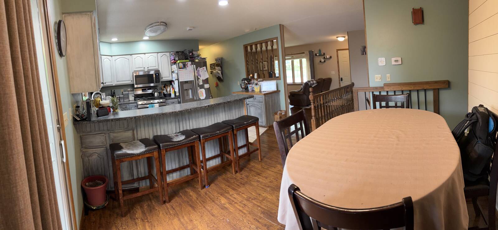
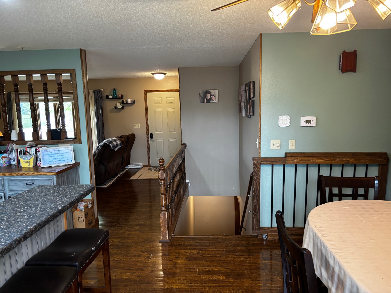
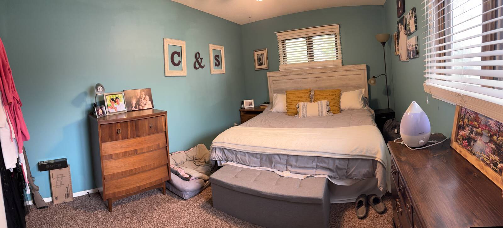
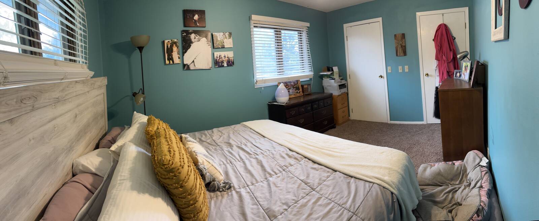
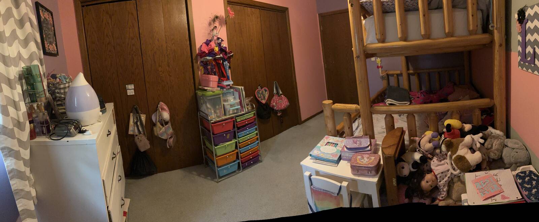
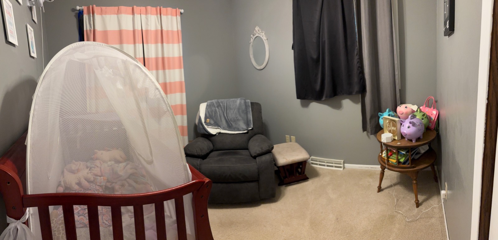
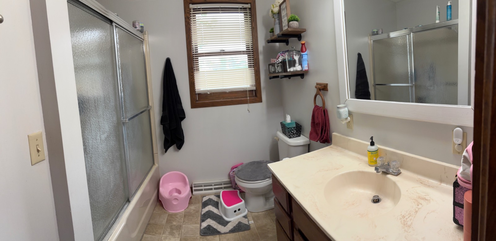
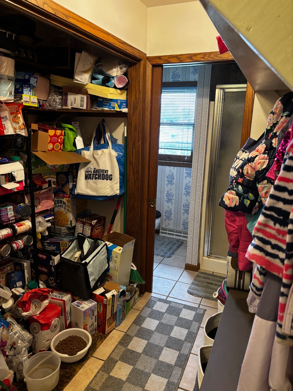
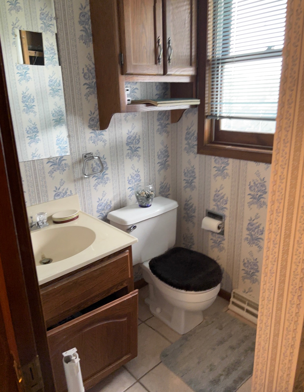
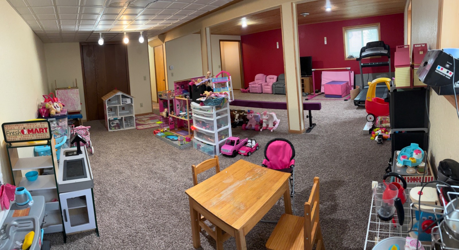
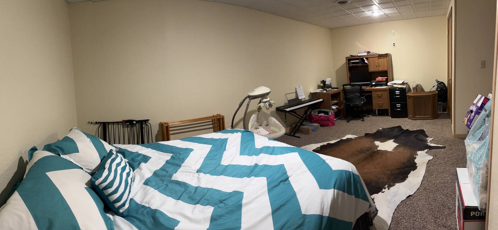
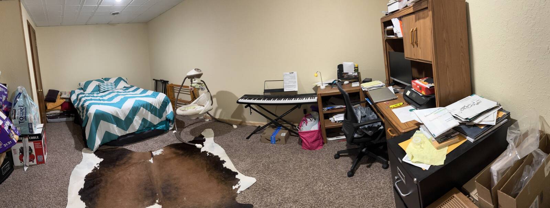
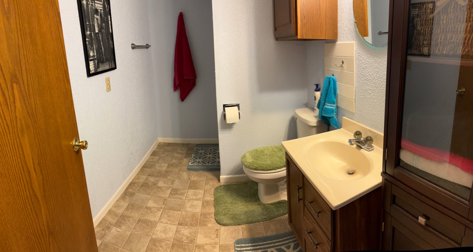
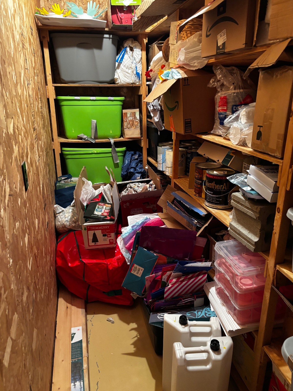
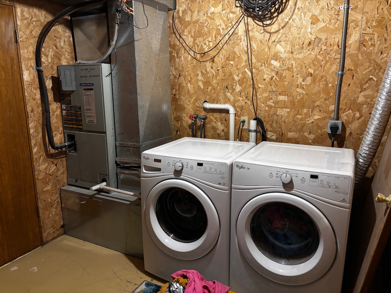
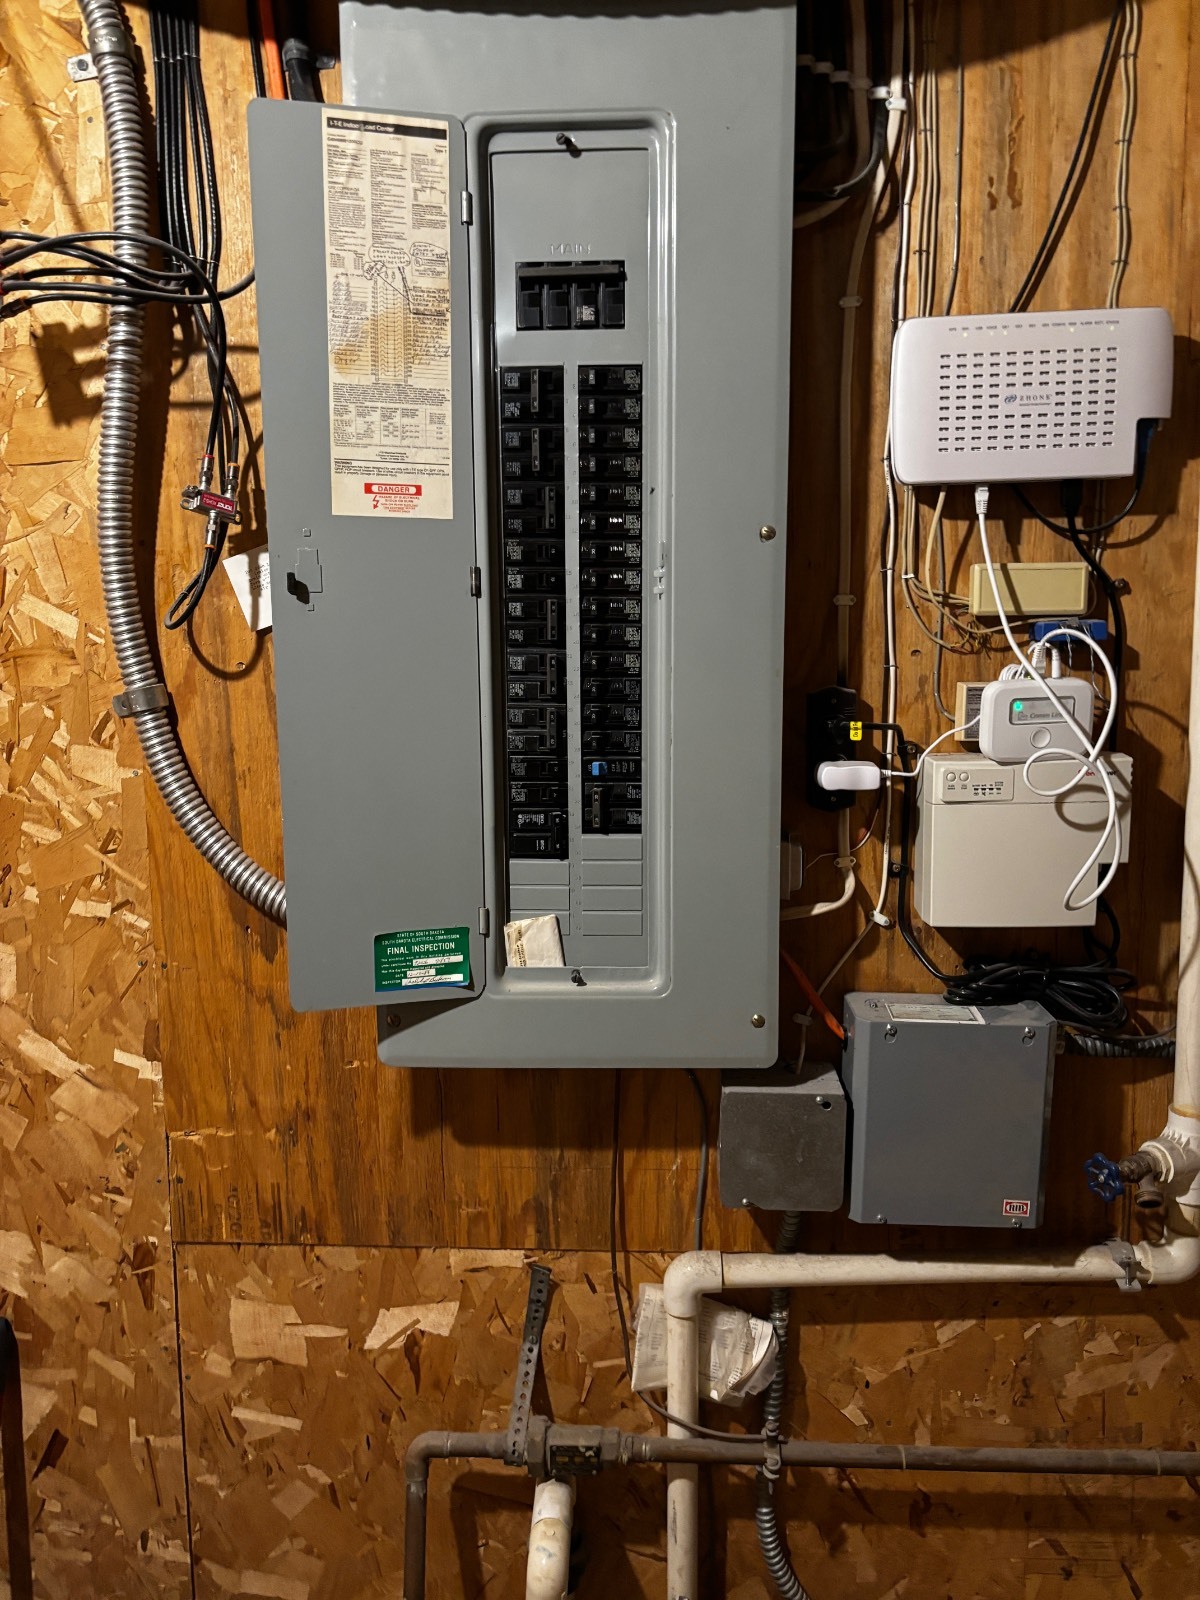
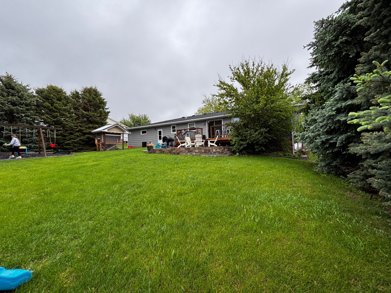
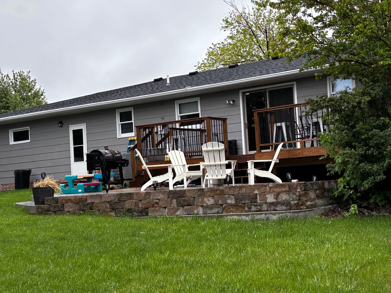
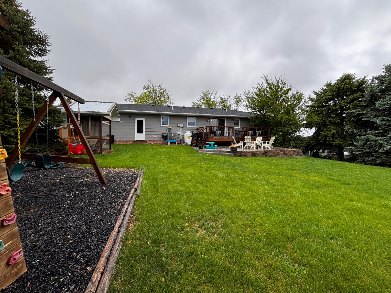
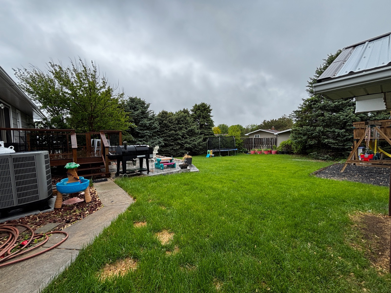
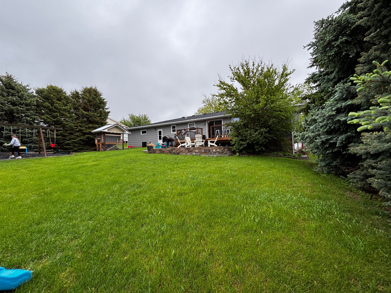
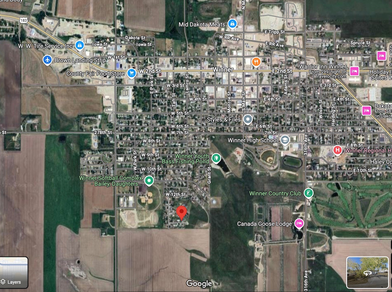
Check out this NEW listing! It boasts an amazing layout with an open kitchen, living room, and dining room! You'll love the three bedrooms and one and three-quarters baths on the main floor! The kitchen has a great layout, featuring a propane cookstove and stainless-steel appliances (new in 2023), including a refrigerator, dishwasher, and microwave! The kitchen has laminate countertops and laminate flooring was installed in 2016 throughout the main living area, giving it a fresh look! There are laundry hookups both upstairs and downstairs for ultimate convenience! The lower level features a large family room with three egress windows that flood the space with natural light! There's also a non-conforming bedroom, a handy storage room with wall shelves, and an electrical room with laundry hookups! The property includes an underground sprinkler system in both the front and back yards! You'll absolutely love the large private deck and concrete patio in the backyard-perfect for relaxing or entertaining! Plenty of mature trees and fenced on 3 sides. This home is nestled on a quiet street, just a few blocks away from the city ballfields! It's all about privacy and quiet here! Don't miss out on this gem!
|
- 3 Total Bedrooms
- 2 Full Baths
- 1 Half Bath
- 1344 SF (AG)
- 1344 SF (Total)
- 11250 SF Lot
- Built in 1986
- Renovated 2016
- 1 Story
- Available 5/14/2025
- Ranch Style
- Full Basement
- 1344 Lower Level SF
- Lower Level: Finished
- 1 Lower Level Bathroom
- Open Kitchen
- Laminate Kitchen Counter
- Oven/Range
- Refrigerator
- Dishwasher
- Microwave
- Washer
- Dryer
- Stainless Steel
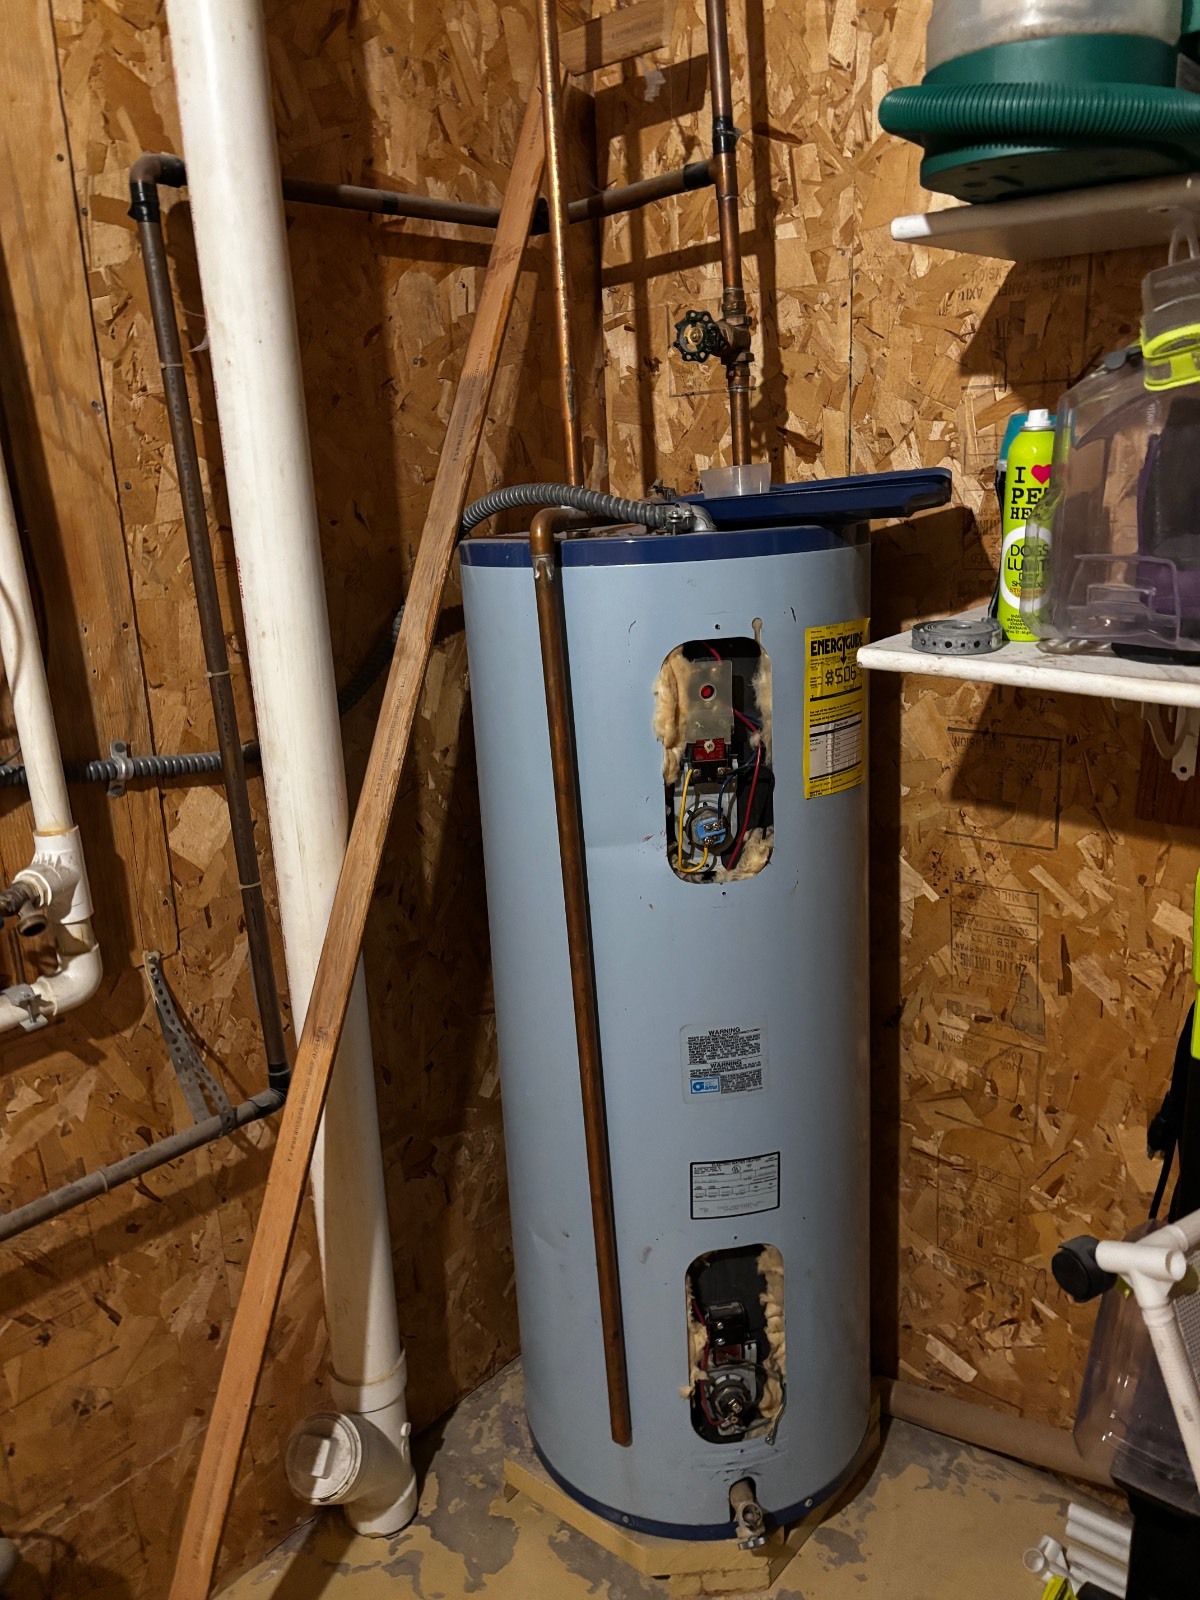
- Appliance Hot Water Heater
- Carpet Flooring
- Ceramic Tile Flooring
- Laminate Flooring
- 9 Rooms
- Living Room
- Dining Room
- Family Room
- Primary Bedroom
- Walk-in Closet
- Bonus Room
- Kitchen
- Laundry
- First Floor Primary Bedroom
- First Floor Bathroom
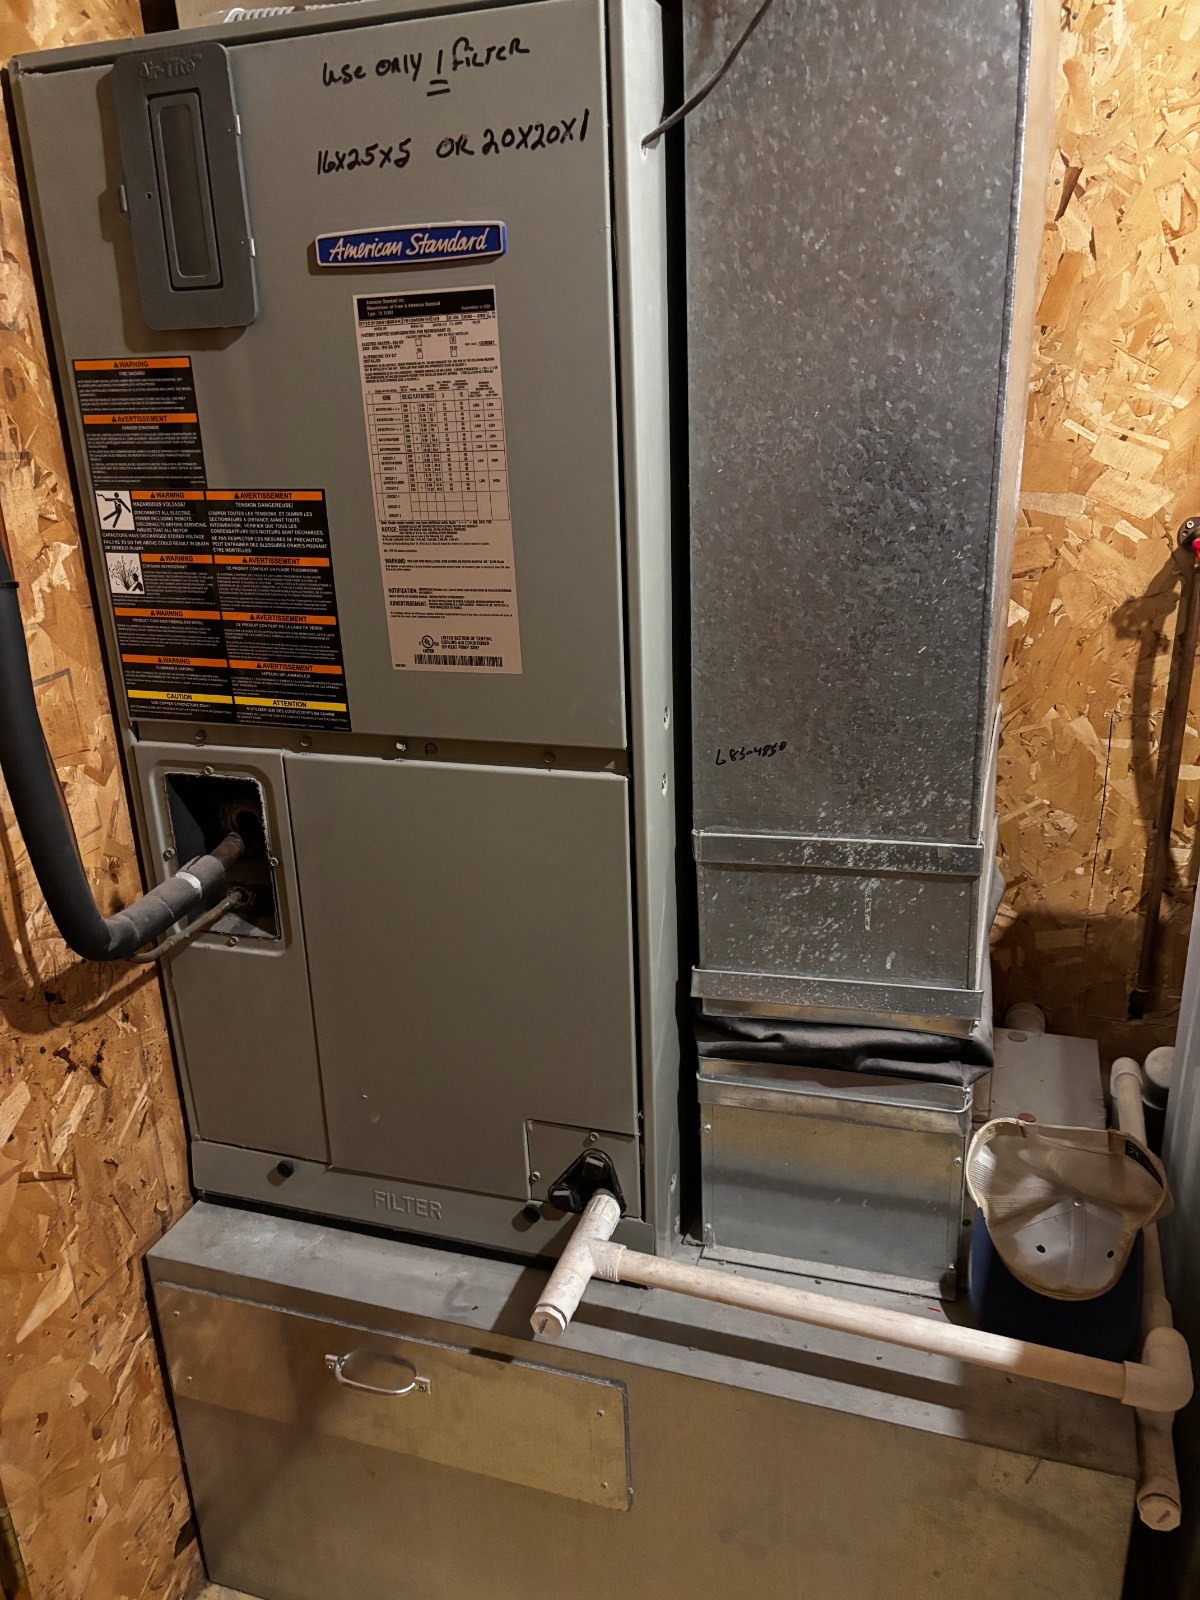
- Heat Pump
- Electric Fuel
- Central A/C
- Frame Construction
- Cement Board Siding
- Asphalt Shingles Roof
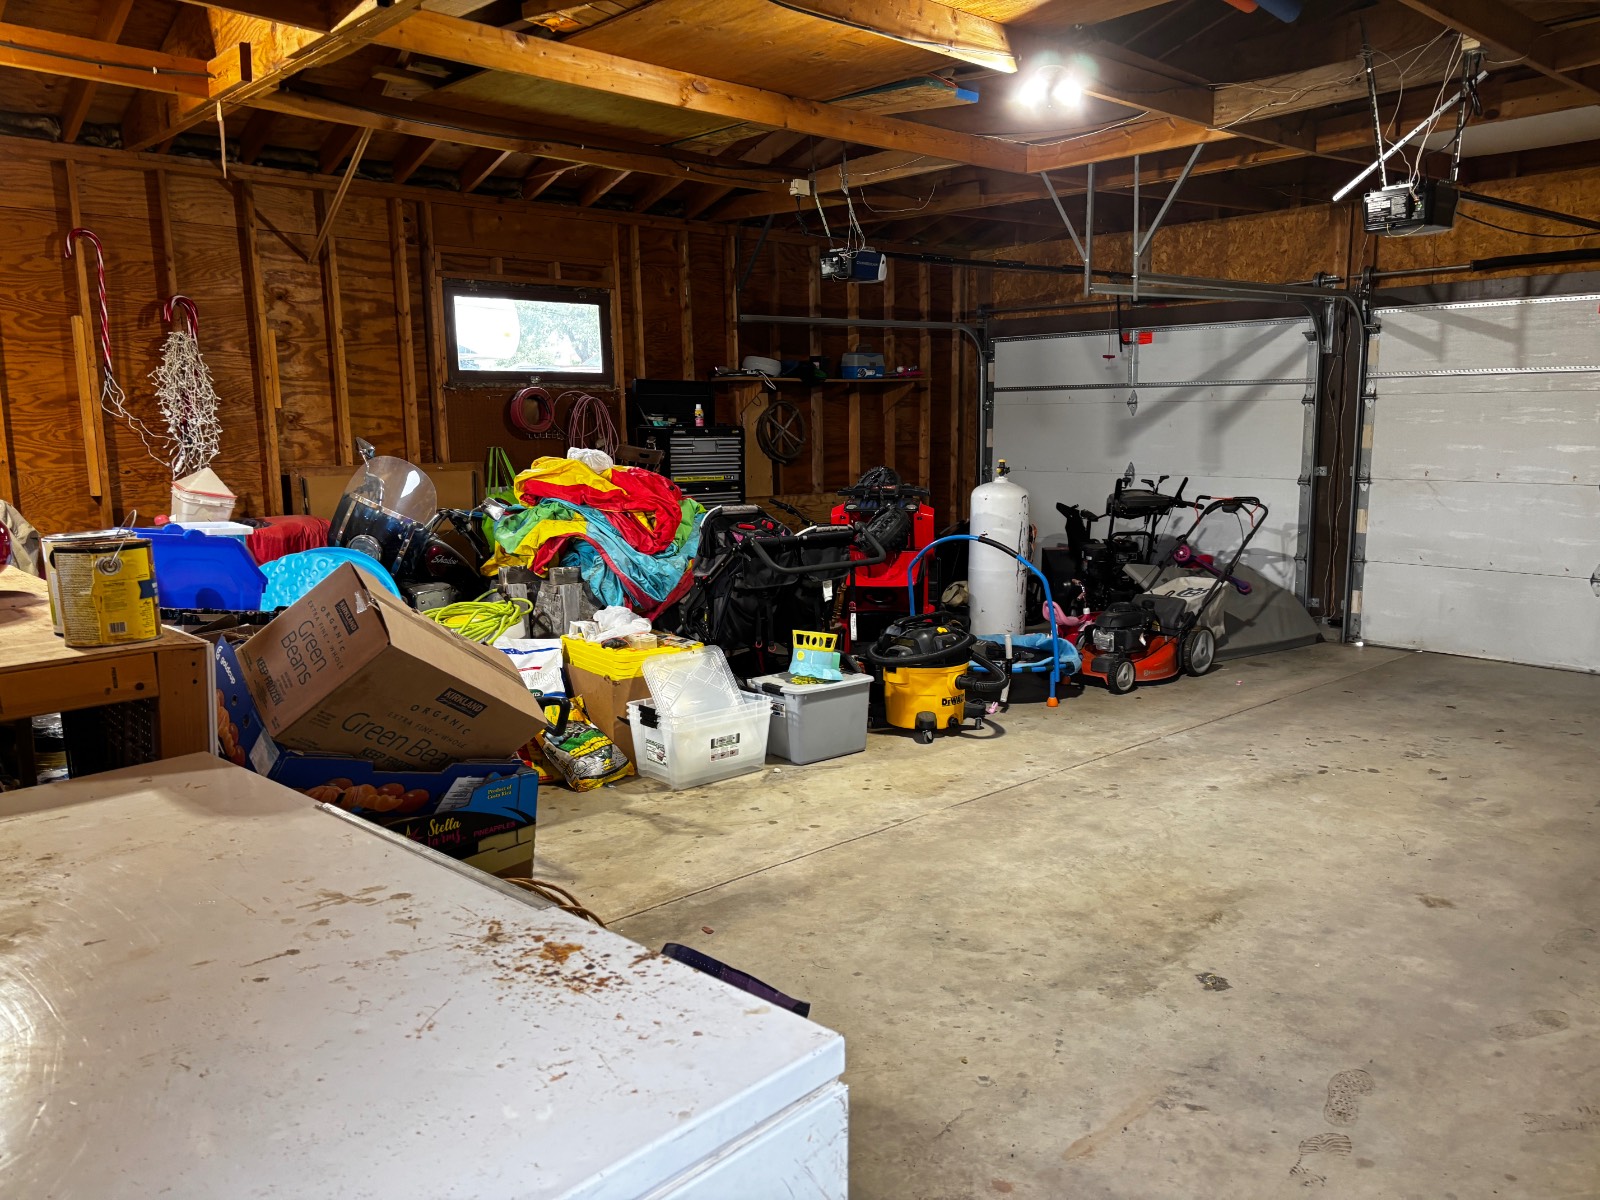
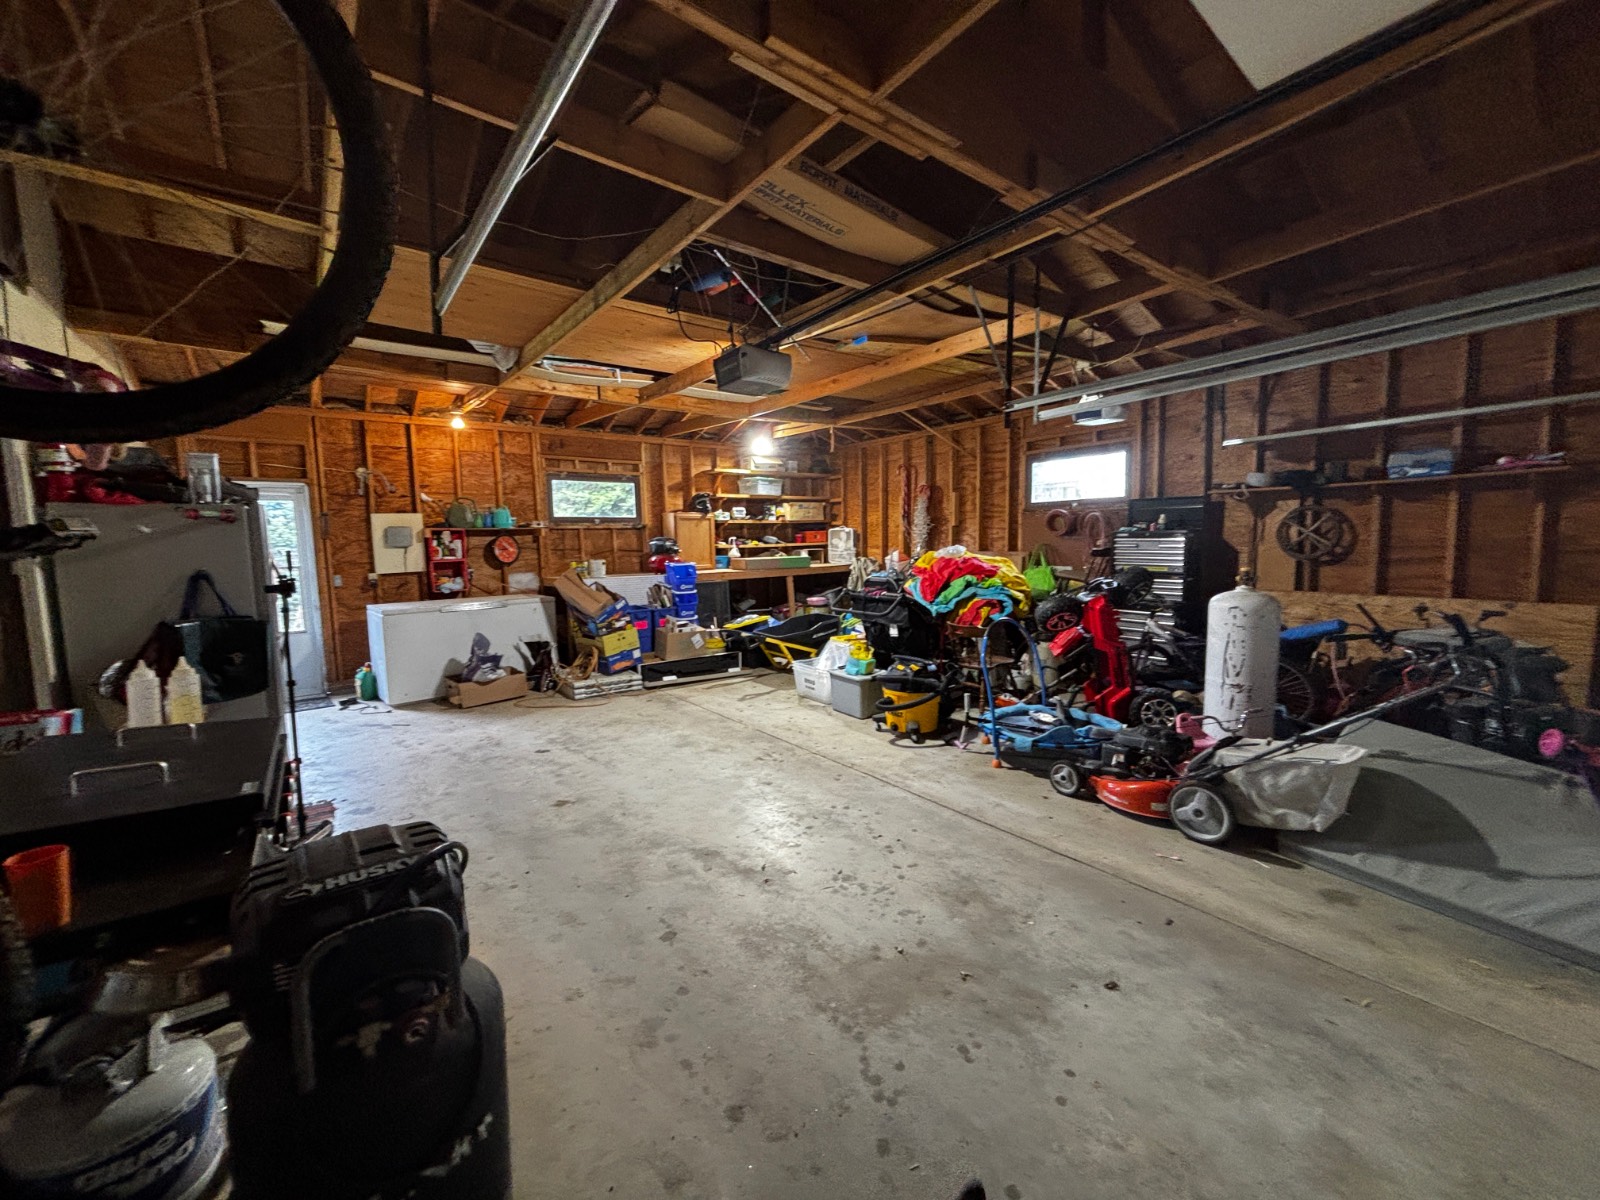
- Attached Garage
- 2 Garage Spaces
- Municipal Water
- Municipal Sewer
- Deck
- Patio
- Irrigation System
- Trees
- Street View
- $2,476 Total Tax
- Tax Year 2024
- Sold on 4/10/2026
- Sold for $265,000
Listing data is deemed reliable but is NOT guaranteed accurate.
|

 3
Beds
3
Beds
 2.5
Baths
2.5
Baths
 1344
SF
1344
SF
 Built In
1986
Built In
1986



 ;
; ;
; ;
; ;
; ;
; ;
; ;
; ;
; ;
; ;
; ;
; ;
; ;
; ;
; ;
; ;
; ;
; ;
; ;
; ;
; ;
; ;
; ;
; ;
; ;
; ;
; ;
; ;
; ;
; ;
; ;
; ;
; ;
; ;
; ;
; ;
;