509 NE 7th St, Ankeny, IA 50021
| Listing ID |
11802060 |
|
|
|
| Property Type |
House |
|
|
|
| County |
Polk |
|
|
|
| School |
Ankeny Comm School District |
|
|
|
|
|
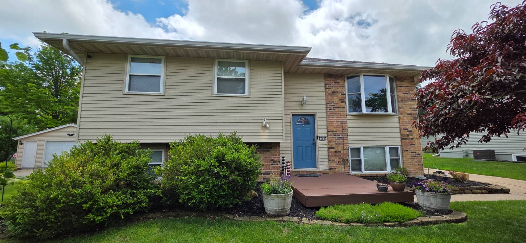
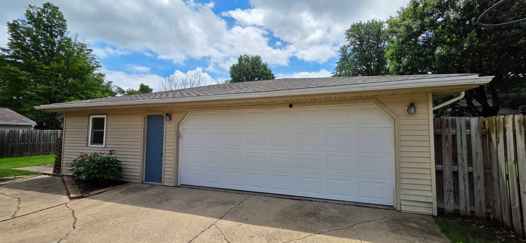
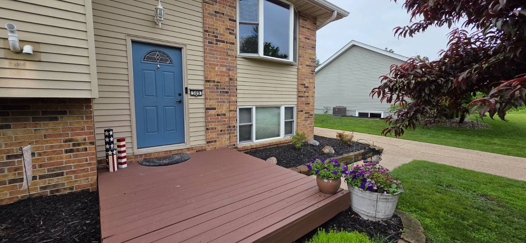
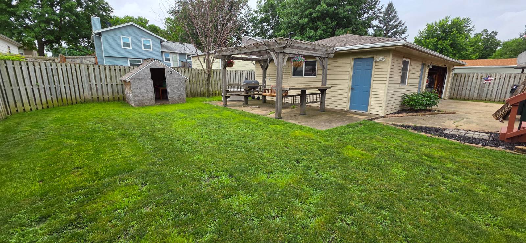
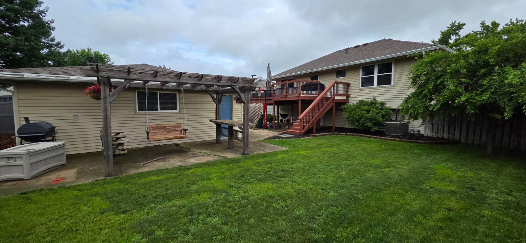
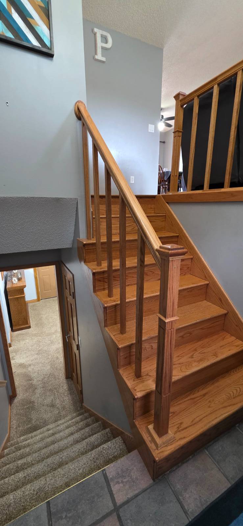
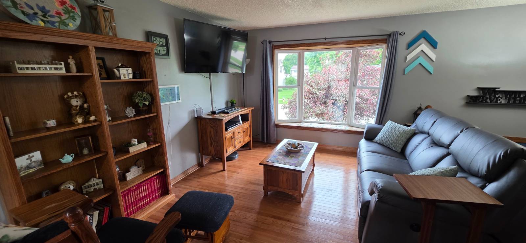
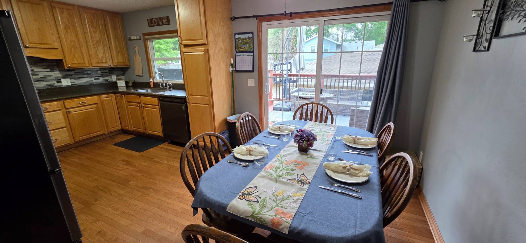
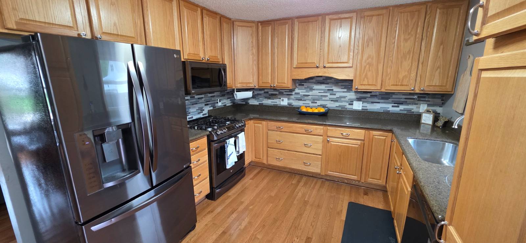
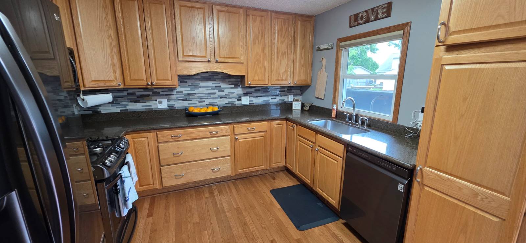
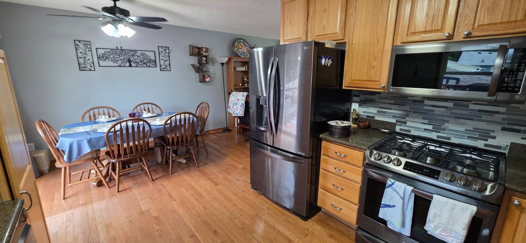
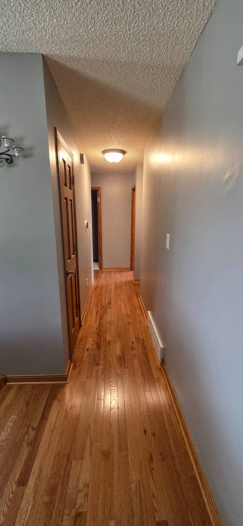
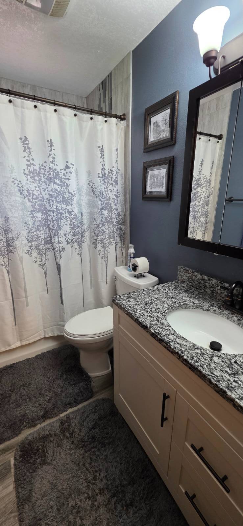
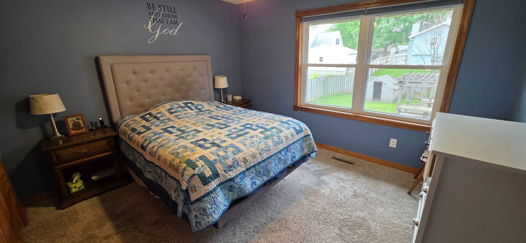
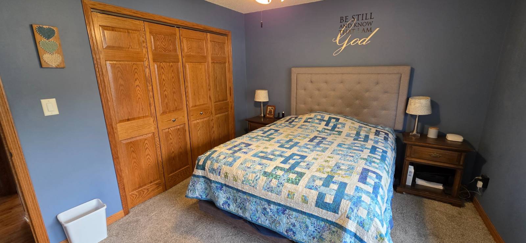
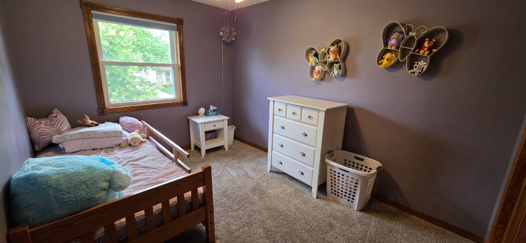
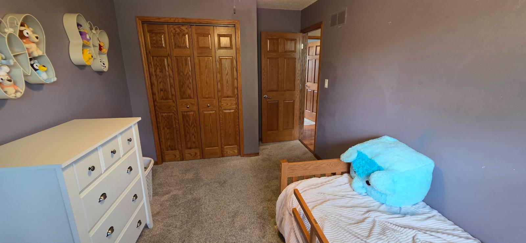
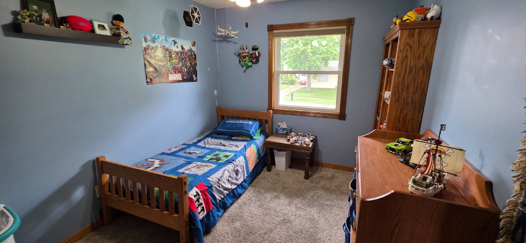
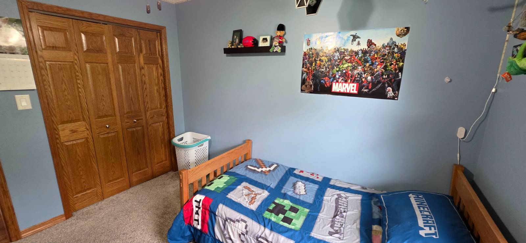
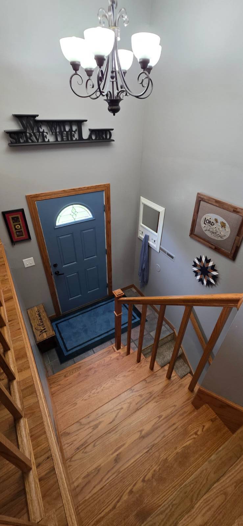
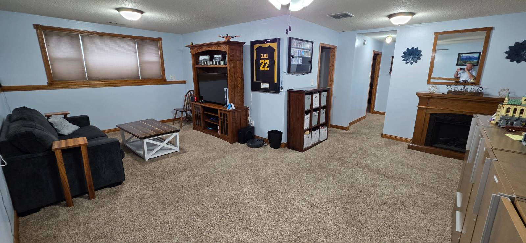
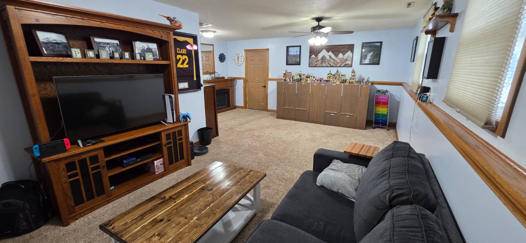
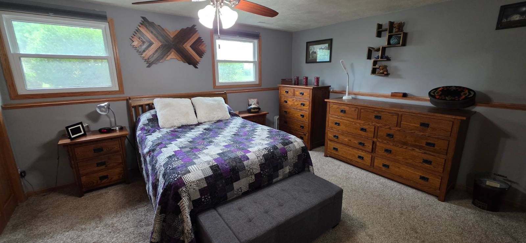
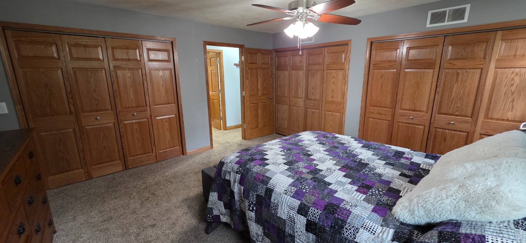
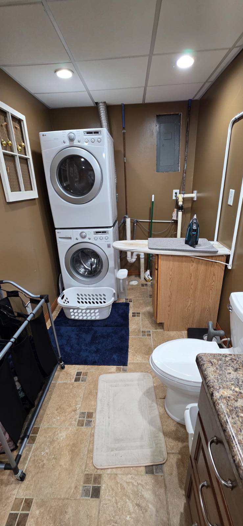
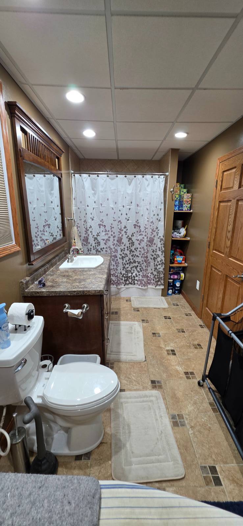
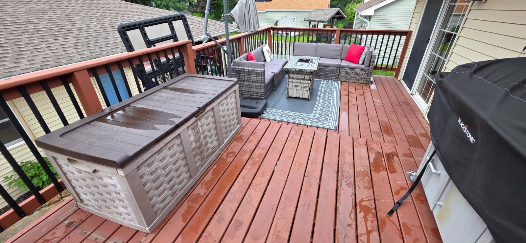
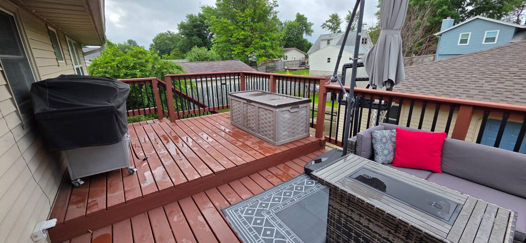
Welcome to this classic split-foyer home tucked away in an established Ankeny neighborhood. Spanning over 1,900 total square feet of finished living space, this property delivers a spacious layout designed for both comfort and functionality. The upper level welcomes you with an open living room featuring solid hardwood flooring and transitions smoothly into an updated kitchen equipped with updated cabinets and quartz countertops. Three well-proportioned bedrooms and a full bath complete the main floor. The light-filled, finished walk-out lower level serves as an incredible extension of the home, offering an expansive family room, an additional 4th bedroom, and a full bathroom, making it ideal for a Master Suite. Step outside onto the generous deck to overlook a fully fenced backyard that provides ample space for recreation, pets, or weekend entertaining. Built on a strong foundation with updated siding, roof, HVAC and windows, this residence ensures peace of mind for years to come. An attached 2.5 car garage supplies exceptional storage space for vehicles and lawn gear. Located minutes from parks, dining, and excellent local schools, this property blends classic construction with essential modern updates
|
- 4 Total Bedrooms
- 2 Full Baths
- 1007 SF (AG)
- 900 SF (BG)
- 1907 SF (Total)
- 0.20 Acres
- Built in 1976
- Split Foyer Style
- Full Basement
- 900 Lower Level SF
- Lower Level: Finished, Walk Out
- 1 Lower Level Bedroom
- 1 Lower Level Bathroom
- Open Kitchen
- Quartz Kitchen Counter
- Oven/Range
- Refrigerator
- Dishwasher
- Microwave
- Garbage Disposal
- Washer
- Dryer
- Hardwood Flooring
- Luxury Vinyl Tile Flooring
- Entry Foyer
- Living Room
- Family Room
- Primary Bedroom
- en Suite Bathroom
- Kitchen
- Laundry
- First Floor Primary Bedroom
- First Floor Bathroom
- Forced Air
- Natural Gas Fuel
- Natural Gas Avail
- Central A/C
- Frame Construction
- Vinyl Siding
- Asphalt Shingles Roof
- Detached Garage
- 3 Garage Spaces
- Community Water
- Municipal Sewer
- Deck
- Patio
- Tax Exemptions
- $3,718 Total Tax
|
|
NEXT GENERATION REALTY, INC.
|
Listing data is deemed reliable but is NOT guaranteed accurate.
|

 4
Beds
4
Beds
 2
Baths
2
Baths
 1907
SF
1907
SF
 Built In
1976
Built In
1976



 ;
; ;
; ;
; ;
; ;
; ;
; ;
; ;
; ;
; ;
; ;
; ;
; ;
; ;
; ;
; ;
; ;
; ;
; ;
; ;
; ;
; ;
; ;
; ;
; ;
; ;
; ;
;