Print Page     Save As PDF     Email PDF
Email PDF
* Enter your name

* Enter your email address

* Enter email addresses

Send a note with the email

5032 Maderia Drive, West Salem, OH 44287

$449,950
Active for Sale
3 Beds
2 Baths
2008 SF
Built In 1979
 
Listing ID 11691359
Property Type Residential
County Wayne
Township Jackson Twp
Total Tax $3,575
Tax ID D11-005-C-0056-00
FEMA Flood Map fema.gov/portal
Year Built 1979
Virtual Tour
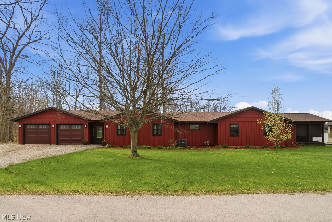
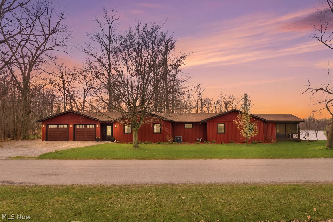
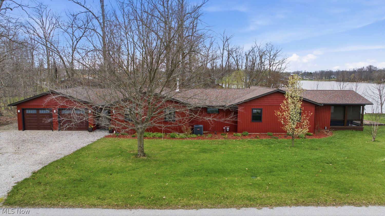
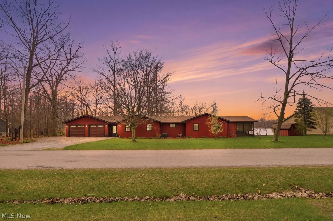
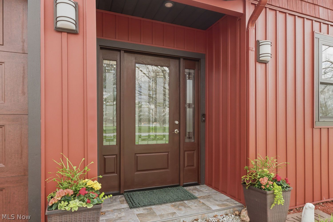
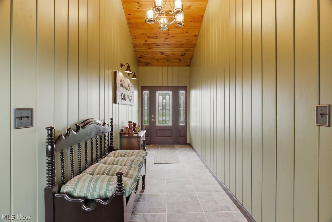
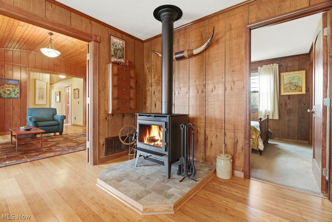
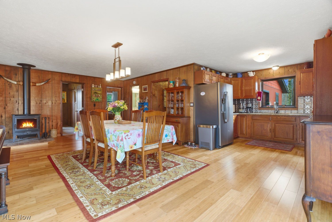
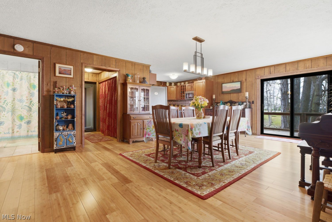
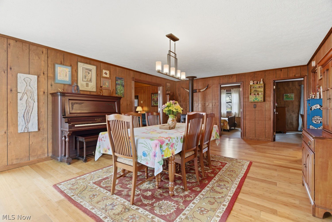
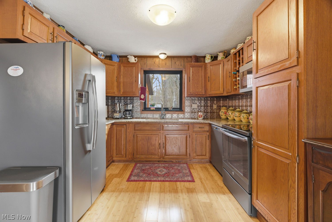
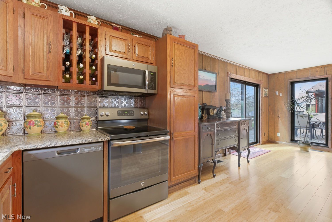
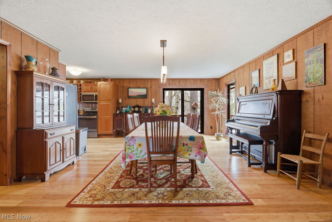
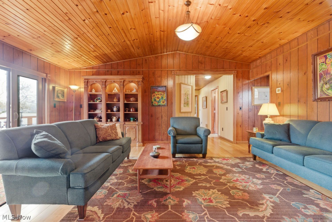
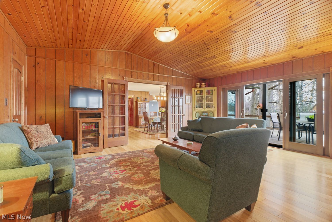
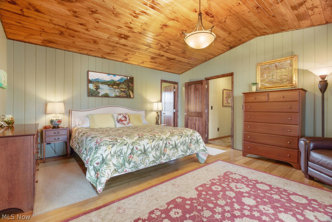
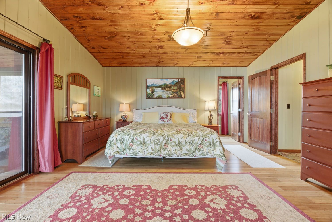
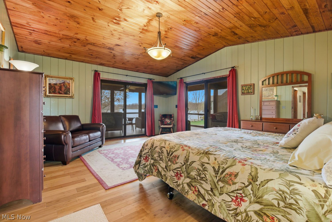
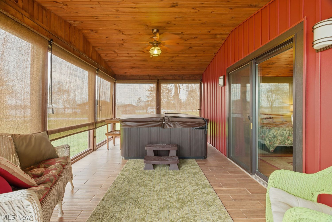
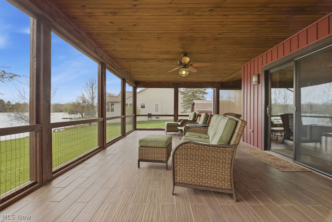
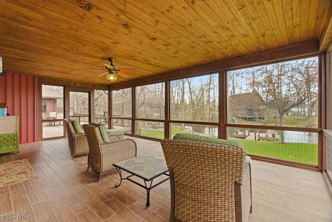
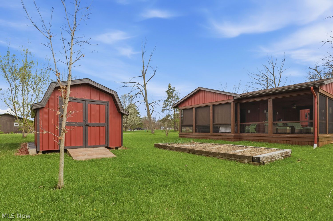
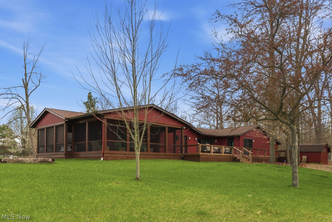
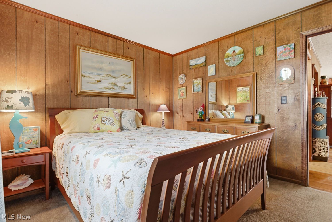
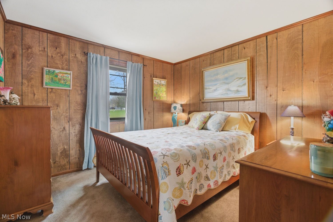
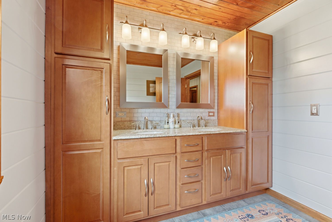
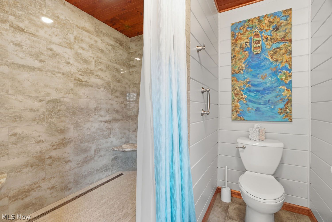
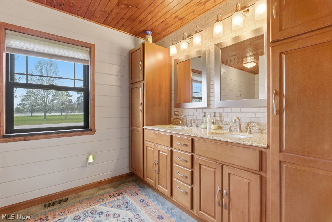
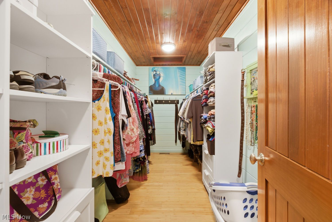
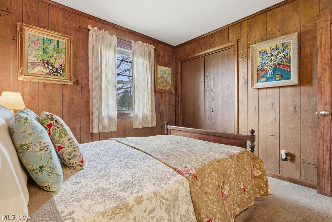
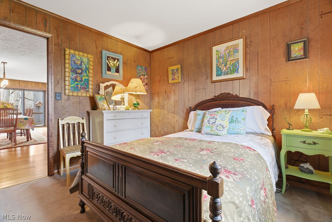
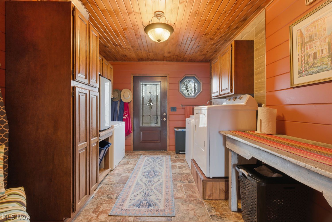
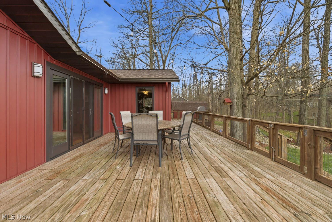
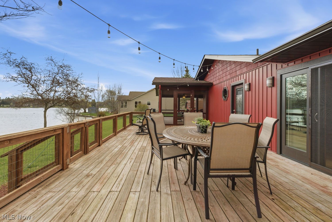
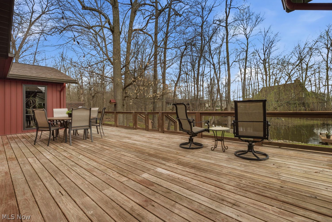
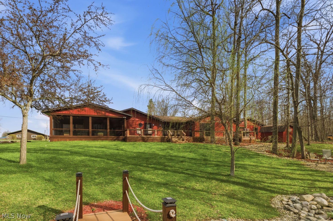
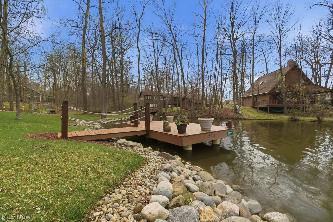
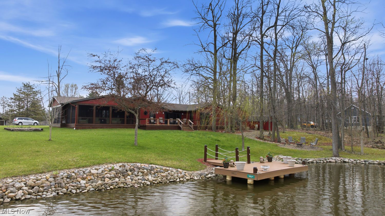
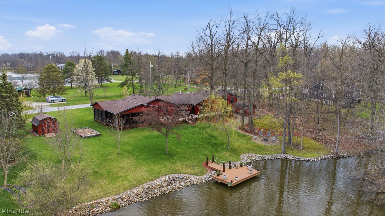
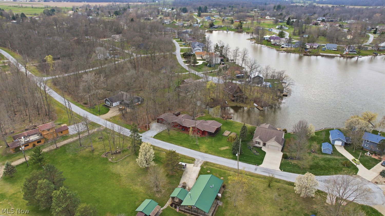
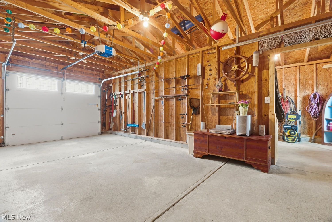
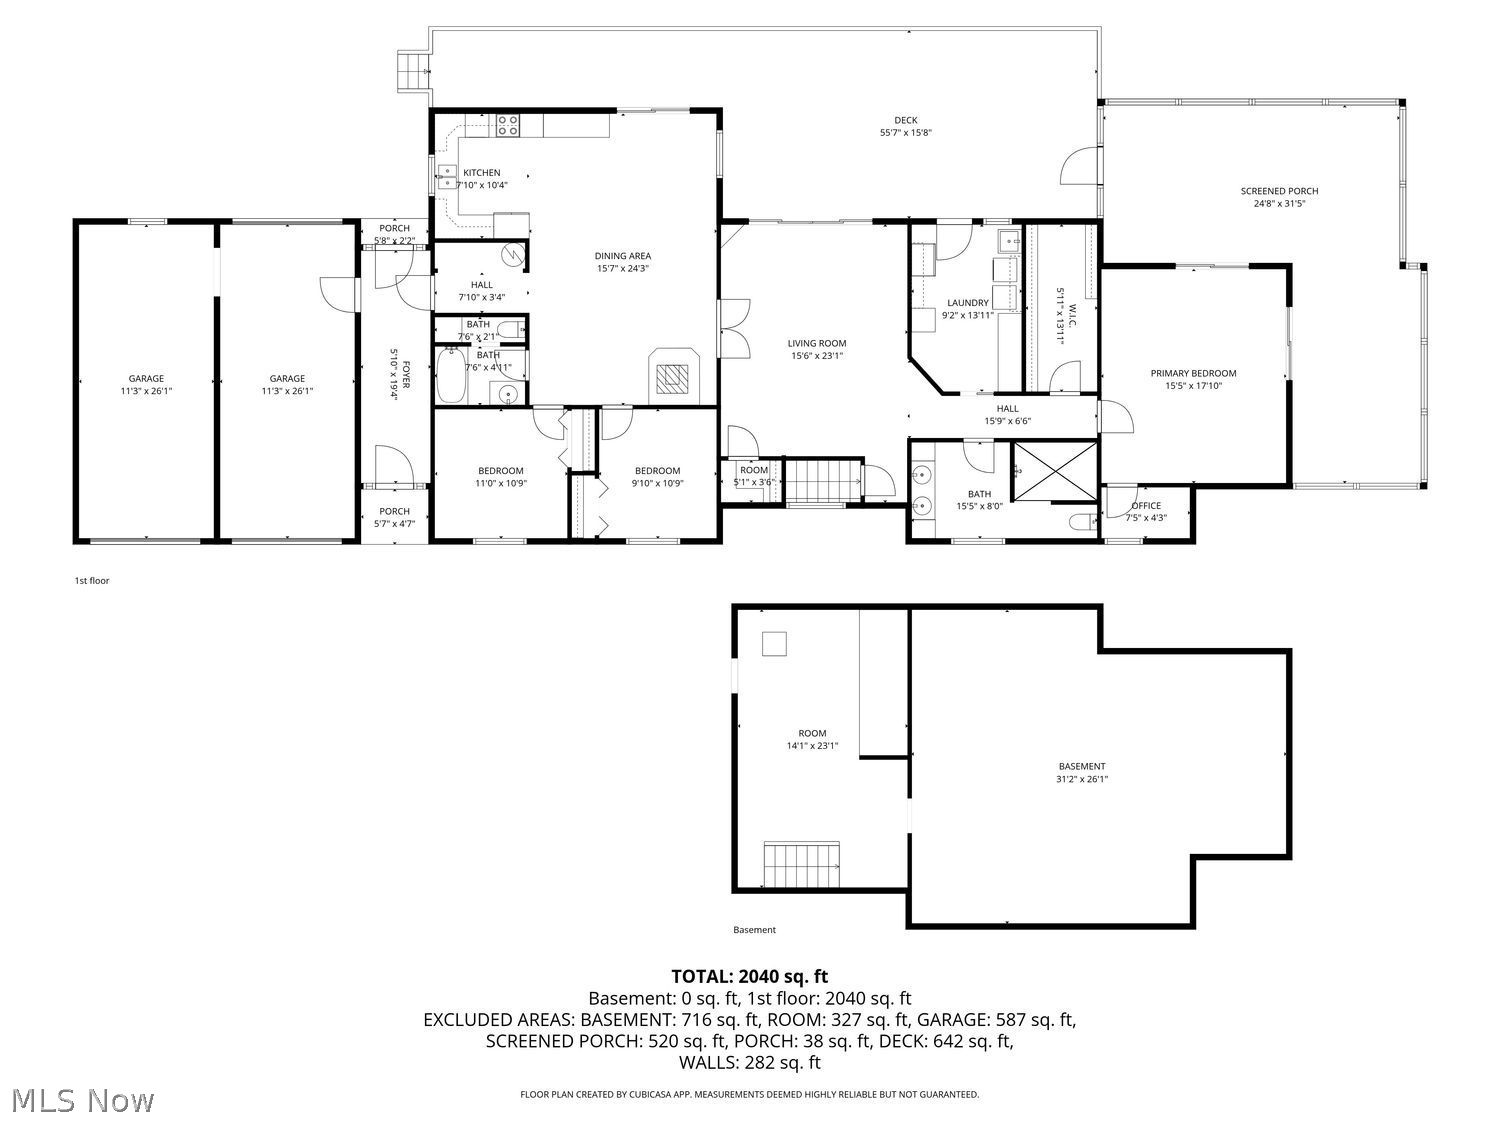
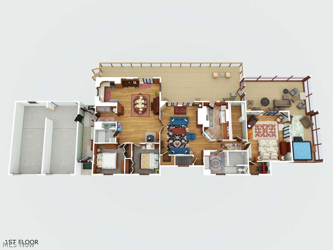
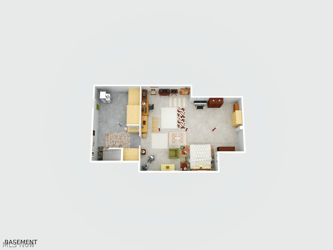
This beautifully renovated 3 bed 2 bath ranch-style home with a partially finished basement offers lakefront living, nestled on 3 adjacent lots-2 lakefront and 1 lightly wooded for privacy. Step outside to your private dock for easy water access, or take a short walk to the community's beach, sparkling pool, tennis courts, pickleball, and basketball facilities. Whether you're hosting family gatherings, entertaining friends, or simply seeking a peaceful retreat to age in place while enjoying lake living, this property delivers perfectly. The gated community provides extra security and fosters a rich social life through social events, committees, and volunteer opportunities. The home sits back on a private cove, surrounded by a lovely perennial garden and established trees that offer wind protection along with flexible shade and sun exposure. 2019-2020, a major Amish-built addition and full renovation transformed the property by adding a garage bay that seamlessly connects the garage to the house, creating a dramatic entryway. A luxurious full bathroom featuring a double shower, dual granite sink and custom cabinetry, plus a large walk-in closet. An expanded owner's suite with a versatile small office (or extra closet space) and two sets of patio doors opening to a massive wraparound screened porch-complete with a hot tub (2020). The screened porch boasts tongue-and-groove wooden ceilings, ceramic tile flooring, and clear lake views from both sides. It flows effortlessly onto a premium cedar-tone deck, reinforced with wood framing and goat fencing for timeless appeal. During the renovation, the entire home received updates including a new roof, siding, gutters, windows, and all exterior/interior doors. Granite windowsills add elegance, while the laundry room and bathroom feature ceramic tile floors. This move-in-ready gem combines thoughtful craftsmanship, modern comforts, and unbeatable lakefront living-ready for your next chapter!
Property Details
  • 3 Total Bedrooms
  • 2 Full Baths
  • 2008 SF (AG)
  • 2008 SF (Total)
  • 0.78 Acres
  • Built in 1979
  • 1 Story
  • Ranch Style
  • Owner Occupancy
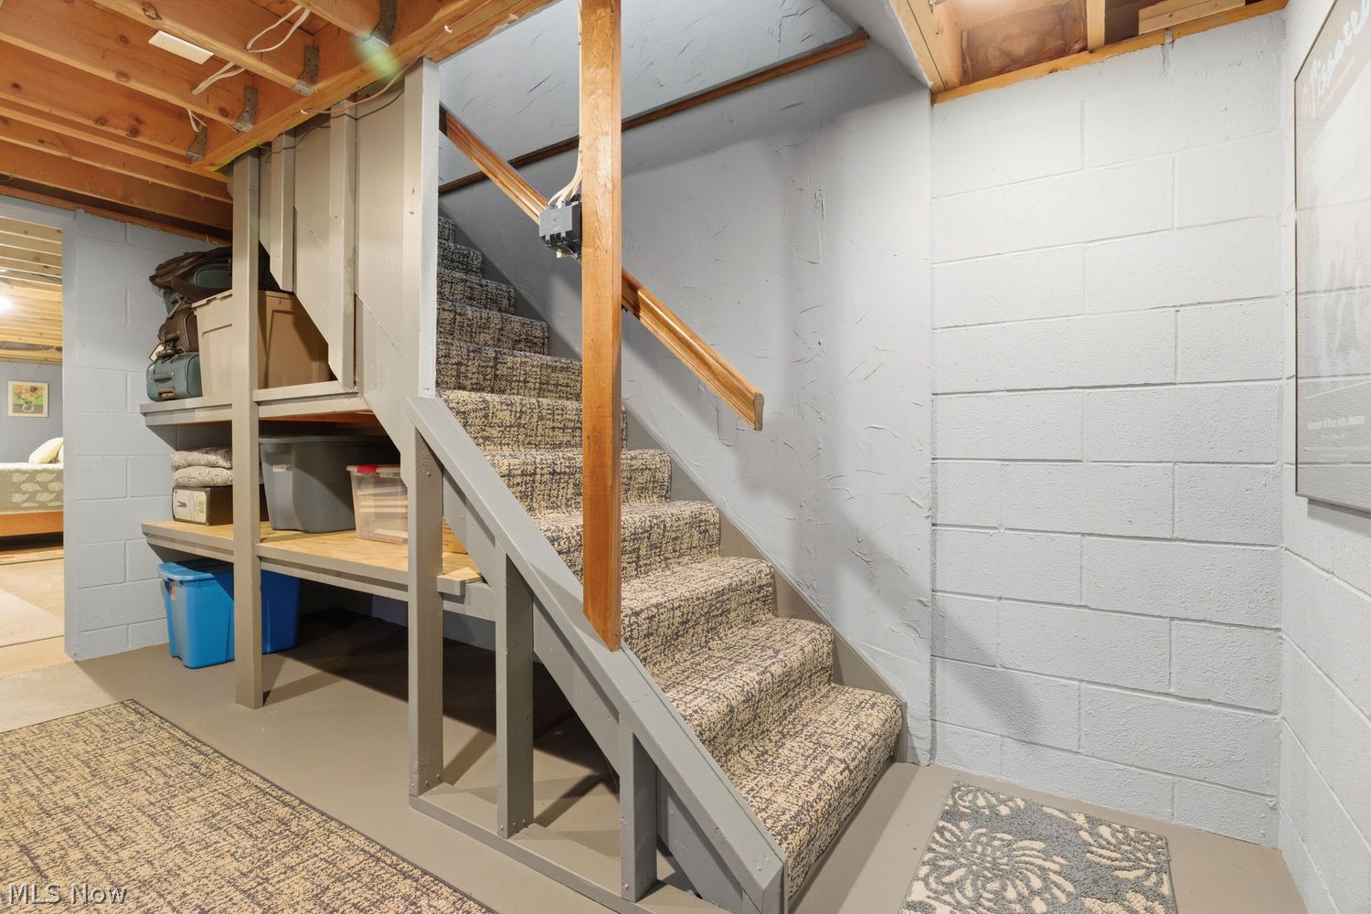
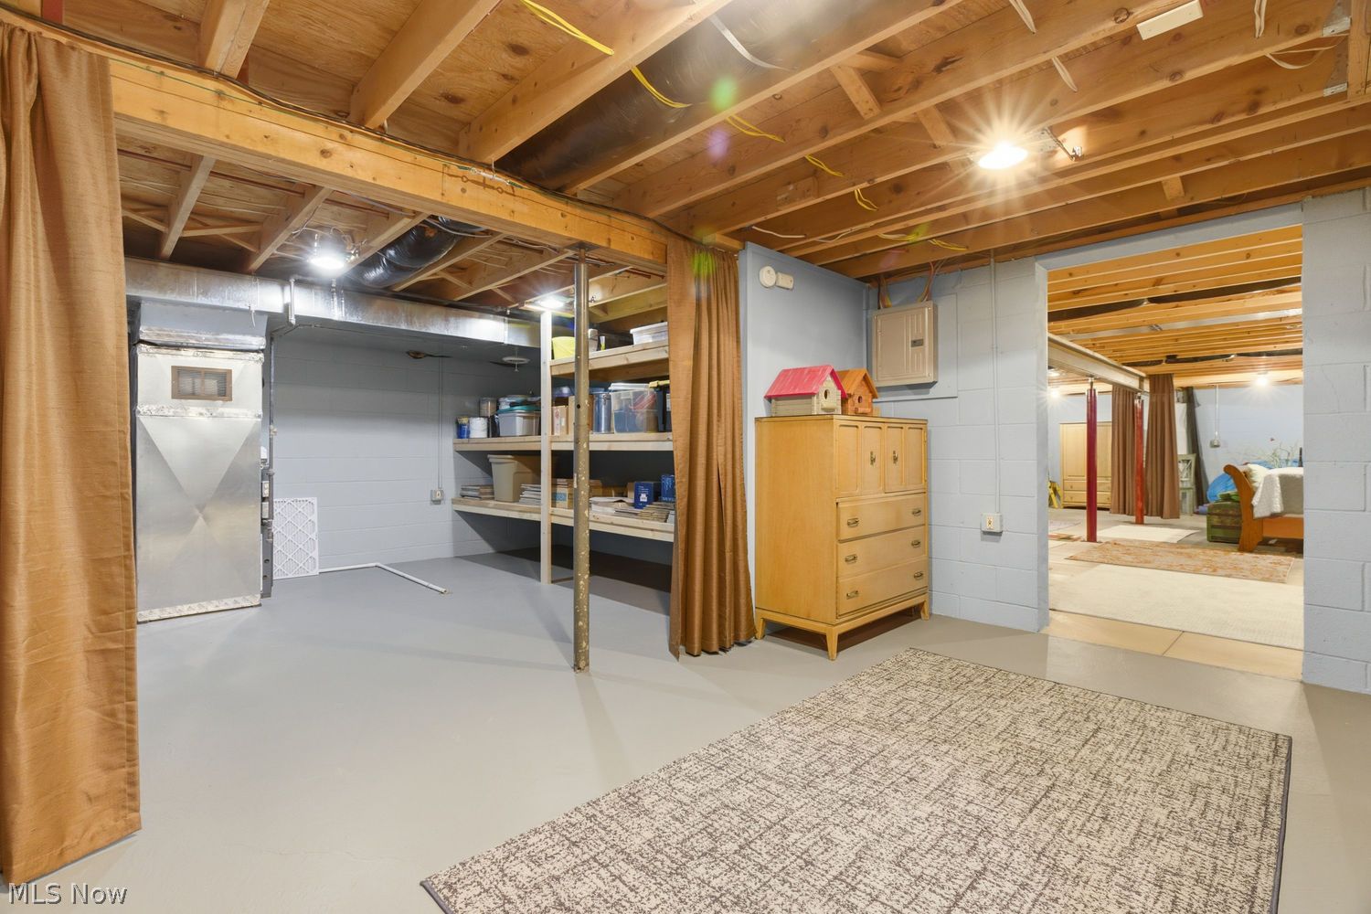
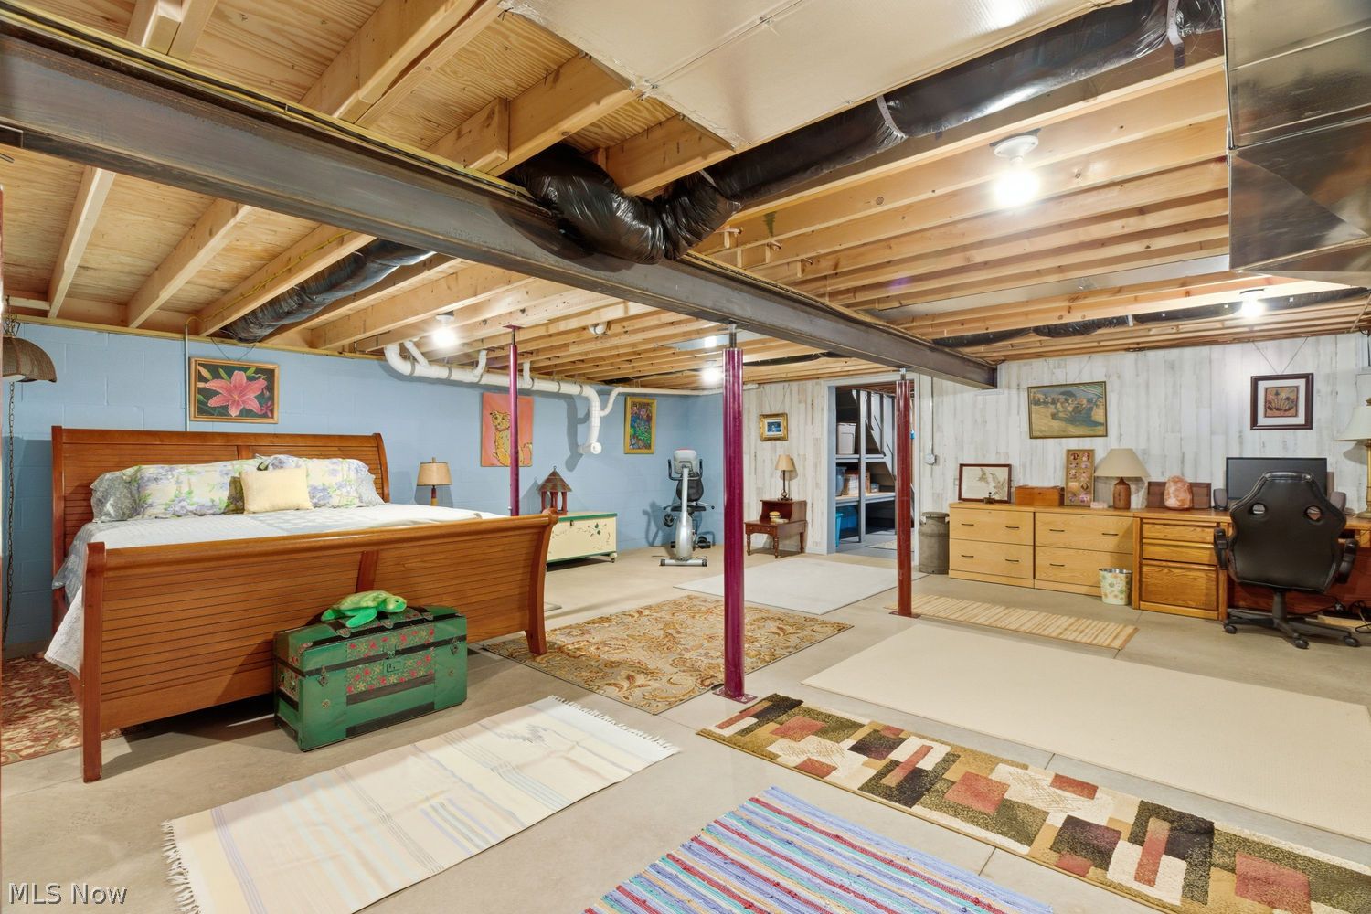
  • Crawl Basement
  • Lower Level: Partly Finished
Interior Features
  • Oven/Range
  • Refrigerator
  • Dishwasher
  • Microwave
  • Garbage Disposal
  • Garden
  • Entry Foyer
  • Walk-in Closet
  • Laundry
  • 1 Fireplace
  • Forced Air
  • Gas Fuel
  • Central A/C
Exterior Features
  • Vinyl Siding
  • Aluminum Siding
  • Cedar Shake Siding
  • Asphalt Shingles Roof
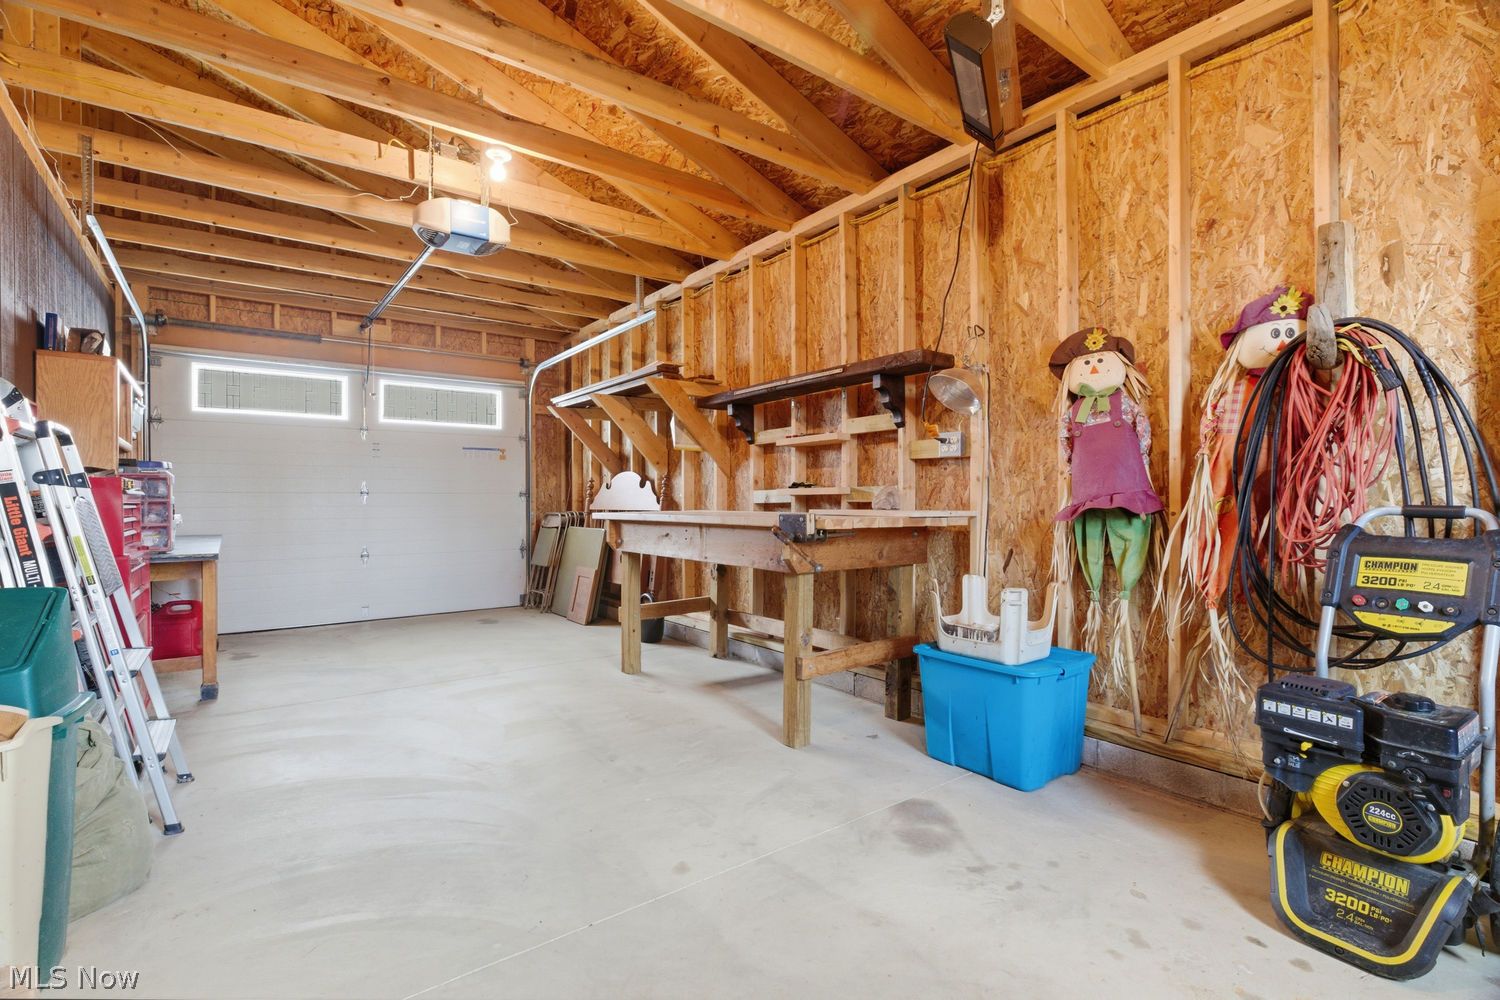
  • Has Garage
  • 2 Garage Spaces
  • Community Water
  • Community Septic
  • Deck
  • Patio
  • Open Porch
  • Screened Porch
  • Covered Porch
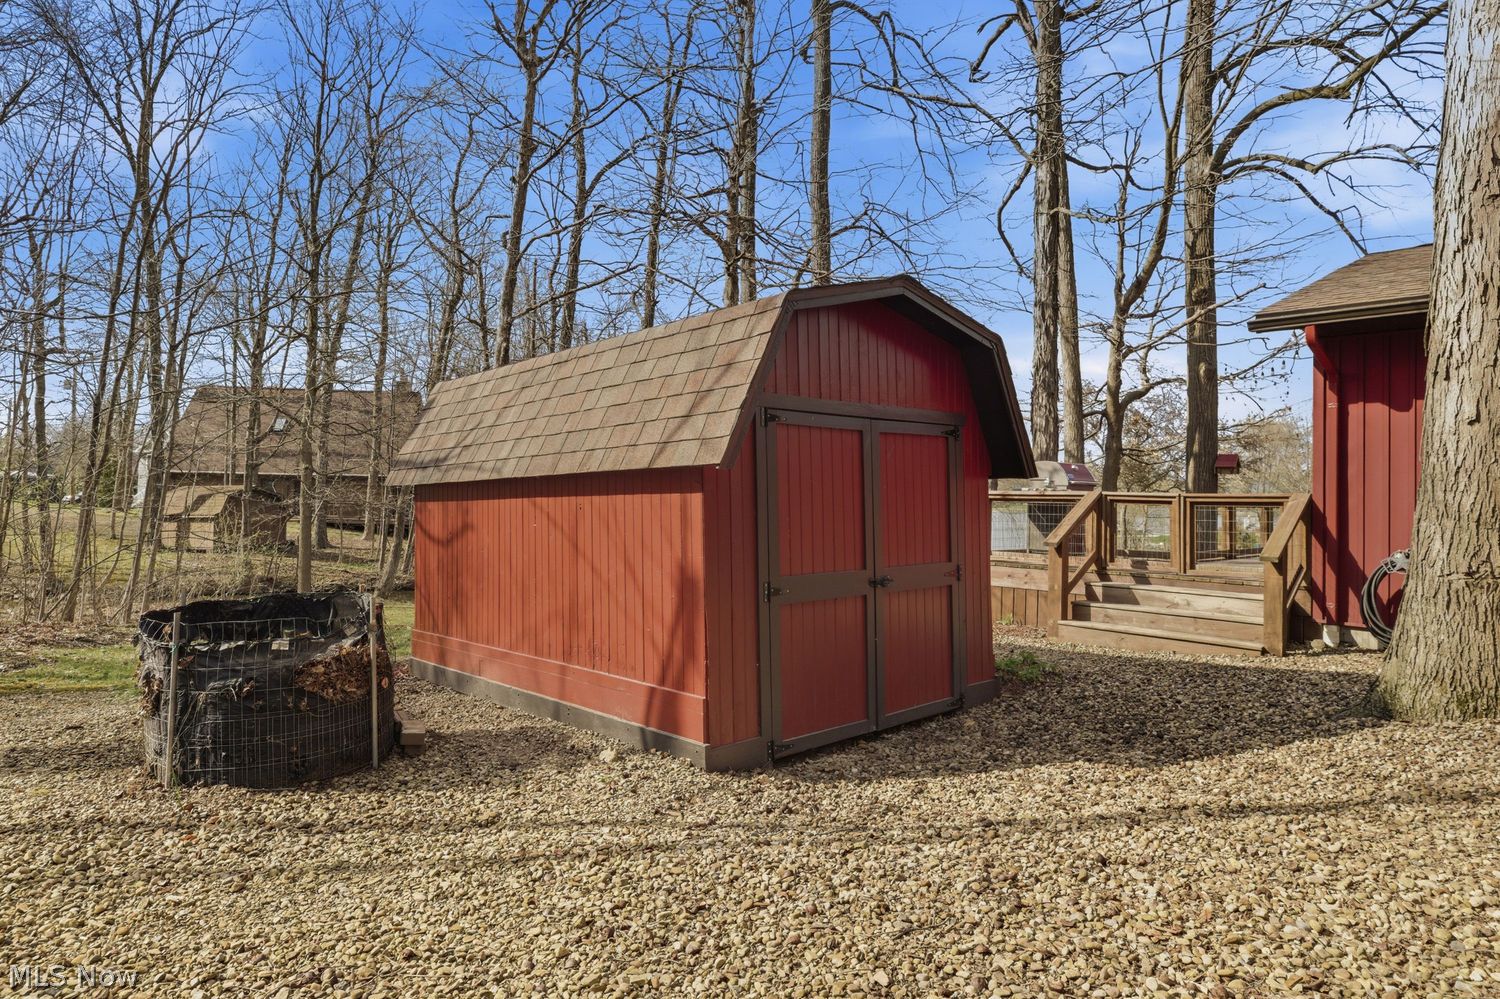
  • Outbuilding
  • Pond View
  • Lake View
  • Wooded View
  • Pond Waterfront
  • Lake Waterfront
  • Dock Waterfront
Community Details
  • Pool
  • Gated
  • Clubhouse
Taxes and Fees
  • $3,575 Total Tax
  • Tax Year 2025
  • $96 per month Maintenance
  • HOA: Cinnamon Lakes
Listed By
Howard Hanna
Office: 440-282-8002
Listing data is deemed reliable but is NOT guaranteed accurate.
Contact Us
Who Would You Like to Contact Today?

I want to contact an agent about this property!

I wish to provide feedback about the website functionality

Contact Agent
Your Name:
Email:
Phone:
Message:
Security: What is 10 plus 2?