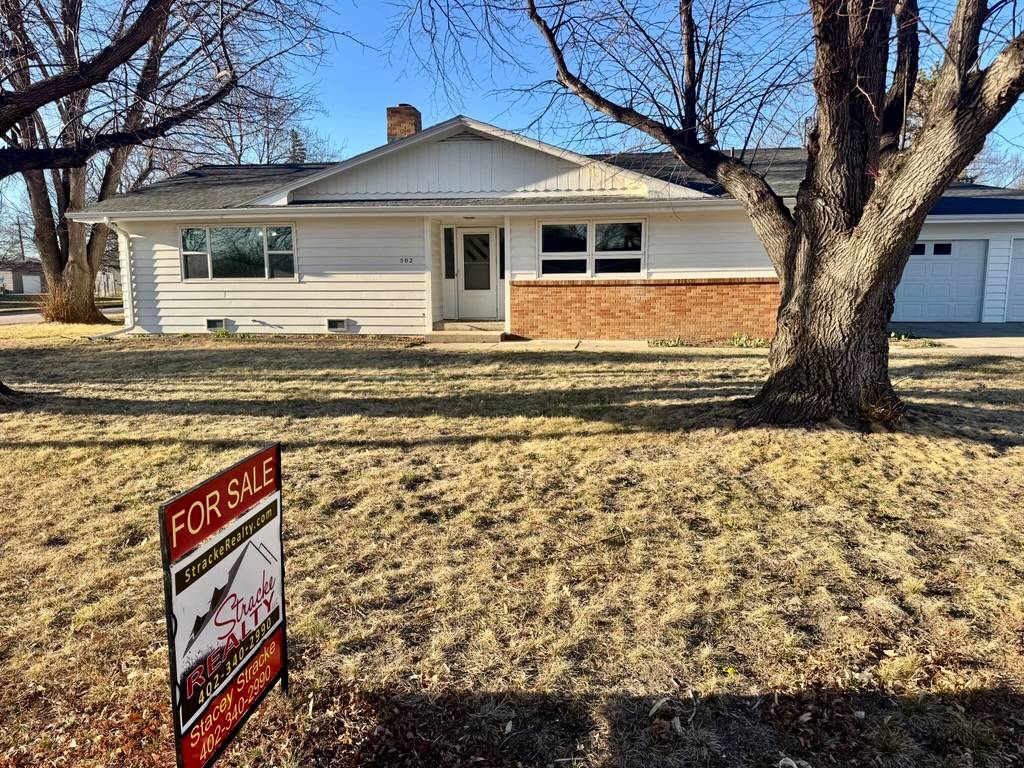
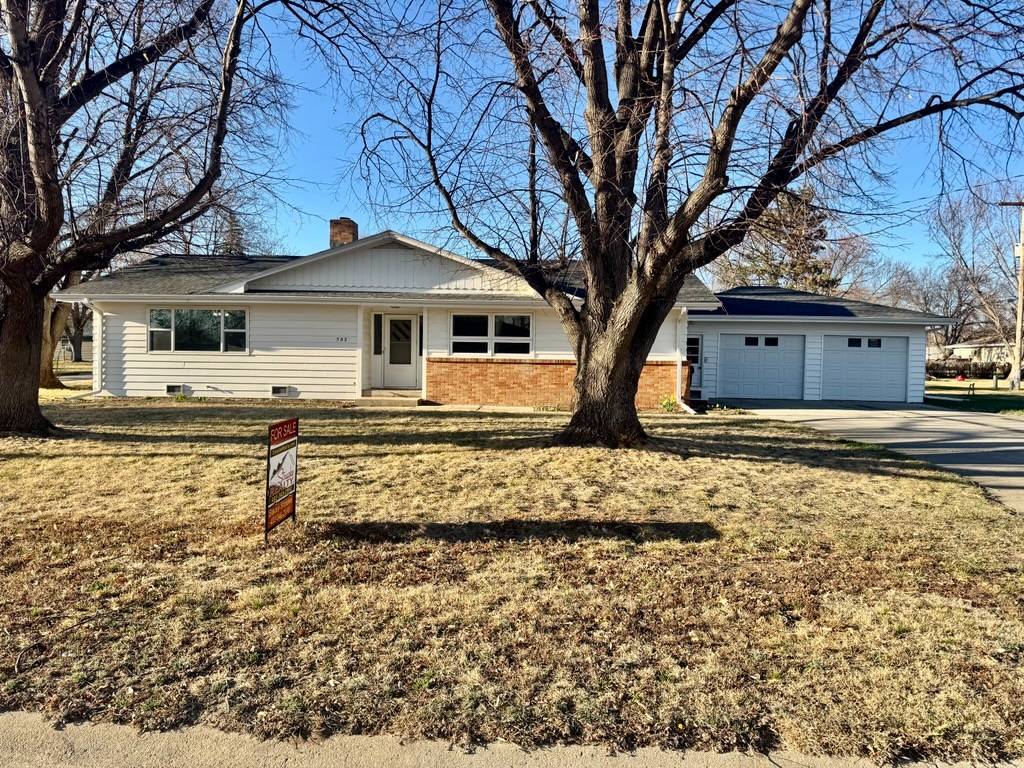
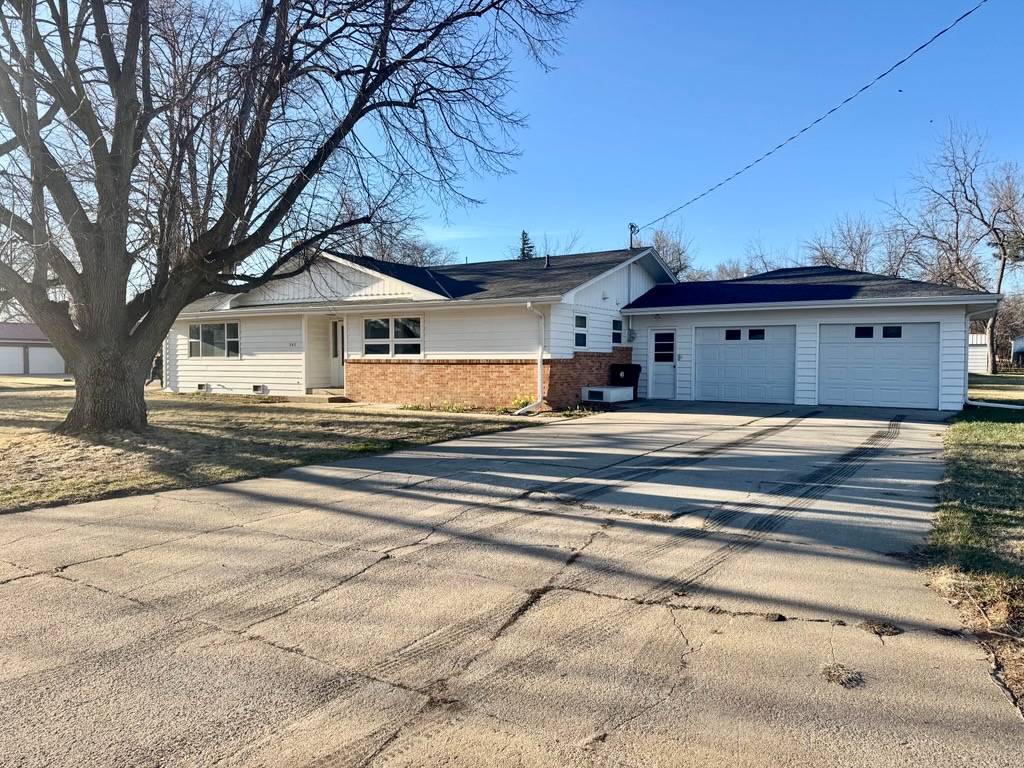
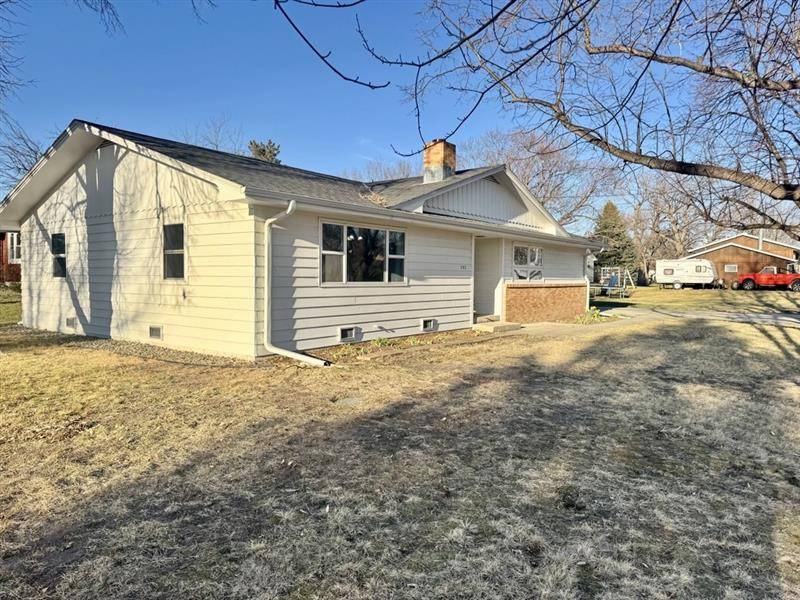
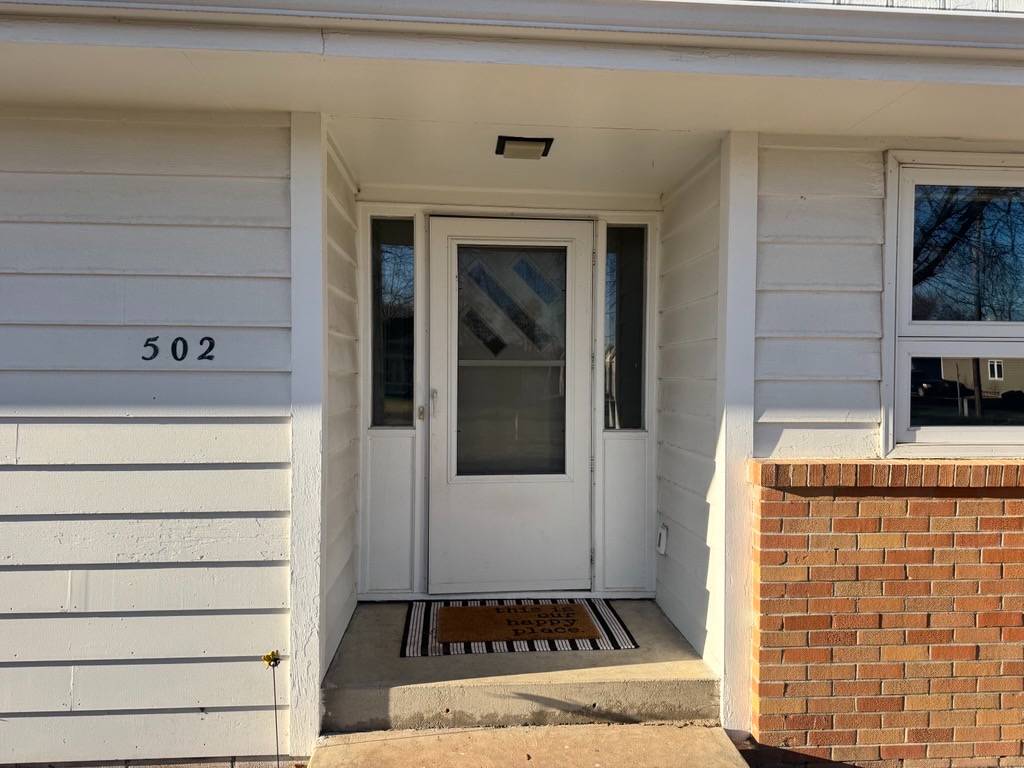
502 E State Street, Atkinson, NE 68713
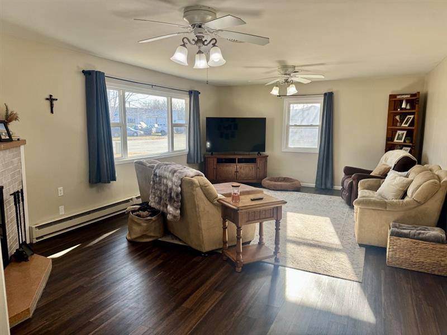
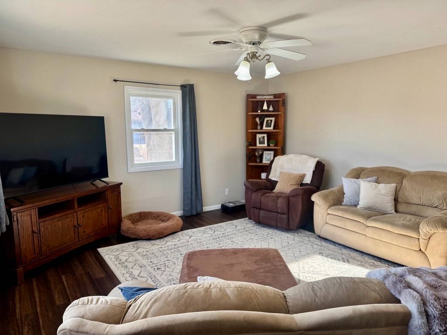
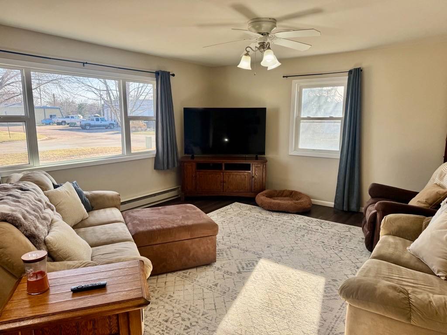
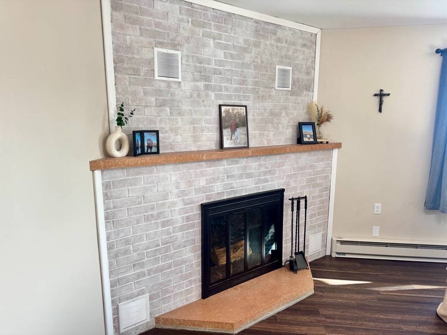
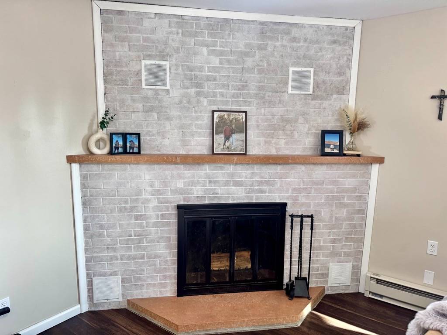
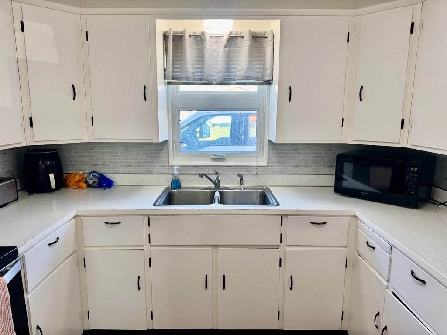
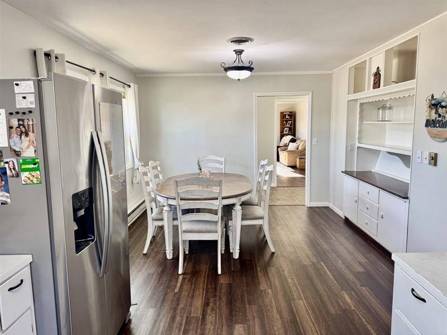
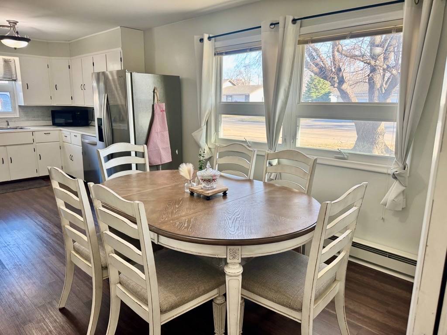
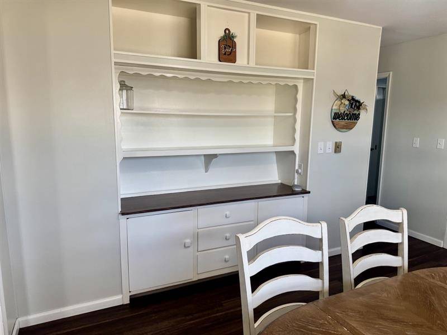
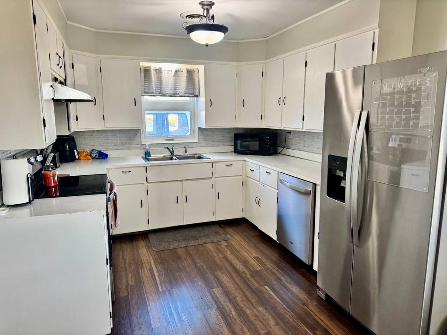
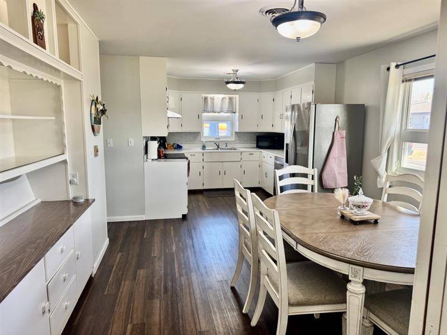
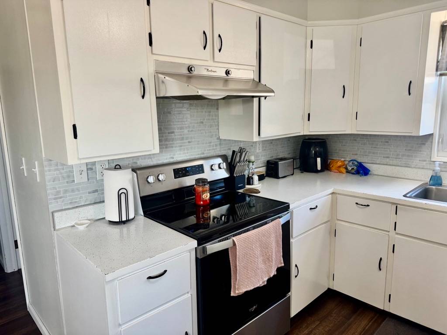
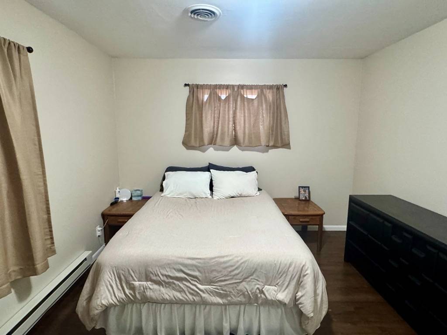
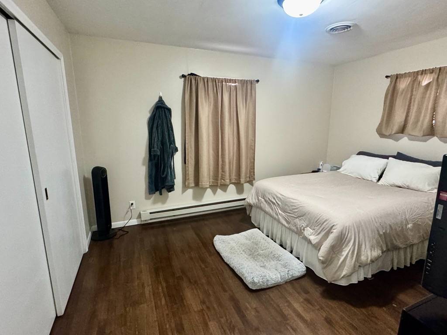
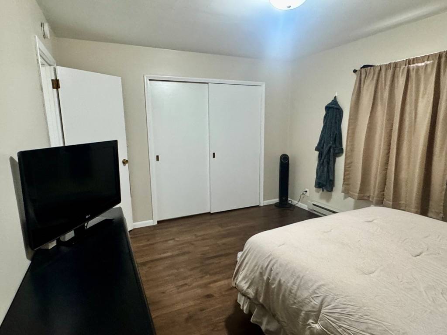
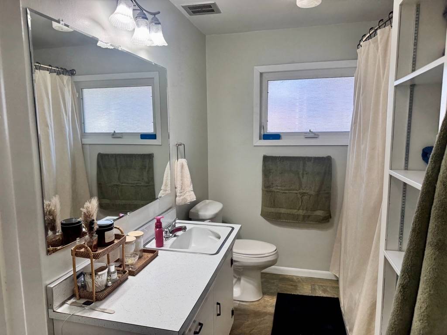
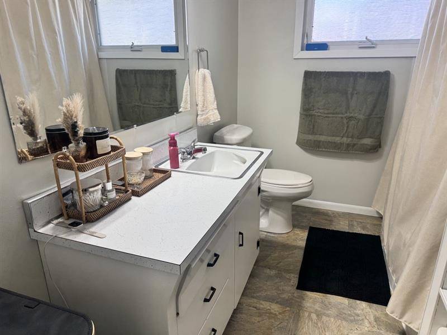
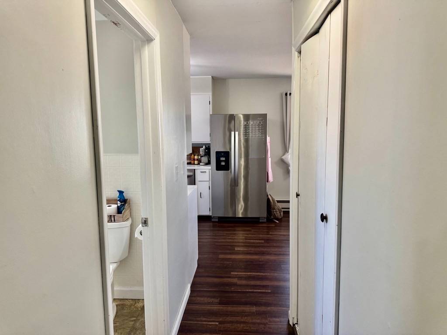
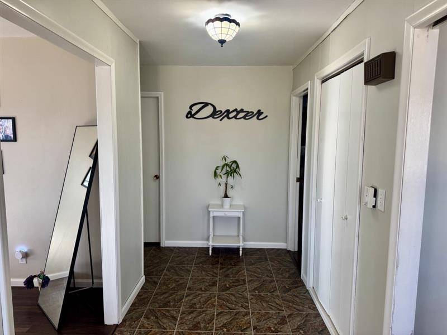
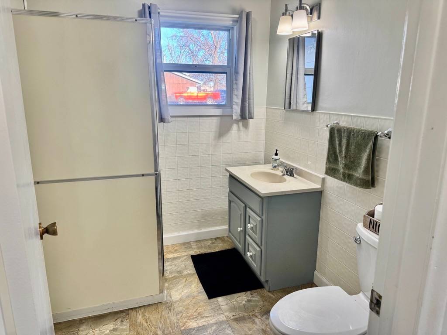
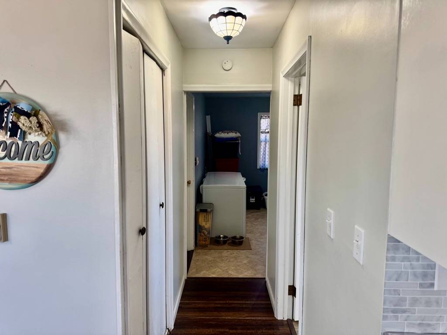
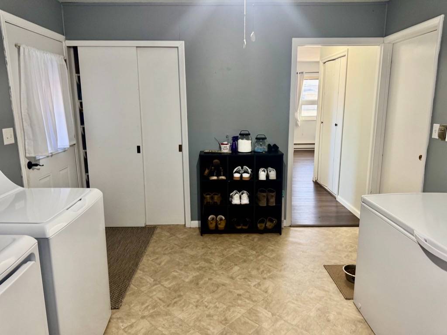
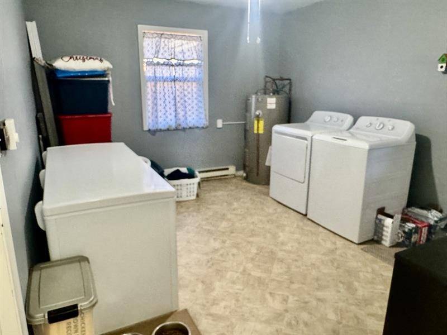
Step inside to a warm and inviting entryway that immediately welcomes you home. The entryway nicely separates the living room and kitchen, creating a functional and comfortable flow throughout the home. The living room offers a cozy and inviting space, featuring a fireplace centerpiece and a large picture window that allows for plenty of natural light. On the opposite side of the entry, the bright eat-in kitchen provides a great space for both everyday meals and gathering. With ample natural lighting, built-in shelving and drawers for added storage, and included appliances-refrigerator, stove/oven, and dishwasher-it's ready for you to move in and enjoy. Straight ahead from the entry, a hallway with a convenient closet leads to the three bedrooms. The primary bedroom is nicely sized with a large closet and is located near the full bathroom, which features a tub/shower combination, a spacious vanity, and built-in shelving for additional storage. The second bedroom and third room offer flexibility to suit your needs, whether used as bedrooms, an office, or a playroom. The third room features dual access from both the hallway and the laundry area, adding extra convenience. The laundry and drop zone is generously sized and located just off the attached two-car garage, complete with an additional closet for storage. A second bathroom is conveniently situated between the kitchen and laundry area for easy access. With its thoughtful layout and inviting spaces, this home offers comfort, convenience, and a place you'll love to call home. The Seller is a Licensed Real Estate Agent in the State of Nebraska. License #20160694. Year Built: 1965 Lot Size: 0.22 Acres Approximate Measurements: Kitchen: 22'0" x 11'3" Dining Room: 5'7" x 15'5" Living Room: 22'11" x 15'0" Main Bath: 8'11" x 6'11" Master Bedroom: 11'0" x 13"8" Master Bath: 7'7" x 6'2" 2nd Bedroom: 11'11" x 10'0" 3rd Bedroom: 10'8" x 15'10" Family | Office | Plus Bed Laundry Room: 10'11" x 13'0" Garage: 24' x 27" Average Utilities: sewer/water/trash $94.72, Electricity $253.00

 3
Beds
3
Beds
 2
Baths
2
Baths



 ;
; ;
; ;
; ;
; ;
; ;
; ;
; ;
; ;
; ;
; ;
; ;
; ;
; ;
; ;
; ;
; ;
; ;
; ;
; ;
; ;
; ;
; ;
; ;
; ;
; ;
; ;
;