Print Page     Save As PDF     Email PDF
Email PDF
* Enter your name

* Enter your email address

* Enter email addresses

Send a note with the email

501 Linden Court, Marshall, PA 16046

$875,000
Active for Sale
5 Beds
4.5 Baths
Built In 1999
 
Listing ID 11870960
Property Type House
County Butler
Total Tax $13,616
FEMA Flood Map fema.gov/portal
Year Built 1999
Virtual Tour
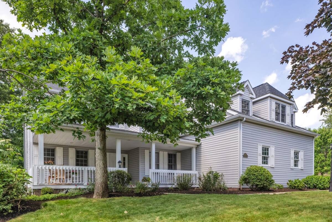
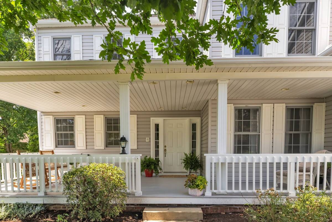
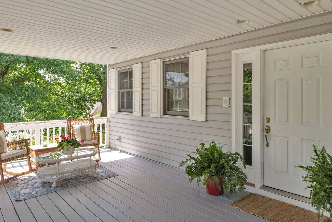
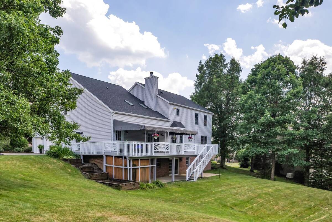
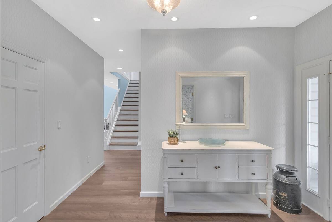
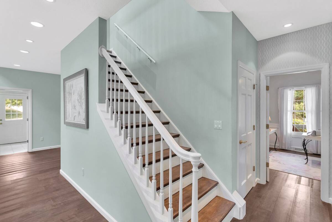
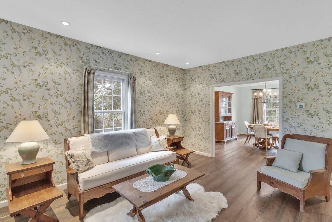
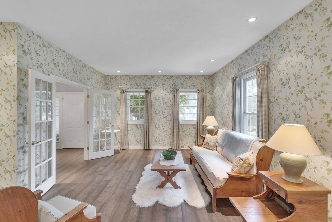
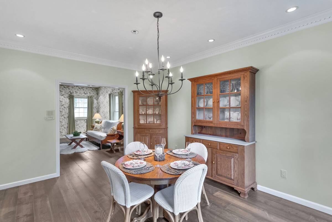
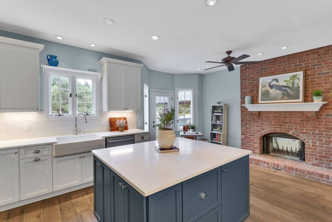
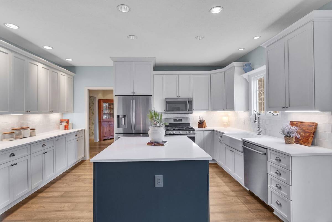
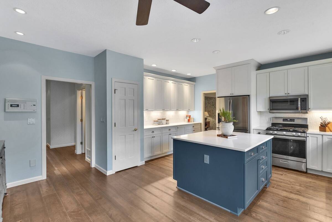
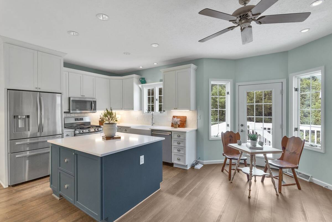
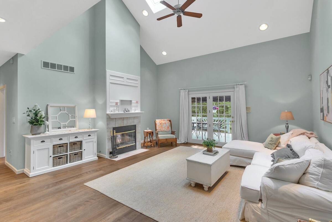
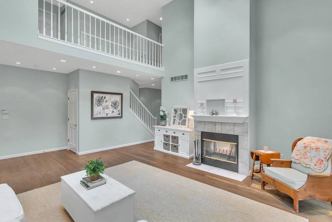
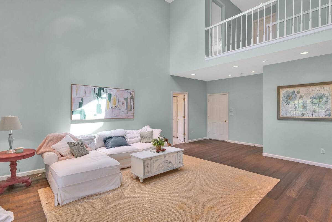
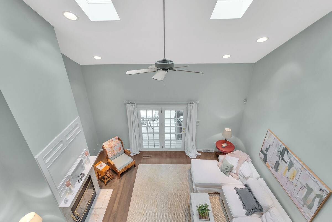
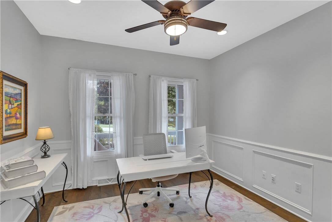
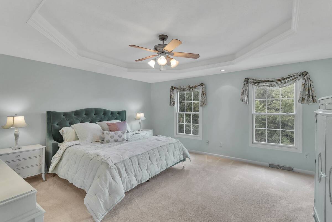
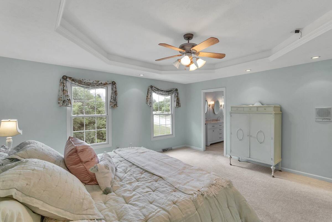
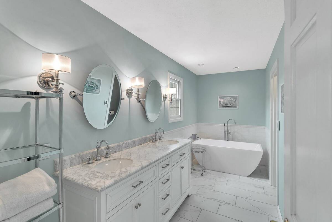
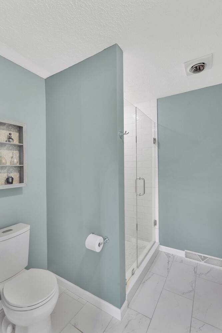
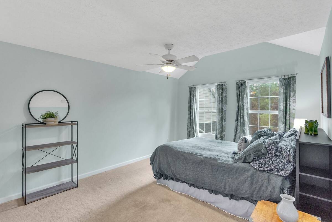
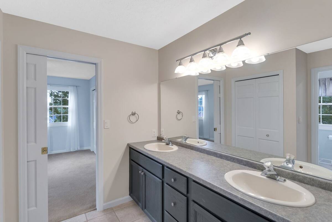
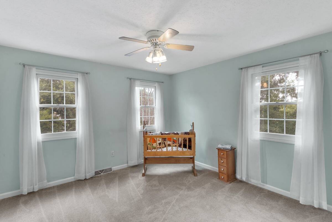
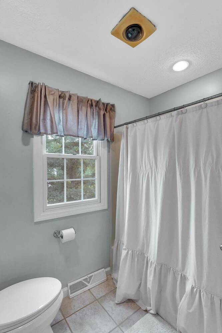
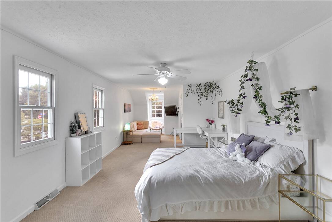
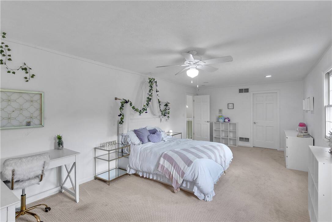
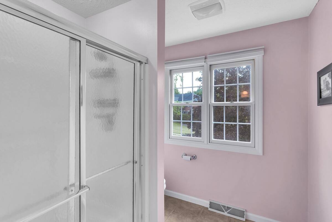
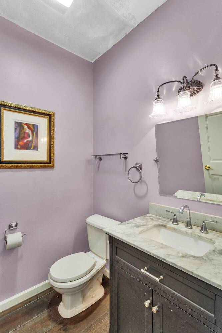
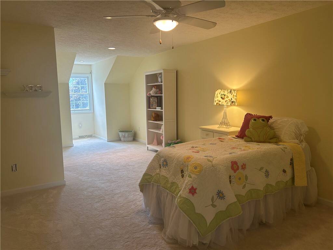
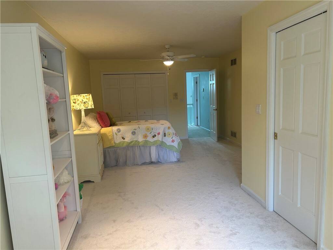
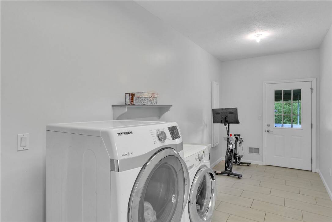
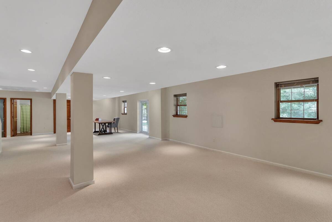
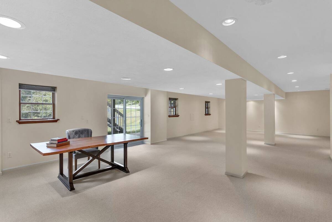
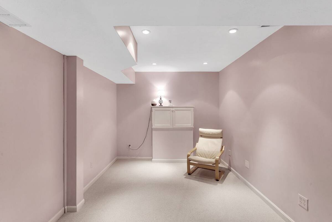
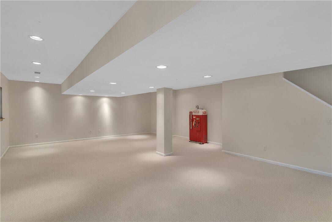
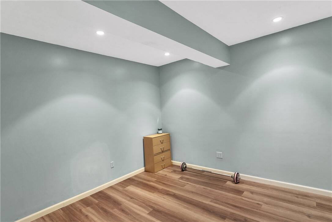
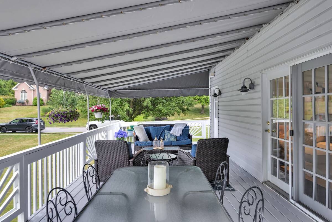
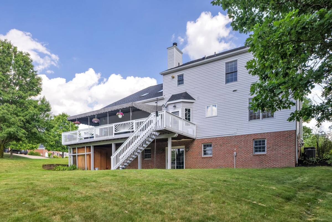
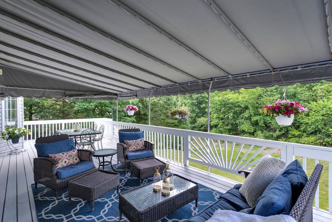
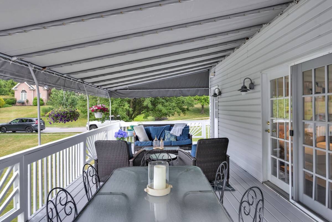
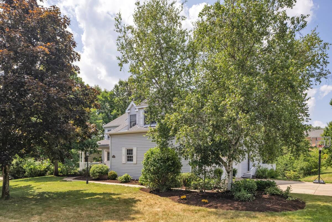
This five-bedroom cul-de-sac home sits in the Sewickley Farms community, within the North Allegheny School District. A large front porch and rear deck offer beautiful outdoor living spaces. Inside, comfortable, bright living spaces are ready for everyday family living and entertaining. The large kitchen features a beautiful brick gas and wood-burning fireplace that also opens into the family room. The oversized laundry room is on the main level and also serves as a mudroom. The first floor also features a living room, a dining room with pocket doors, and a home office. The upstairs landing leads to two spacious bedrooms with dormers that share a bathroom with pocket doors and radiant floor heating. Further down the hall are two more bedrooms that share another bathroom with dual sinks and heated floors. At the end of the hall is the primary suite, featuring a coffered ceiling and a large walk-in closet. The luxurious bathroom is complete with a free-standing soaking tub, heated floors, and a tiled shower. The basement includes a large recreation room ready for your vision. There are two additional finished rooms in the lower level that could serve as playrooms, workout rooms, a sixth bedroom, and so much more. There's also a full bathroom to accommodate overnight guests. A central vacuum system makes cleaning a breeze, and a gas grill hookup and sprinkler system add even more convenience. Perhaps the best part of this beautiful home is that all the major updates have already been made - including two new furnaces, two new air conditioners, a new hot water heater, new entry doors, new carpeting, and a new roof.
Property Details
  • 5 Total Bedrooms
  • 4 Full Baths
  • 1 Half Bath
  • 0.60 Acres
  • Built in 1999
  • 2 Stories
  • Colonial Style
  • Full Basement
  • Lower Level: Walk Out
Interior Features
  • Oven/Range
  • Dishwasher
  • Microwave
  • Garbage Disposal
  • Carpet Flooring
  • Ceramic Tile Flooring
  • Hardwood Flooring
  • Central Vac
  • 14 Rooms
  • 1 Fireplace
  • Forced Air
  • Gas Fuel
  • Central A/C
Exterior Features
  • Frame Construction
  • Vinyl Siding
  • Asphalt Shingles Roof
  • Attached Garage
  • Community Water
  • Community Septic
  • Subdivision: Sewickley Farms
Taxes and Fees
  • $13,616 Total Tax
  • $35 per month Maintenance
Listed By
HOWARD HANNA REAL ESTATE SERVICES
Office: 724-452-1100
Listing data is deemed reliable but is NOT guaranteed accurate.
Contact Us
Who Would You Like to Contact Today?

I want to contact an agent about this property!

I wish to provide feedback about the website functionality

Contact Agent
Your Name:
Email:
Phone:
Message:
Security: What is 6 minus 4?