Print Page     Save As PDF     Email PDF
Email PDF
* Enter your name

* Enter your email address

* Enter email addresses

Send a note with the email

500 S 3rd St, Hugo, OK 74743

$185,000
Active for Sale
4 Beds
3 Baths
2872 SF
Built In 1926
 
Listing ID 11791841
Property Type House
County Choctaw
School HUGO
Tax ID 000000-000.000-0034-001.000
FEMA Flood Map fema.gov/portal
Year Built 1926
   
Virtual Tour

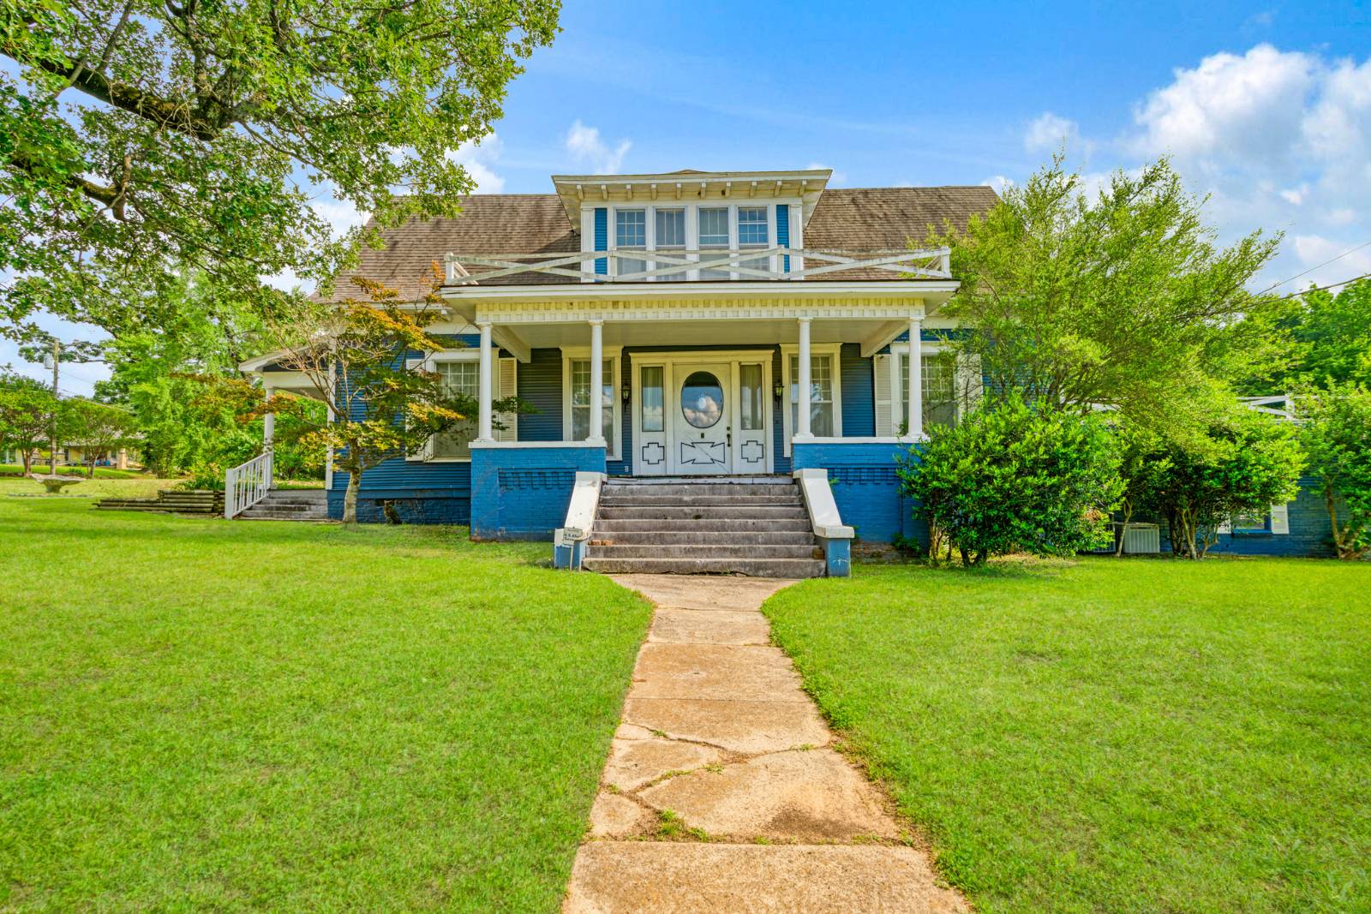
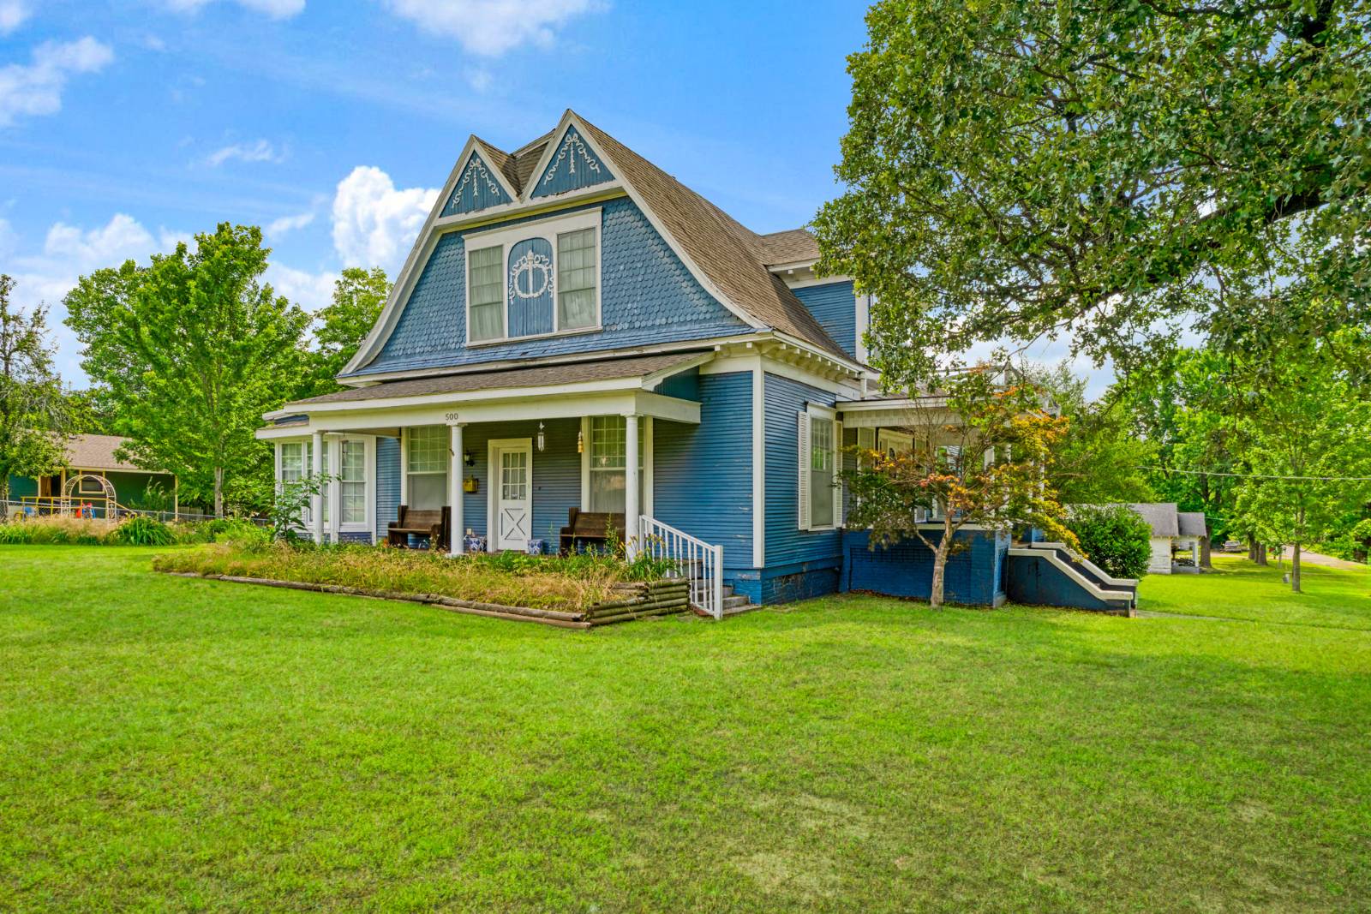
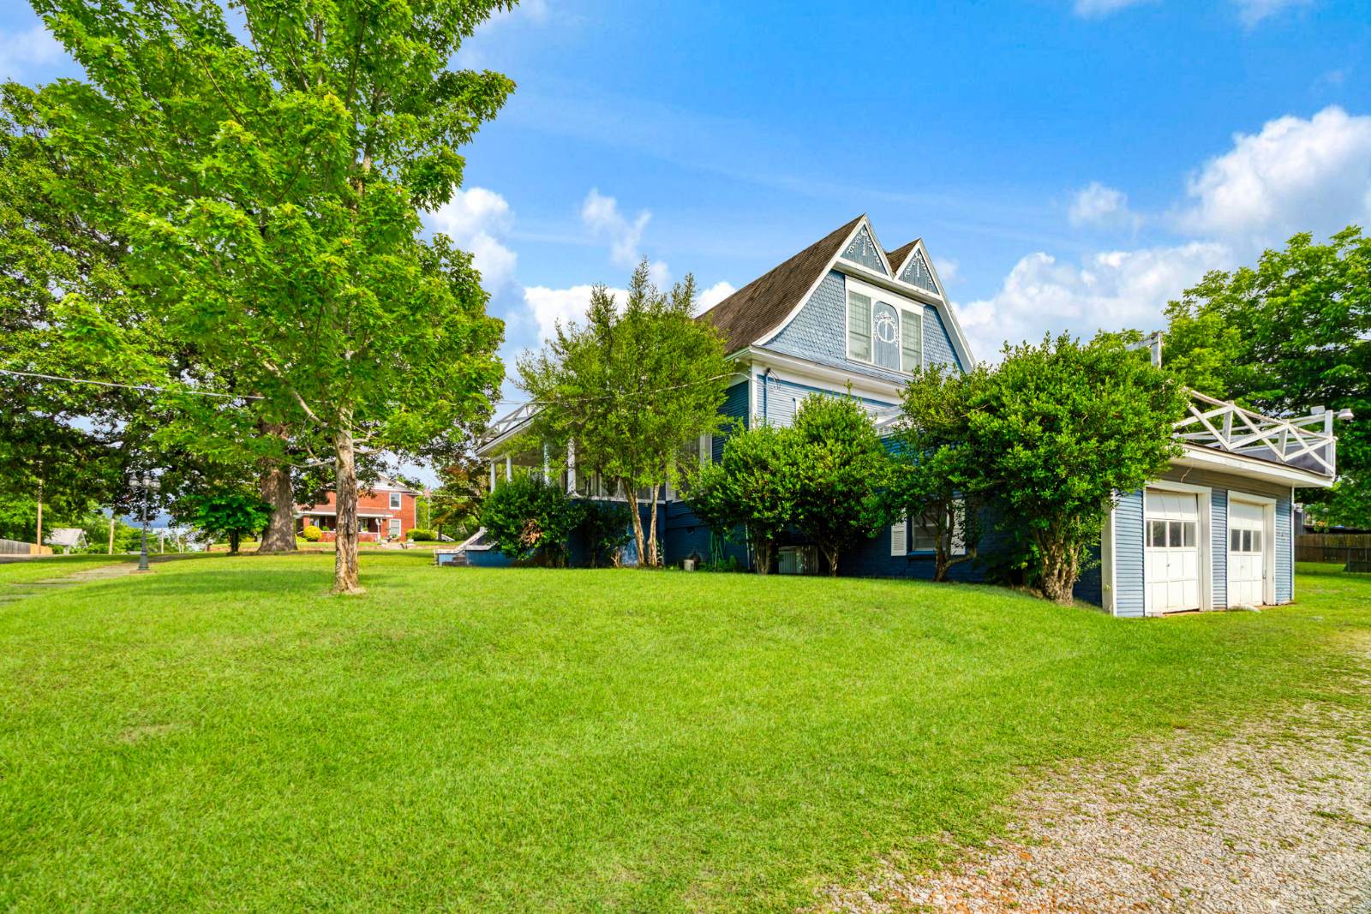
Victorian Style Home

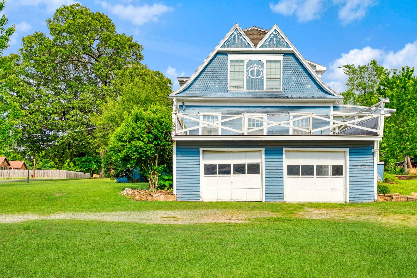
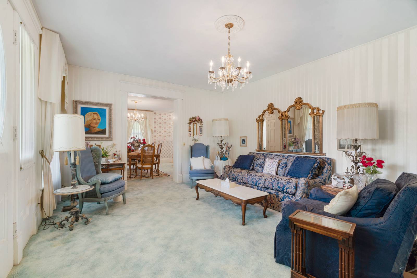
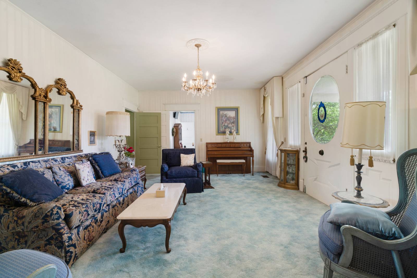
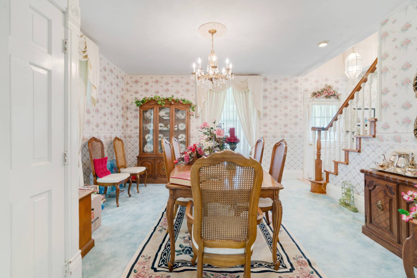
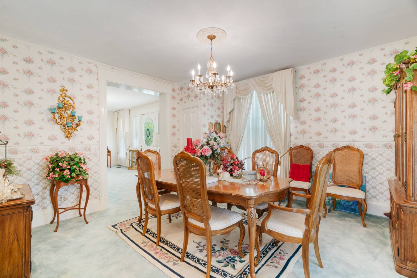
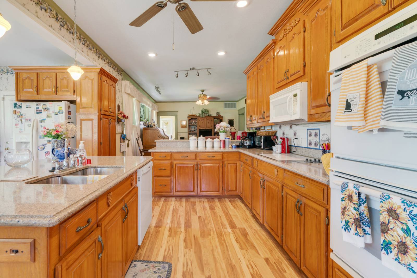
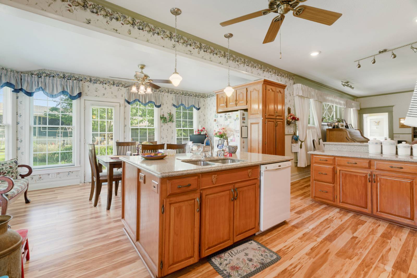
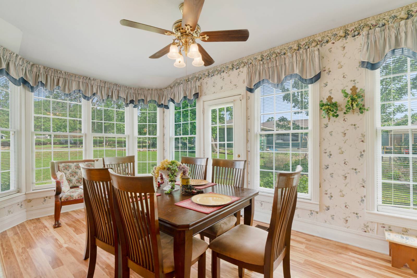
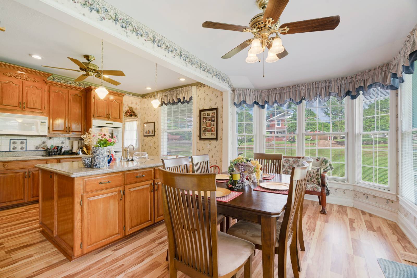
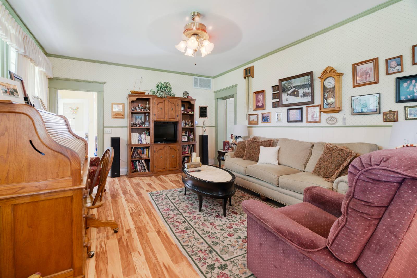
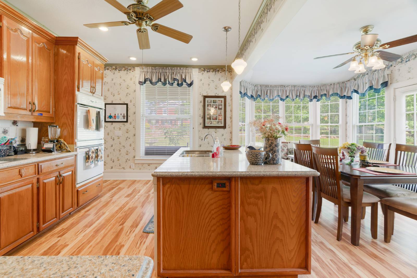
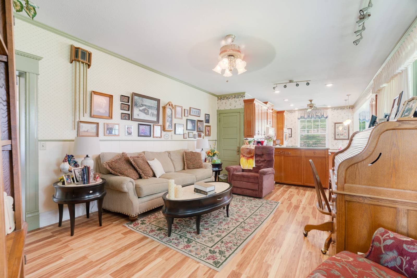
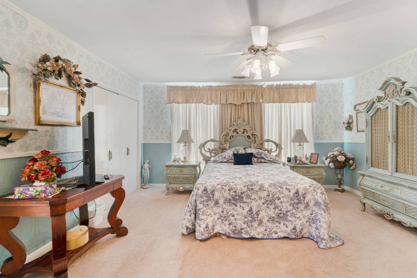
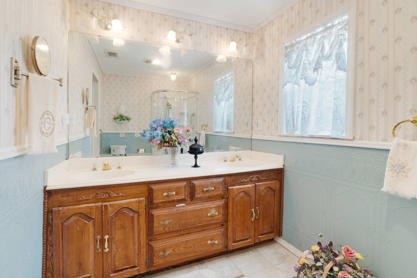
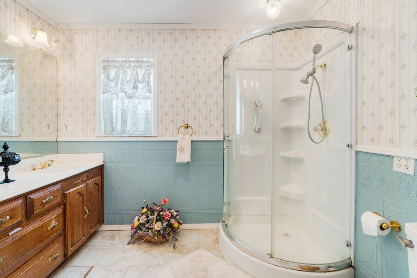
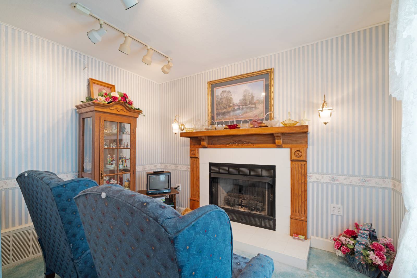
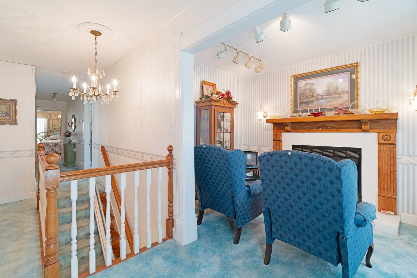
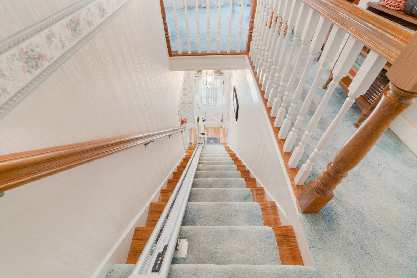
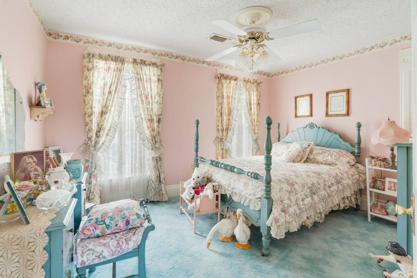
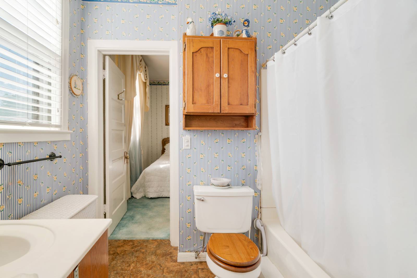
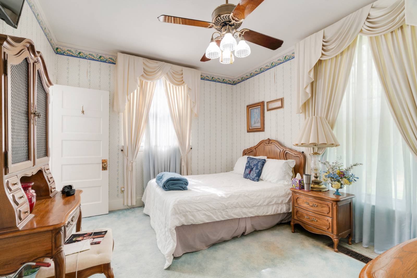
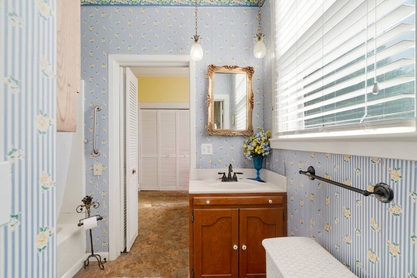
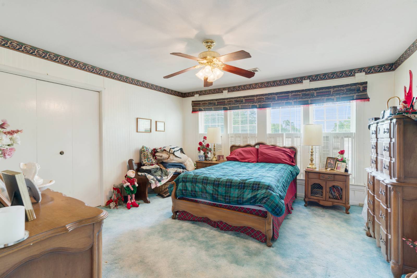
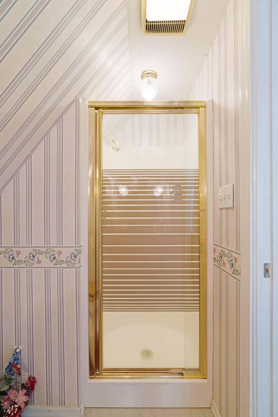
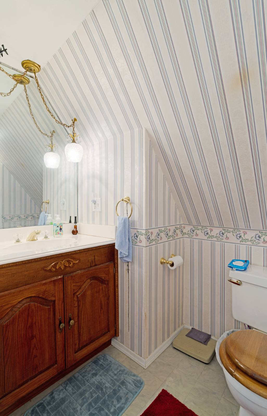
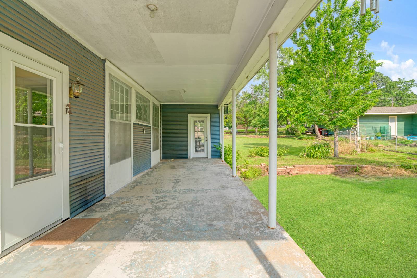
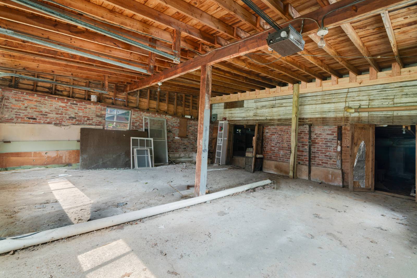
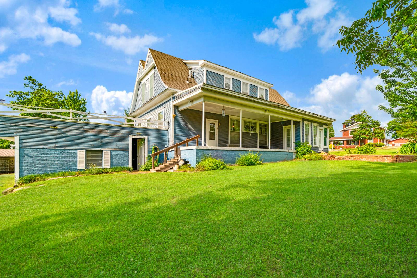
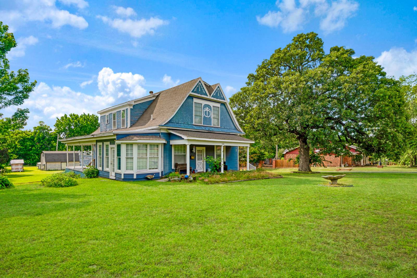
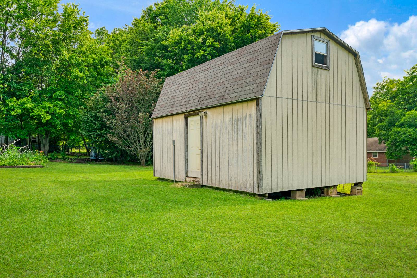
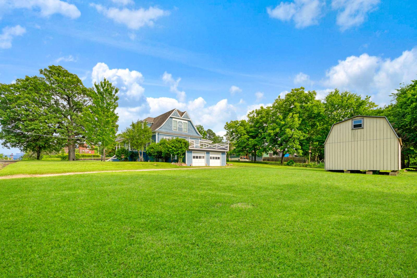
Update! Seller will pay $5,000 towards buyer closing costs with acceptable offer. Step into timeless elegance with this beautifully crafted 1900s-era home, rich in custom details, character, and charm. Featuring 4 spacious bedrooms and 3 bathrooms, this stunning property sits on a sprawling corner lot of over one acre in Hugo, Oklahoma. Designed with versatility in mind, the home offers multiple living spaces perfect for entertaining or relaxing, including a formal living room and dining room, cozy den, and a charming sitting room with fireplace. The open-concept kitchen features a center island overlooking the breakfast area and den, creating the perfect gathering space for family and friends. Appliances include a double oven and cooktop, with additional appliances negotiable. Throughout the home, you'll appreciate the exceptional craftsmanship showcased in the beveled glass windows, grand front entry door, beautiful cured Ash woodwork, crown molding, and custom lighting accents. Outside, the property continues to impress with a 2-car garage, large shop with electricity, mature pecan trees, lush landscaping, and vibrant flowerbeds. Enjoy peaceful mornings or relaxing evenings on the covered back porch overlooking the picturesque backyard setting. This one-of-a-kind property offers space, charm, and timeless appeal - don't miss your opportunity to make it yours. Call today to schedule your private showing! Contact agent for appraiser measured square footage sketch/floorplan.
Property Details
  • 4 Total Bedrooms
  • 3 Full Baths
  • 3280 SF (AG)
  • 2872 SF (Total)
  • 1.61 Acres
  • Built in 1926
  • 2 Stories
  • Available 5/31/2026
  • Two Story Style
Interior Features
  • Open Kitchen
  • Quartz Kitchen Counter
  • Oven/Range
  • Refrigerator
  • Dishwasher
  • Carpet Flooring
  • Laminate Flooring
  • 9 Rooms
  • Living Room
  • Dining Room
  • Formal Room
  • Study
  • Primary Bedroom
  • Kitchen
  • Breakfast
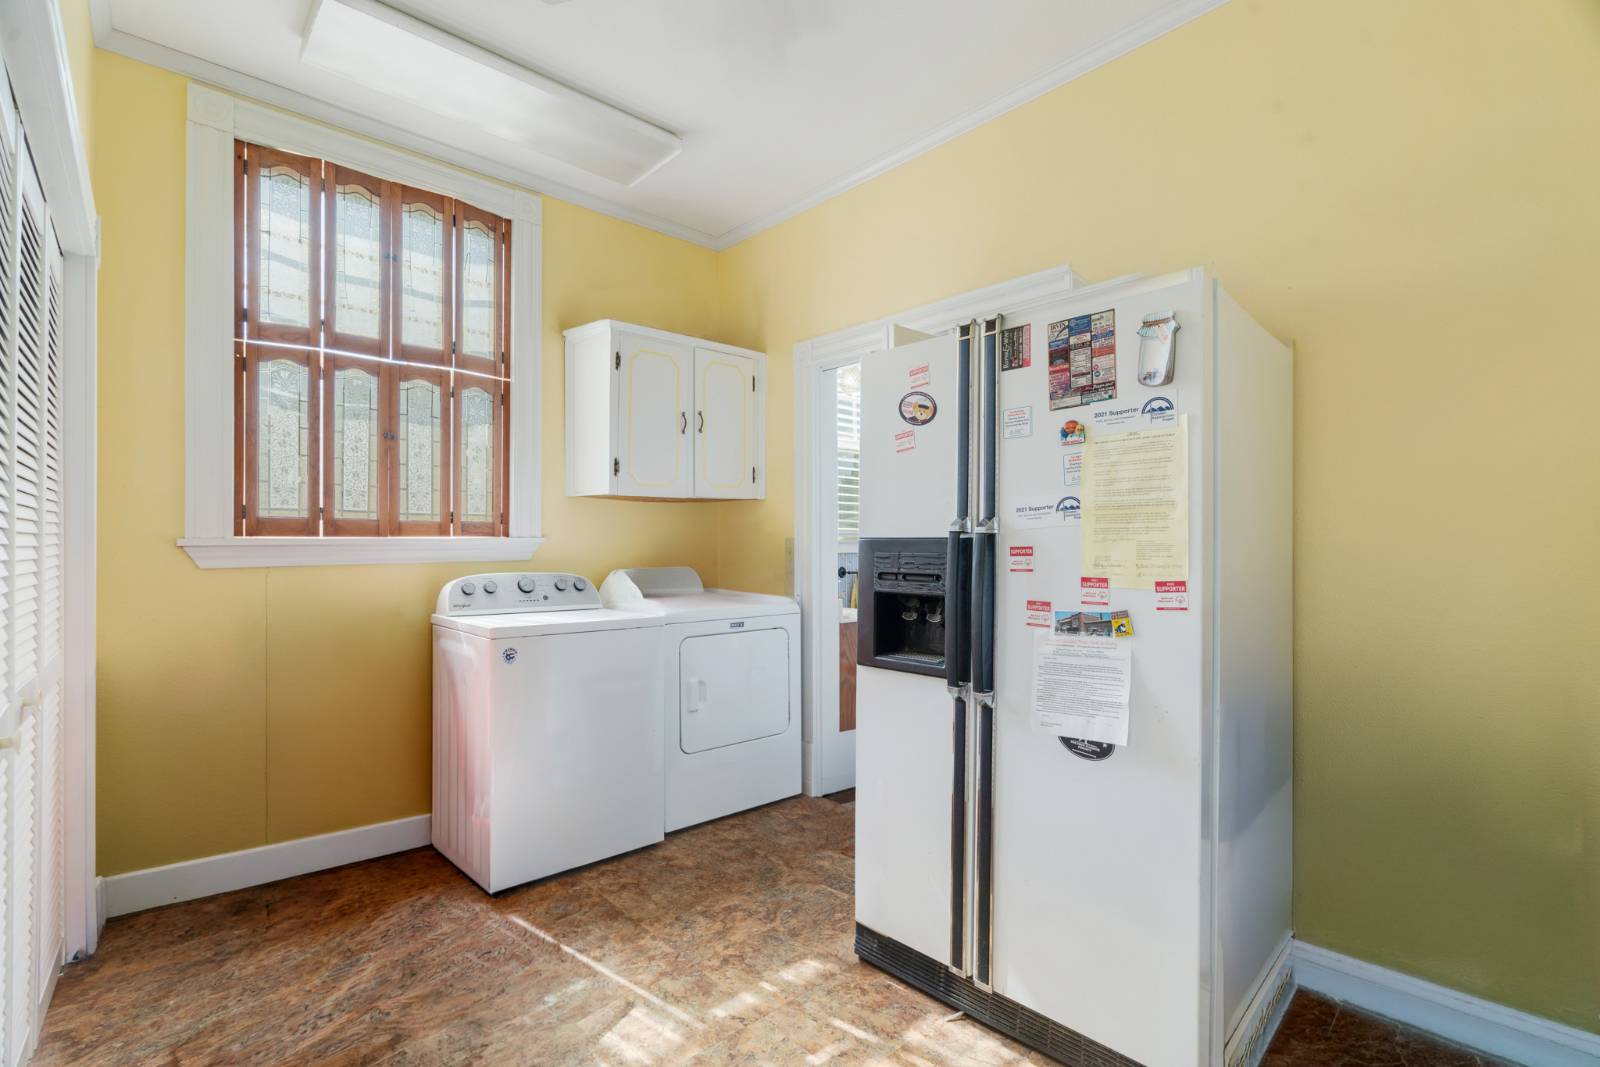
  • Laundry
  • First Floor Bathroom
  • 1 Fireplace
  • Forced Air
  • 2 Heat/AC Zones
  • Electric Fuel
  • Natural Gas Avail
  • Central A/C
  • 2 Mini Split Zones
Exterior Features
  • Frame Construction
  • Wood Siding
  • Asphalt Shingles Roof
  • Metal Roof
  • Attached Garage
  • 2 Garage Spaces
  • Municipal Water
  • Municipal Sewer
  • Patio
  • Covered Porch
  • Trees
  • Handicap Features
  • Near Train
Listed By
GREB REAL ESTATE LLC
Office: 214-704-0260
Mobile: 214-704-0260
Listing data is deemed reliable but is NOT guaranteed accurate.
Contact Us
Who Would You Like to Contact Today?

I want to contact an agent about this property!

I wish to provide feedback about the website functionality

Contact Agent
Your Name:
Email:
Phone:
Message:
Security: What is 6 plus 4?