4750 Whitewood Ct, Dayton, OH 45424
| Listing ID |
11628640 |
|
|
|
| Property Type |
Residential |
|
|
|
| County |
Montgomery |
|
|
|
| Neighborhood |
Forest Ridge/Quail Hollow |
|
|
|
|
| Total Tax |
$4,452 |
|
|
|
| Tax ID |
R72217321 0001 |
|
|
|
| FEMA Flood Map |
fema.gov/portal |
|
|
|
| Year Built |
1975 |
|
|
|
|
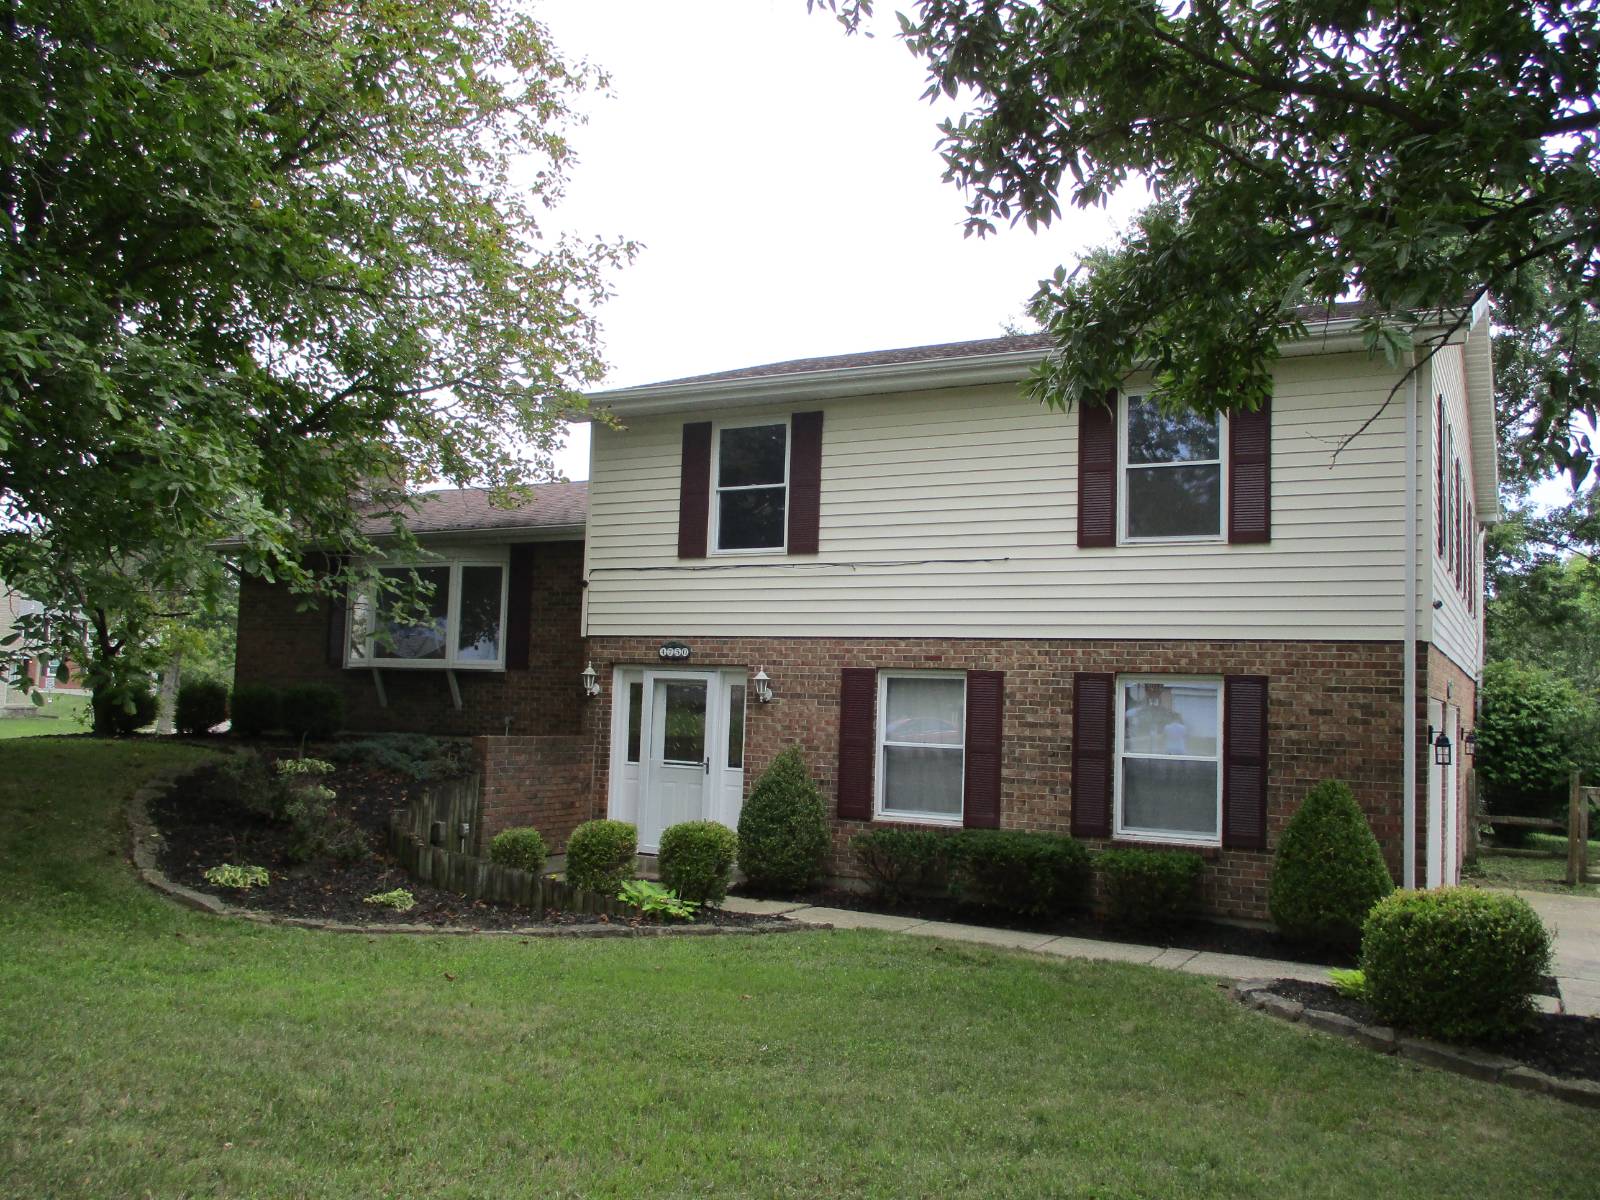
Updated Family Home in Forest Ridge With Two Large Family Rms
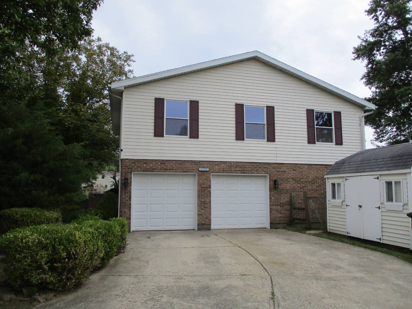
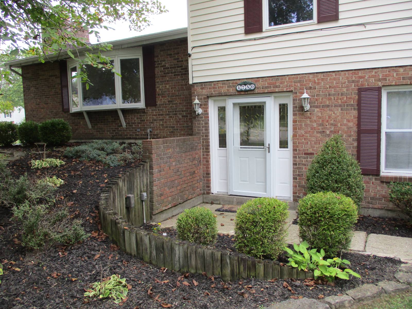
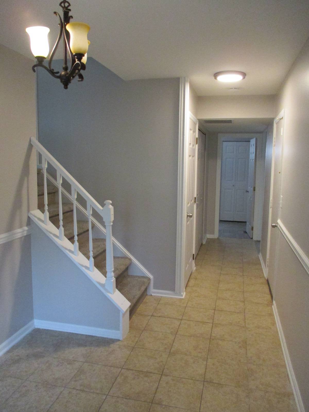
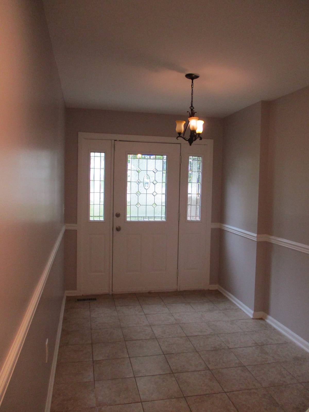
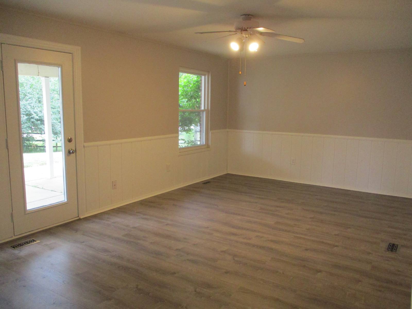
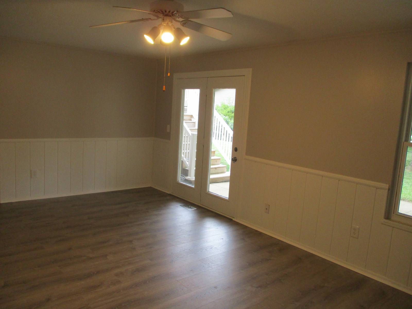
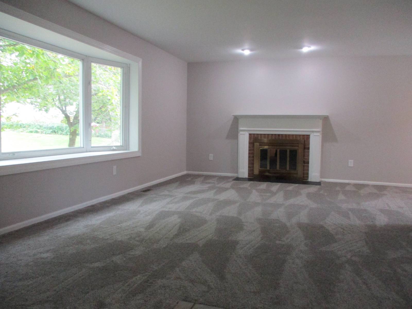
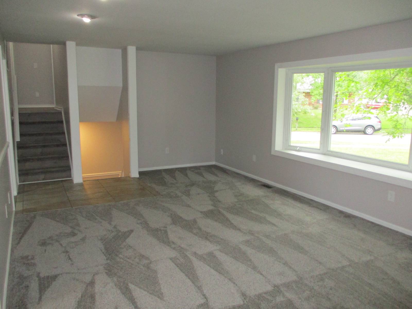
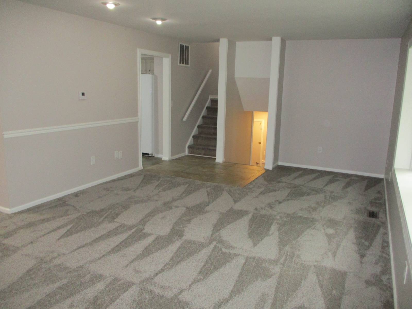
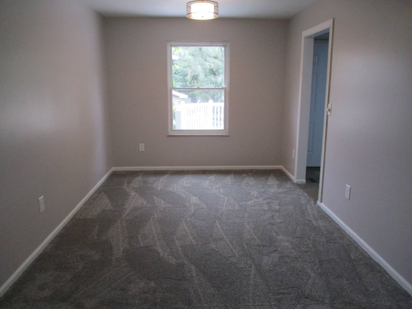
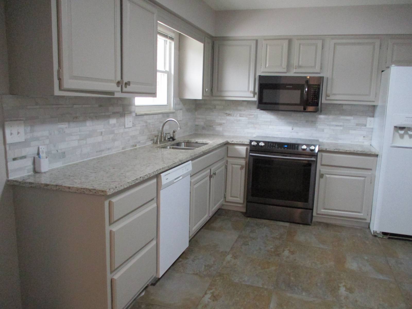
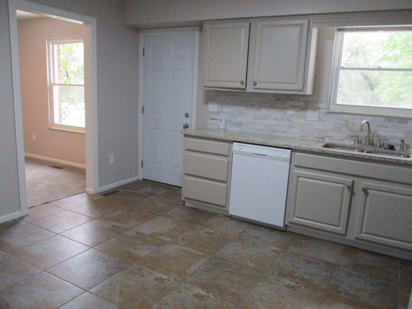
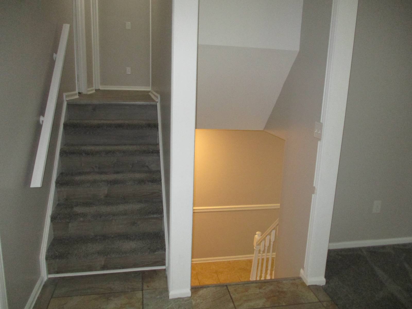
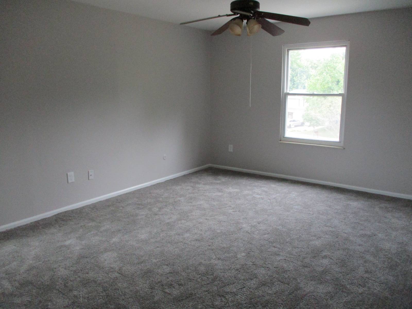
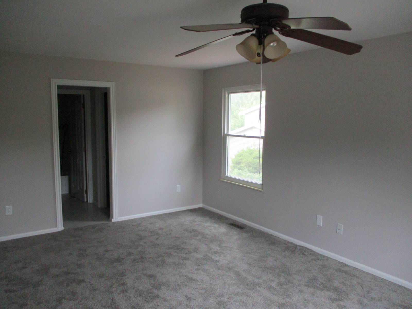
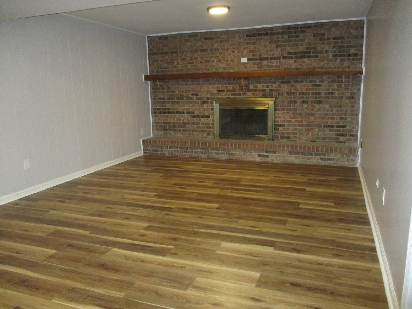
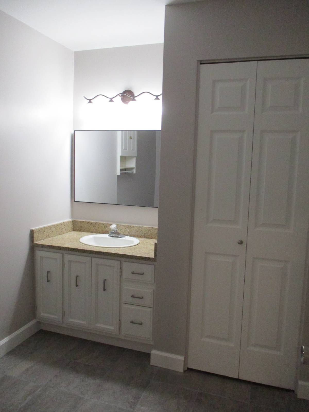
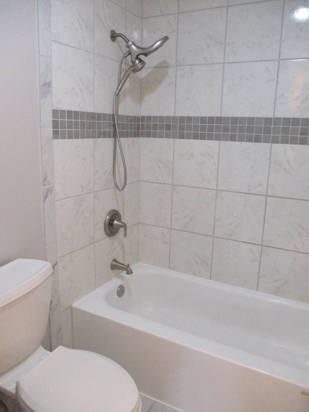
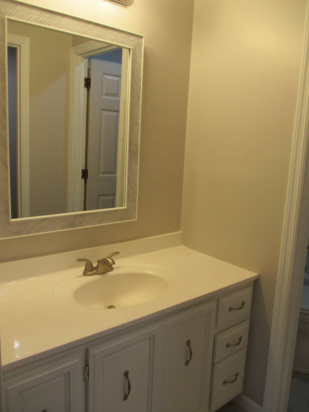
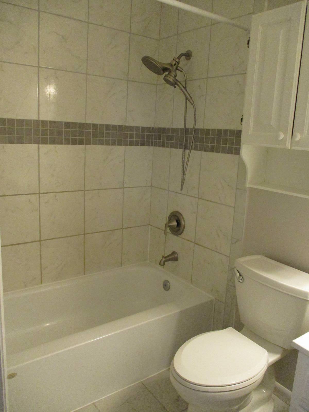
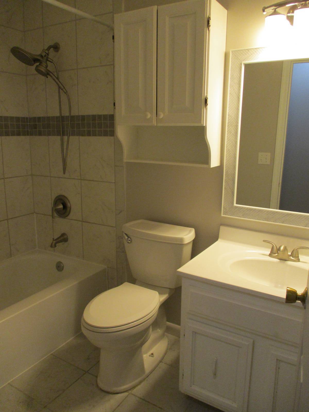
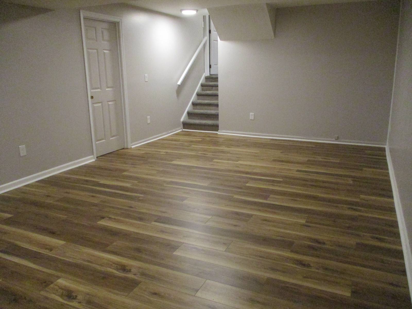
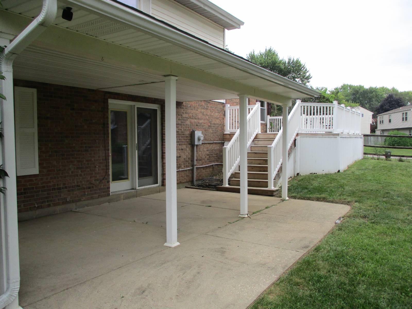
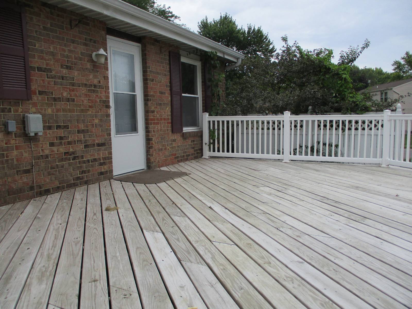
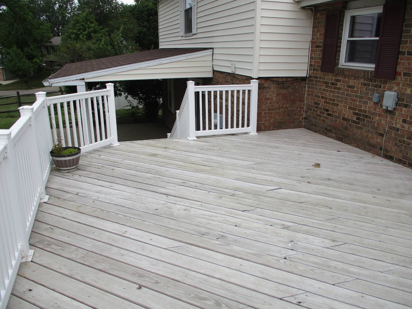
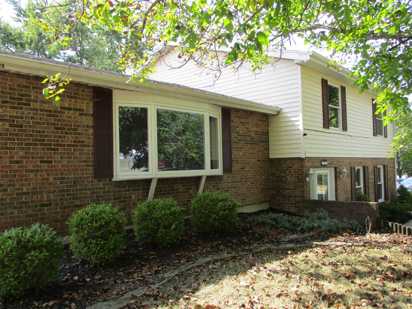
This home is truly move-in ready. Come see it today and make it your new home! 10 Minutes to WPAFB, Downtown Dayton, shopping, I-70, I-75 & SR 4/235. Impeccable property!!! This is the real deal, no exaggerations!!! Nothing was spared, absolutely beautiful, completely updated home, move-in ready! Awesome family home with more than enough room to spread out. Updated "TRUE QUAD" (looks like a tri-level but has a 4th level under the main floor with 2nd XL family room w/fireplace & XL laundry/storage room w/sink) in the much sought after Forest Ridge Community. Each level is a half a flight of stairs up or down, allowing easy access to all levels. Main level includes XL living room w/WBFP, dining room, eat-in kitchen w/granite counter tops, newer appliances (side-by-side refrigerator, range, dishwasher, disposal & microwave). Next level, half a flight of stairs up has 4 bedrooms, includes the master suite with full bath, large walk-in closet plus a second closet, 3 other bedrooms and a full guest bath completes this level. The entry level offers an entry room w/large coat closet, an XL family room with access to the covered patio and a half bath. UPDATES INCLUDED: New carpet in living room, dining room & bedrooms, new luxury vinyl flooring in 2 family rooms and hallway, freshly painted throughout (ceilings, trim, doors & walls) some new light fixtures. HVAC new in 2020. New roof in 2022. All electric, no gas. Desirable corner lot with attached side entry 2 car garage w/openers. 2 WBFP's believed to be operable but are not warranted, were not used by seller. Previous owner disclosed stainless steel liners were installed. Large deck (new in 2022) off kitchen w/stairs down to covered patio. Fenced rear yard. Large shed. Forest Ridge Association (HOA), annual dues ($406.18) paid up through February 2026 . Includes community bldg, pool, walking trails, tennis courts and green space.
|
- 4 Total Bedrooms
- 2 Full Baths
- 1 Half Bath
- 2868 SF (AG)
- 2868 SF (Total)
- 0.30 Acres
- Built in 1975
- Renovated 2025
- 2 Stories
- Available 7/18/2026
- Split Level Style
- Full Basement
- Lower Level: Finished
- Renovation: Impeccable property!!! This is the real deal, no exaggerations!!! Nothing was spared, absolutely beautiful, completely updated home, move-in ready! Awesome family home with more than enough room to spread out. Updated "TRUE QUAD".
- Eat-In Kitchen
- Granite Kitchen Counter
- Oven/Range
- Refrigerator
- Dishwasher
- Microwave
- Garbage Disposal
- Stainless Steel
- Carpet Flooring
- Ceramic Tile Flooring
- Luxury Vinyl Tile Flooring
- Vinyl Plank Flooring
- 11 Rooms
- Entry Foyer
- Living Room
- Dining Room
- Family Room
- Formal Room
- Primary Bedroom
- en Suite Bathroom
- Walk-in Closet
- Bonus Room
- Kitchen
- Breakfast
- Laundry
- First Floor Bathroom
- 2 Fireplaces
- Wood Stove
- Forced Air
- Heat Pump
- Electric Fuel
- Natural Gas Avail
- Central A/C
- 200 Amps
- Masonry - Brick Construction
- Brick Siding
- Vinyl Siding
- Asphalt Shingles Roof
- Attached Garage
- 2 Garage Spaces
- Municipal Water
- Municipal Sewer
- Deck
- Patio
- Fence
- Open Porch
- Covered Porch
- Cul de Sac
- Driveway
- Corner
- Trees
- Utilities
- Subdivision: Forest Ridge
- Shed
- Forest Ridge Home Owners Asociation
- Walk-up (Bldg. Style)
- Community: Forest Ridge
- Rec Room
- Pool
- Tennis Court
- Playground
- $4,452 County Tax
- $4,452 Total Tax
- Tax Year 2025
- $34 per month Maintenance
- HOA: Forest Ridge Home Owners Asociation
- Dev: Forest Ridge Home Owners Asociation
Listing data is deemed reliable but is NOT guaranteed accurate.
|

 4
Beds
4
Beds
 2.5
Baths
2.5
Baths
 2868
SF
2868
SF
 Built In
1975
Built In
1975



 ;
; ;
; ;
; ;
; ;
; ;
; ;
; ;
; ;
; ;
; ;
; ;
; ;
; ;
; ;
; ;
; ;
; ;
; ;
; ;
; ;
; ;
; ;
; ;
; ;
; ;
; ;
;