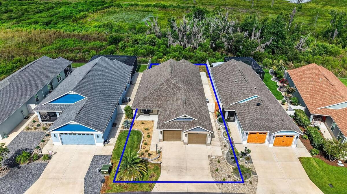
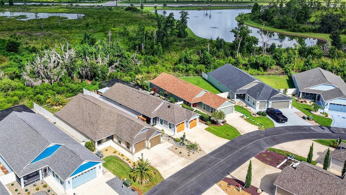
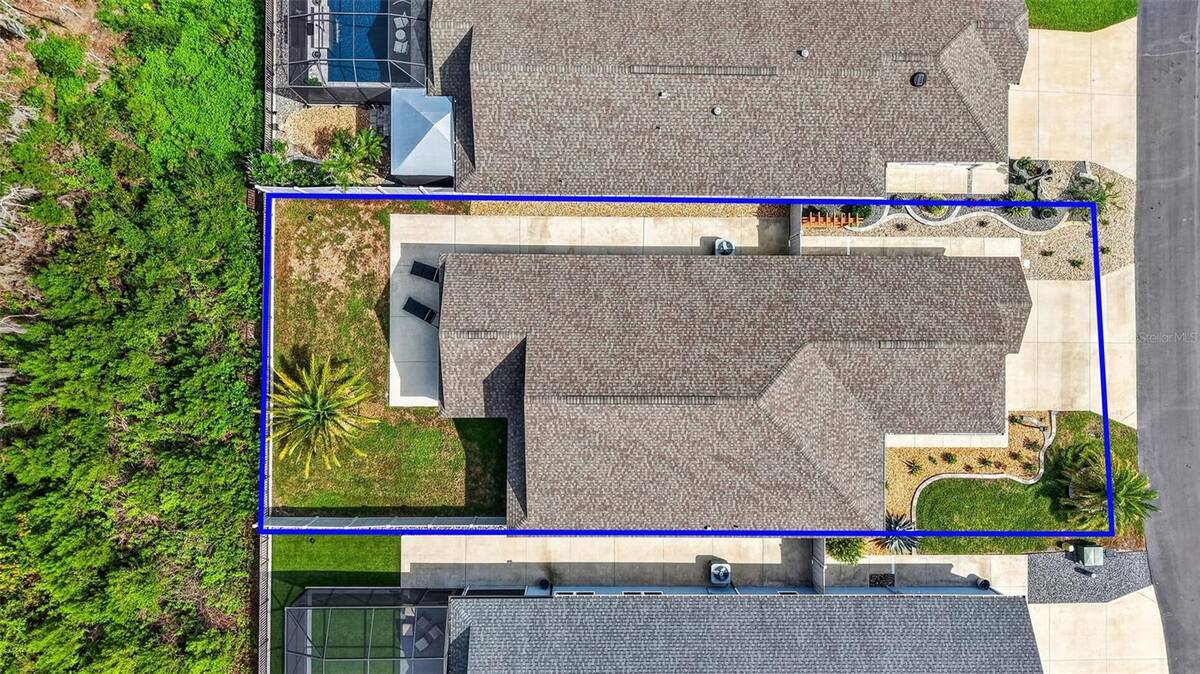
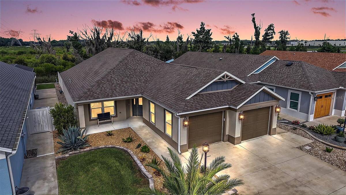
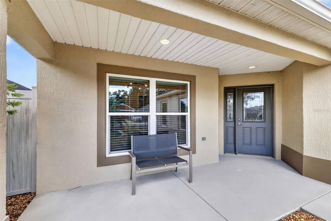
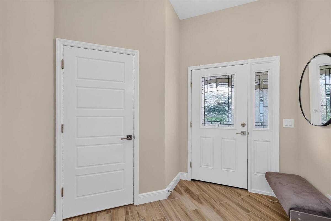
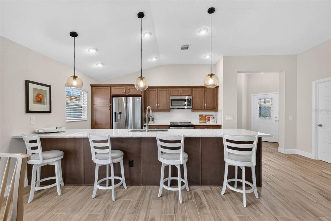
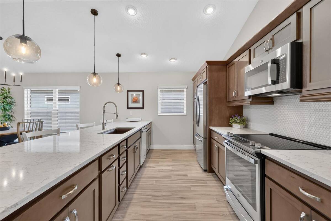
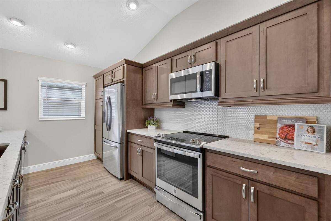
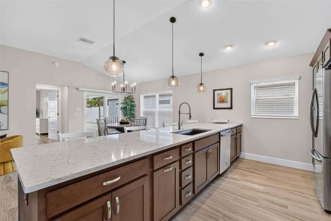
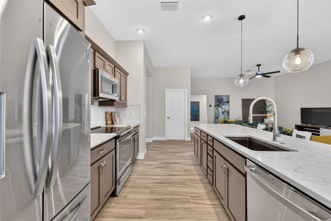
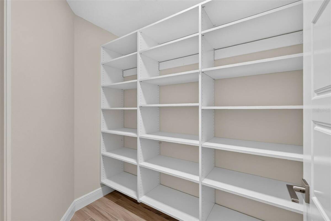
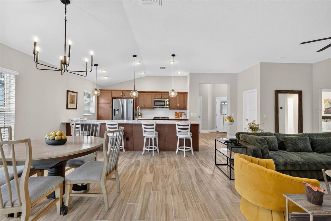
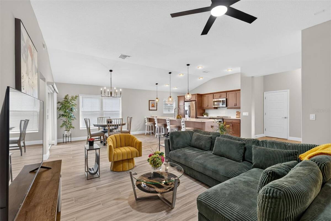
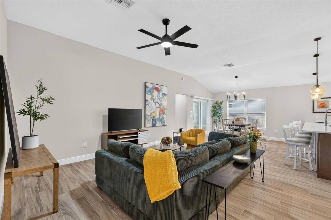
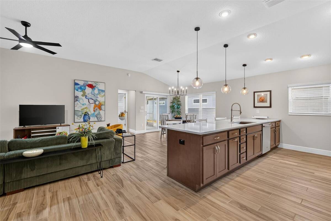
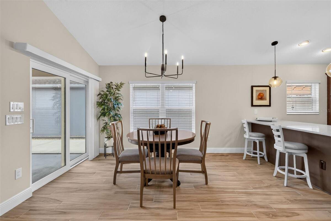
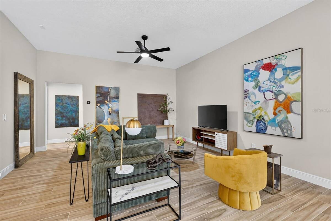
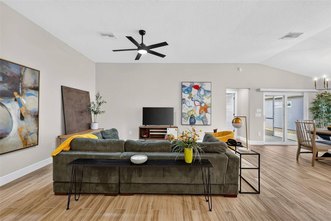
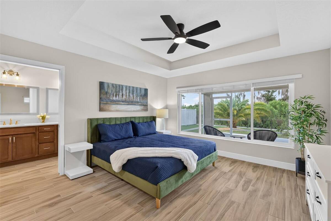
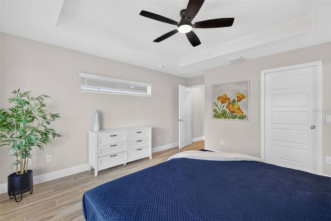
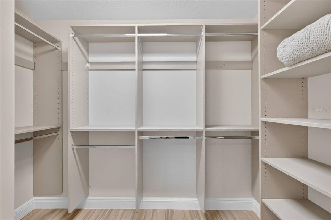
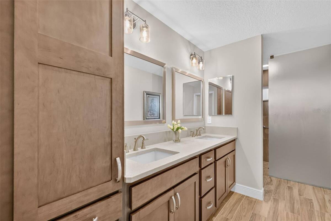
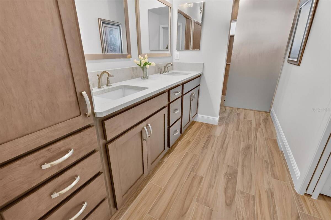
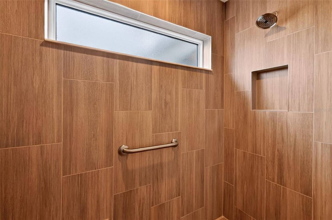
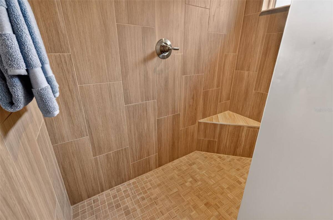
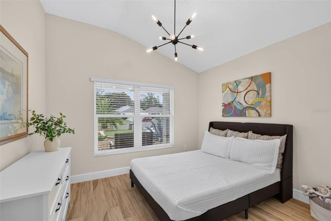
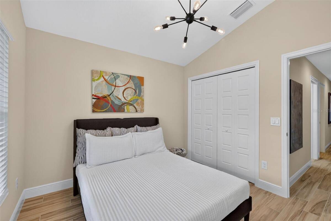
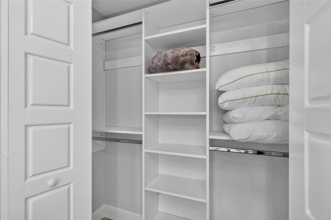
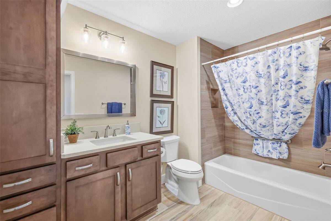
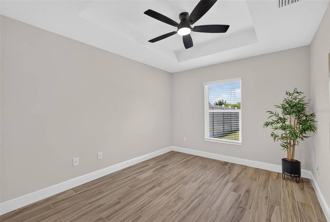
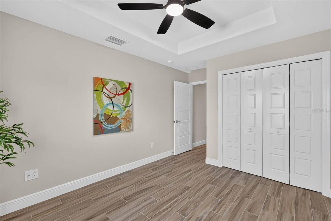
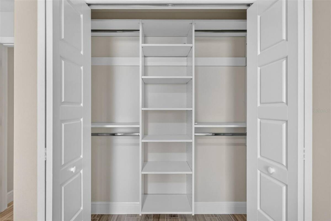
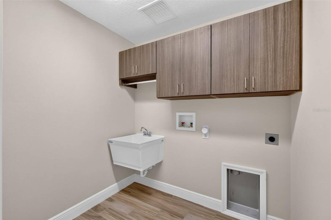
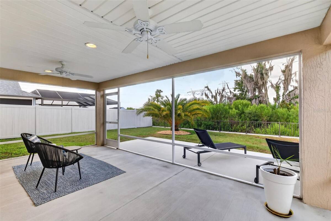
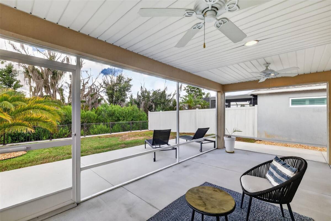
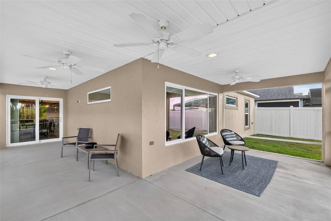
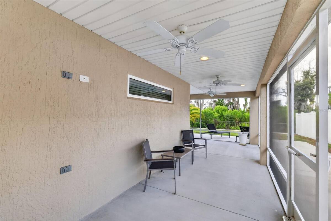
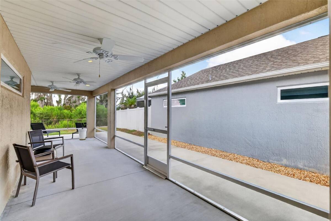
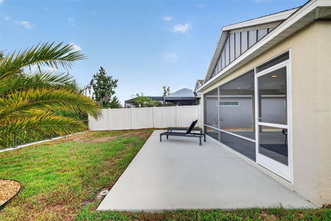
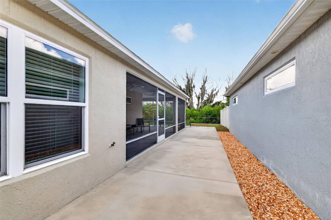
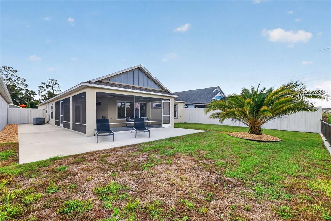
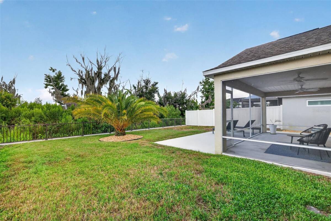
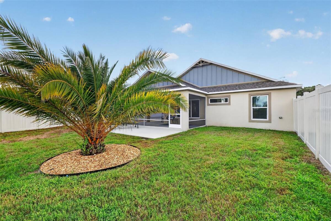
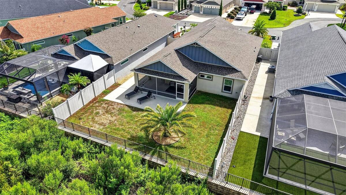
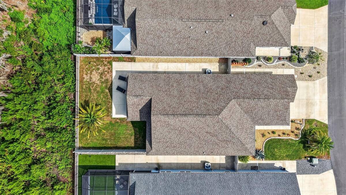
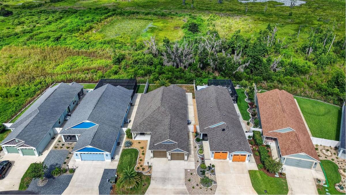
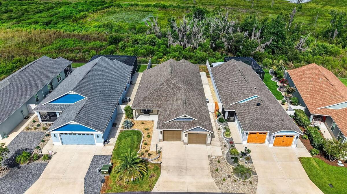
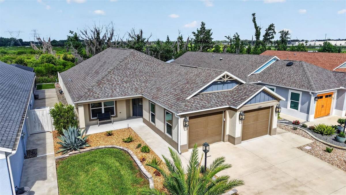
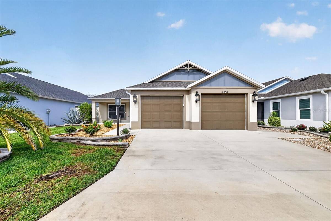
Enjoy PRIVATE PRESERVE and WATER VIEWS in this STUNNING 3/2 Arlington Courtyard Villa with 24'x29' EXTRA-DEEP TWO-CAR GARAGE, EXPANSIVE LANAI, REAR and SIDE PATIOS, and LARGE YARD with ROOM FOR A POOL in the VIBRANT Village of Chitty Chatty! Built in 2021, this nearly new home combines peace of mind with CONTEMPORARY DESIGN! TIERED TROPICAL landscaping in LOW-MAINTENANCE STONED beds, QUAINT front porch, and LEADED-GLASS side-lit entry invite you in. Offered TURNKEY, this METICULOUSLY-MAINTAINED home is thoughtfully appointed with STYLISH MODERN FURNISHINGS, ARTWORK, and DECOR that complement its clean, sophisticated design. Every detail has been carefully selected, allowing you to move in and immediately enjoy the home's inviting ambiance! UPGRADES THROUGHOUT include LIGHT-WOOD PLANK TILE FLOORING, ELEGANT FIVE-PANEL DOORS, and CUSTOMIZED CLOSET SYSTEMS that maximize organization and storage. An OPEN-CONCEPT living, dining, and kitchen area is enhanced by SOARING VAULTED ceilings, while sliding glass doors and THREE windows fill the BRIGHT, EXPANSIVE space with NATURAL LIGHT. The AMAZING kitchen boasts RICH CINNAMON-TONED WOOD cabinetry, QUARTZ countertops, HONEYCOMB TILE backsplash, STAINLESS appliances, ROLL-OUT shelving, BUILT-IN PANTRY, SPACIOUS CUSTOMIZED WALK-IN PANTRY, and an EXPANSIVE 14ft long COUNTER-HEIGHT EAT-IN peninsula - perfect for casual dining and gathering. From the dining room, sliding glass doors open to a PRIVATE OUTDOOR RETREAT where a 372sf L-SHAPED SCREENED LANAI creates an inviting extension of the living space. Enhanced with FOUR ceiling fans and TWO exterior doors, this versatile area flows seamlessly to REAR and SIDE PATIOS, offering multiple spaces for relaxing, dining, and entertaining. Enclosed by FENCING, this EXCEPTIONAL OUTDOOR OASIS provides a peaceful, secluded setting with OUTSTANDING PRIVACY while overlooking a LARGE BACKYARD with ROOM FOR A POOL and showcasing SERENE PRESERVE and WATER VIEWS! Returning indoors, the primary bedroom boasts a TRAY ceiling, CUSTOM WALK-IN closet, and three-panel picture window with INCREDIBLE VIEWS! Its en suite bathroom features CINNAMON-TONED WOOD cabinetry with QUARTZ top, DUAL sinks, built-in LINEN, TILE ROMAN-STYLE WALK-IN shower, and separate water closet. Bedroom two offers a VAULTED ceiling and a CUSTOM built-in closet. A second bathroom features CINNAMON-TONED cabinetry with QUARTZ top, built-in LINEN, TILE tub and shower combo. The third bedroom boasts a TRAY ceiling and a CUSTOM built-in closet. Centrally located behind a POCKET door is an INTERIOR laundry room with COCOA cabinetry, hanging rod, and utility sink. Completing the package is a 630sf EXTRA DEEP TWO CAR GARAGE with PLENTY of space for parking and storage! DON'T MISS YOUR OPPORTUNITY to make this INCREDIBLE HOME YOUR OWN! The Village of Chitty Chatty is IDEALLY LOCATED between Sawgrass Grove and Brownwood Paddock Square with live nightly entertainment, shopping, and dining! It features a neighborhood pool and recreation center along with walking and biking trails with picturesque, preserve views; Also close by are Rohan, Ezell, and Everglades Regional Recreation Complexes; and Southern Oaks Championship Golf Course; You will also enjoy an abundance of shopping, dining, banking, medical, and more on nearby CR44 and Lake Deaton Shopping Plaza! PLEASE WATCH OUR WALKTHROUGH VIDEO of this EXCEPTIONAL courtyard villa and call today to schedule your Private Showing or Virtual Tour!

 3
Beds
3
Beds
 2
Baths
2
Baths
 1633
SF
1633
SF
 Built In
2021
Built In
2021



 ;
; ;
; ;
; ;
; ;
; ;
; ;
; ;
; ;
; ;
; ;
; ;
; ;
; ;
; ;
; ;
; ;
; ;
; ;
; ;
; ;
; ;
; ;
; ;
; ;
; ;
; ;
; ;
; ;
; ;
; ;
; ;
; ;
; ;
; ;
; ;
; ;
; ;
; ;
; ;
; ;
; ;
; ;
; ;
; ;
; ;
; ;
; ;
; ;
;