450 S 4th Avenue, Burwell, NE 68823
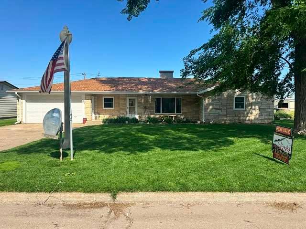
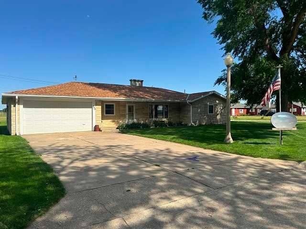
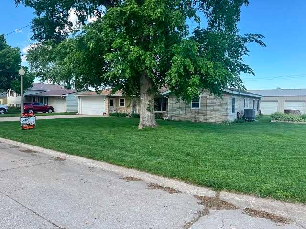
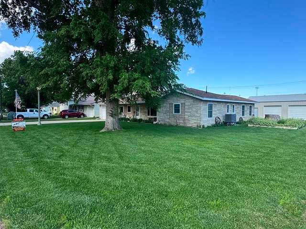
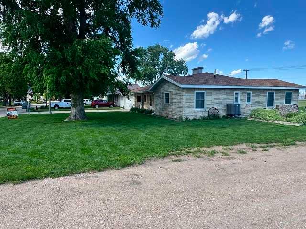
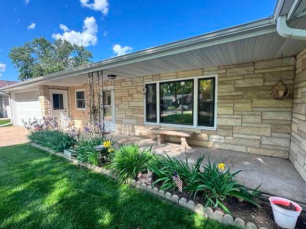
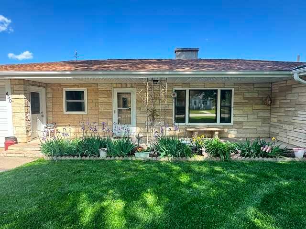
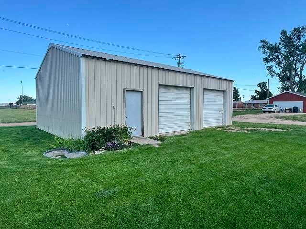
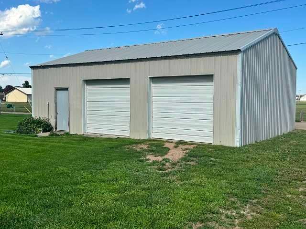
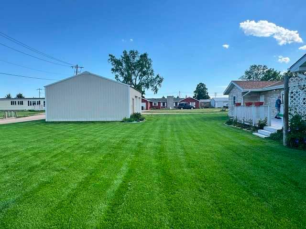
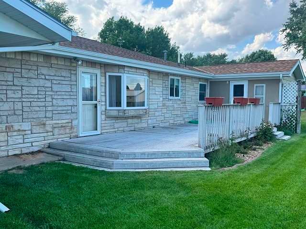
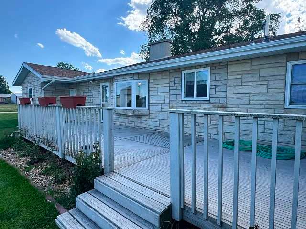
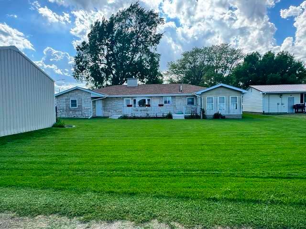
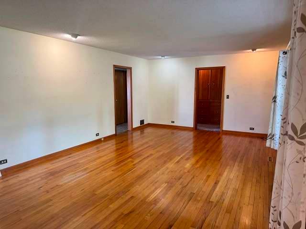
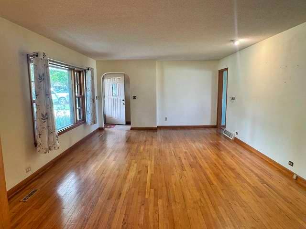
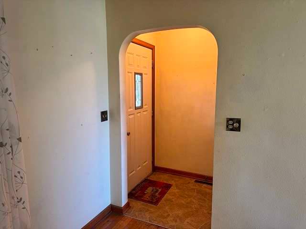
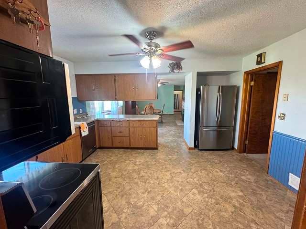
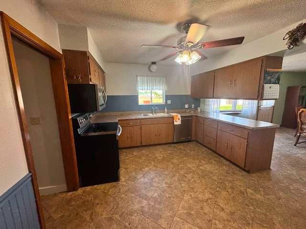
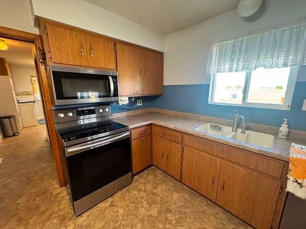
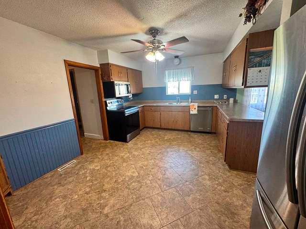
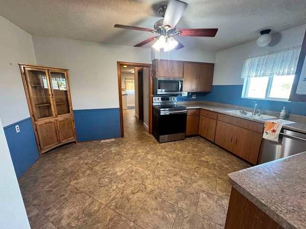
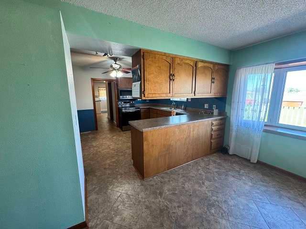
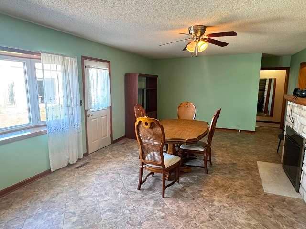
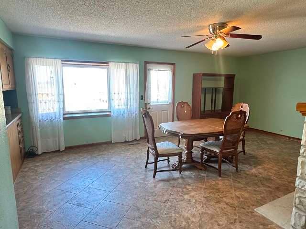
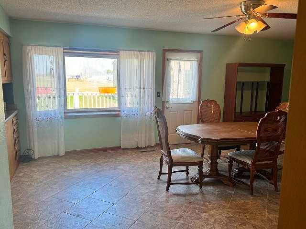
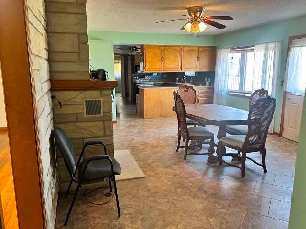
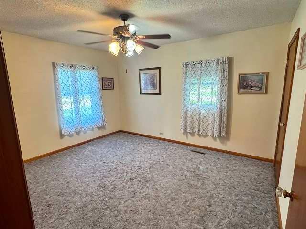
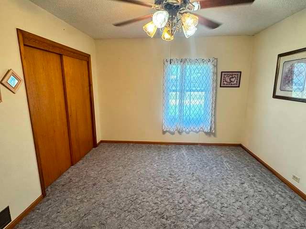
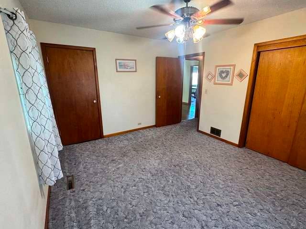
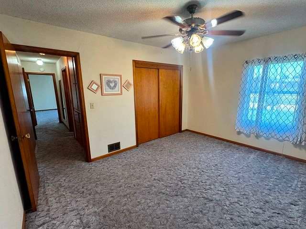
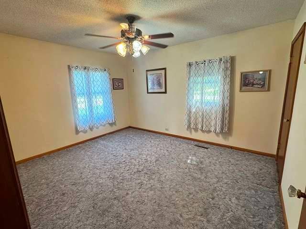
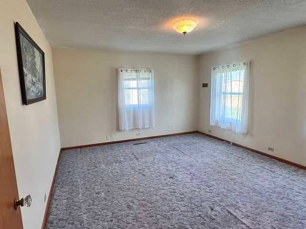
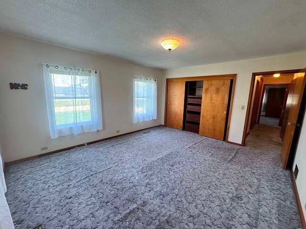
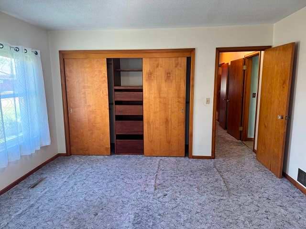
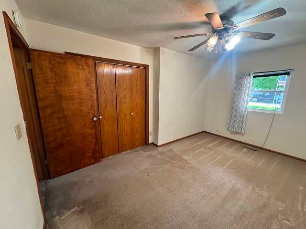
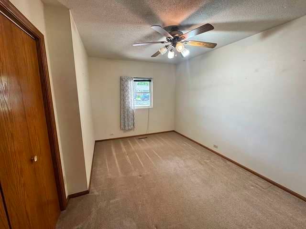
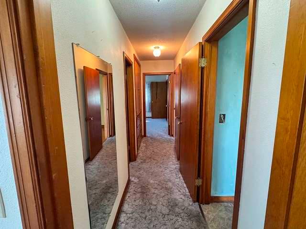
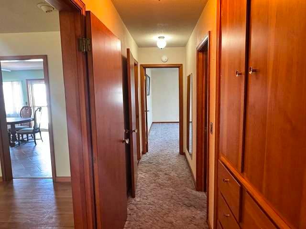
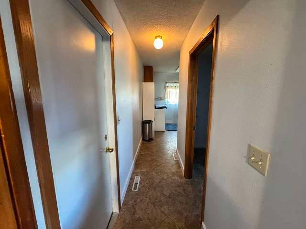
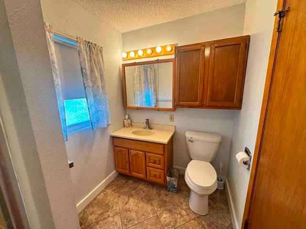
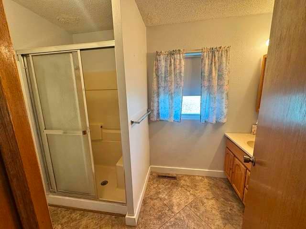
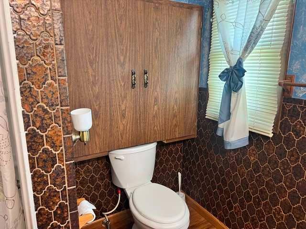
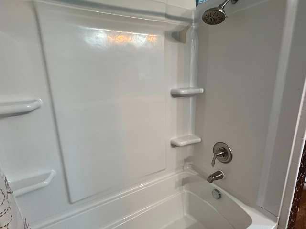
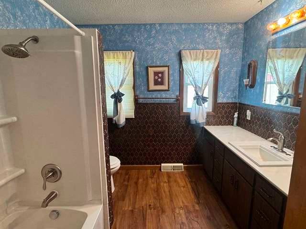
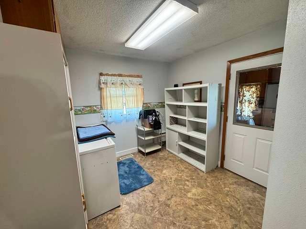
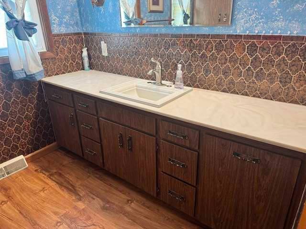
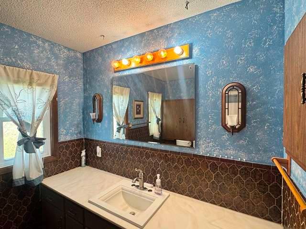
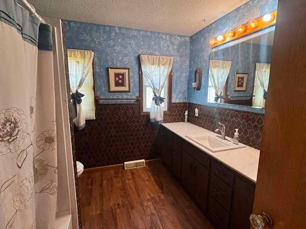
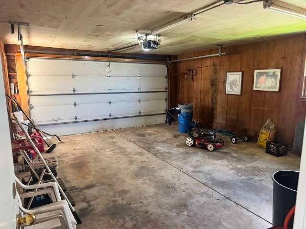
Welcome to this exceptionally well-maintained 3 bedroom, 2 bathroom masonry home offering 1,830 sq. ft. of comfortable living space on a desirable corner lot in Burwell, Nebraska. Built with classic face brick construction, this property combines timeless character, functional updates, and impressive indoor and outdoor amenities. Perfectly situated with open rear views and outstanding curb appeal, this property offers a spacious setting and a welcoming atmosphere both inside and out. Inside, you'll immediately appreciate the abundant natural light provided by large picture windows overlooking both the front and back of the property, along with beautiful original hardwood floors that extend through the spacious living room and hallway. The thoughtfully designed floor plan features three nice-sized bedrooms and excellent built-in storage throughout the home. The spacious primary bedroom offers a large closet with built-in drawers, while the second bedroom features two closets, including a cedar closet. A hallway located between the bedrooms leads to the nicely sized main bathroom featuring a tub/shower combination and large vanity space. The third bedroom, located just off the kitchen, offers flexible use as a guest room, home office, or private retreat. The spacious eat-in kitchen and dining area provide a great view of the beautifully landscaped backyard, making it easy to enjoy both everyday living and entertaining. A second full bathroom conveniently located near the laundry room and attached garage adds everyday practicality, while the enclosed hot tub room provides a relaxing year-round retreat. The low-maintenance composite deck is accessible from both the hot tub room and dining area, creating an ideal space for entertaining, grilling, morning coffee, or relaxing evenings outdoors. The backyard offers plenty of room for recreation, pets, gardening, and gatherings, all enhanced by underground sprinklers and mature landscaping. Additional features include: Attached 24' x 19' garage Basement access with HVAC, electrical, and sprinkler controls Secure storm shelter area Impressive 36' x 26' outbuilding/shop with room for two vehicles plus workshop space Composite decking for low-maintenance outdoor living Desirable corner lot location with open views Built in 1958 and situated on approximately 0.32 acres, this property offers a desirable combination of solid construction, generous storage, versatile living space, and evident pride of ownership. This beautifully cared-for home offers long-lasting comfort, convenience, and value.

 3
Beds
3
Beds
 2
Baths
2
Baths
 Built In
1958
Built In
1958



 ;
; ;
; ;
; ;
; ;
; ;
; ;
; ;
; ;
; ;
; ;
; ;
; ;
; ;
; ;
; ;
; ;
; ;
; ;
; ;
; ;
; ;
; ;
; ;
; ;
; ;
; ;
; ;
; ;
; ;
; ;
; ;
; ;
; ;
; ;
; ;
; ;
; ;
; ;
; ;
; ;
; ;
; ;
; ;
; ;
; ;
; ;
; ;
;