Print Page     Save As PDF     Email PDF
Email PDF
* Enter your name

* Enter your email address

* Enter email addresses

Send a note with the email

441-13 Knollwood Drive, Aurora, OH 44202

$450,000
Active for Sale
2 Beds
2 Baths
2266 SF
Built In 1976
 
Listing ID 11673570
Property Type Condo
County Portage
Township Aurora
Total Tax $4,439
Tax ID 03-012-00-00-060-000
FEMA Flood Map fema.gov/portal
Year Built 1976
Virtual Tour
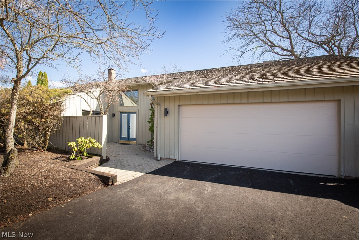
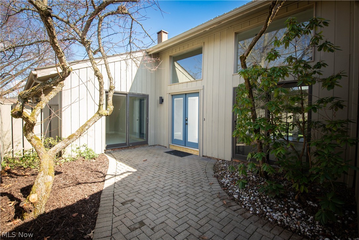
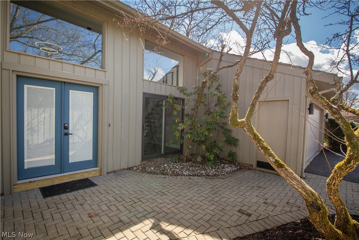
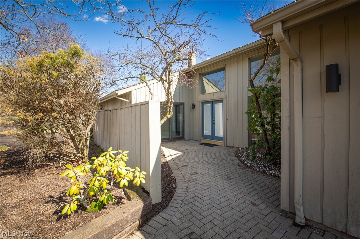
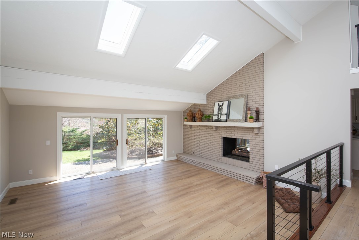
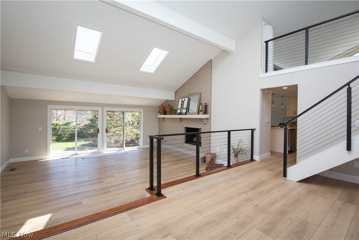
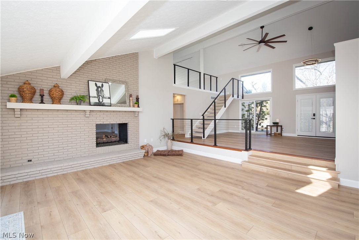
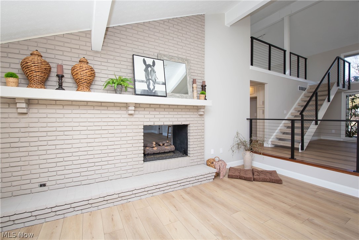
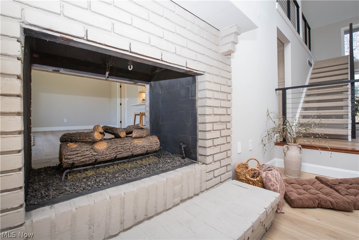
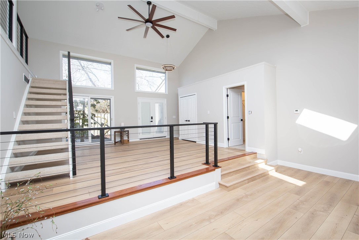
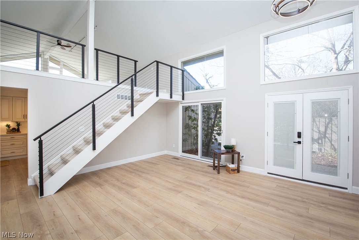
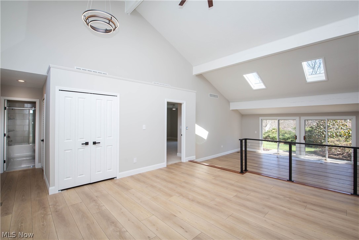
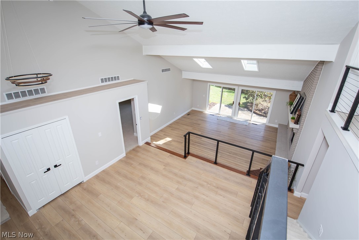
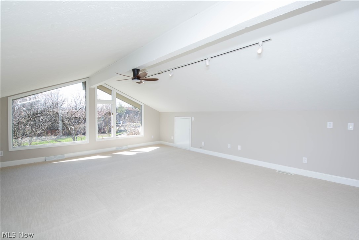
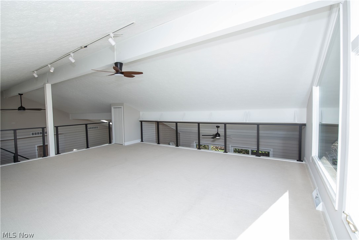
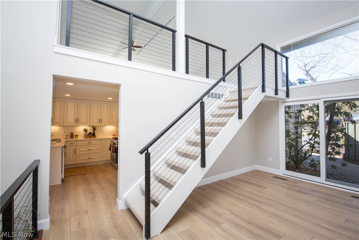
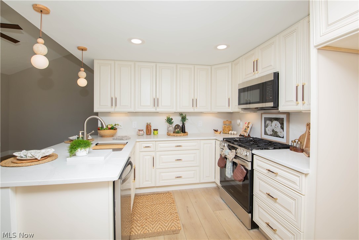
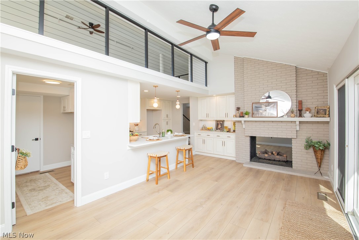
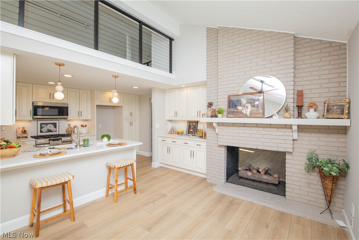
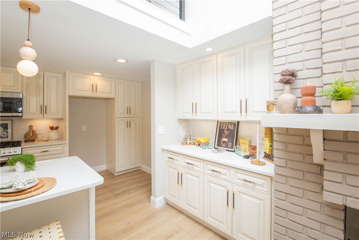
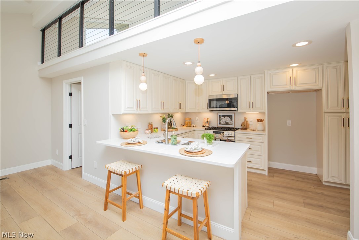
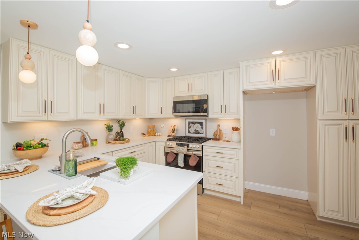
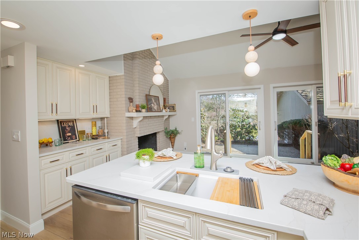
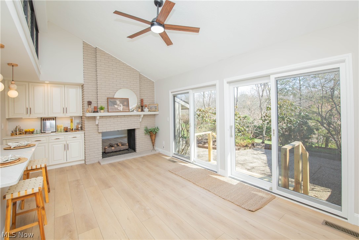
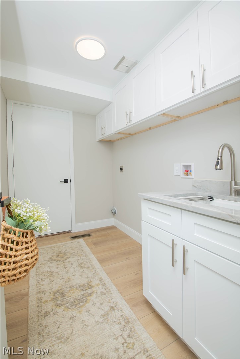
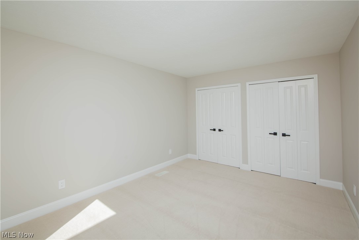
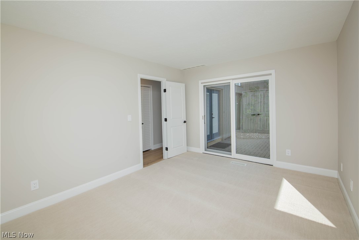
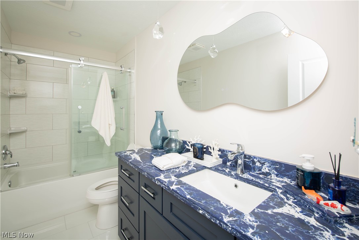
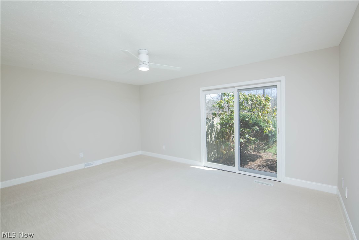
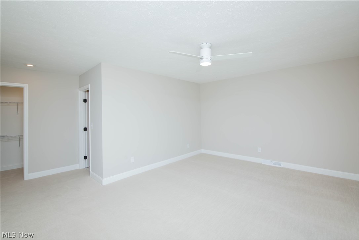
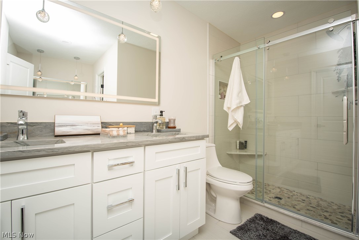
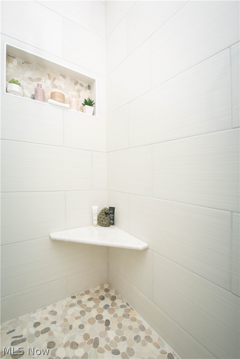
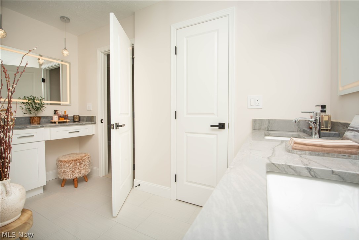
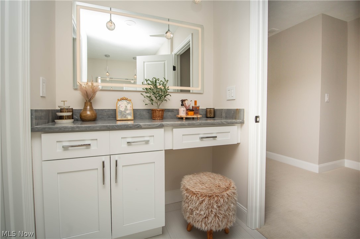
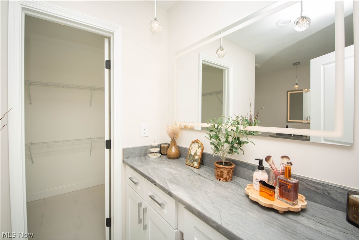
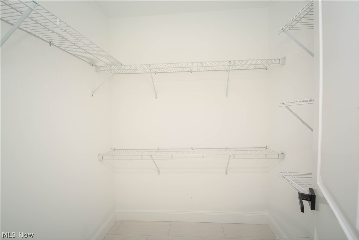
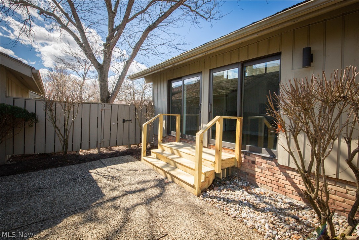
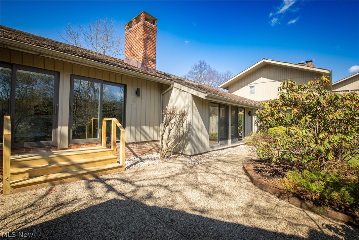
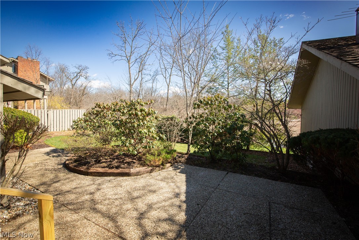
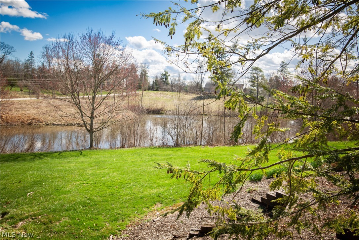
Move right in and enjoy the fresh, modern feel of this beautifully renovated ranch condo designed for comfortable everyday living! This beautifully renovated 2- bedroom 2- bath condo with a spacious loft is filled with natural light and stylish updates throughout. The completely redesigned eat-in kitchen features new cabinetry, quartz counters with continuous backsplash, under cabinet lighting, dry bar/ coffee bar area and counter seating perfect for casual mornings or entertaining friends. Brand new appliances and updated lighting complete the fresh, modern feel. Both bathrooms have been completely renovated with custom tiled showers, sliding glass shower doors, quartz countertops, sleek LED mirrors and pendants add a touch of everyday luxury. New LVT flooring flows throughout the main living areas, while the bedrooms and loft have high quality carpet for extra comfort. Modern cable railing adds a clean, open look that complements the modern design. Additional updates include new interior doors, baseboards, casings, front door, and a new garage door, giving the home a crisp finished feel from top to bottom. The cozy double-sided fireplace connects the great room to the kitchen, creating the perfect spot to relax on chilly evenings. The loft offers flexible space for a home office, reading nook, or guest area. Located in the premier Walden golf community, this home offers resort-style living just steps away from dining at The Barn, pool, tennis courts, and clubhouse. Stylish, comfortable and completely move-in ready- this condo makes it easy to love where you live.
Property Details
  • 2 Total Bedrooms
  • 2 Full Baths
  • 2266 SF (AG)
  • 2266 SF (Total)
  • 0.06 Acres
  • Built in 1976
  • 1 Story
  • Ranch Style
  • Vacant Occupancy
Interior Features
  • Oven/Range
  • Dishwasher
  • Microwave
  • Garbage Disposal
  • 7 Rooms
  • 1 Fireplace
  • Baseboard
  • Central A/C
Exterior Features
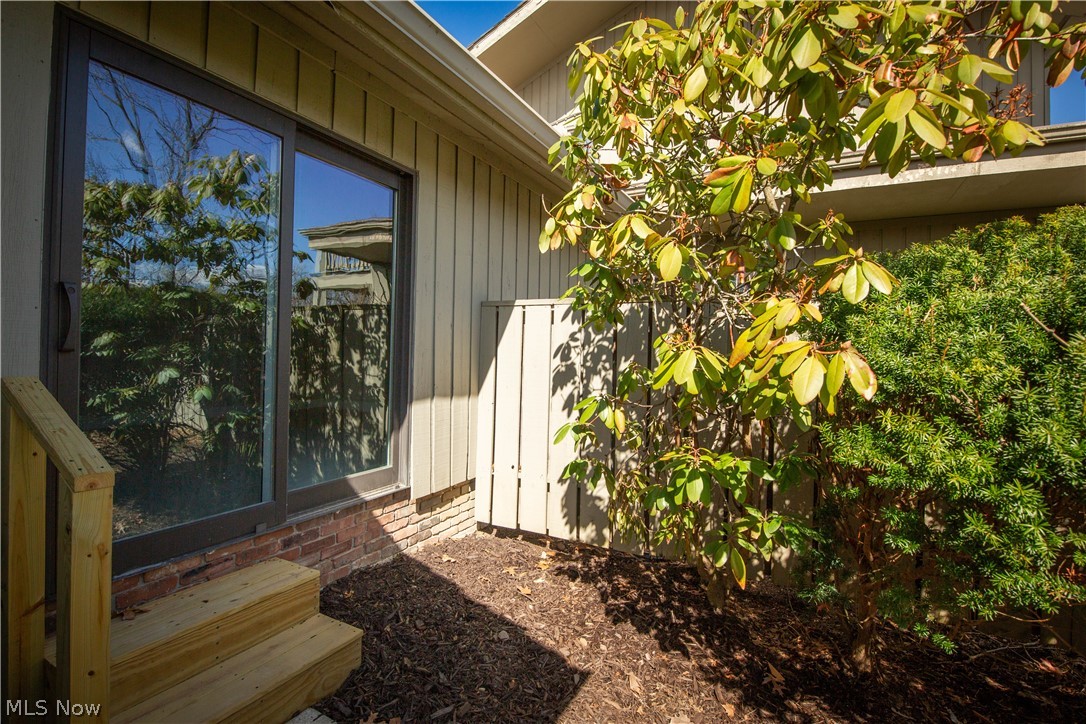
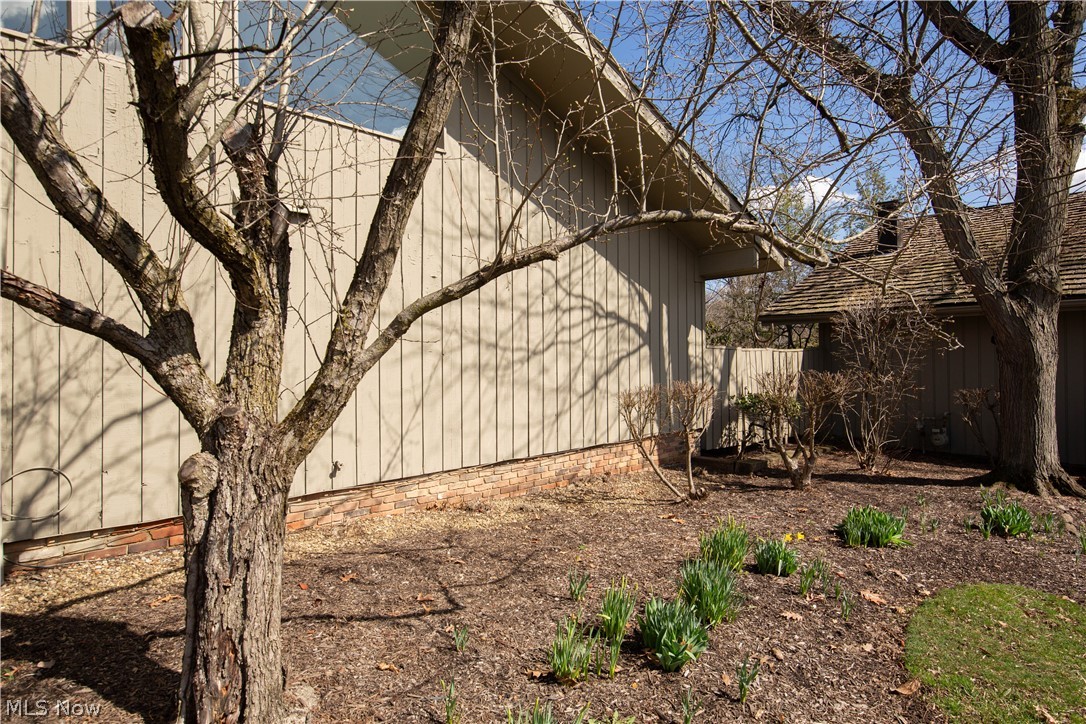
  • Wood Siding
  • Attached Garage
  • 2 Garage Spaces
  • Private Well Water
  • Community Septic
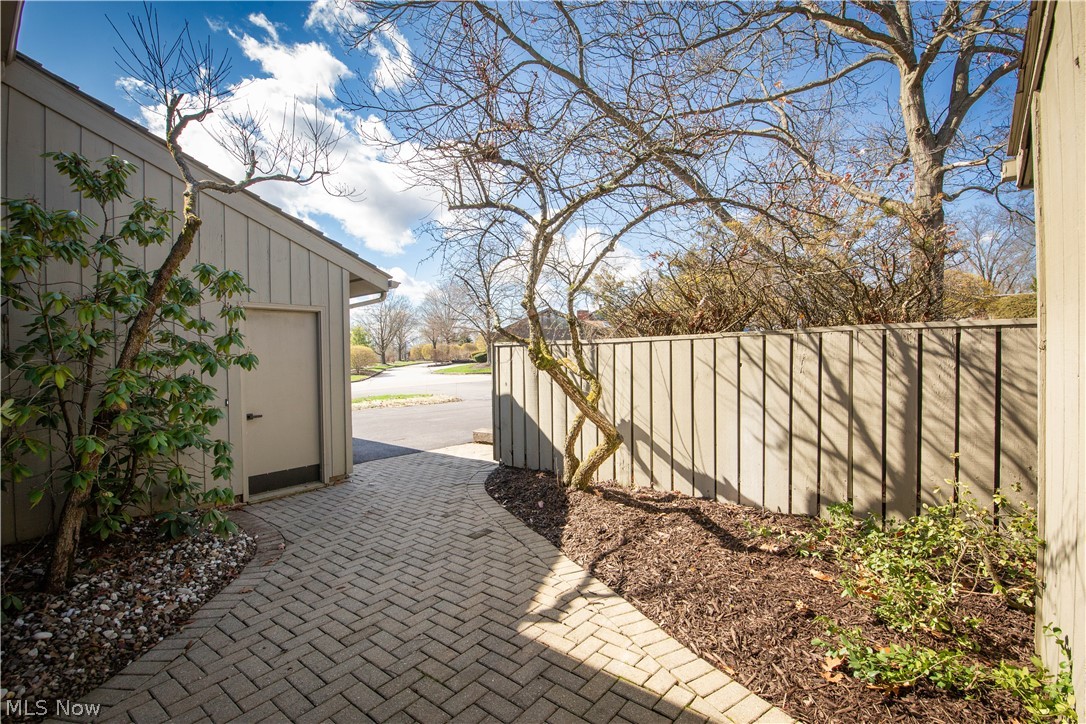
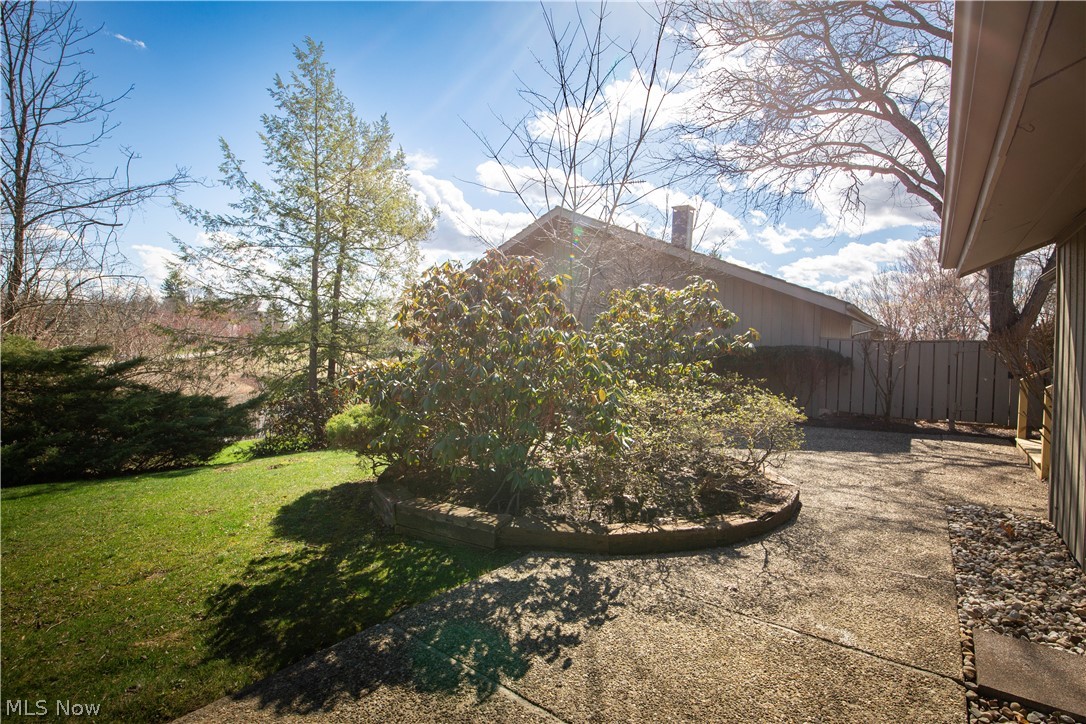
  • Patio
  • Subdivision: High Point At Walden Sec 01
Community Details
  • Laundry in Building
  • Golf
  • Clubhouse
Taxes and Fees
  • $4,439 Total Tax
  • Tax Year 2025
  • HOA: Walden
Listed By
Howard Hanna
Office: 330-562-6188
Howard Hanna
Office: 330-562-6188
Listing data is deemed reliable but is NOT guaranteed accurate.
Contact Us
Who Would You Like to Contact Today?

I want to contact an agent about this property!

I wish to provide feedback about the website functionality

Contact Agent
Your Name:
Email:
Phone:
Message:
Security: What is 7 minus 5?