4325 Castle Rock Ct, Irving, TX 75038
| Listing ID |
11730016 |
|
|
|
| Property Type |
Townhouse |
|
|
|
| County |
Dallas |
|
|
|
| School |
Irving ISD |
|
|
|
|
| Tax ID |
000000-000.000-000B-025.000 |
|
|
|
| FEMA Flood Map |
fema.gov/portal |
|
|
|
| Year Built |
1999 |
|
|
|
| |
|
|
|
|
|
Refined Architectural Elegance in Gated Fairway Vista
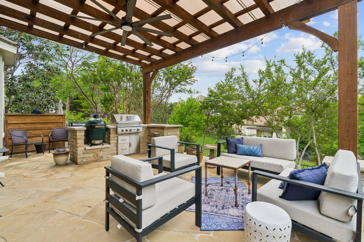
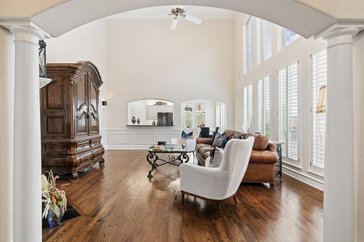
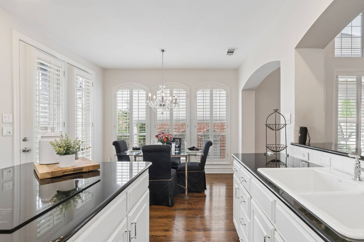
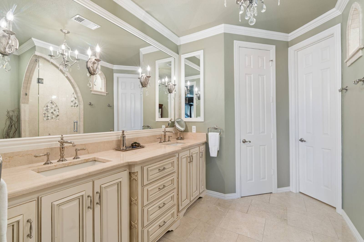
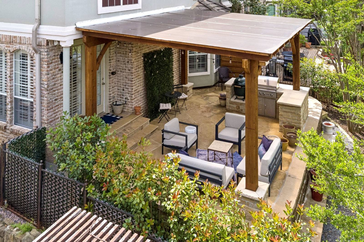
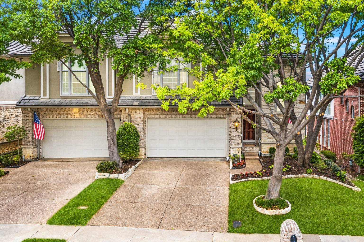
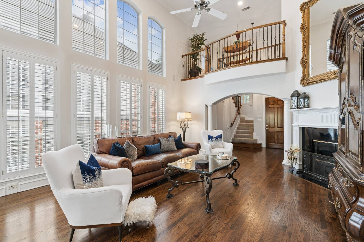
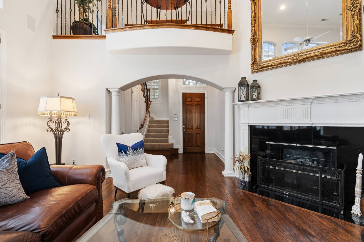
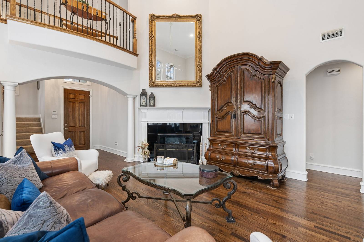
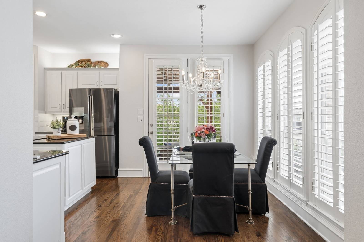
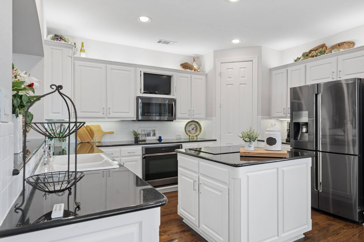
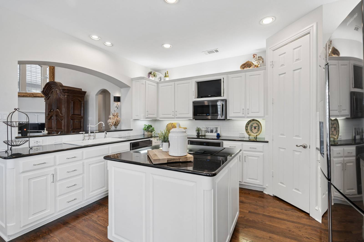
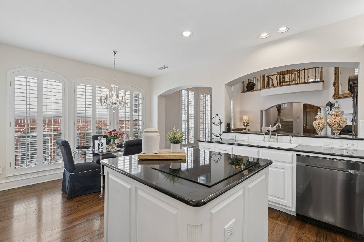
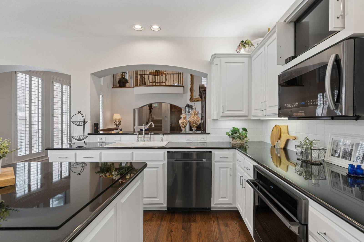
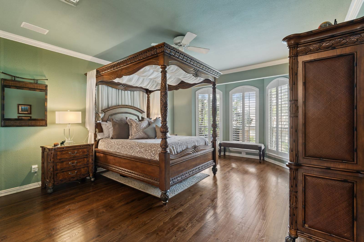
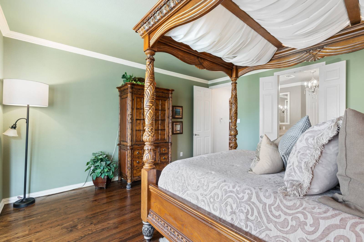
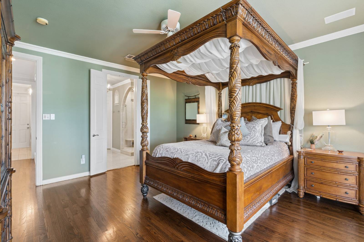
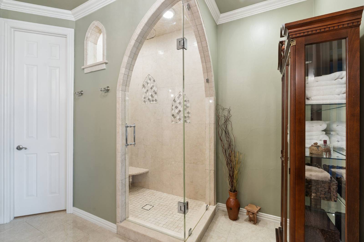
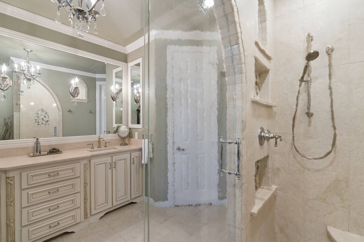
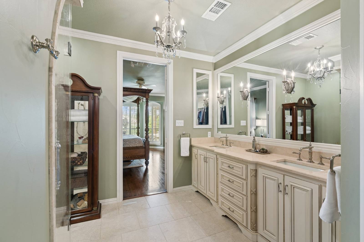
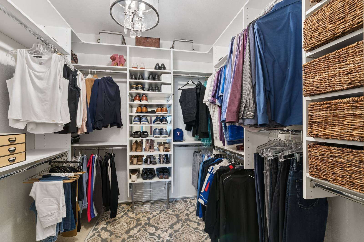
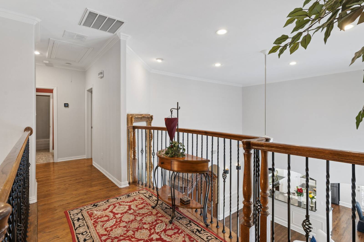
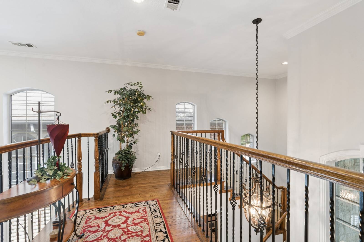
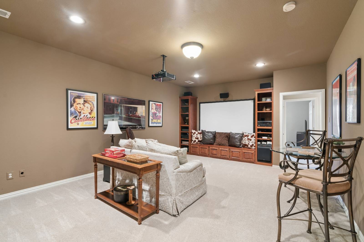
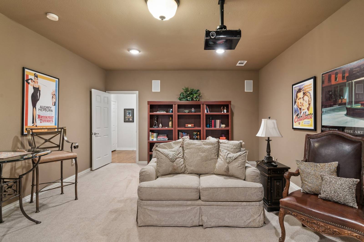
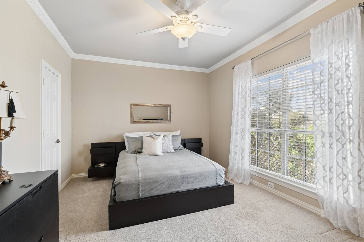
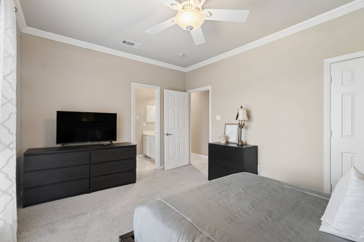
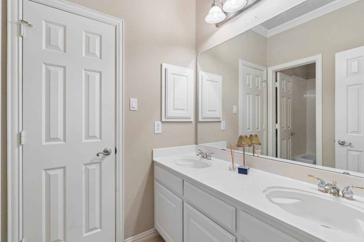
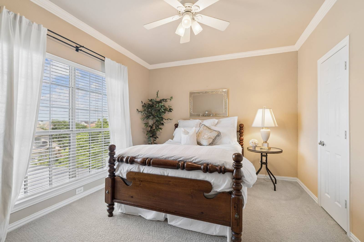
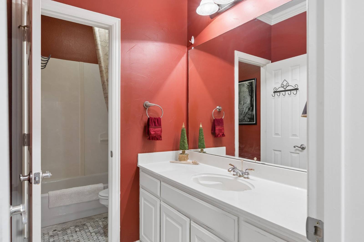
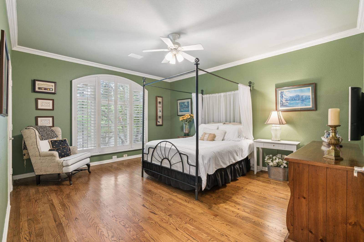
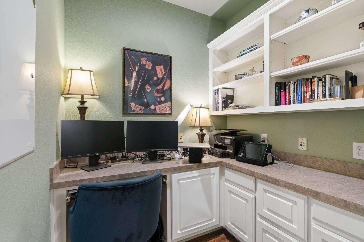
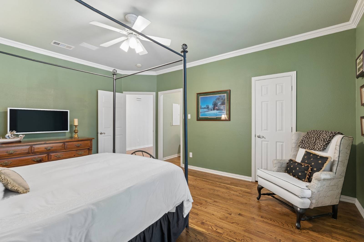
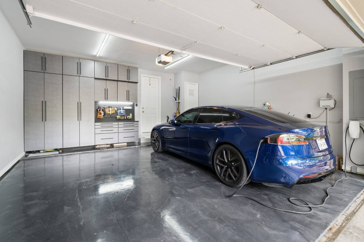
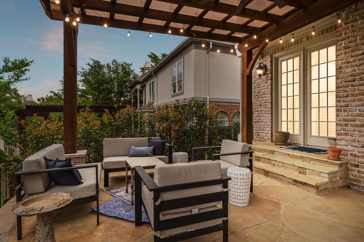
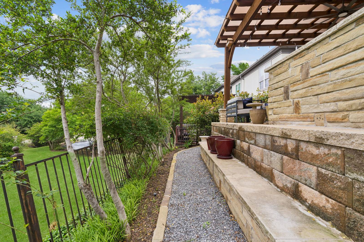
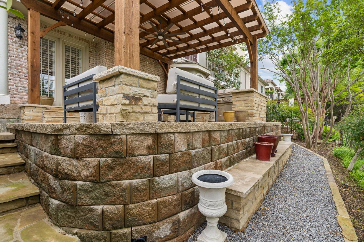
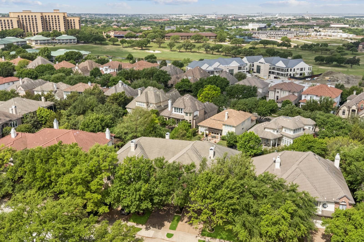
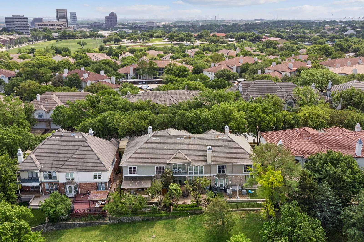
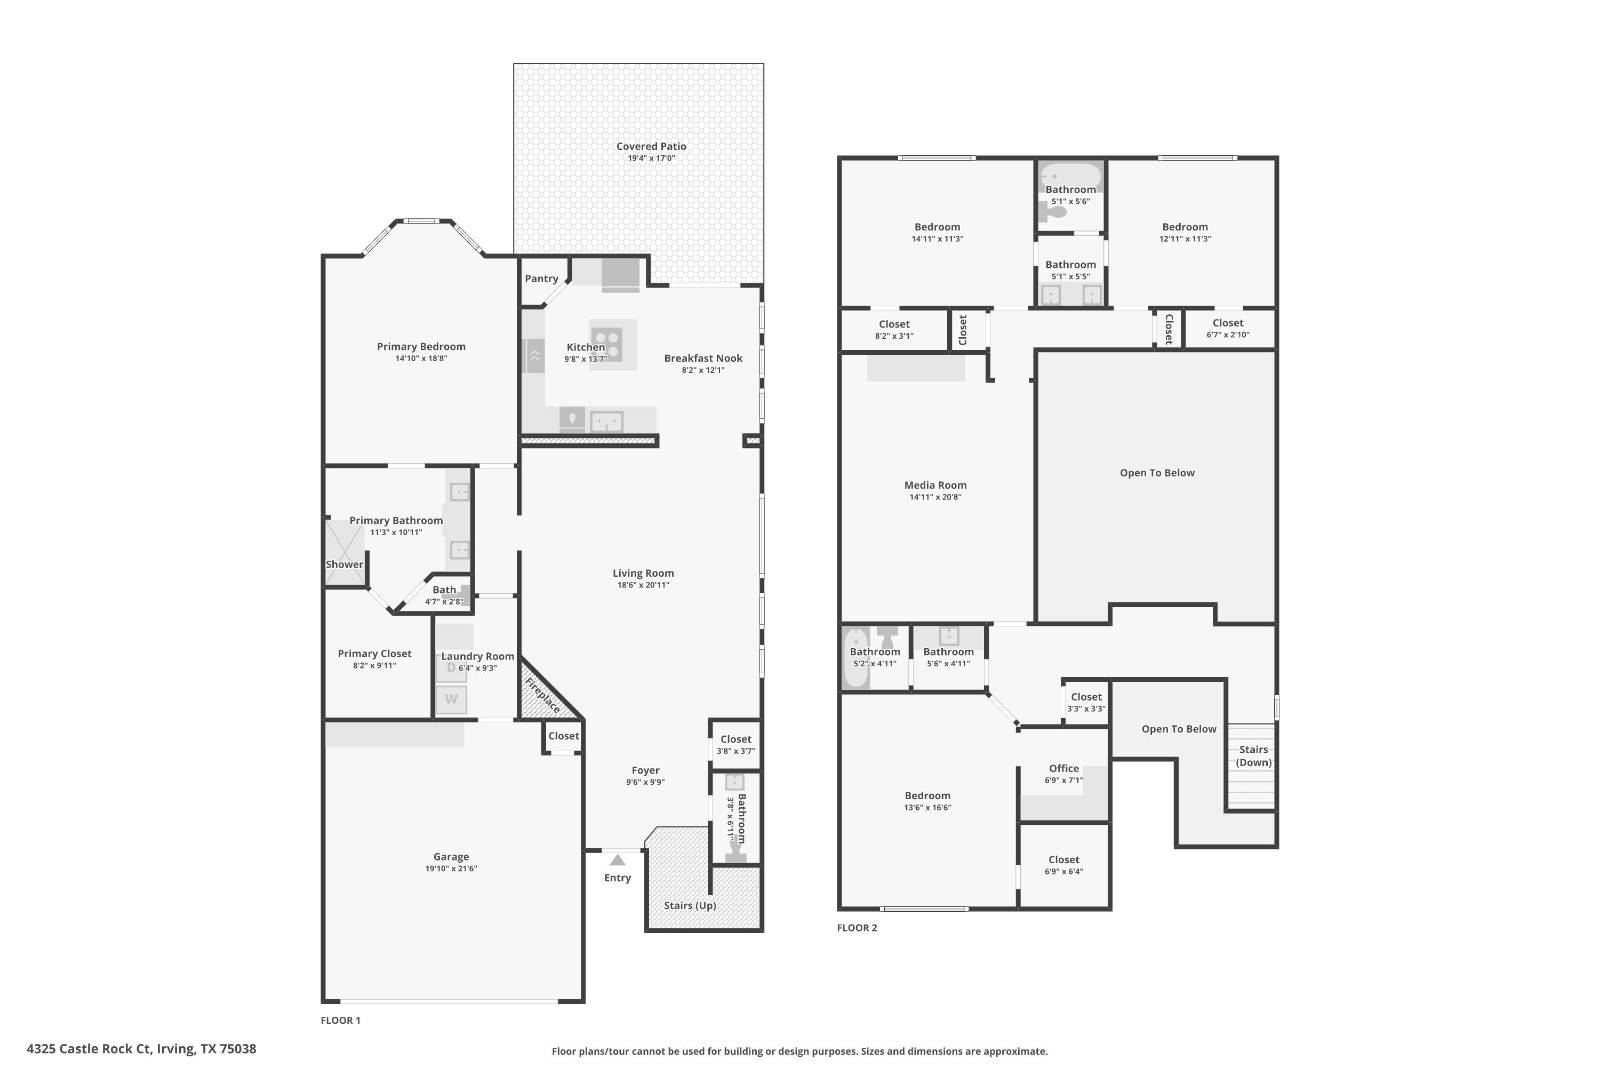
Refined architectural elegance meets lock-and-leave luxury in this beautifully updated 4-bedroom end-unit townhome in gated and guarded Fairway Vista with serene greenbelt views. Own Your Dream Home with Zero Money Down! Unlock the door to your future with an exclusive offer: Purchase this home and receive up to $8,750 back in closing cost credits OR $4,869 per month at an exceptional financing rate of 5.32% APR with ZERO down payment available for those who qualify! Step into the impressive living room where soaring ceilings, floor-to-ceiling windows, rich hardwood floors, fireplace, and arched openings create a dramatic yet welcoming backdrop for everyday living and entertaining. The kitchen has crisp white cabinetry paired with sleek dark countertops, new Samsung appliances (2018), and a large island, creating a timeless contrast. The large center island offers both prep space and a natural gathering spot. A light- filled breakfast nook is framed by tall windows with plantation shutters. The spacious first-floor primary suite includes a sitting area and an exquisite, remodeled ensuite bath (2017) featuring a dramatic arched entry into the walk-in shower, dual sinks, elegant finishes, and a custom walk-in closet. Upstairs, an oversized guest suite with office, offers the flexibility of a second primary, while the dedicated media room with projector, screen, and built-ins adds exceptional bonus space. Outdoor living is equally impressive with a new patio built on pier and beam (2022), covered pergola with UV protection, built-in grill, and inviting entertaining areas overlooking the greenbelt. This Certified Pre-Owned Home provides peace of mind with a recent inspection, 1 year home warranty, and Love This Home Guaranty. If you're not happy within 12 months, we'll sell it for FREE! A remodeled garage with custom floor, LED lighting, cabinets and a workbench are DIY enthusiasts' dream. Additional highlights include hardwood floors through much of the home, Sonos surround sound, custom shutters, and a 24-7 guard-gated entrance complete this home that is just a golf card ride from The Ritz Carlton and The Nelson Golf & Sports Club.
|
- 4 Total Bedrooms
- 3 Full Baths
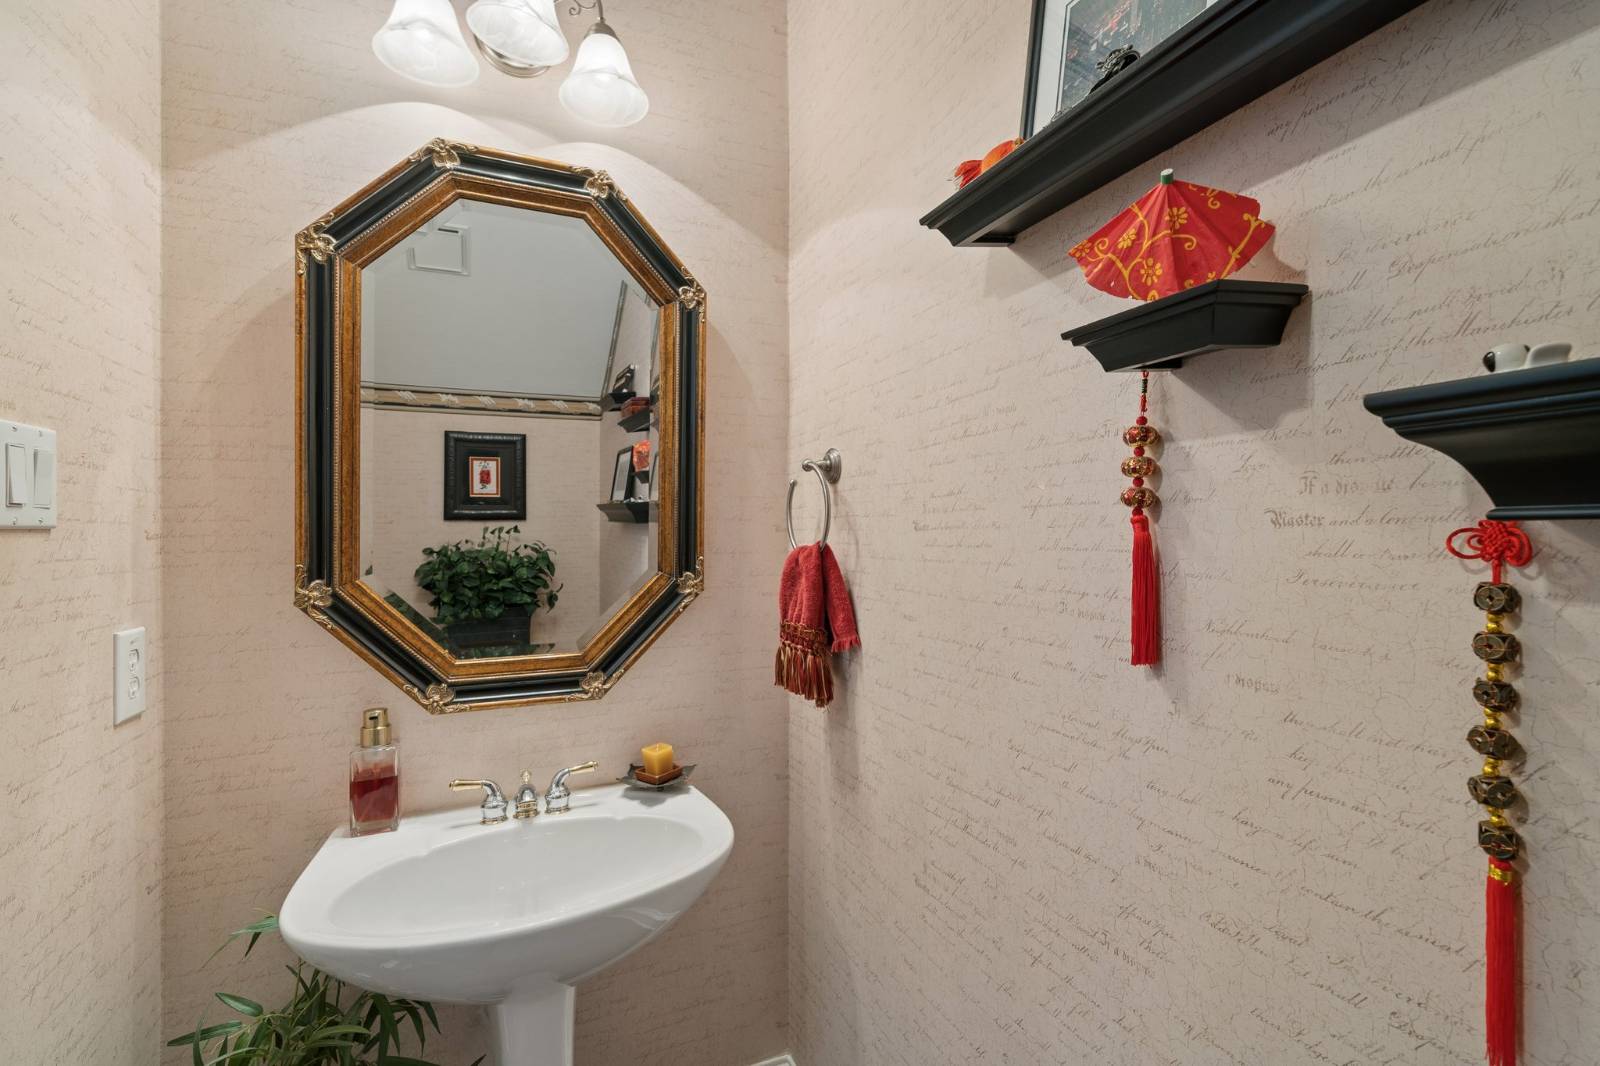
- 1 Half Bath
- 2972 SF (AG)
- 2972 SF (Total)
- 0.10 Acres
- Built in 1999
- Renovated 2022
- 2 Stories
- Available 4/24/2026
- Traditional Style
- Renovation: Primary Bath update, 2017. Garage update, 2018. Patio update, 2022. First floor paint and hardwoods refinished, 2019. Kitchen update and new appliances, 2018.
- Open Kitchen
- Quartz Kitchen Counter
- Oven/Range
- Refrigerator
- Dishwasher
- Microwave
- Garbage Disposal
- Washer
- Dryer
- Stainless Steel
- Appliance Hot Water Heater
- Carpet Flooring
- Ceramic Tile Flooring
- Hardwood Flooring
- 14 Rooms
- Entry Foyer
- Living Room
- Study
- Primary Bedroom
- en Suite Bathroom
- Walk-in Closet
- Media Room
- Bonus Room
- Kitchen
- Breakfast
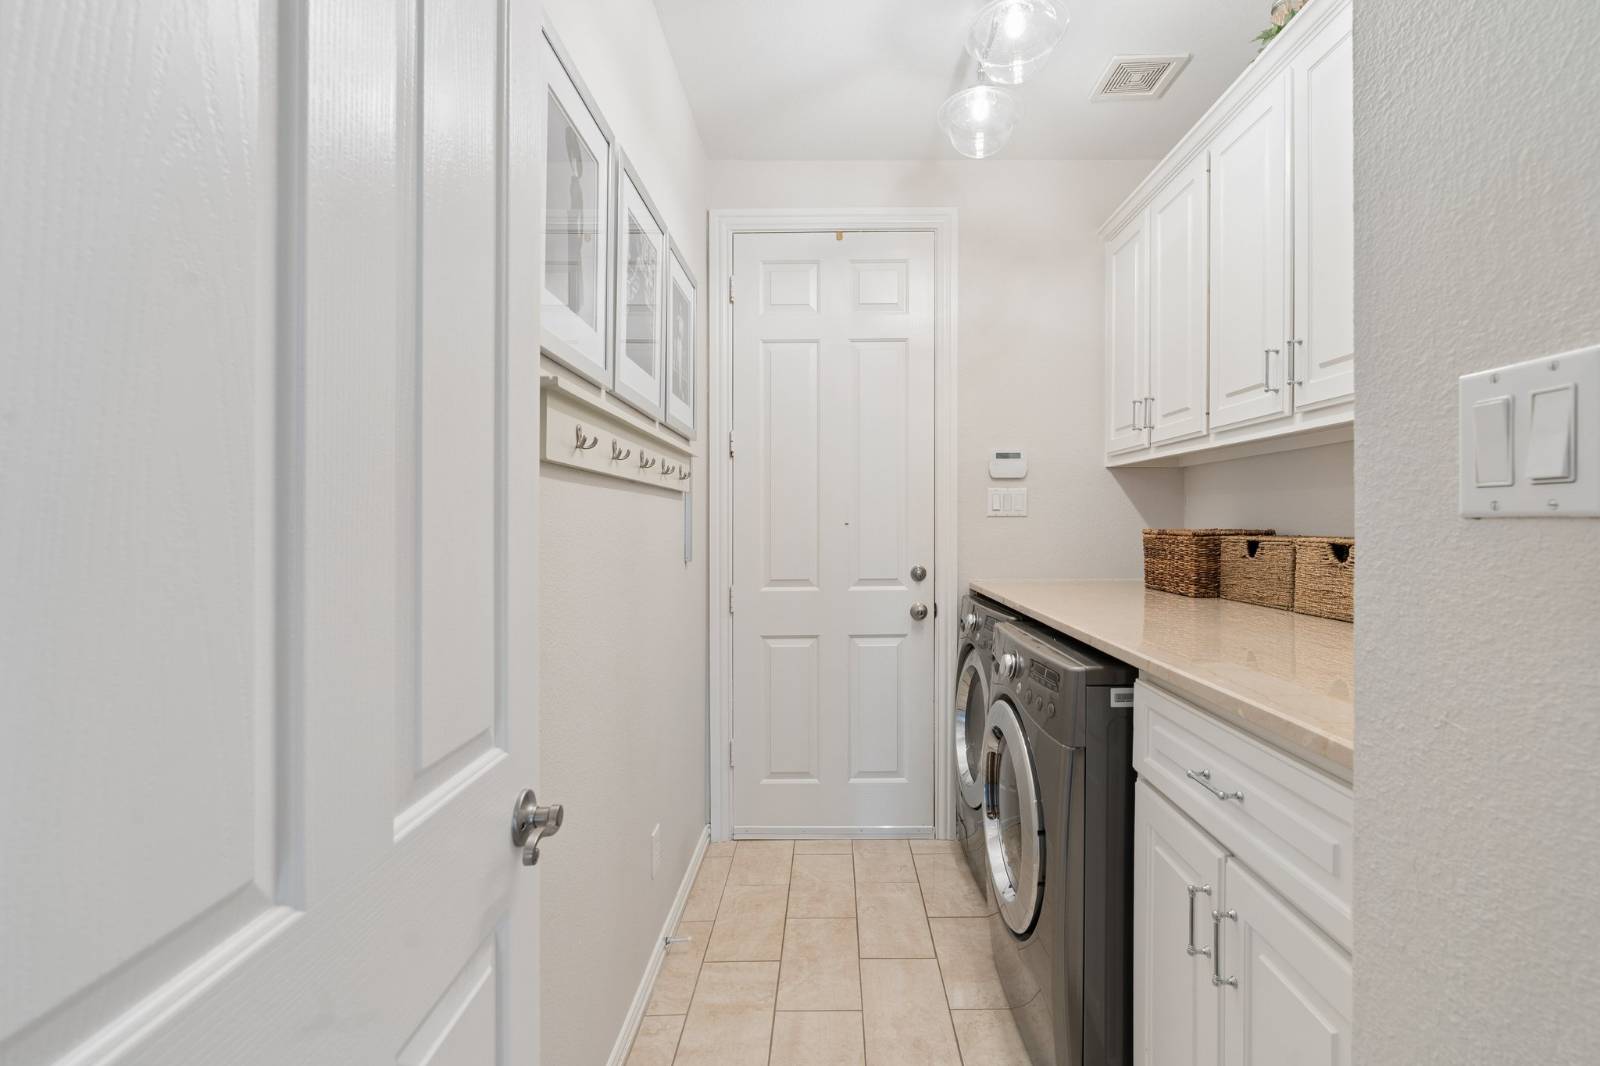
- Laundry
- Private Guestroom
- First Floor Primary Bedroom
- First Floor Bathroom
- 1 Fireplace
- Alarm System
- Forced Air
- 2 Heat/AC Zones
- Natural Gas Fuel
- Natural Gas Avail
- Central A/C
- Post and Beam Construction
- Brick Siding
- Stone Siding
- Tile Roof
- Attached Garage
- 2 Garage Spaces
- Municipal Water
- Municipal Sewer
- Deck
- Patio
- Fence
- Covered Porch
- Irrigation System
- Driveway
- Trees
- Subdivision: Fairway Vista
- $298 per month Maintenance
- HOA: CMA and Las Colinas Association
- Dev: Fairway Vista
- HOA Contact: 972-541-2345
- Sold on 5/15/2026
- Sold for $875,000
|
|
Nicole Andrews & Associates
|
|
|
Nicole Andrews & Associates
|
Listing data is deemed reliable but is NOT guaranteed accurate.
|

 4
Beds
4
Beds
 3.5
Baths
3.5
Baths
 2972
SF
2972
SF
 Built In
1999
Built In
1999



 ;
; ;
; ;
; ;
; ;
; ;
; ;
; ;
; ;
; ;
; ;
; ;
; ;
; ;
; ;
; ;
; ;
; ;
; ;
; ;
; ;
; ;
; ;
; ;
; ;
; ;
; ;
; ;
; ;
; ;
; ;
; ;
; ;
; ;
; ;
; ;
; ;
; ;
; ;
; ;
; ;
; ;
; ;
;