4324 Muirfield Drive, Hampton, PA 15101
$1,075,000
Active for Sale
 3
Beds
3
Beds
 3.5
Baths
3.5
Baths
 Built In
2007
Built In
2007
| Listing ID |
11689958 |
|
|
|
| Property Type |
Townhouse |
|
|
|
| County |
Allegheny |
|
|
|
|
|
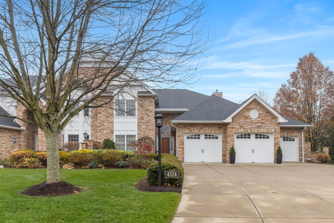
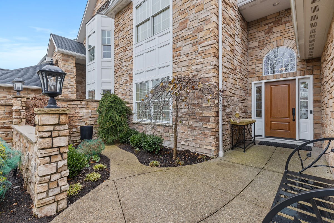
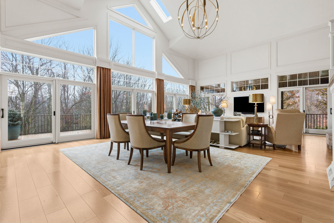
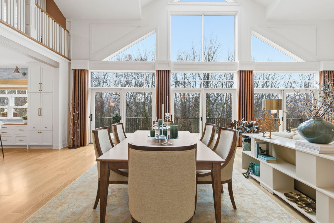
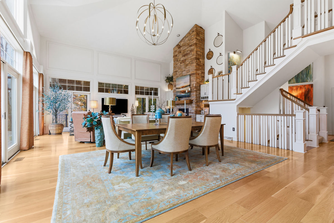
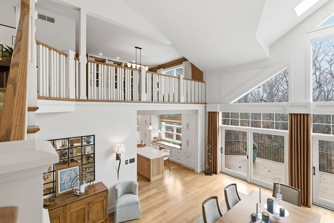
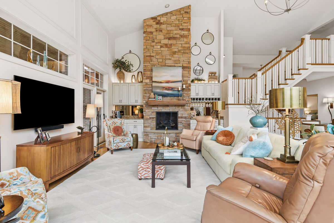
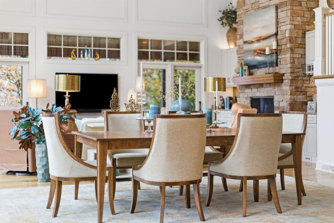
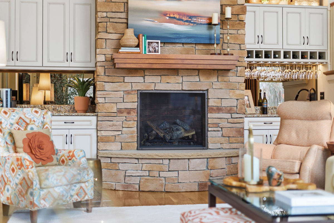
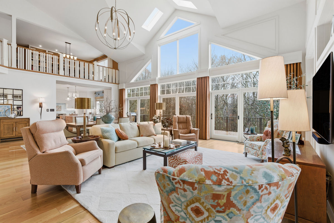
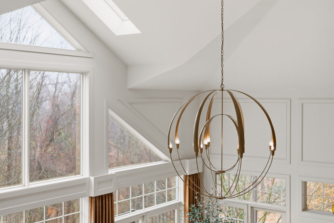
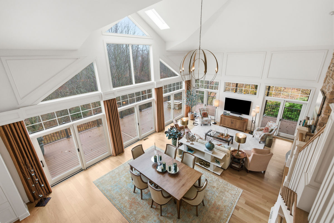
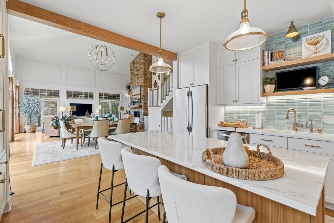
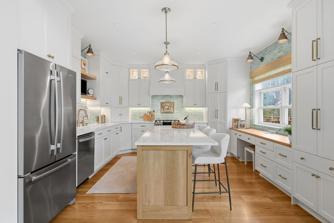
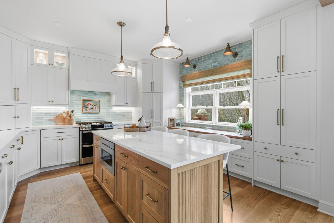
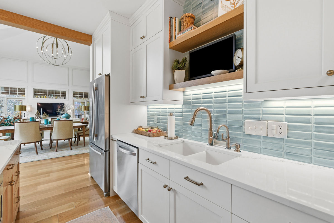
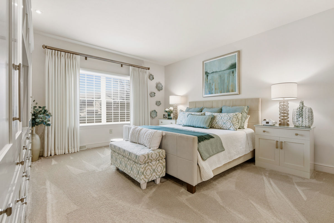
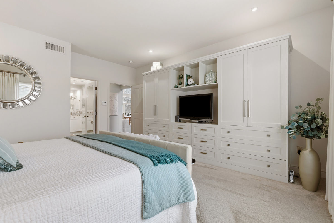
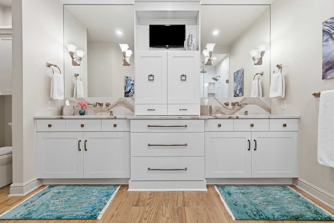
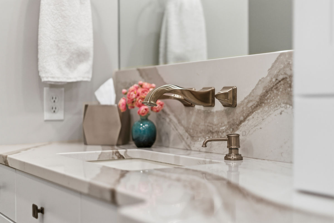
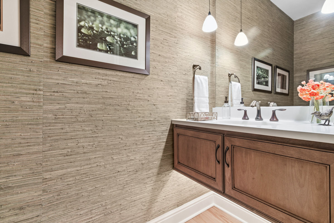
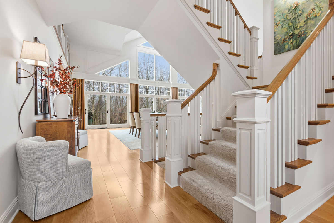
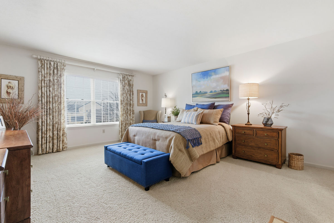
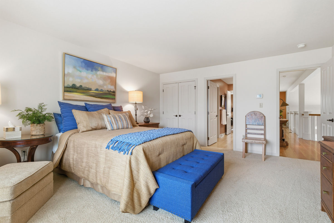
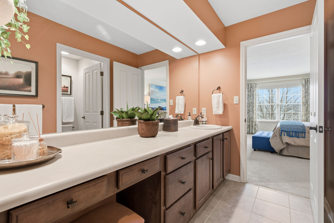
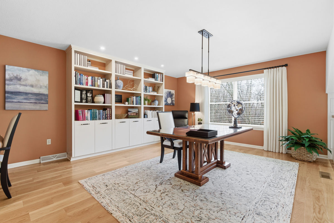
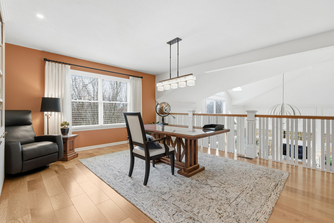
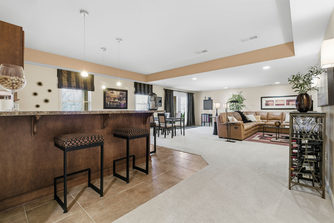
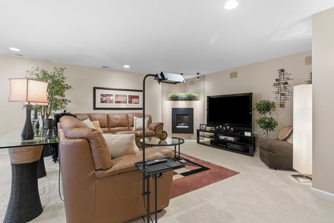
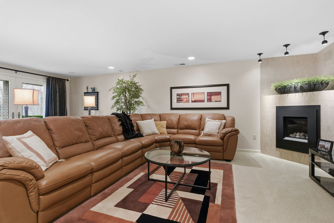
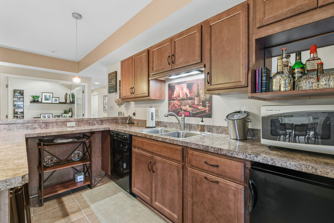
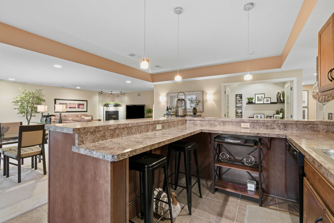
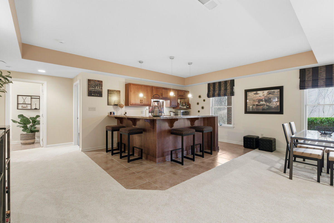
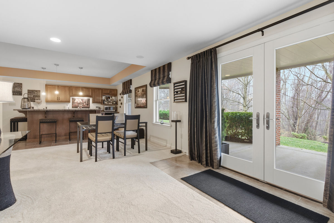
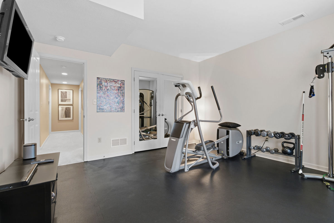
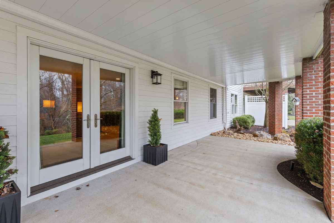
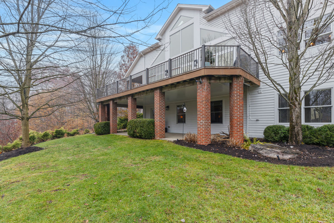
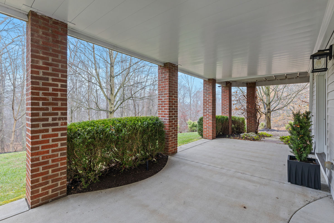
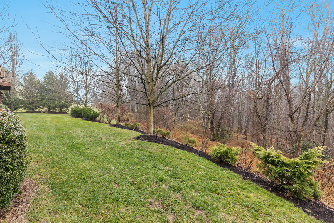
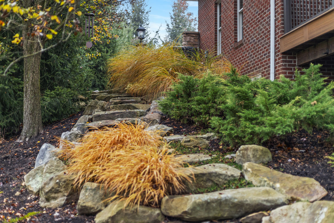
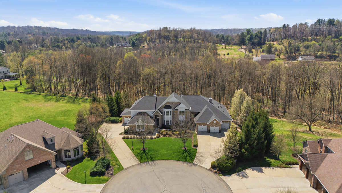
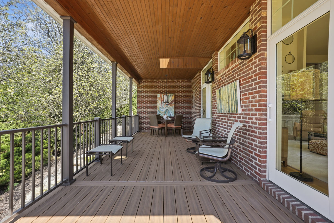
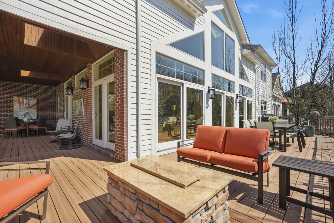
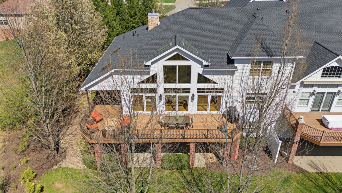
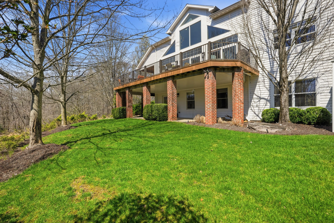
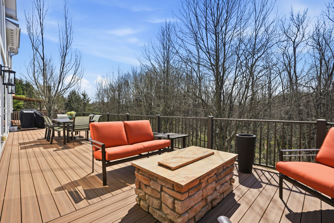
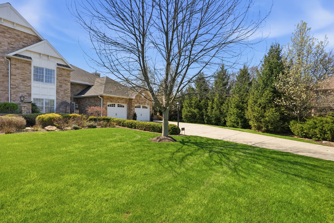
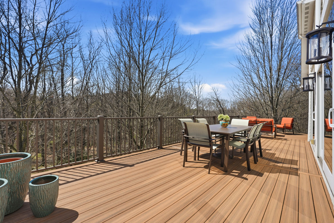
Welcome to refined, easy living in the heart of Hampton-this beautifully updated 3-bedroom residence blends timeless elegance with modern comfort. First floor living in incredible style. From the moment you enter, you're greeted by soaring ceilings, abundant natural light, and an airy, open-concept design ideal for both everyday living and upscale entertaining. A stunning living space anchored by a stone fireplace and complemented by a stylish bar creates an atmosphere that is both elegant and functional-truly breathtaking. Stunning Pella glass doors create a seamless indoor-outdoor connection, opening to an expansive wraparound porch featuring a custom stone fire table-an inviting space for relaxing evenings or hosting guests in style. Thoughtfully updated throughout, the home showcases new flooring, new roof, a tastefully renovated kitchen with quality finishes, and a luxurious primary bath designed for comfort and sophistication. The finished walkout lower level offers exceptional versatility, complete with a spacious game room, custom bar area, additional bedroom, full bath, and generous storage-perfect for guests, entertaining, or multi-generational living. A spacious attached 3-car oversized garage with heater and concrete driveway provide both convenience and ample parking. Set in a desirable Hampton location, this home offers the perfect combination of privacy, functionality, and elevated design-ready to welcome you home. Roof - 2025, totally updated kitchen 2023/2024, Complete remodel of Owner's bathroom 2022, New deck boards and railing 2024 with fire table, New white oak hardwood flooring. Updated mechanics.
|
- 3 Total Bedrooms
- 3 Full Baths
- 1 Half Bath
- 0.08 Acres
- Built in 2007
- 2 Stories
- Lower Level: Finished, Walk Out
- Oven/Range
- Refrigerator
- Dishwasher
- Microwave
- Garbage Disposal
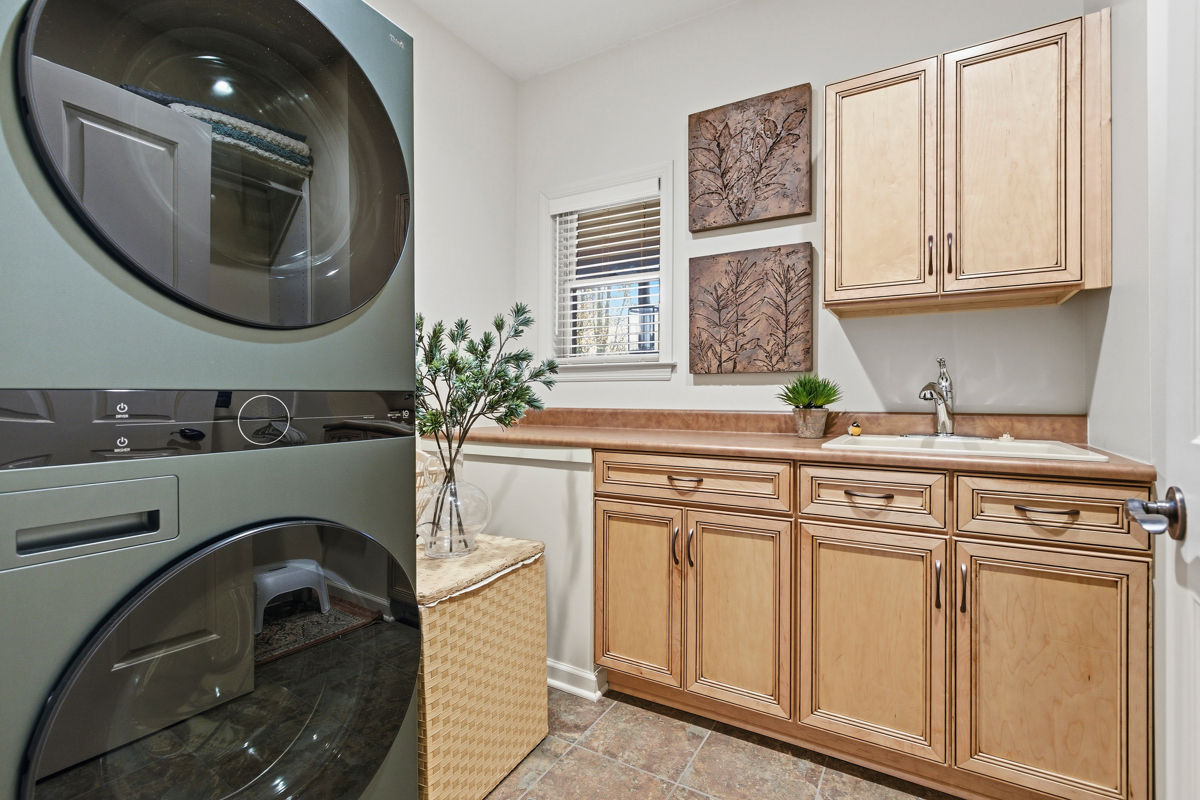
- Washer
- Dryer
- Ceramic Tile Flooring
- Hardwood Flooring
- 9 Rooms
- 2 Fireplaces
- Forced Air
- Gas Fuel
- Central A/C
- Asphalt Shingles Roof
- Attached Garage
- Community Water
- Community Septic
- Subdivision: Meadows At Hampton
- $13,006 Total Tax
- $499 per month Maintenance
|
|
HOWARD HANNA REAL ESTATE SERVICES
|
Listing data is deemed reliable but is NOT guaranteed accurate.
|




 ;
; ;
; ;
; ;
; ;
; ;
; ;
; ;
; ;
; ;
; ;
; ;
; ;
; ;
; ;
; ;
; ;
; ;
; ;
; ;
; ;
; ;
; ;
; ;
; ;
; ;
; ;
; ;
; ;
; ;
; ;
; ;
; ;
; ;
; ;
; ;
; ;
; ;
; ;
; ;
; ;
; ;
; ;
; ;
; ;
; ;
; ;
; ;
; ;
;