Shrewsbury Homeplace
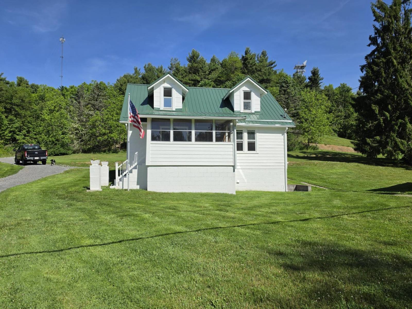
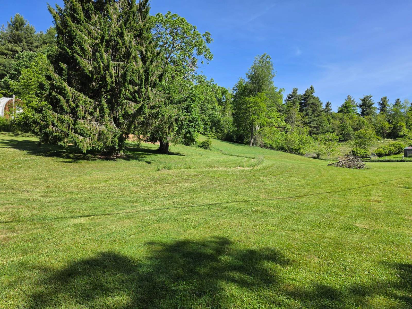
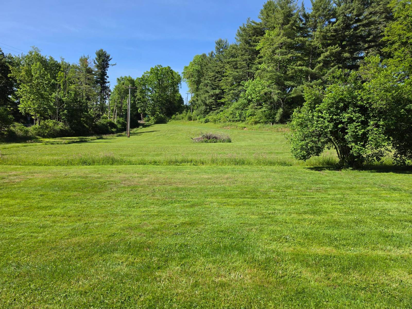
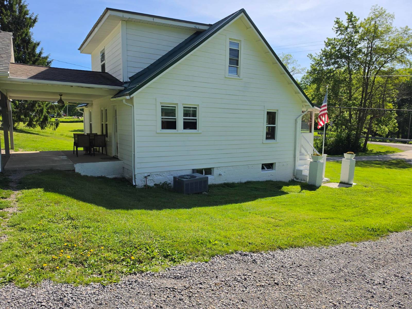
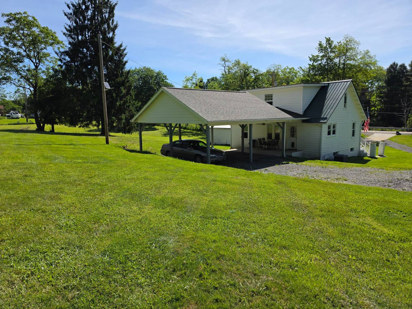
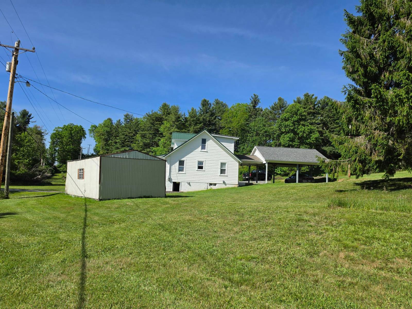
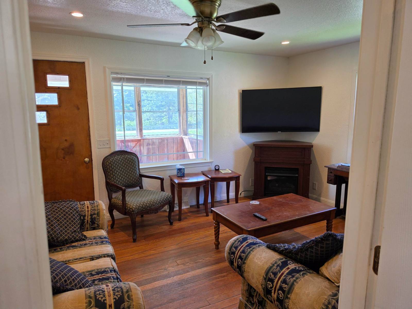
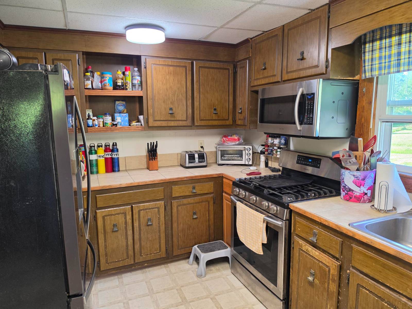
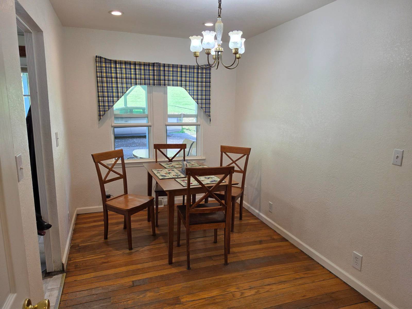
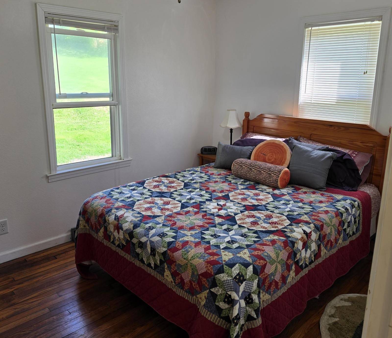
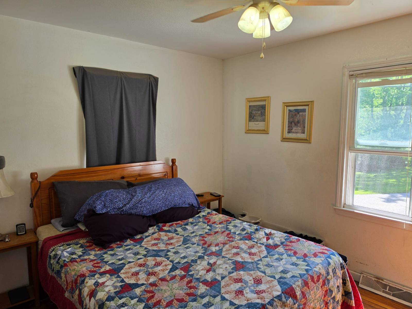
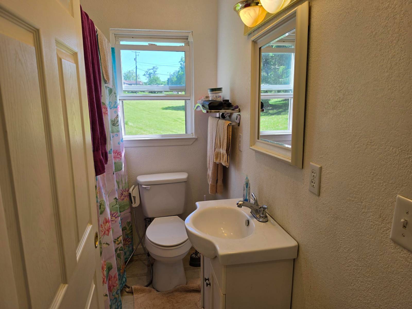
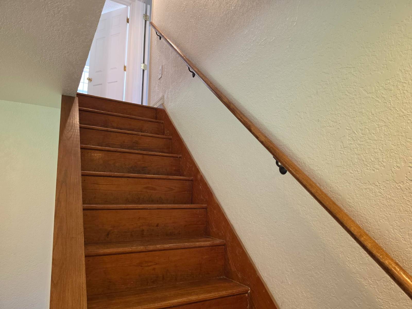
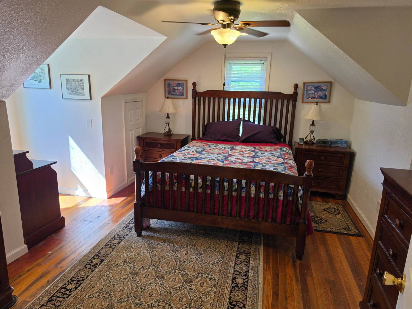
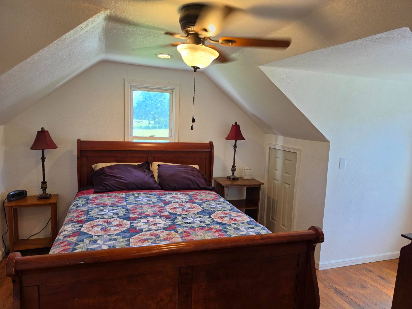
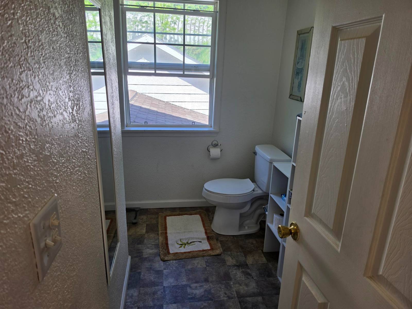
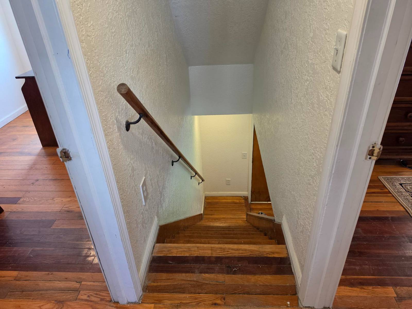
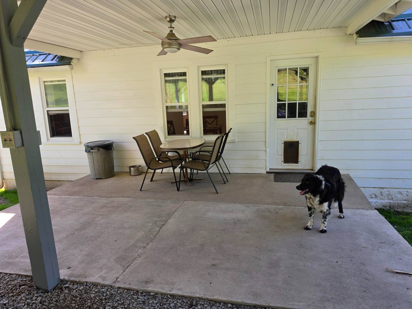
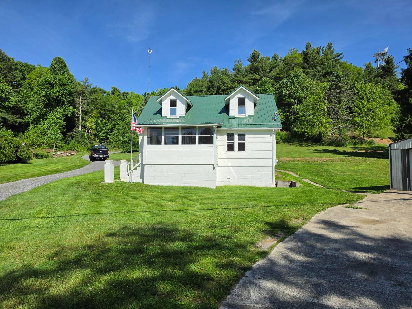
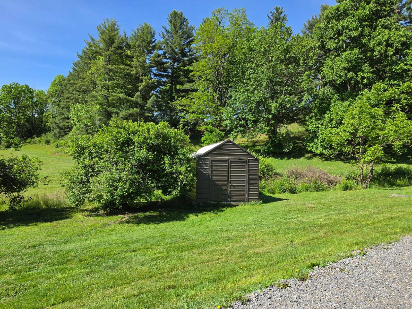
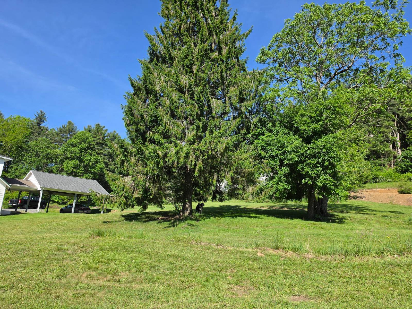
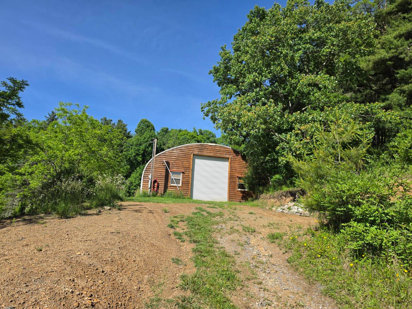
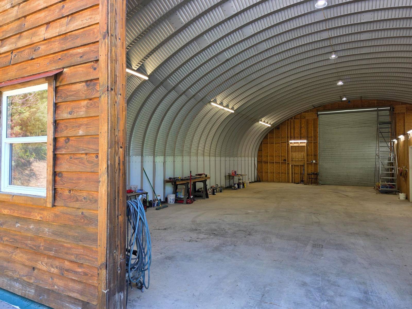
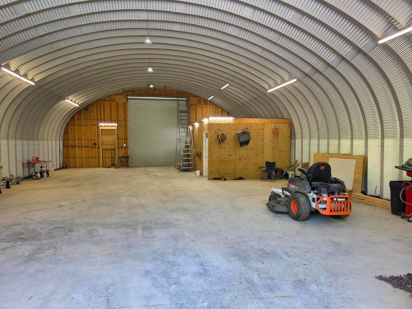
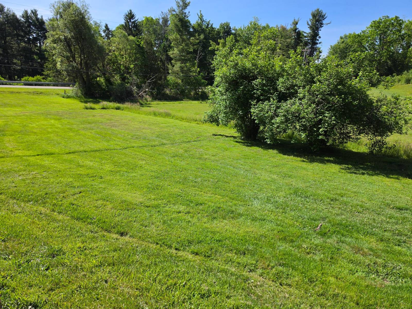
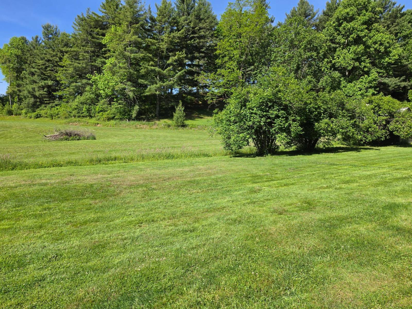
Calling for highest and best offers by 6PM 7-7-2026. Welcome to the Shrewsbury Homeplace, a rare opportunity to own your own slice of Almost Heaven, West Virginia! This charming farmhouse is situated on approximately 10 acres and features spectacular countryside views, a small year-round creek, and a peaceful pond at the rear of the property. Whether you're looking for a wonderful place to raise a growing family or a serene country retreat, this property provides the perfect setting. The farmhouse offers approximately 1,800 square feet of living space with four bedrooms and two bathrooms. While the home could benefit from some minor upgrades and repairs, it provides a solid foundation and plenty of character. The property also includes several outbuildings, highlighted by an impressive 40′ x 60′ Quonset hut that offers excellent storage, workshop, or agricultural potential. Several acres of tillable land provide endless possibilities for a vegetable garden, vineyard, orchard, hobby farm, or other agricultural pursuits. The year-round creek ensures a reliable water source, making small-scale farming both practical and enjoyable. Conveniently located just minutes from Winterplace Ski Resort, the property also offers easy access to many of southern West Virginia's most popular attractions, including the Hatfield-McCoy Trails, the New River Gorge National Park and Preserve, world-class whitewater rafting, the Bluestone River, and Bluestone Dam with its outstanding recreational and water sports opportunities. The cities of Beckley and Princeton are both within a 30-minute drive, providing convenient access to shopping, dining, healthcare, and other essential services. If you're searching for a property that combines rural charm, recreational opportunities, and agricultural potential, The Shrewsbury Homeplace is a rare opportunity worth exploring. The Shrewsbury Homeplace offers not just a home, but a lifestyle-one where you can slow down, spread out, and create the future you've always imagined. This charming farmhouse, originally built in 1951, blends timeless country character with practical modern updates, creating a warm and inviting place to call home. Surrounded by a beautifully maintained lawn and peaceful rural scenery, the home offers the kind of setting that invites you to slow down and enjoy a simpler way of life. The classic two-story farmhouse design is highlighted by durable Hardie board siding and a low-maintenance metal roof, providing both curb appeal and long-term value. A welcoming enclosed front porch serves as the perfect place to enjoy morning coffee, relax with a good book, or take in the surrounding countryside regardless of the season. Inside, the home features a comfortable and functional floor plan with approximately four bedrooms and two full bathrooms. Rich hardwood flooring flows throughout the living room, dining room, and all bedrooms, adding warmth and character that complements the home's farmhouse roots. The spacious 12′ x 14′ living room provides a cozy gathering space for family and friends, while the adjoining 8′ x 13′ dining room is ideal for everyday meals or holiday celebrations. The kitchen offers a practical layout with tile countertops, vinyl flooring, and ample cabinet space, creating an efficient workspace for meal preparation. The home's two bathrooms feature easy-care vinyl flooring and porcelain countertops, providing durability and convenience. The main level includes two comfortable bedrooms measuring 9′ x 11′ each, while the upper level offers two additional bedrooms measuring 11′ x 14′ and 11′ x 11′, providing flexibility for family, guests, or home office space. A heat pump system delivers efficient year-round heating and cooling for added comfort. Adding to the home's functionality is a covered breezeway that seamlessly connects the residence to a spacious 24′ x 24′ carport.

 4
Beds
4
Beds
 2
Baths
2
Baths
 1800
SF
1800
SF
 Built In
1951
Built In
1951



 ;
; ;
; ;
; ;
; ;
; ;
; ;
; ;
; ;
; ;
; ;
; ;
; ;
; ;
; ;
; ;
; ;
; ;
; ;
; ;
; ;
; ;
; ;
; ;
; ;
;