430 Main, Winner, SD 57580
| Listing ID |
11612395 |
|
|
|
| Property Type |
House |
|
|
|
| County |
Tripp |
|
|
|
| Township |
lamro |
|
|
|
| School |
Winner School District 59-2 |
|
|
|
|
| Total Tax |
$2,906 |
|
|
|
| Tax ID |
48.01.26.17 |
|
|
|
| FEMA Flood Map |
fema.gov/portal |
|
|
|
| Year Built |
1915 |
|
|
|
| |
|
|
|
|
|
430 Main St., Winner, SD
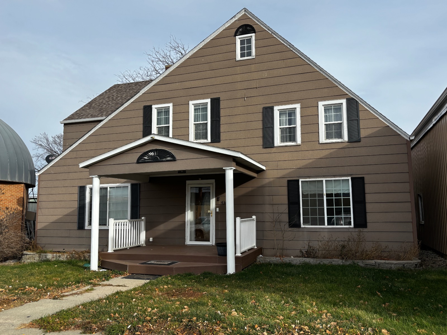
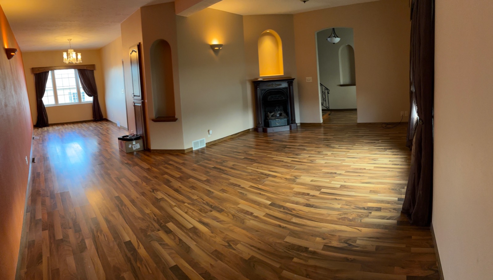
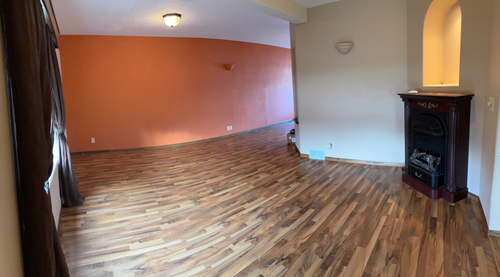
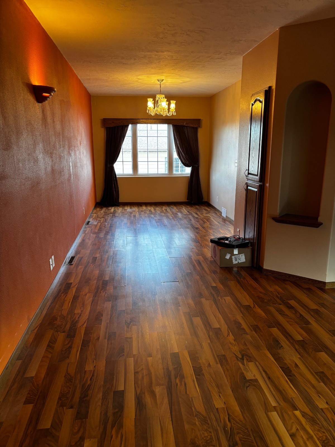
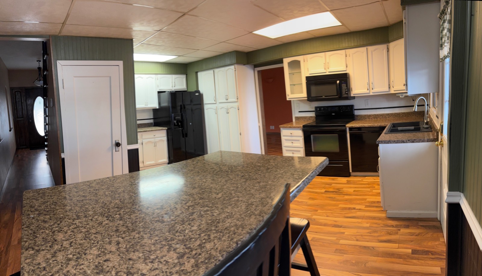
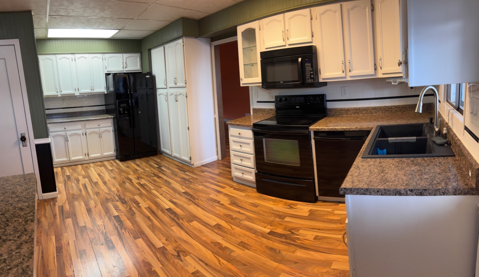
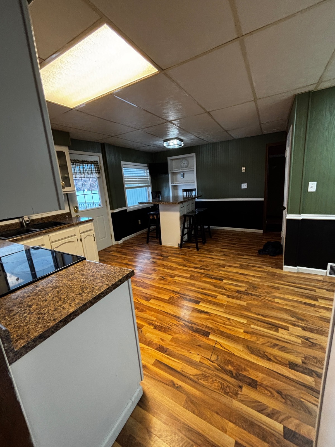
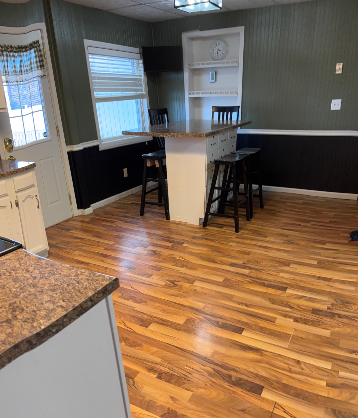
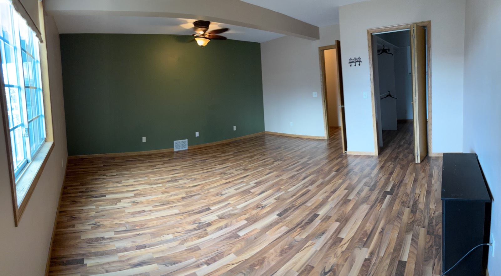
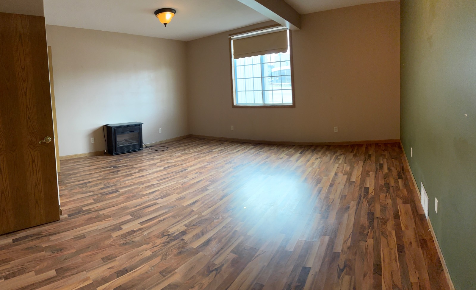
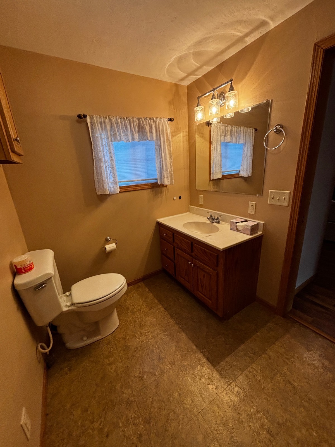
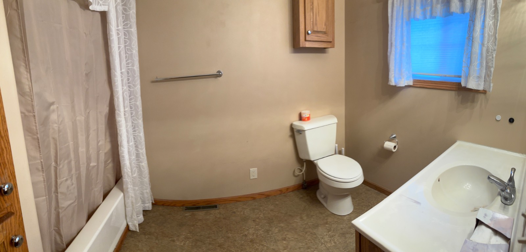
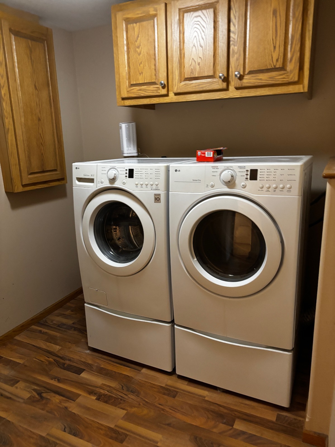
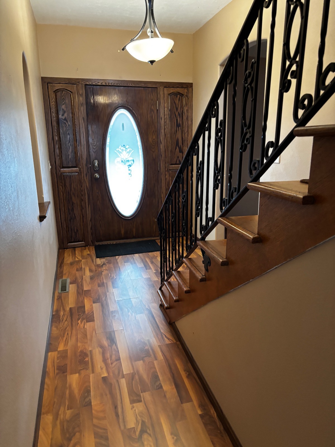
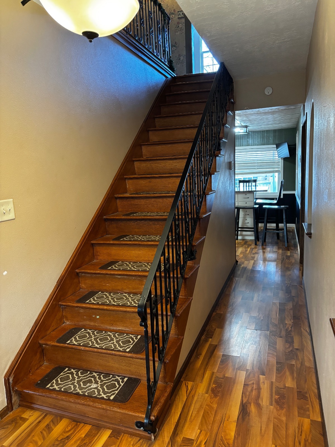
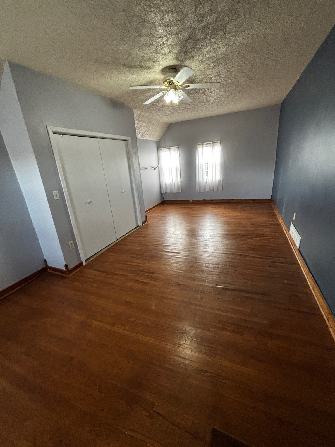
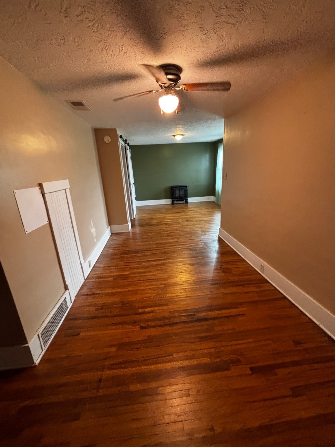
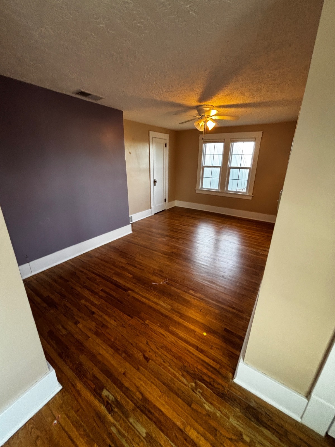
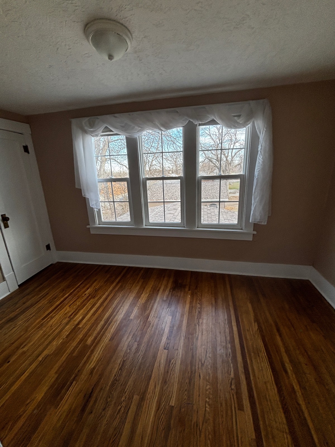
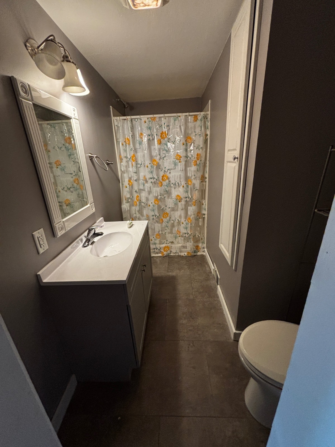
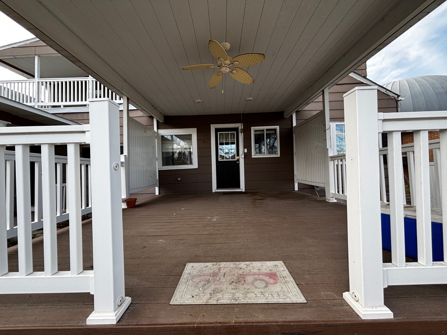
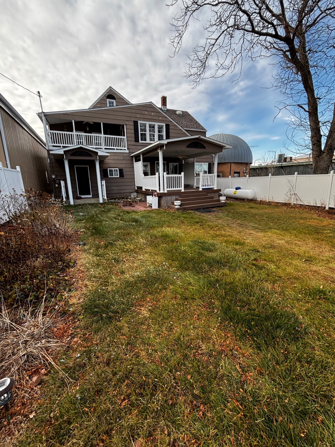
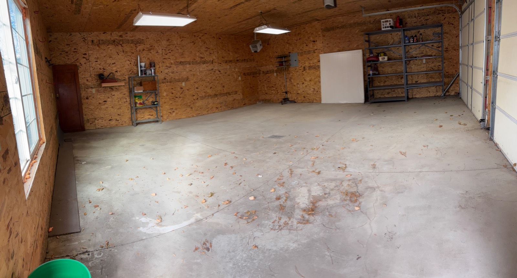
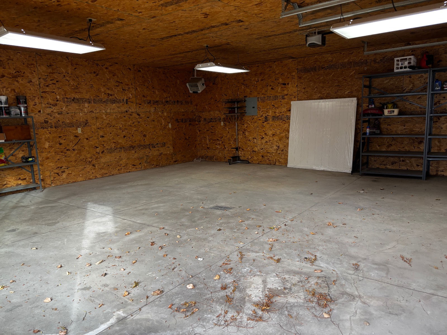
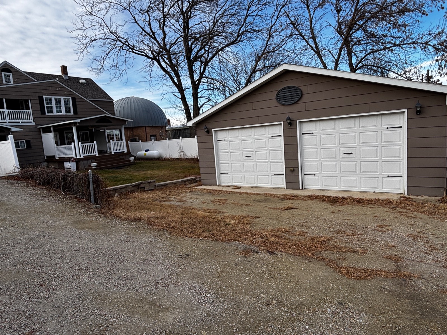
Updated two-story home with 4 bedrooms/2 full baths and 2,672 sq ft of living space. This beautifully updated two-story home offers 4 spacious bedrooms, 2 full baths, and 2,672 sq ft of comfortable living space. Highlights include an open stairway and foyer, a modern kitchen, convenient main-level laundry, and a generous walk-in closet in the primary bedroom. Enjoy relaxing on the large covered front entryway or the expansive covered back porch. The home features a blend of original wood and laminate flooring. This home has a very open and roomy living and dining areas-ideal for gatherings and everyday living. All of the windows were updated in 2015. Partial unfinished basement. Backyard is fenced on 2 sides and has mature landscaping. A large unattached, two stall and heated 784 sq.ft garage, built in 2015, all on a 50' X 140' (7000 sq.ft.) lot. This home has an updated electric water heater, forced air propane heat & AC. New asphalt roof in 2017.
|
- 4 Total Bedrooms
- 2 Full Baths
- 2672 SF (AG)
- 2672 SF (Total)
- 7000 SF Lot
- Built in 1915
- Renovated 1963
- 2 Stories
- Available 11/13/2025
- Craftsman Style
- Partial Basement
- 400 Lower Level SF
- Lower Level: Unfinished
- Renovation: Addition in 1963-replaced all windows in 2015-new asphalt roof in 2017
- Pass-Through Kitchen
- Laminate Kitchen Counter
- Oven/Range
- Refrigerator
- Dishwasher
- Microwave
- Garbage Disposal
- Washer
- Dryer
- Appliance Hot Water Heater
- Ceramic Tile Flooring
- Hardwood Flooring
- Laminate Flooring
- Entry Foyer
- Living Room
- Walk-in Closet
- Kitchen
- Laundry
- First Floor Primary Bedroom
- First Floor Bathroom
- 1 Fireplace
- Forced Air
- 1 Heat/AC Zones
- Propane Fuel
- Central A/C
- Frame Construction
- Asphalt Shingles Roof
- Detached Garage
- 2 Garage Spaces
- Municipal Water
- Municipal Sewer
- Deck
- Patio
- Covered Porch
- Street View
- Sold on 3/06/2026
- Sold for $210,000
Listing data is deemed reliable but is NOT guaranteed accurate.
|

 4
Beds
4
Beds
 2
Baths
2
Baths
 2672
SF
2672
SF
 Built In
1915
Built In
1915



 ;
; ;
; ;
; ;
; ;
; ;
; ;
; ;
; ;
; ;
; ;
; ;
; ;
; ;
; ;
; ;
; ;
; ;
; ;
; ;
; ;
; ;
; ;
; ;
; ;
;